What does the Parisian park look like? For many, the answer to that question comes in the form of a painting: Georges Seurat’s ASunday Afternoon on the Island of La Grande Jatte, in which the well-dressed bourgeoisie leisurely enjoy a natural oasis on a verdant island within their industrializing city.
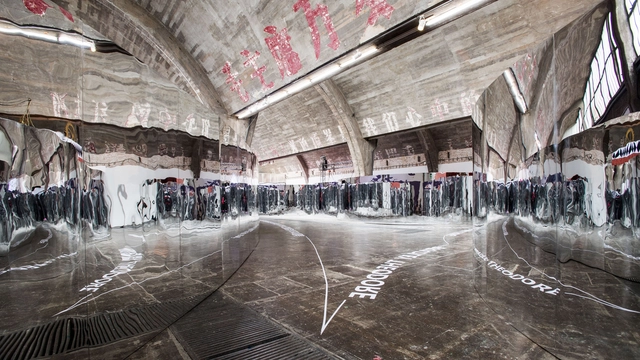
OMA's research and design practice AMO has opened True Me, the studio's first exhibition design in China. Built in the 798 Art Factory in Beijing, True Me explores modern selfie-culture and modes of self-representation through art and media. Organized by App developer Meitu and the Beijing Contemporary Arts Foundation, the exhibition features artworks by Hou Ying, Lu Yang, Maleonn, Xie Haiwei, Ye Funa, Chen Tianzhuo, teamLab, and Theodore Bradley. Celebrating the launch of Meitu’s new logo, the exhibition extends AMO’s interest in studying visual culture.
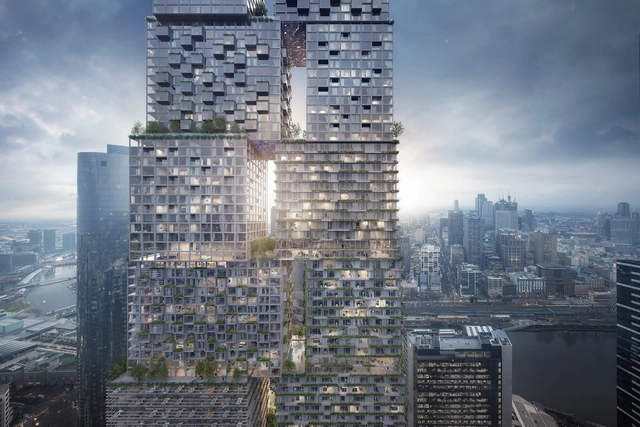
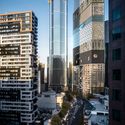
The Lanescraper. Image Courtesy of BIG – Bjarke Ingels Group / Fender Katsalidis Architects
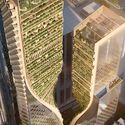
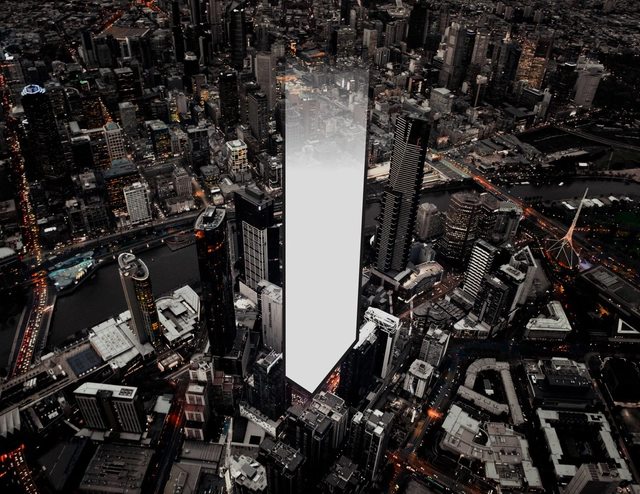
A prominent shortlist including BIG, OMA, and UNStudio have revealed their visions for Melbourne’s landmark Southbank Precinct overhaul. The $2 billion project will be the largest single-phase project in the history of Victoria, Australia, intended as “a state-of-the-art, mixed-use environment” to be “centered around innovation in architecture and design.”
The six shortlisted schemes include twisting towers, interlocking blocks, and stacked neighborhoods, all focusing on the 6,000-square-meter BMW Southbank site. The designs were revealed at a public symposium on July 27th featuring speakers from the shortlisted firms.
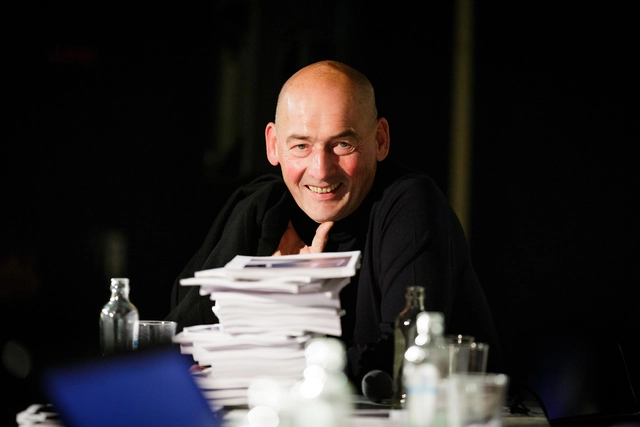
As identity-based politics continues to grow in influence, we may do well to examine the effect it has on the way we think about and design our cities. In a recent interview with the Washington Post, Rem Koolhaas discusses these changes - and how they mark an evolution from the generic city concept he introduced in S,M,L, XL.
https://www.archdaily.com/898006/rem-koolhaas-on-identity-and-conformity-in-the-digital-cityKatherine Allen
OMA has released updated images of their Feyenoord City masterplan after reaching initial city approval in 2016. Developed for the Feyenoord football club in Rotterdam, the project comprises a mixed-use district and a new 63,000 seat stadium along the River Maas.
https://www.archdaily.com/897920/oma-releases-updated-images-for-feyenoord-city-masterplanKatherine Allen
Muelle de Mimbre / Domingo Arancibia. Image Cortesia de Domingo Arancibia
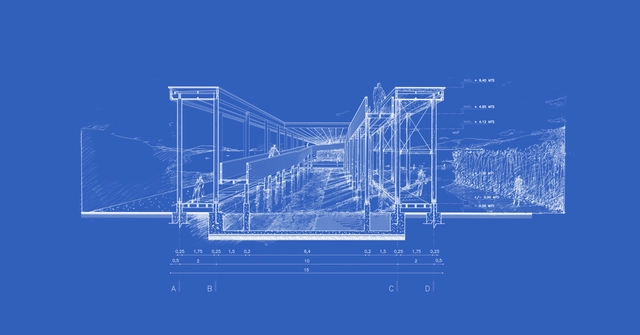
Architectural comprehension as a field deals with representation as a synthesis of varied efforts —constructive, compositional, spatial, and technical qualities— which are then articulated in the constructed building. For this purpose, it is essential to think about the graphic representation that presupposes all these efforts, since it is both a procedure and a product of architectural design.
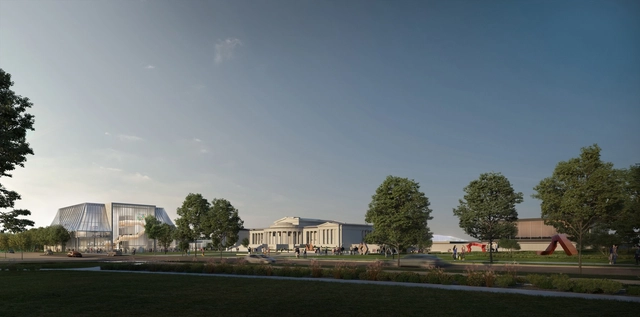
OMA has released new images of their proposed expansion project to the Albright-Knox Art Gallery in Buffalo, New York. The “bold, freestanding building” forms part of the AK360 expansion project, which also includes an OMA-led preservation and improvement project of the existing campus.
The new building will add 29,000 square feet of much-needed space for the display of exhibitions and the museum’s art collection, while also incorporating visitor amenities linked through a wraparound promenade.
https://www.archdaily.com/897099/oma-releases-images-of-albright-knox-art-gallery-expansion-in-new-yorkNiall Patrick Walsh
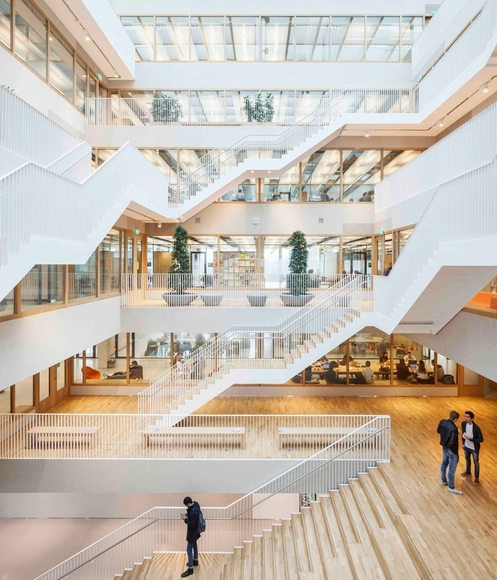
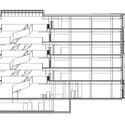
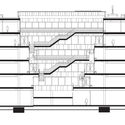
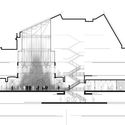
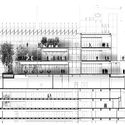
Offices and cultural buildings both offer the perfect opportunity to design the atrium of your dreams. These central spaces, designed to allow serendipitous meetings of users or to help with orientation in the building, are spacious and offer a lot of design freedom. Imposing scales, sculptural stairs, eccentric materials, and indoor vegetation are just some of the resources used to give life to these spaces. To help you with your design ideas, below we have gathered a selection of 15 notable atriums and their section drawings.
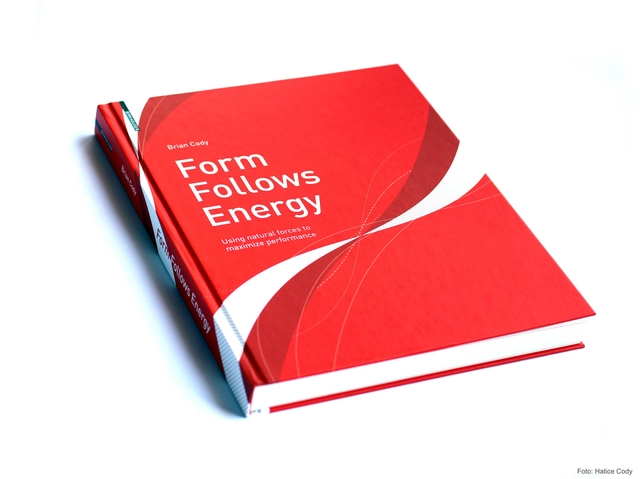
Book cover, Form Follows Energy, Photo: Hatice Cody
Architecture is energy. Lines drawn on paper to represent architectural intentions also imply decades and sometimes centuries of associated energy and material flows. “Form Follows Energy” is about the relationship between energy and the form of our built environment. It examines the optimisation of energy flows in building and urban design and the implications for form and configuration. It speaks to both architectural and engineering audiences and offers for the first time a truly interdisciplinary overview on the subject, explaining the complex relationships between energy and architecture in an easy to follow manner and using simple diagrams to show how energy design strategies can be used to maximize the energy performance of our built environment, while at the same time leading to new aesthetic qualities and radically new forms in architecture and urban design. After building an understanding of the physical laws of nature underlying energy use in buildings and urban design in the initial chapters, ways and means of allowing the consideration, analysis and manipulation of natural forces in the field of design in the built environment are explored. Strategies for maximizing energy performance in the design and construction of buildings and cities are then expanded upon. The text is illustrated with many examples from research and practice, in which Brian Cody draws on 30 years of experience as an engineer and university professor. His designs have been developed in collaboration with many well-known international architectural firms, including Coop Himmelb(l)au, OMA, DMAA, David Chipperfield, MVRDV and Zaha Hadid.
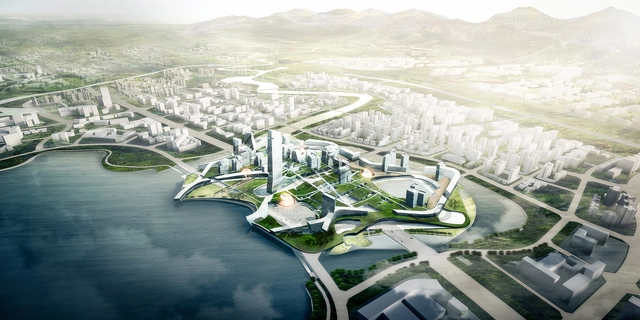
Morphosis has released details of their competition-winning masterplan for Unicorn Island in Chengdu, China. One of four entrants to be successful, including the OMA scheme we covered yesterday, Morphosis were recognized for their “walkable park city interweaving business resources, green infrastructure, and lifestyle” to offer the optimum conditions for both large and small companies to thrive in the Chinese development zone.
As the Chinese economy transitions from a production-based system to one driven by services, the Unicorn island masterplan is an initiative commissioned by the Chengdu government to offer state-of-the-art resources and networks for both start-up firms and so-called “Unicorn” companies, those with a value of over one billion US dollars.
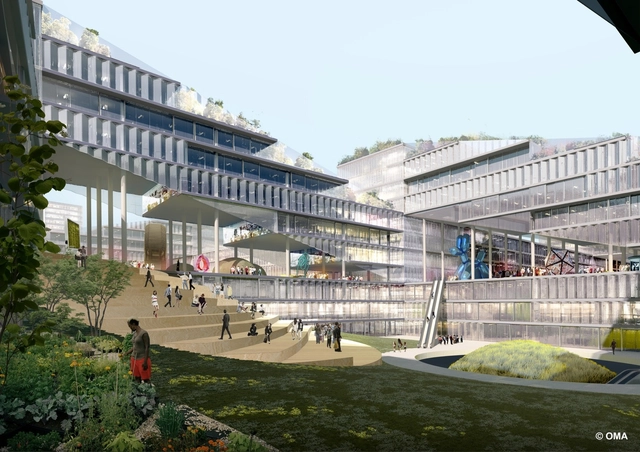
OMA has been announced as one of four firms to win an international competition for the design of Unicorn Island in Chengdu, an “innovative masterplan specifically designed for New Economy companies.”
As Chinamoves from a production-orientated economy to a knowledge and service-based economy, the masterplan seeks to provide a variety of working and living conditions for both start-up firms and “Unicorn” companies, those with a value of over one billion US dollars. Along with OMA, the four winners also included Morphosis, who were recognized for their walkable scheme integrating business, green infrastructure, and lifestyle.
On Sunday evening, rapper Kanye West took to Twitter to announce the creation of a new architecture wing for his popular Yeezy company. With “Yeezy Home,” West is “looking for architects and industrial designers who want to make the world better,” leading to a flurry of speculation, excitement—and a certain amount of ridicule—across the online world.
Whether or not you welcome the news, or believe it will be realized, there is undoubtedly an interesting relationship between West and architecture which merits exploration, and which may provide clues as to Yeezy Home’s future, if indeed it has one. With that in mind, we dive into three questions: How likely is Yeezy Home to happen? What might the architecture of Yeezy Home look like? And how can architects get involved?
https://www.archdaily.com/893988/kanye-wests-new-architecture-venture-who-what-why-and-reallyNiall Patrick Walsh
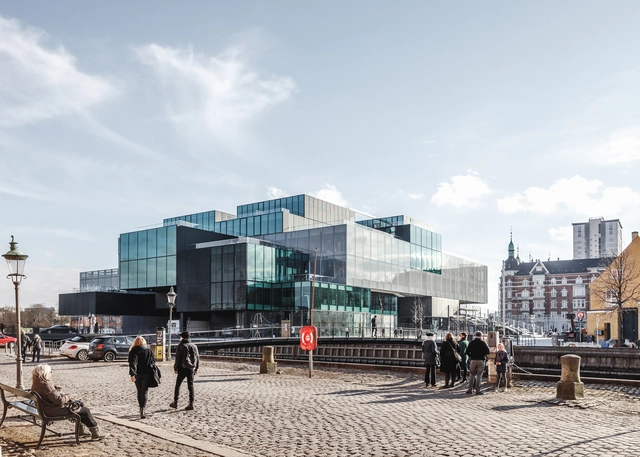
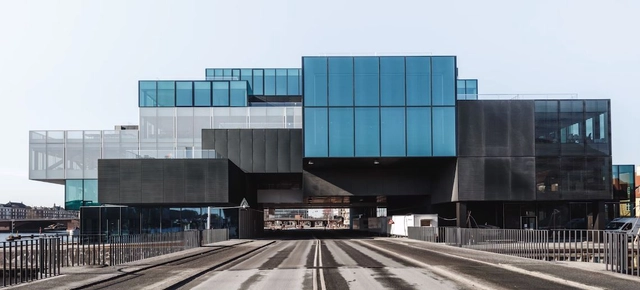
On Saturday, at the opening of her latest building, Ellen van Loon sat on the terrace of BLOX in Copenhagen exuding the satisfaction and fulfillment that comes with finishing a major public building. A day of opening activities concluded, van Loon spoke with ArchDaily about the 27,000-square-meter mixed-use building. Built for client Realdania, it’s the Danish Architecture Center’s new home on the edge of the harbor, located on an incredibly challenging site that is bifurcated by a busy street.
Louisiana Channel has released a new video interview with Ellen van Loon, the Dutch “design duchess” of OMA. In the interview, available to watch below, van Loon discusses the concept of “architectural contamination” behind OMA's new mixed-use "BLOX" scheme, home of the Danish Architecture Center in Copenhagen.
Van Loon discusses the process of “re-invention” needed for the scheme’s realization, in terms of both function and location. Situated on an old brewery site, the scheme seeks to embed architects and visitors in their own field of study, “placing them in the center of the building, which meant they would contaminate all other functions.”
https://www.archdaily.com/893754/omas-ellen-van-loon-discusses-the-firms-new-danish-architecture-centerNiall Patrick Walsh
The shortlist for a new landmark project in Melbourne has been announced, comprising award-winning global architects such as Bjarke Ingels Group, MVRDV, and OMA. For the “Southbank by Beulah” mixed-use development, the shortlisted architects will engage in a design competition working in collaboration with local Australian firms, each producing a design proposal for Melbourne’s BMW Southbank site.
With an end value in excess of $2 billion, Southbank by Beulah will be the first large-scale private project adhering to the Australian Institute of Architecture guidelines, while the design competition will be chaired by a jury of seven regarded individuals from academic, architectural, property and government sectors.
https://www.archdaily.com/893437/big-oma-and-mvrdv-among-shortlisted-firms-for-melbourne-landmark-competitionNiall Patrick Walsh
OMA founder Rem Koolhaas has joined his colleague Stephan Petermann and artist Wolfgang Tillmans in calling for ideas on re-branding the European Union, at a time when the EU is experiencing increased pressure from the rising tide of far-right nationalism. Working with a group of artists, creatives, and communications experts from across Europe, the “Eurolab” team will present the outcomes of their initiative at the Forum on European Culture on June 3rd, 2018.
Eurolab argues that, although the EU is a project aimed at peace, cooperation, and solidarity, it has failed to present itself as a progressive, positive organization to European citizens. As support for nationalism and the far-right grows across Europe, Eurolab will embark on a 4-day fact-finding mission to investigate why the voices of European unity are been drowned out by the voices of European division. Going beyond the identification of issues surrounding disdain for the EU, Eurolab seeks to help re-brand the organization, asking “how can cooperation and solidarity be communicated to a large audience in a fresh and compelling way?”
https://www.archdaily.com/892199/rem-koolhaas-and-eurolab-call-for-creative-ideas-on-how-to-re-brand-the-euNiall Patrick Walsh
OMA New York has released initial details of its design for the Audrey Irmas Pavilion, a new addition to the Wilshire Boulevard Temple in Los Angeles, California. The OMA scheme, currently seeking planning approval, seeks to “forge new connections within the existing campus and create a new urban presence to engage Los Angeles.”
Having won a competition for the pavilion's design in 2015, the OMA scheme represents the firm’s first commission from a religious institution and their first cultural building in California. Designed in collaboration with Gruen Associates, the Audrey Irmas Pavilion will form the newest addition to the Wilshire Boulevard Temple, the oldest Jewish congregation in Los Angeles. The scheme will serve as a multi-purpose gathering space in what Rabbi Steve Leder regards as “the city’s most diverse neighborhood.”
https://www.archdaily.com/891674/oma-reveals-pavilion-design-for-wilshire-boulevard-temple-in-los-angelesNiall Patrick Walsh
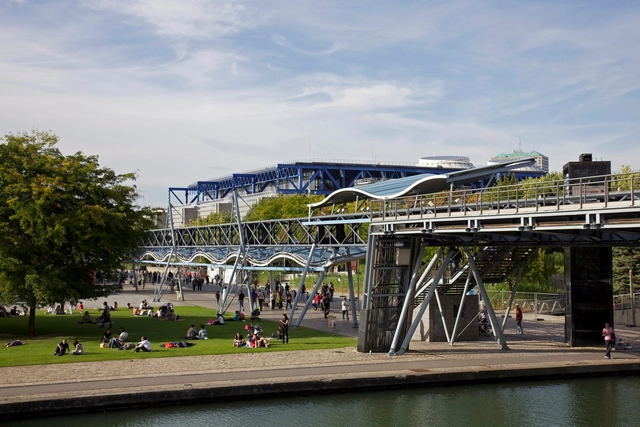

.jpg?1533397440 "© <a href='https://upload.wikimedia.org/wikipedia/commons/f/f6/Parc_de_La_Villette_%40_Paris_%2828926264776%29.jpg'> Creative Commons User Guilhem Vellut</a> licensed under <a href=’https://creativecommons.org/licenses/by/2.0/'>CC BY 2.0</a>")
.jpg?1533397475 "© <a href='https://upload.wikimedia.org/wikipedia/commons/d/d2/Folie_N8_%40_La_Villette_%40_Paris_%2833893431256%29.jpg'> Creative Commons User Guilhem Vellut</a> licensed under <a href=’https://creativecommons.org/licenses/by/2.0/'>CC BY 2.0</a>")
.jpg?1533397559 "© <a href='https://upload.wikimedia.org/wikipedia/commons/b/b4/Canal_%40_La_Villette_%40_Paris_%2833091237904%29.jpg'> Creative Commons User Guilhem Vellut</a> licensed under <a href=’https://creativecommons.org/licenses/by/2.0/'>CC BY 2.0</a>")