1. ArchDaily
  2. New York City

New York City: The Latest Architecture and News

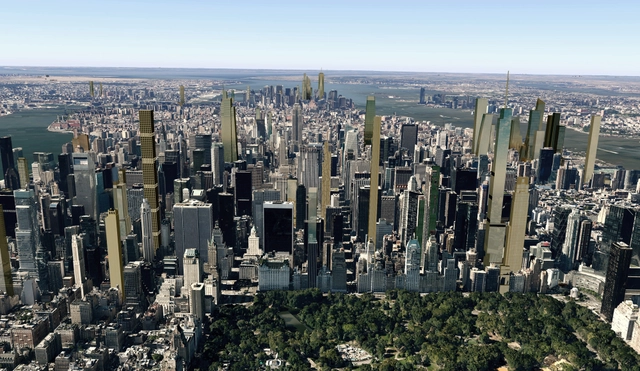
Check Out These Images of New York's Skyline in 2018

If New Yorkers thought that construction during Michael Bloomberg's tenure as Mayor was frantic, then what's coming next might be quite a shock: courtesy of CityRealty, these images show the New York skyline in 2018, when many of the city's current projects will be complete. Produced from building models by TJ Quan and Ondel Hylton as a marketing ploy for Jean Nouvel's 53 West 53rd street which recently (finally) began construction, the images include all of Nouvel's illustrious future neighbors: the "Billionaire's Row" including 111 West 57th Street, 220 Central Park South, 225 West 57th Street (Nordstrom Tower) and One57; new Midtown developments such as 432 Park Avenue, 520 Park Avenue, 425 Park Avenue, One Vanderbilt, 610 Lexington, 15 Penn Plaza, and the Hudson Yards towers; and even the latest financial district towers, 1WTC, 30 Park Place, 125 Greenwich, and 225 Cherry Street.
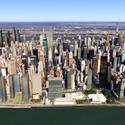
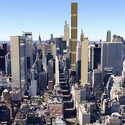
Check Out These Images of New York's Skyline in 2018 - Image 1 of 4Check Out These Images of New York's Skyline in 2018 - Image 2 of 4Check Out These Images of New York's Skyline in 2018 - Image 3 of 4Check Out These Images of New York's Skyline in 2018 - Image 4 of 4Check Out These Images of New York's Skyline in 2018 - More Images

Are Postmodern Buildings Worth Saving?

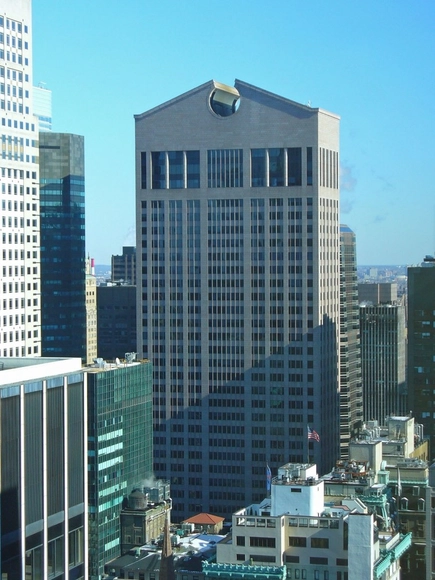
New York City is home to a plethora of Postmodernist designs — from the impressive Sony Tower to the diminuative Central Park Ballplayers' House — but most remain unprotected by traditional heritage registries. The New York City Landmarks Preservation Commission is at the threshold of its 50th anniversary but has yet to recognize the architectural successes of 1970 up to the most recent eligible year for landmarking, 1984. The commission has been unnecessarily slow to recognize Postmodernist structures in New York City, say Paul Makovsky and Michael Gotkin writing for Metropolis Magazine, who argue that the absence of historical recognition for Postmodernism has come at a high cost, citing the recladding of Takashimaya Building on Fifth Avenue as a "wake-up call" for the Commission.

Heatherwick to Construct $170 Million "Pier 55" Park Off Manhattan's Hudson River Shoreline

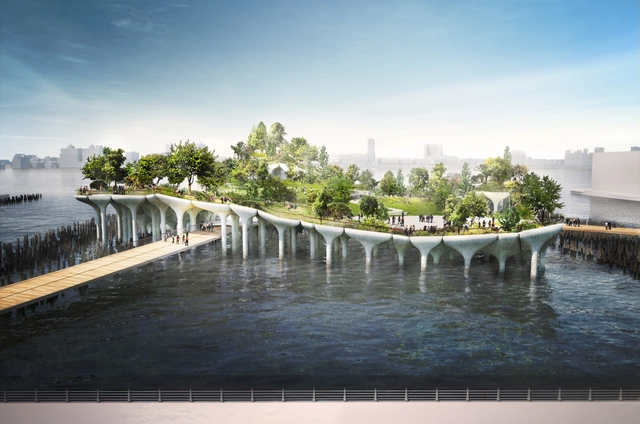
Billionaire Barry Diller, chairman of IAC/InterActiveCorp and former head of Paramount Pictures and Fox, has commissioned Thomas Heatherwick to design a $170 million “futuristic park” on Manhattan’s lower west side. Replacing the deteriorated Pier 54, the new “Pier55” will be a lush undulating landscape, raised atop 300 mushroom-shaped concrete columns placed 186 feet off of the Hudson River shoreline, that will host outdoor performances, act as a marine sanctuary for striped bass and guard the city against storms.

Heatherwick will be collaborating with landscape architect Mathews Nielson. Read on to learn more about the project. 

Heatherwick to Construct $170 Million "Pier 55" Park Off Manhattan's Hudson River Shoreline - Image 1 of 4Heatherwick to Construct $170 Million "Pier 55" Park Off Manhattan's Hudson River Shoreline - Image 2 of 4Heatherwick to Construct $170 Million "Pier 55" Park Off Manhattan's Hudson River Shoreline - Image 3 of 4Heatherwick to Construct $170 Million "Pier 55" Park Off Manhattan's Hudson River Shoreline - Image 4 of 4Heatherwick to Construct $170 Million Pier 55 Park Off Manhattan's Hudson River Shoreline - More Images+ 4

Subscriber Access

The Other "Green Way": Why Can't New York Build More Quality Affordable Housing?

This article originally appeared on uncube magazine as "An Affordable Housing Complex in the Bronx Revisited."

Two years after the completion of Grimshaw and Dattner's acclaimed Via Verde ("Green Way"), no successors have even been proposed for this supposed model for the design and construction of new affordable housing. In this article, David Bench returns to the site, finding that the sustainable project's lack of impact is caused by a completely different type of "green."

Affordable housing is the quest of every New Yorker. The routes to finding it are mysterious and widely misunderstood, as they are made up of a myriad of buildings, programmes, and rules that have failed to keep pace with the production of luxury housing and gentrification of middle class neighbourhoods in the city. This apartment anxiety has led to such amusing and fateful reactions as the creation of the Rent is Too Damn High political party – whose name speaks for itself – and an economic narrative that propelled Bill de Blasio from a long-shot mayoral candidacy to an overwhelming majority on election day in 2013. Soon after taking office, de Blasio unveiled the most ambitious affordable housing program in generations, which aims to build or preserve 200,000 units in the next decade.

Subscriber Access

Video: Daniel Libeskind on Masterplanning Ground Zero

"Its an adventure, because it's a highly political, highly emotional, highly complicated process, to get something built on the site which is about memory," explains Daniel Libeskind. "It's a day that changed the world… and architecture responds in constructing something that has sense for people, that has spirit."

Images of SOM's Completed One World Trade Center in New York

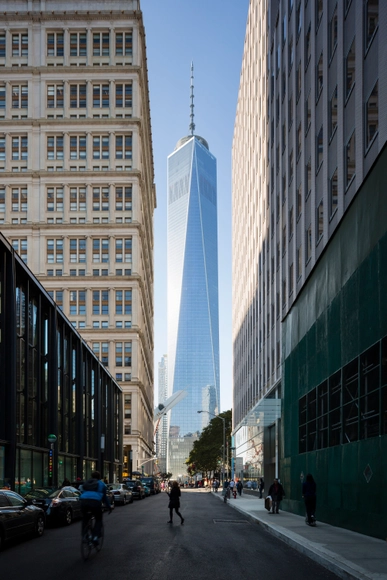
The first tenant has moved into the One World Trade Center, making Monday, November 3, the official opening of the (arguably) tallest building in the Western hemisphere 13 years after the tragedy of 9/11. The “extraordinary moment was passed in the most ordinary of ways,” described the New York Times, as employees of Conde Nast entered into the white marble lobby (taken from the same quarry that produced marble for the original twin towers) and headed straight to the elevators to start their work day.

To celebrate its completion, renowned architectural photographers Iwan Baan and James Ewing took it to the sky to capture the One World Trade Center in all its glory. The images, after the break.

Drawing and Reinventing Landscape: A Conversation with Diana Balmori and Barry Bergdoll

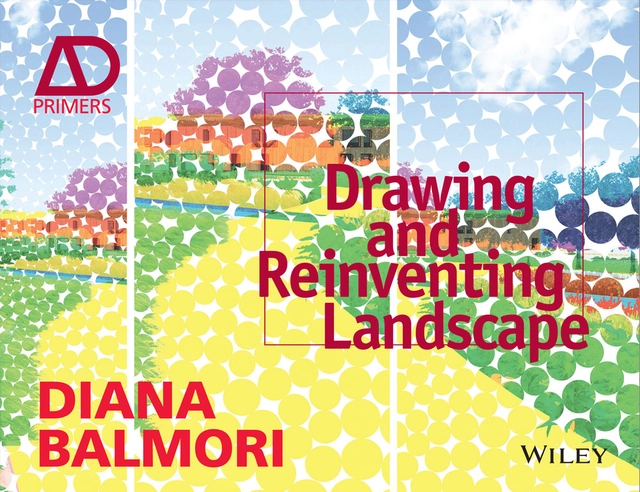
On Wednesday, November 5, Diana Balmori will visit the Strand to chat about Drawing and Reinventing Landscape with the MoMA's architecture curator, Barry Bergdoll. Diana's book examines digital, analog and hybrid methods of representing landscape and places the contemporary landscape architecture within its fascinating historical context. This exclusive Strand chat will investigate crucial aspects of the design process. Join as these two experts discuss this important design topic at a moment of increasing global environmental change. More information here.

Santiago Calatrava Breaks Ground on Church at 9/11 Memorial Site

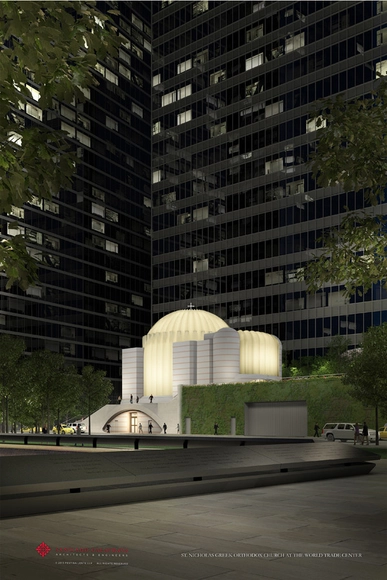
Construction has begun on Santiago Calatrava’s Saint Nicholas National Shrine on the World Trade Center site in New York. A “tiny jewel” for lower Manhattan, as referred by Calatrava, the white Vermont marble shrine will be based around a translucent central Cupola that illuminates from within.

More images and an updated construction image of Calatrava's neighboring transportation hub, after the break.

Judith Edelman, A “Firebrand for Women in Architecture, Dies at 91

Judith Edelman, FAIA, an American architect and feminist who hoped to rid architecture of its “gentleman’s club” status, has passed away at 91. Starting her career in an era when hiring “girls” wasn’t the norm, Edelman’s work to elevate women in architecture has paved the way for many of today’s leading architects; She was the first woman ever elected to the executive committee of the AIA’s New York chapter and she helped co-found the Alliance of Women in Architecture in 1972. Edelman’s built work, also highly admired, ranged from affordable housing to schools and health clinics, mostly in the New York City area. You can read Edelman’s obituary here.

The Windows of New York and São Paulo

The Windows of New York and São Paulo  - Featured Image
New York City-based graphic designer José Guizar’s captures the city’s eclectic array of windows through his weekly illustrations. Image Courtesy of José Guizar

A little over a year ago, New York City-based graphic designer José Guizar started illustrating an obsession of his that had quickly grown since moving into the city: New York’s varied and eclectic windows. “A product of countless steps of journey through the city streets, this is a collection of windows that somehow have caught my restless eye out from the never-ending buzz of the city,” Guizar writes on his website. “This project is part an ode to architecture and part a self-challenge to never stop looking up.”

Others have since been inspired by Guizar’s colorful and captivating homage to the windows of NYC, and earlier this year São Paulo-based Nara Rosetto began her own weekly illustrations of windows in South America’s largest city.

Ranging from Victorian and porthole windows to windows with security bars, planting boxes and the occasional cat, the windows are as varied as the cities and buildings they occupy. 

Read on after the break for a journey through the windows of New York and São Paulo.

West 57th Street / BIG

West 57th Street / BIG - Apartments, Facade
The southeast corner from West 57th Street. Image © Field Condition
  • Architects

  • Location

    West 57th Street, New York, NY, USA
  • Project Year

    2015
  • Photographs

    Field Condition

West 57th Street / BIG - Apartments, Facade, CityscapeWest 57th Street / BIG - Apartments, Facade, Handrail, BalconyWest 57th Street / BIG - Apartments, FacadeWest 57th Street / BIG - Apartments, FacadeWest 57th Street / BIG - More Images+ 10

Daniel Libeskind Reflects On Designing Buildings With 'Emotional Weight'

In an interview with Shaunacy Ferro for FastCo Design, Daniel Libeskind looks back over his built works and discusses the significant 'emotional weight' imbued in many of his projects, from the Jewish Museum in Berlin to his masterplan for Ground Zero in New York City. When asked why he continually returns to projects such as Holocaust memorials - with the Canadian National Holocaust Memorial currently underway in Ottawa - Libeskind stated: "It’s not something that I choose very lightly, because it’s very difficult, but I believe that it’s very important." For him, creating these monuments is part of the act of doing "something that moves us beyond just the darkness and gives us something positive. [...] Even when it comes to the memory, you can’t just dwell on the irreversibility of the tragedy. You have to have something hopeful."

Subscriber Access

The High Line's Final Chapter is Complete; But Don't Close the Book Just Yet

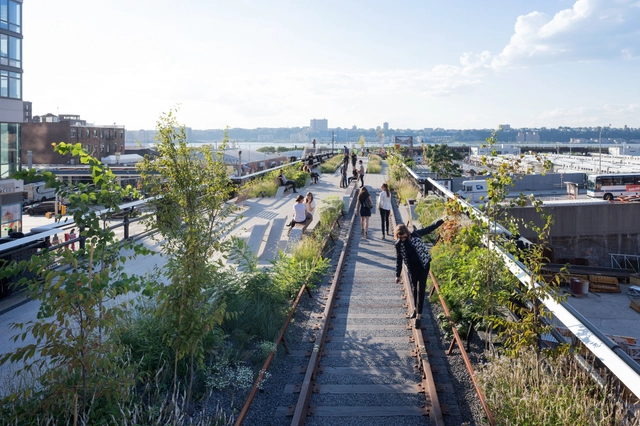
With the opening of the final section of New York's High Line last month, the city can finally take stock on an urban transformation that took a decade and a half from idea to reality - and which in the five years since the first section opened has become one of the great phenomena of 21st century urban planning, inspiring copycat proposals in cities around the globe. In this article, originally published by Metropolis Magazine as "The High Line's Last Section Plays Up Its Rugged Past," Anthony Paletta reviews the new final piece to the puzzle, and examines what this landmark project has meant for Manhattan's West Side.

The promise of any urban railroad, however dark or congested its start, is the eventual release onto the open frontier, the prospect that those buried tracks could, in time, take you anywhere. For those of us whose only timetable is our walking pace, this is the experience of the newly opened, final phase of the High Line. The park, after snaking in its two initial stages through some 20 dense blocks of Manhattan, widens into a broad promenade that terminates in an epic vista of the Hudson. It’s a grand coda and a satisfying finish to one of the most ambitious park designs in recent memory.

Guggenheim Considers Competition for Second NYC Location

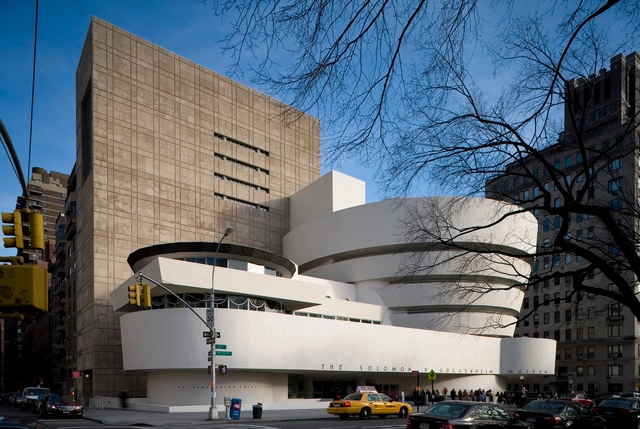
The Solomon R. Guggenheim Museum is planning to construct a second location in New York City. As reported on the Art Newspaper, the expansion project, known as the “Collection Center,” aims to “consolidate its staff and art storage into one efficient, multi-use building with a dynamic public programming component.” The news broke with the release of a curatorial job position, seeking personnel to assist in the center’s planning and a possible architecture competition that will ensure the “Guggenheim’s reputation for being a visionary architectural patron” is preserved. Meanwhile, the Guggenheim is expected to narrow its selection to six for its new Helsinki location in November.

New Practices New York: Upcoming Firms in the Big Apple

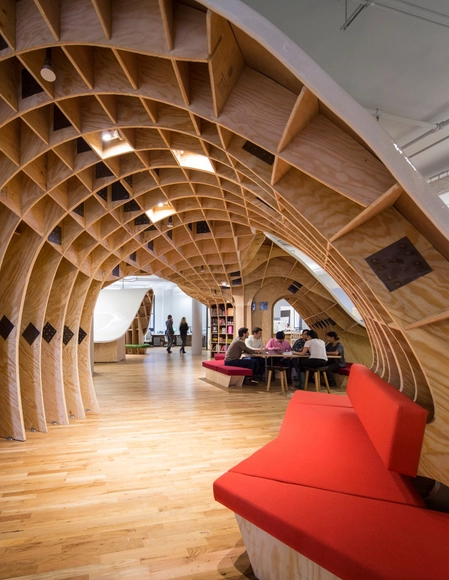
WHAT: With its fifth biennial competition and exhibition, the AIANY New Practices Committee is proud to recognize six emerging architecture and design firms working in New York City. These firms will be featured in an exhibition opening on October 1 at 6pm at the Center for Architecture, 536 LaGuardia Place. This year, the opening of New Practices New York 2014 will also kick off Archtober 2014, Architecture and Design Month.

Tour a Building a Day Throughout Archtober

If you live in or plan to visit New York City during the month of October, we suggest you set aside some time to participate in one of Archtober’s many events. What is Archtober? Archtober is New York’s official Architecture and Design Month. Hosted by the Center for Architecture and the AIA New York Chapter, the annual festival organizes a plethora of architecture activities, programs and exhibitions to take place throughout city during the month of October. The goal is to raise awareness of the important role design plays in the city, celebrate the richness of New York’s built environment, and simply enjoy some great architecture.

Archtober highlights include the Architecture & Design Film Festival at Tribeca Cinemas; the Municipal Art Society Summit for New York City, featuring over 100 speakers gathered “to debate the future of our city and spark conversations about planning, design, infrastructure, preservation, culture, and development;” the Pratt Institute’s "City by Numbers: Big Data and the Urban Future” symposium; and 31 architect-led “Building of the Day” tours.

Preview a selection of building’s on tour after the break and find out how to reserve tickets.

Take a Walk on the High Line with Iwan Baan

Take a Walk on the High Line with Iwan Baan - Featured Image
View looking west along one of the Rail Track Walks. Image © Iwan Baan, 2014 (Section 3)

Sunday marked the completion of the New York City High Line, a three-phased project that transformed the once disused elevated rail tracks on Manhattan’s West Side into one of the world’s most respected public parks. With the first section opening in 2009, architectural photographer Iwan Baan has been documenting the entire process. Now, for the first time we present to you a photographic journey through the completed High Line designed by James Corner Field Operations with Diller Scofidio + Renfro. Take a look, after the break.

Paul Goldberger on the High Line

The east-west orientation of the newly opened High Line at the Rail Yards allows you to "ride off" into the sunset along the rails. This view - nearly identical to that of the shot we shared this morning - is looking west along 30th Street towards the Hudson River.

This past Sunday, New York celebrated the opening of the High Line’s final section. More playful and untamed than its counterparts, the elevated park’s northernmost segment seems to have pleased the critics. As Paul Goldberger explained, the High Line at the Rail Yards is “stunningly refreshing” and “gives you an altogether new, relaxed, low-key way of being on the High Line.” You can read Goldberger’s take on the new portion of the High Line here on Vanity Fair.