1. ArchDaily
  2. Mixed Use Architecture

Mixed Use Architecture: The Latest Architecture and News

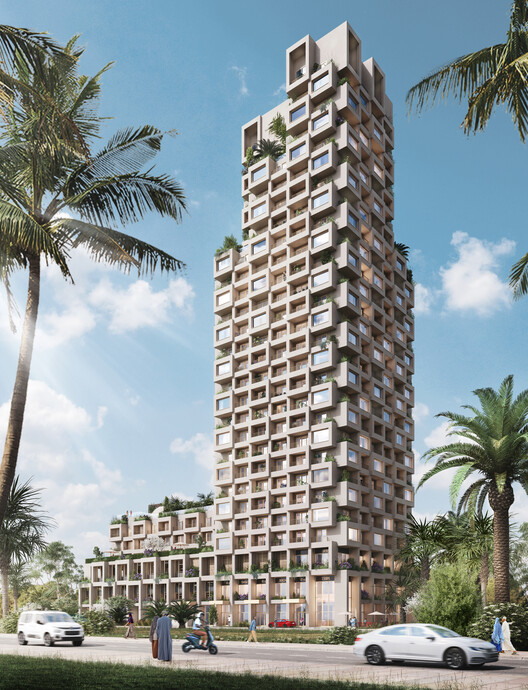
OMT Architects Designs Africa's Tallest Timber Tower in Zanzibar City, Tanzania

German-based architecture firm OMT designed Africa's tallest hybrid timber tower in Zanzibar City, Tanzania. In partnership with Birk Heilmeyer Frenzel Architects, engineering firm Knippers Helbig Advanced Engineers, and CPS Developers, the "Burj Zanzibar" will rise 96 meters tall to accommodate 266 residences and recreational and conferencing facilities. The mixed-use tower will promote the locally available wood and support the growing urban infrastructure that, according to the government plans, expects to attract tech companies to turn the island into a leading hub for Africa's technology companies.

OMT Architects Designs Africa's Tallest Timber Tower in Zanzibar City, Tanzania - Imagem 1 de 4OMT Architects Designs Africa's Tallest Timber Tower in Zanzibar City, Tanzania - Imagem 2 de 4OMT Architects Designs Africa's Tallest Timber Tower in Zanzibar City, Tanzania - Imagem 3 de 4OMT Architects Designs Africa's Tallest Timber Tower in Zanzibar City, Tanzania - Imagem 4 de 4OMT Architects Designs Africa's Tallest Timber Tower in Zanzibar City, Tanzania - More Images

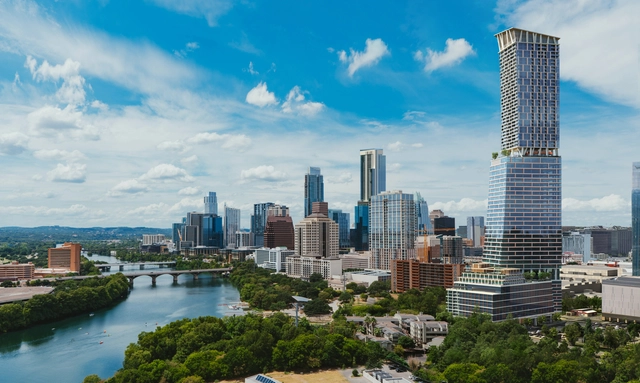
Kohn Pedersen Fox Designs Texas' Tallest Building

The 311-meter-high Mixed-Use Tower in Downtown Austin designed by Kohn Pedersen Fox (KPF), will become Texas' tallest when it opens in late 2026. Called Waterline, this skyscraper is intended to define the skyline of one of the U.S.A.'s most dynamic and growing cities. Targeting LEED Gold certification, the 74-story project will include apartments, offices, hotel rooms, and a ground-floor paseo. The development will also add two new pedestrian bridges and three additional public pedestrian and bike access points.

Kohn Pedersen Fox Designs Texas' Tallest Building - Image 1 of 4Kohn Pedersen Fox Designs Texas' Tallest Building - Image 2 of 4Kohn Pedersen Fox Designs Texas' Tallest Building - Image 3 of 4Kohn Pedersen Fox Designs Texas' Tallest Building - Image 4 of 4Kohn Pedersen Fox Designs Texas' Tallest Building - More Images+ 3

NBBJ is Transforming Boston's Iconic Hurley Building into a Mixed-Use Development

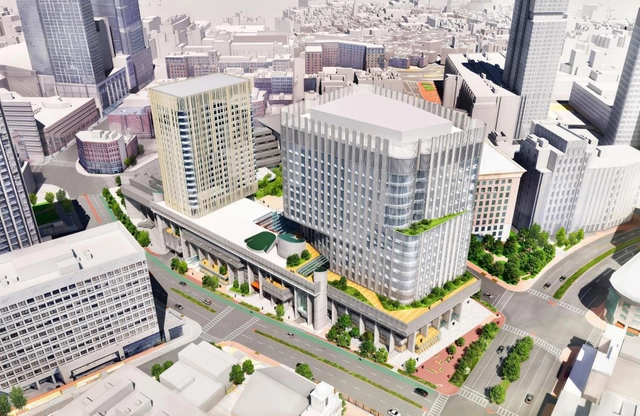
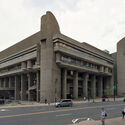
The Commonwealth of Massachusetts has announced that Boston’s iconic concrete Government Center, the Hurley Building, will be getting a complete renovation by architecture firm NBBJ. Originally designed by Paul Rudolph, the brutalist building and its site were listed for sale in 2019. The new mixed-use development will "catalyze substantial economic development on the underutilized and uninviting site with a new life-sciences building, renovated state offices, ground-floor retail, improved public open space, and 200 units of mixed-income housing as part of a dynamic mixed-use development which will enliven and reactivate 5 acres in Downtown Boston".

NBBJ is Transforming Boston's Iconic Hurley Building into a Mixed-Use Development - Image 1 of 4NBBJ is Transforming Boston's Iconic Hurley Building into a Mixed-Use Development - Image 2 of 4NBBJ is Transforming Boston's Iconic Hurley Building into a Mixed-Use Development - Image 3 of 4NBBJ is Transforming Boston's Iconic Hurley Building into a Mixed-Use Development - Image 4 of 4NBBJ is Transforming Boston's Iconic Hurley Building into a Mixed-Use Development - More Images

MVRDV Wins Competition to Design Nature-Inspired Oasis Towers in Nanjing

MVRDV has won a competition to design a mixed-use residential and commercial complex on the edge of Jiangbei New Area’s Financial District in Nanjing, China. Dubbed "Oasis Towers", the two 150-metre-tall towers are surrounded by lush landscapes, and will provide residents a green haven within a dense and rapidly developing part of the city.

MVRDV Wins Competition to Design Nature-Inspired Oasis Towers in Nanjing - Image 1 of 4MVRDV Wins Competition to Design Nature-Inspired Oasis Towers in Nanjing - Image 2 of 4MVRDV Wins Competition to Design Nature-Inspired Oasis Towers in Nanjing - Image 3 of 4MVRDV Wins Competition to Design Nature-Inspired Oasis Towers in Nanjing - Image 4 of 4MVRDV Wins Competition to Design Nature-Inspired Oasis Towers in Nanjing - More Images+ 12

Frank Gehry's Long-Delayed Ocean Avenue Project in Santa Monica Finally Gets City Council Approval

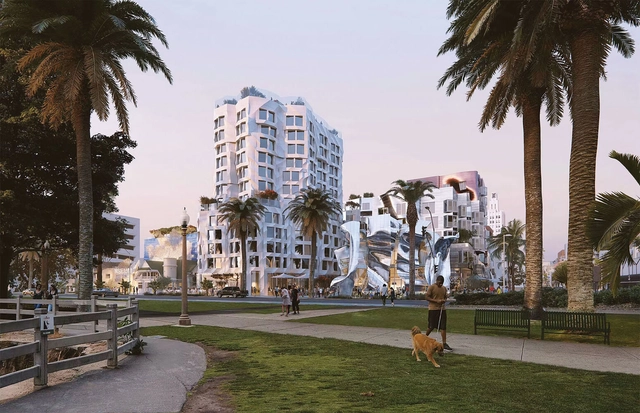
After nine years of design changes and updates, Frank Gehry's Ocean Avenue project has finally been given the approval by the Santa Monica City Council. Initially proposed in 2013, the mixed-use development was originally conceived as as 22-story hotel and residential tower, but was shortened to 12 stories in 2018 to meet restrictions imposed by the city’s Downtown Community Plan. Construction is expected to begin shortly after receiving the complete building permits, with an official opening date set within the next three years.

Frank Gehry's Long-Delayed Ocean Avenue Project in Santa Monica Finally Gets City Council Approval - Image 1 of 4Frank Gehry's Long-Delayed Ocean Avenue Project in Santa Monica Finally Gets City Council Approval - Image 2 of 4Frank Gehry's Long-Delayed Ocean Avenue Project in Santa Monica Finally Gets City Council Approval - Image 3 of 4Frank Gehry's Long-Delayed Ocean Avenue Project in Santa Monica Finally Gets City Council Approval - Image 4 of 4Frank Gehry's Long-Delayed Ocean Avenue Project in Santa Monica Finally Gets City Council Approval - More Images+ 3

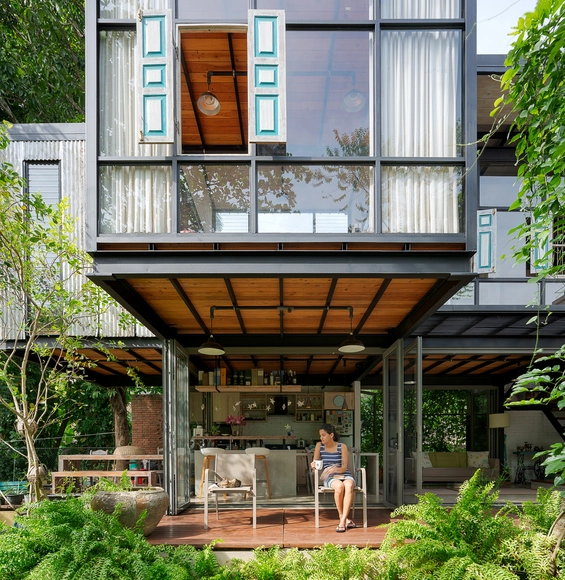
Kozy's Canvas / KWCA - Kosala Weerasekara Chartered Architects

Kozy's Canvas / KWCA - Kosala Weerasekara Chartered Architects - Exterior Photography, Offices, StairsKozy's Canvas / KWCA - Kosala Weerasekara Chartered Architects - Interior Photography, Offices, Kitchen, Lighting, ChairKozy's Canvas / KWCA - Kosala Weerasekara Chartered Architects - Interior Photography, Offices, DoorKozy's Canvas / KWCA - Kosala Weerasekara Chartered Architects - Exterior Photography, OfficesKozy's Canvas / KWCA - Kosala Weerasekara Chartered Architects - More Images+ 19

How Mixed-Use Neighborhoods Can Reduce Crime Rates

The planning and design of mixed-use neighborhoods and individual mixed-use developments are on the rise. Many of the places we frequent most feature a variety of programs, bringing many of life's daily conveniences to one place. But mixed-use spaces do more than just create a diverse array of experiences in cities- they might also help contribute to lower crime rates.

Taipei Roofs / Akihisa Hirata

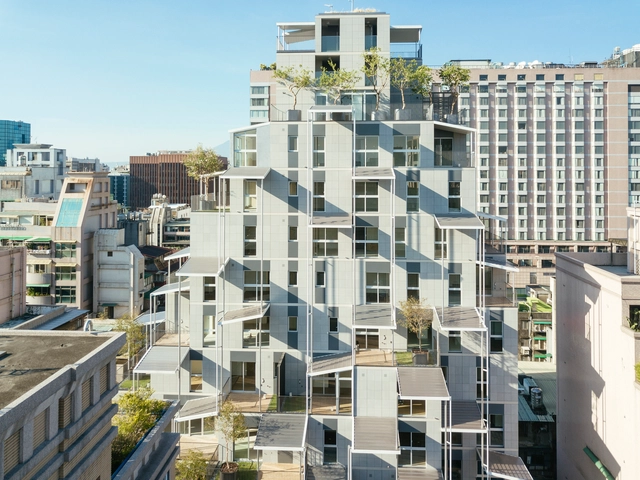
Taipei Roofs  / Akihisa Hirata - Exterior Photography, ResidentialTaipei Roofs  / Akihisa Hirata - Interior Photography, ResidentialTaipei Roofs  / Akihisa Hirata - Interior Photography, Residential, FacadeTaipei Roofs  / Akihisa Hirata - Interior Photography, Residential, StairsTaipei Roofs  / Akihisa Hirata - More Images+ 19

Hoa's House / H2

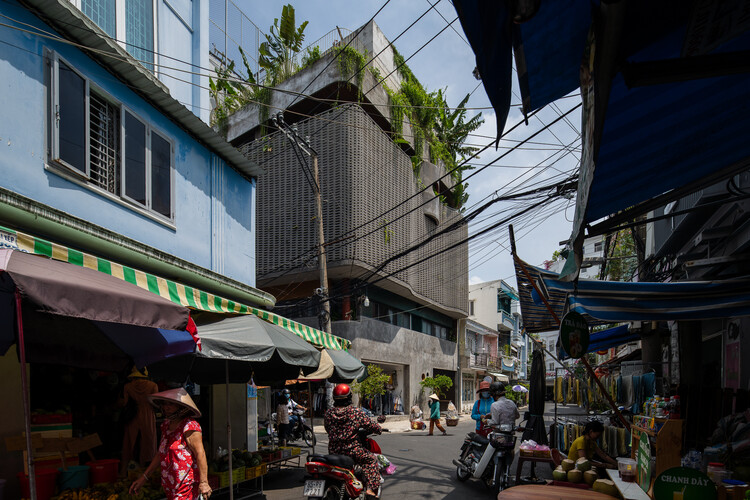
Hoa's House / H2 - Exterior Photography, Apartments
© Quang Dam

Hoa's House / H2 - Interior Photography, Apartments, Facade, Table, ChairHoa's House / H2 - Interior Photography, Apartments, Bathroom, LightingHoa's House / H2 - Exterior Photography, Apartments, ChairHoa's House / H2 - Exterior Photography, ApartmentsHoa's House / H2 - More Images+ 56

  • Architects: H2
  • Area Area of this architecture project Area:  113 m²
  • Year Completion year of this architecture project Year:  2020
  • Manufacturers Brands with products used in this architecture project
    Manufacturers:  An Cuong, Jotun, Megan Man, Toto, Xingfa
  • Professionals: KAA Design, AT Cons.
Subscriber Access

5 Regenerative Strategies to Activate the Dead Edges in our Cities Post-Pandemic

As the city continues to evolve and transform, dead edges in the cityscape begin to emerge, subsequently reducing the level of activity in our built environment. These 'dead edges' refer to the areas that lack active engagement, they remain empty and deprived of people, since they no longer present themselves as useful or appealing. As the Covid-19 pandemic draws to an ultimate close, the first issue we may face post-pandemic is to revive our urban environment. A kiss of life into a tired and outdated cityscape...

The focal element in creating an active and healthy urban environment is by increasing vitality through placemaking. Creating diverse and interesting places to reside, thrive, and work. Here are five regenerative strategies that animate the cityscape and ultimately produce resilient, attractive, and flexible environments.

5 Regenerative Strategies to Activate the Dead Edges in our Cities Post-Pandemic  - Image 1 of 45 Regenerative Strategies to Activate the Dead Edges in our Cities Post-Pandemic  - Image 2 of 45 Regenerative Strategies to Activate the Dead Edges in our Cities Post-Pandemic  - Image 3 of 45 Regenerative Strategies to Activate the Dead Edges in our Cities Post-Pandemic  - Image 4 of 45 Regenerative Strategies to Activate the Dead Edges in our Cities Post-Pandemic  - More Images+ 13

La Fábrica by Ricardo Bofill Highlighted in New Video by Spirit of Space

In this powerful new visual from Spirit of Space, we are introduced to Ricardo Bofill’s headquarters ‘The Factory’ or La Fábrica, Taller de Arquitectura. Once a disused and decaying cement factory from the turn of the century, with 30 silos, machine rooms, and galleries, it is now a significant transformative project, satisfying the Architect's longing for space via adaptive reuse.

A haven in the urban sprawl, engulfed by a floury of palm, olive, and eucalyptus trees. Spirit of Space visits the former hive of activity, now a tranquil mid-city refuge, an immense contrast to the industrial grime that used to reside here. Moving picture and multi-sensory experience explore the Brutalist form; a concrete shell… a skeleton intertwined with nature itself.

La Fábrica by Ricardo Bofill Highlighted in New Video by Spirit of Space - 1 的图像 4La Fábrica by Ricardo Bofill Highlighted in New Video by Spirit of Space - 2 的图像 4La Fábrica by Ricardo Bofill Highlighted in New Video by Spirit of Space - 3 的图像 4La Fábrica by Ricardo Bofill Highlighted in New Video by Spirit of Space - 4 的图像 4La Fábrica by Ricardo Bofill Highlighted in New Video by Spirit of Space - More Images+ 3

Subscriber Access

Hybrid Houses: 15 Projects that Explore the Variations of the Home Office

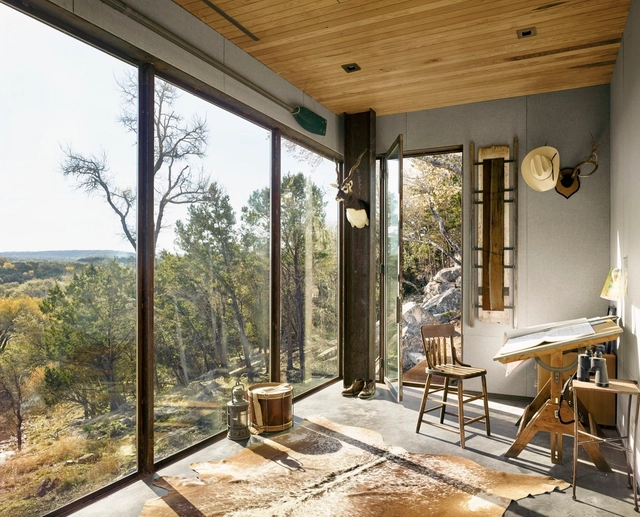
It's not uncommon to see housing complexes integrate commercial spaces at the ground level, but the challenge of mediating between the private and public realm on a smaller scale, especially with the rise of the home office, has forced architects to explore all aspects of the structure, from the topography it sits on, to the direction of light and wind, to the design and organization the domestic space. This interior focus explores different design solutions that show how architects and interior designers transformed their projects from a living space into a mixed-use typology, taking into account privacy, flexibility, functionality, and predefined spatial requirements.

Hybrid Houses: 15 Projects that Explore the Variations of the Home Office - Image 1 of 4Hybrid Houses: 15 Projects that Explore the Variations of the Home Office - Image 2 of 4Hybrid Houses: 15 Projects that Explore the Variations of the Home Office - Image 3 of 4Hybrid Houses: 15 Projects that Explore the Variations of the Home Office - Image 4 of 4Hybrid Houses: 15 Projects that Explore the Variations of the Home Office - More Images+ 23

FCBStudios Designs Mixed-Use Development in the Heart of Bristol

FCBStudios Designs Mixed-Use Development in the Heart of Bristol - Featured Image
Courtesy of FCBStudios

FCBStudios' redevelopment plans for St Mary le Port Bristol received planning approval, spearheading the transformation of the key site into a vibrant piece of the urban fabric. The scheme embraces the historical importance of St Mary le Port church tower and ruins, reinstates pre-WWII street patterns while reconnecting the area with the city centre. Featuring office and commercial spaces, the project is set to improve central Bristol's working and shopping experience.

FCBStudios Designs Mixed-Use Development in the Heart of Bristol - 1 的图像 4FCBStudios Designs Mixed-Use Development in the Heart of Bristol - 2 的图像 4FCBStudios Designs Mixed-Use Development in the Heart of Bristol - 3 的图像 4FCBStudios Designs Mixed-Use Development in the Heart of Bristol - 4 的图像 4FCBStudios Designs Mixed-Use Development in the Heart of Bristol - More Images+ 5

Noa* Network of Architecture Envisions Triangular Modules for Community and Culture Center

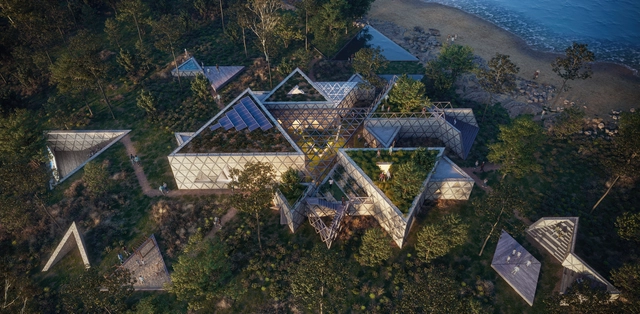
noa* network of architecture has unveiled a prototype of a Centre for Culture and Community (CeCuCo) questioning "what form flexibility takes, how nature can be embedded in the project and how far the role of the architect goes, in the belief that a project only works when people make it their own". The center is a research project that explores how to create flexible and multifunctional spaces without a fixed context, giving the community the chance to decide, act, and circulate within the architecture.

Noa* Network of Architecture Envisions Triangular Modules for Community and Culture Center - Image 1 of 4Noa* Network of Architecture Envisions Triangular Modules for Community and Culture Center - Image 2 of 4Noa* Network of Architecture Envisions Triangular Modules for Community and Culture Center - Image 3 of 4Noa* Network of Architecture Envisions Triangular Modules for Community and Culture Center - Image 4 of 4Noa* Network of Architecture Envisions Triangular Modules for Community and Culture Center - More Images+ 6

Benthem Crouwel Architects Designs Mixed-Use Development in Prague

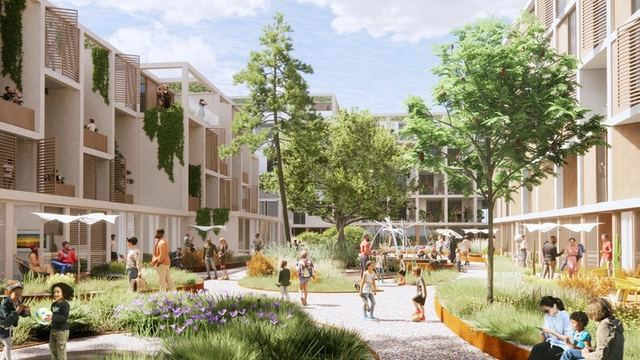
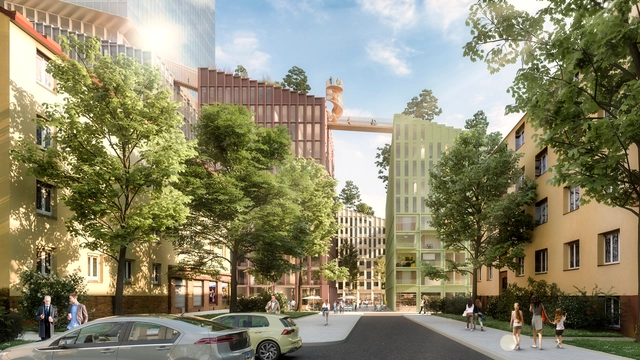
Benthem Crouwel Architects reveals competition-winning design for the Valley, a new mixed-use development comprising housing, workspaces and retail in Prague. Featuring a rooftop landscape designed by Felixx Landscape Architects & Planners, and a network of diverse public spaces, the project introduces high density and varied programming while establishing a strong connection with the surrounding neighbourhood.

Benthem Crouwel Architects Designs Mixed-Use Development in Prague - Image 1 of 4Benthem Crouwel Architects Designs Mixed-Use Development in Prague - Image 2 of 4Benthem Crouwel Architects Designs Mixed-Use Development in Prague - Image 3 of 4Benthem Crouwel Architects Designs Mixed-Use Development in Prague - Image 4 of 4Benthem Crouwel Architects Designs Mixed-Use Development in Prague - More Images+ 5

Escenario SHIROKANE Building / Ryuichi Sasaki / Sasaki Architecture + Rieko Okumura / YTRO DESIGN INSTITUTE

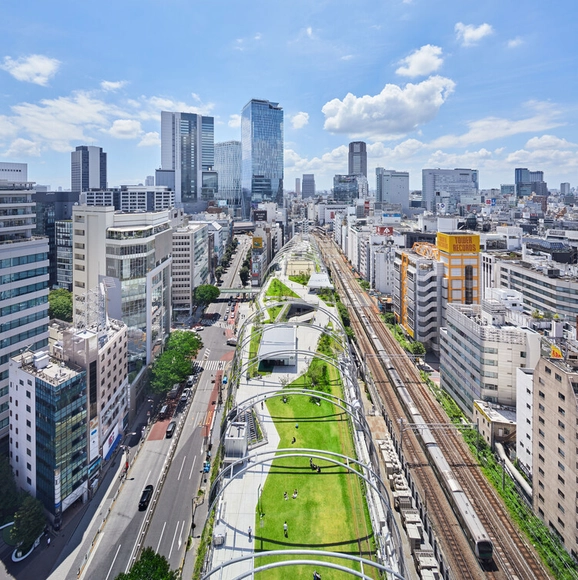
Escenario SHIROKANE Building  / Ryuichi Sasaki / Sasaki Architecture + Rieko Okumura / YTRO DESIGN INSTITUTE - Exterior Photography, Residential, FacadeEscenario SHIROKANE Building  / Ryuichi Sasaki / Sasaki Architecture + Rieko Okumura / YTRO DESIGN INSTITUTE - Interior Photography, Residential, Kitchen, Table, ChairEscenario SHIROKANE Building  / Ryuichi Sasaki / Sasaki Architecture + Rieko Okumura / YTRO DESIGN INSTITUTE - Interior Photography, Residential, Table, ChairEscenario SHIROKANE Building  / Ryuichi Sasaki / Sasaki Architecture + Rieko Okumura / YTRO DESIGN INSTITUTE - Exterior Photography, ResidentialEscenario SHIROKANE Building  / Ryuichi Sasaki / Sasaki Architecture + Rieko Okumura / YTRO DESIGN INSTITUTE - More Images+ 37

SOM's Mixed-Use Development in West Manhattan Opens to the Public

Skidmore, Owings & Merrill (SOM) and Brookfield Properties' Manhattan West, a six-building project, has opened to the public. Nestled in the heart of New York City’s Far West Side, the mixed-use development aims to link several New York neighborhoods and transform unutilized spaces above rail lines into new dynamic destinations.

SOM's Mixed-Use Development in West Manhattan Opens to the Public - Image 1 of 4SOM's Mixed-Use Development in West Manhattan Opens to the Public - Image 2 of 4SOM's Mixed-Use Development in West Manhattan Opens to the Public - Image 3 of 4SOM's Mixed-Use Development in West Manhattan Opens to the Public - Image 4 of 4SOM's Mixed-Use Development in West Manhattan Opens to the Public - More Images

The 2022 Edition of the EU Mies van der Rohe Award Reveals Final List of Works Competing

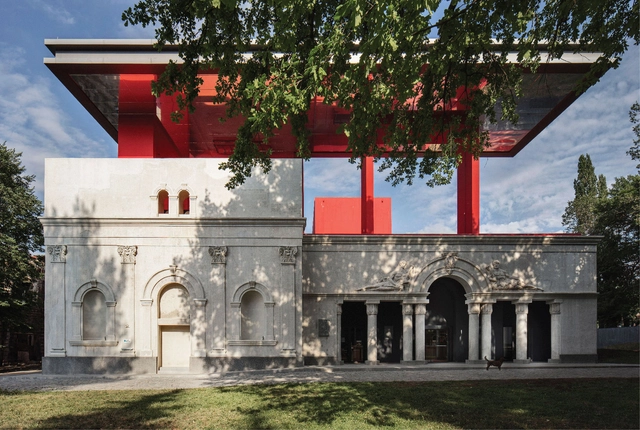
The European Commission and the Fundació Mies van der Rohe have announced the second list of 85 works competing for the 2022 European Union Prize for Contemporary Architecture – Mies van der Rohe Award. Joining the batch of first nominations announced in February 2021, the full list comprises now of 532 competing works for the EU Mies Award 2022. The shortlist of 40 will be announced in January 2022, the winners in April 2022, and the Award ceremony will take place in May 2022.
The 2022 Edition of the EU Mies van der Rohe Award Reveals Final List of Works Competing - Image 1 of 4The 2022 Edition of the EU Mies van der Rohe Award Reveals Final List of Works Competing - Image 2 of 4The 2022 Edition of the EU Mies van der Rohe Award Reveals Final List of Works Competing - Image 3 of 4The 2022 Edition of the EU Mies van der Rohe Award Reveals Final List of Works Competing - Image 4 of 4The 2022 Edition of the EU Mies van der Rohe Award Reveals Final List of Works Competing - More Images+ 5