1. ArchDaily
  2. Melbourne

Melbourne: The Latest Architecture and News

Bijoy Jain's 2016 MPavilion Opens in Melbourne

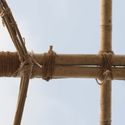
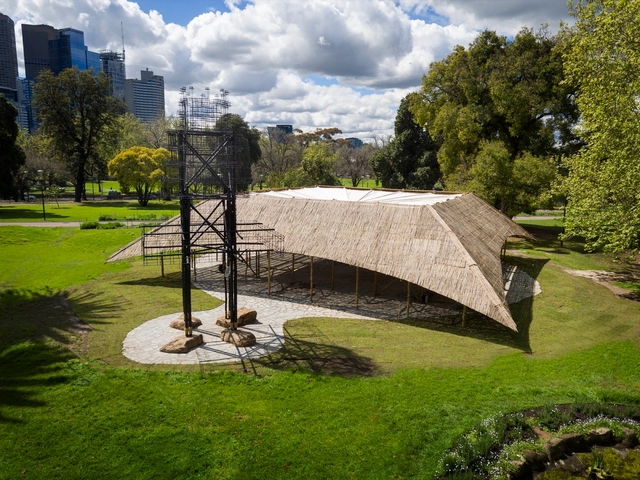
The 2016 MPavilion, designed by Indian architect Bijoy Jain of Studio Mumbai, has opened in Melbourne’s Queen Victoria Gardens. Over the next four months, the bamboo structure will play host to a free public program of over 400 talks, workshops, performances and installations.

Bijoy Jain’s design joins the growing international trend of “handmade architecture” as it becomes the largest bamboo structure in Australia, utilizing 7 kilometers of Indian bamboo, 50,000 kilograms of Australian bluestone, 5,000 wooden pins and 26 kilometers of rope to cover a 16.8 square meter area. The slatted roof panels are constructed from sticks of the Karvi plant and were woven together by craftspeople in India over a four month period.

Bijoy Jain's 2016 MPavilion Opens in Melbourne - Image 1 of 4Bijoy Jain's 2016 MPavilion Opens in Melbourne - Image 2 of 4Bijoy Jain's 2016 MPavilion Opens in Melbourne - Image 3 of 4Bijoy Jain's 2016 MPavilion Opens in Melbourne - Image 4 of 4Bijoy Jain's 2016 MPavilion Opens in Melbourne - More Images+ 1

The Corner House / Poly Studio

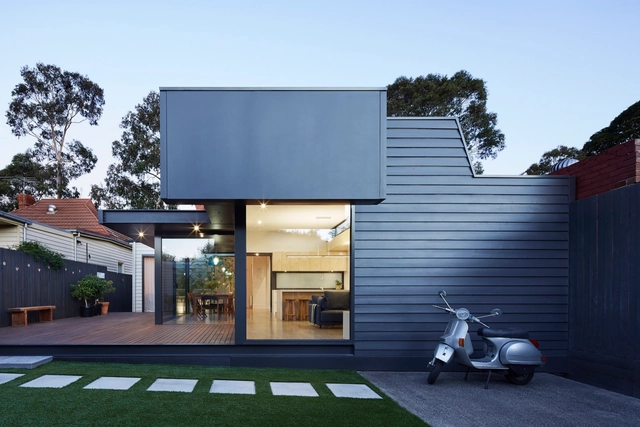
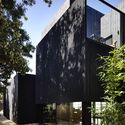
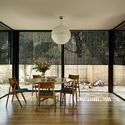
The Corner House / Poly Studio - Houses, Table, Lighting, BenchThe Corner House / Poly Studio - Houses, FacadeThe Corner House / Poly Studio - Houses, Kitchen, Table, ChairThe Corner House / Poly Studio - Houses, FacadeThe Corner House / Poly Studio - More Images+ 19

Melbourne, Australia
  • Architects: Poly Studio
  • Area Area of this architecture project Area:  240
  • Year Completion year of this architecture project Year:  2016
  • Manufacturers Brands with products used in this architecture project
    Manufacturers:  Euroa Clay Products, Porters Paints, Silvertop Ash
  • Professionals: Markus Constructions

Parkville Residence / Steffen Welsch Architects

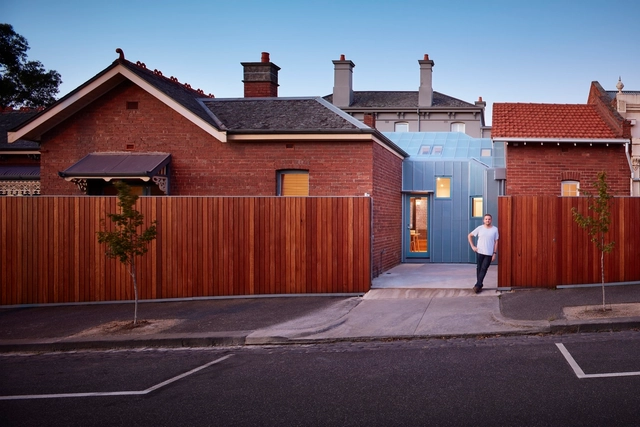
Parkville Residence / Steffen Welsch Architects - Extension, Kitchen, Door, Facade, Countertop, Table, ChairParkville Residence / Steffen Welsch Architects - Extension, Door, Facade, Arch, Table, ChairParkville Residence / Steffen Welsch Architects - Extension, Fence, Facade, DoorParkville Residence / Steffen Welsch Architects - Extension, Beam, Table, Lighting, ChairParkville Residence / Steffen Welsch Architects - More Images+ 10

Melbourne, Australia

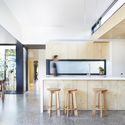
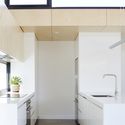
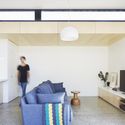
Pod House / Nic Owen Architects

Pod House / Nic Owen Architects - Interior Photography, Extension, Kitchen, Countertop, Table, ChairPod House / Nic Owen Architects - Interior Photography, Extension, Kitchen, CountertopPod House / Nic Owen Architects - Interior Photography, Extension, TablePod House / Nic Owen Architects - Interior Photography, Extension, Kitchen, TablePod House / Nic Owen Architects - More Images+ 23

Melbourne, Australia

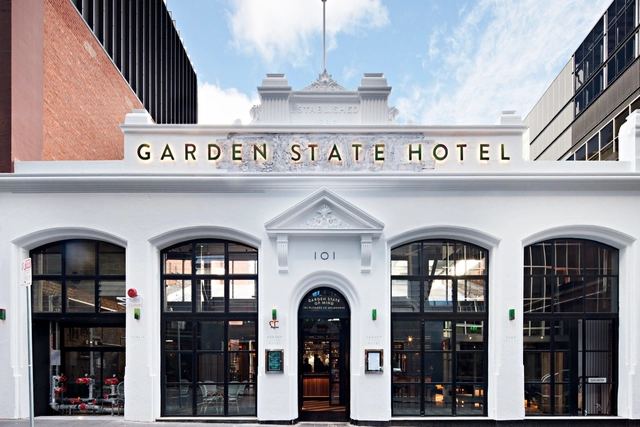
Garden State Hotel / Techne Architecture + Interior Design

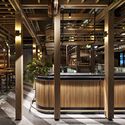

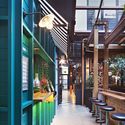
Garden State Hotel / Techne Architecture + Interior Design - Hotels, Beam, Facade, Fence, Handrail, Table, ChairGarden State Hotel / Techne Architecture + Interior Design - Hotels, Stairs, Facade, Handrail, LightingGarden State Hotel / Techne Architecture + Interior Design - Hotels, Beam, Facade, Table, BenchGarden State Hotel / Techne Architecture + Interior Design - Hotels, Beam, Table, ChairGarden State Hotel / Techne Architecture + Interior Design - More Images+ 25

Melbourne, Australia
  • Area Area of this architecture project Area:  1945
  • Year Completion year of this architecture project Year:  2016
  • Manufacturers Brands with products used in this architecture project
    Manufacturers:  Interface, INNTEC, Light project, Lysaght

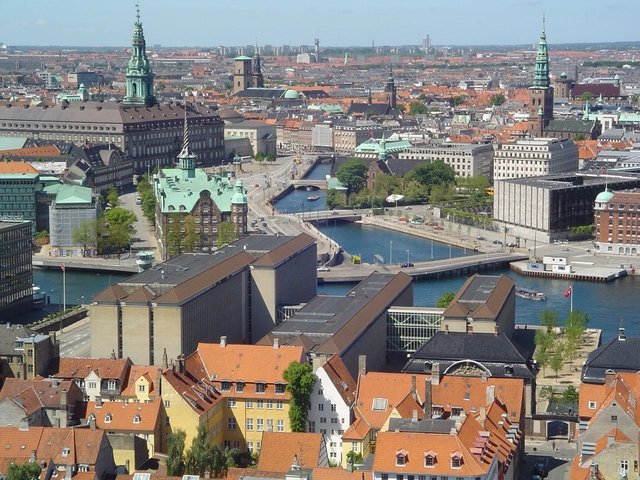
Copenhagen Named the World's Most Livable City in Metropolis Magazine's 2016 Rankings

Metropolis Magazine has released their 2016 rankings of the world's most "livable" cities. Acknowledging that what makes a city "livable" can often be subjective, the team at Metropolis emphasizes that in creating the list they "focused on the concerns at Metropolis’ core—housing, transportation, sustainability, and culture." The result of this research was last year's top prize-winner Toronto dropping to the number 9 spot and Copenhagen, which last year took the number 4 spot, jumping to the top. Rounding out the top three are Berlin and Helsinki.
Call for Entries: Melbourne Tattoo Academy

As the second most populous city in Australia, Melbourne was originally established in 1835 and grew dramatically during the goldrush of the 1850s, transforming itself into one of the world’s largest and wealthiest cities at the time. To this day Melbourne constantly ranks as one of the most liveable cities in the world, ranking highly in education, entertainment, healthcare, research and development, tourism and sport, taking the number one spot f every year from 2010-2015. Melbourne also acts as the unofficial “cultural capital” of Australia. It is the birthplace Australian impressionism, the Australian film and television industries, and Australian contemporary dance, and is recognised as a UNESCO City of Literature and a major centre for street art, music and theatre.

Woods Bagot Melbourne Studio / Woods Bagot

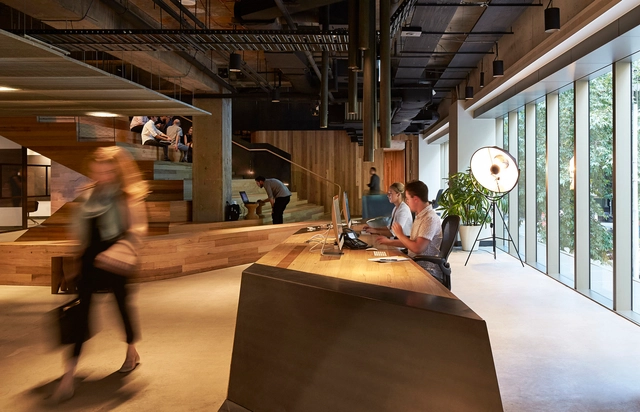
Woods Bagot Melbourne Studio  / Woods Bagot - Offices Interiors, Beam, StairsWoods Bagot Melbourne Studio  / Woods Bagot - Offices Interiors, Facade, TableWoods Bagot Melbourne Studio  / Woods Bagot - Offices Interiors, Stairs, Handrail, BeamWoods Bagot Melbourne Studio  / Woods Bagot - Offices Interiors, ChairWoods Bagot Melbourne Studio  / Woods Bagot - More Images+ 20

  • Architects: Woods Bagot
  • Area Area of this architecture project Area:  2000
  • Year Completion year of this architecture project Year:  2016
  • Manufacturers Brands with products used in this architecture project
    Manufacturers:  LOCKER GROUP, Light project, Peter Matherson

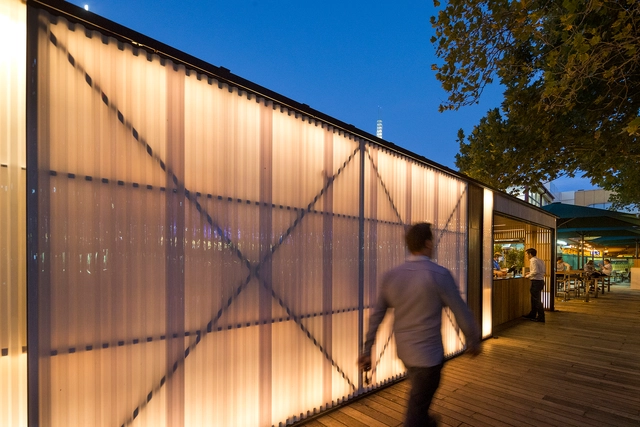
Arbory Bar & Eatery / Jackson Clements Burrows

Arbory  Bar & Eatery  / Jackson Clements Burrows - Bar, Facade, LightingArbory  Bar & Eatery  / Jackson Clements Burrows - Bar, Deck, Facade, HandrailArbory  Bar & Eatery  / Jackson Clements Burrows - Bar, Table, ChairArbory  Bar & Eatery  / Jackson Clements Burrows - Bar, Deck, Facade, HandrailArbory  Bar & Eatery  / Jackson Clements Burrows - More Images+ 9

Melbourne, Australia

One Community Church / DKO

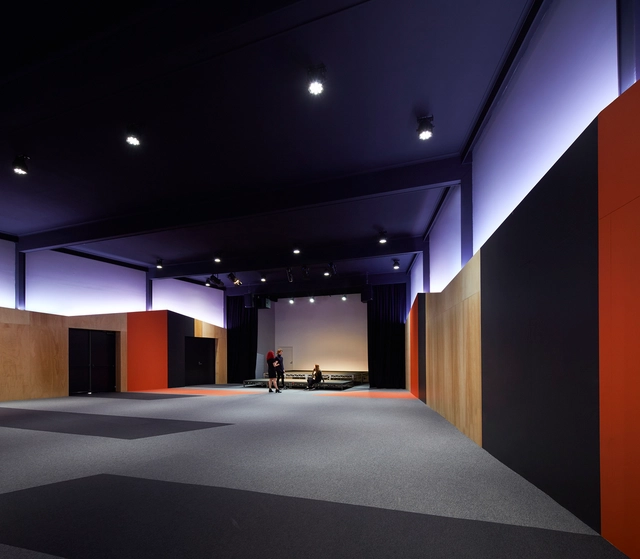
One Community Church  / DKO -          ChurchesOne Community Church  / DKO - Interior Photography,          Churches, FacadeOne Community Church  / DKO - Interior Photography,          Churches, Kitchen, Beam, Facade, TableOne Community Church  / DKO - Interior Photography,          Churches, FacadeOne Community Church  / DKO - More Images+ 4

Melbourne, Australia
  • Architects: DKO
  • Area Area of this architecture project Area:  12000
  • Year Completion year of this architecture project Year:  2013
  • Manufacturers Brands with products used in this architecture project
    Manufacturers:  Woven Image, APEX, Apex Steel Structures, Dulux, Gibbon Group, +3

Shakin' Stevens Residence / Matt Gibson Architecture + Design

Shakin' Stevens Residence / Matt Gibson Architecture + Design - Houses, Bathroom, Door, Facade, Table, Chair, SinkShakin' Stevens Residence / Matt Gibson Architecture + Design - Houses, Fence, Door, Facade, ColumnShakin' Stevens Residence / Matt Gibson Architecture + Design - Houses, Facade, Table, ChairShakin' Stevens Residence / Matt Gibson Architecture + Design - Houses, Facade, Door, Chair, TableShakin' Stevens Residence / Matt Gibson Architecture + Design - More Images+ 44

Melbourne, Australia
  • Area Area of this architecture project Area:  200
  • Year Completion year of this architecture project Year:  2010
  • Manufacturers Brands with products used in this architecture project
    Manufacturers:  2Pac, Cole and Son, Messmate

Benoy Releases Proposal for "Family of Towers" in Melbourne, Australia

International firm Benoy has unveiled Kavanagh Street, its competition proposal for a mixed-use tower development in Melbourne, Australia.

Set back on the banks of the Yarra River in the Southbank precinct, Benoy’s design is a five-building set or a “family of towers” on a shared nine-story mixed-use podium, all of which would host 315,000 square meters of residential, hospitality, commercial and retail space.

Garth / Ola Studio

Garth / Ola Studio - Houses, Facade, DoorGarth / Ola Studio - Houses, Garden, Facade, Chair, BenchGarth / Ola Studio - Houses, Garden, FacadeGarth / Ola Studio - Houses, Table, Chair, LightingGarth / Ola Studio - More Images+ 17

Melbourne, Australia
  • Architects: Ola Studio
  • Area Area of this architecture project Area:  180
  • Year Completion year of this architecture project Year:  2015
  • Manufacturers Brands with products used in this architecture project
    Manufacturers:  Lunawood, Lysaght, Skyrange, Thermowood
  • Professionals: Wade Lovich

Bijoy Jain Designs Australia's Largest Bamboo Structure for 2016 MPavilion

The Naomi Milgrom Foundation has released plans for Studio Mumbai founder Bijoy Jain’s design for the 2016 MPavilion, the Australian counterpart to London's wildly successful Serpentine Gallery Pavilion program. Continuing the concepts driving Studio Mumbai’s work, the pavilion will utilize a process Jain describes as ‘Lore,’ an exploration of handmade architecture and simplicity of building craft that centers on the relationship between making and human connectedness.

Bijoy Jain Designs Australia's Largest Bamboo Structure for 2016 MPavilion  - Image 1 of 4Bijoy Jain Designs Australia's Largest Bamboo Structure for 2016 MPavilion  - Image 2 of 4Bijoy Jain Designs Australia's Largest Bamboo Structure for 2016 MPavilion  - Image 3 of 4Bijoy Jain Designs Australia's Largest Bamboo Structure for 2016 MPavilion  - Image 4 of 4Bijoy Jain Designs Australia's Largest Bamboo Structure for 2016 MPavilion  - More Images+ 18

Zaha Hadid Architects Releases New Images, Animation of "Stacked Vase" Tower for Melbourne

Update 7/5/17: Zaha Hadid Architects has announced the signing of Mandarin Oriental Hotel Group as manager of the new signature hotel and branded residences located within the Collins Street Tower. Mandarin Oriental, Melbourne will manage 196 guestrooms and suites and 148 of the tower’s upper floor residences, as well as an all-day dining restaurant, a spa and fitness center, and a bar with roof terrace access. Owners will have access to hotel amenities, as well as shared spaces including a private residents’ lounge. The project is expected to open in 2023.

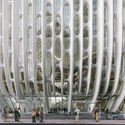
Zaha Hadid Architects has released new images and an animation of the firm’s “Stacked Vase” tower in Melbourne’s Central Business District to coincide with the building receiving approval from the Department of Environment, Land, Water and Planning, the City of Melbourne and the Office of Victorian Government Architect. The 54-story (178m) mixed-use skyscraper will be Zaha Hadid’s only tower in Melbourne, and upon completion will become an new emblem of “the most livable city in the world.”

Zaha Hadid Architects Releases New Images, Animation of "Stacked Vase" Tower for Melbourne - Facade, CityscapeZaha Hadid Architects Releases New Images, Animation of "Stacked Vase" Tower for Melbourne - Facade, CityscapeZaha Hadid Architects Releases New Images, Animation of "Stacked Vase" Tower for Melbourne - FacadeZaha Hadid Architects Releases New Images, Animation of "Stacked Vase" Tower for Melbourne - Handrail, FacadeZaha Hadid Architects Releases New Images, Animation of Stacked Vase Tower for Melbourne - More Images+ 4

2016 GAP Exhibition - Contemporary architecture of Puebla, Mexico.

Student collective Global Architecture Profiling (GAP) launches its seventh annual architectural exhibition at The University of Melbourne, Faculty of Architecture, Building, and Planning.

This year the exhibition presents contemporary architectural production in the world heritage listed Mexican city of Puebla. 

LSD Residence / Davidov Partners Architects

LSD Residence / Davidov Partners Architects - Houses, Bedroom, Facade, BedLSD Residence / Davidov Partners Architects - Houses, Kitchen, Facade, Beam, Table, Chair, CountertopLSD Residence / Davidov Partners Architects - Houses, Kitchen, Table, Chair, CountertopLSD Residence / Davidov Partners Architects - Houses, Stairs, Handrail, Facade, FenceLSD Residence / Davidov Partners Architects - More Images+ 10

Melbourne, Australia

Yarraville Garden House / Guild Architects

Yarraville Garden House  / Guild Architects - HousesYarraville Garden House  / Guild Architects - Exterior Photography, Houses, FacadeYarraville Garden House  / Guild Architects - Interior Photography, Houses, Beam, Table, ChairYarraville Garden House  / Guild Architects - HousesYarraville Garden House  / Guild Architects - More Images+ 21

Melbourne, Australia
  • Architects: Guild Architects
  • Area Area of this architecture project Area:  257
  • Year Completion year of this architecture project Year:  2015
  • Manufacturers Brands with products used in this architecture project
    Manufacturers:  Atlantis Corporation, Bradford, Comcork, Light project, Mark Douglass, +3
  • Professionals: Weiss Builders