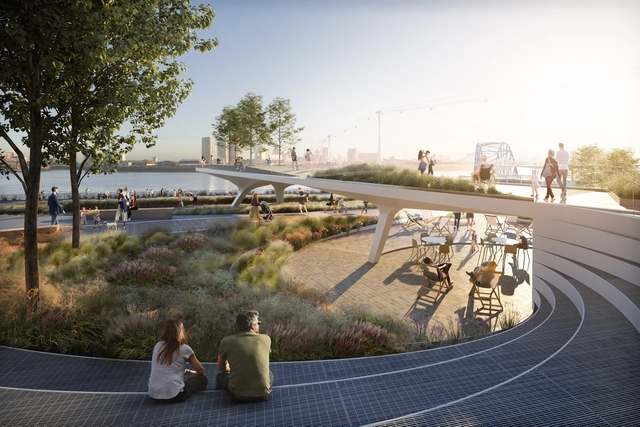
Designed by Diller Scofidio + Renfro, the new linear park running along the river Thames is opening its doors on Greenwich Peninsula, London, this July. In collaboration with Neiheiser Argyros, the New York-based office has created the next culture and leisure destination in the UK's capital, offering an evolving collection of free-to-view public art by emerging and world-renowned artists along a landscaped route for running, walking and meditation. The 5 kilometers-long landscape features 9 meters-high elevated walkways flowing through trees and giant sculptures.
LEGO has revealed the newest addition to its Architecture set. The "Trafalgar Square" set will feature London landmarks such as the National Gallery, Nelson’s Column, and accessories such as micro-lion statues, fountains, and the city’s famous red double-decker buses.
https://www.archdaily.com/914932/legos-next-architecture-set-will-be-londons-trafalgar-squareNiall Patrick Walsh
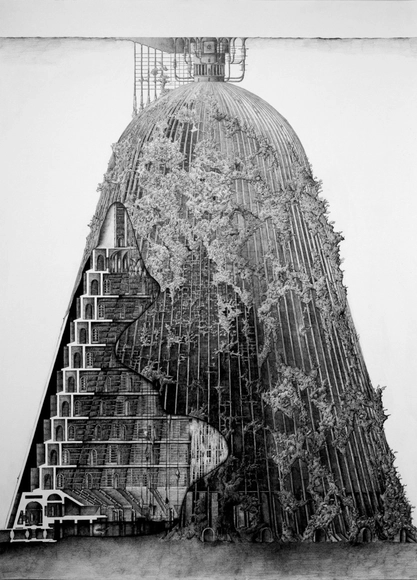
While the Eiffel Tower was negatively received at first for its utilitarian appearance, it soon became a major attraction for Paris, France in the late 19th century. It represented structural ingenuity and innovation and soon became a major feat, rising to 300 meters of7,500 tons of steel and iron. Just three years after its unveiling, London sponsored a competition for its own version of the tower in 1890. The Tower Company, Limited collected 68 designs, all variations of the design of the Eiffel Tower. Proposals were submitted from the United States, Canada, Germany, Sweden, Italy, Austria, Turkey and Australia. Many of the designs are bizarre interpretations of utilitarian structures, following the aesthetics of the Eiffel Tower, only bigger and taller.
Join us after the break for more on the story of the Tower of London.
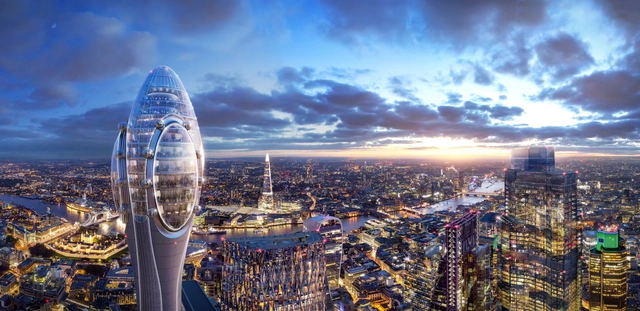
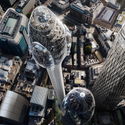
Officials were particularly convinced by the scheme’s proposed education facility, operated by building owners J. Safra Group giving 20,000 free places per year for London’s state school children, and featuring “an unparalleled vantage point to view London from a height of around 300 meters.” Approving the scheme, the City of London Corporation's planning committee stated their belief that the scheme would boost the area's economy.
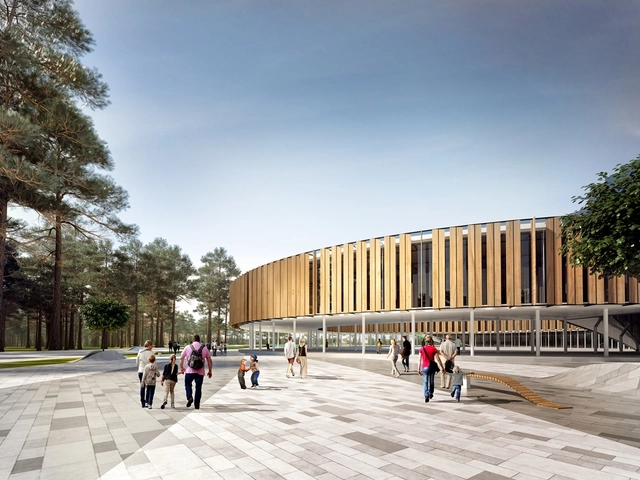
London-based practice JTP won the competition to create a 760ha masterplan for a new eco-city district in Kazan, Russia. Working with OXO Architects, Terra Scape and XTU Architects, the team proposed the development outside the regional capital of Tatarstan. Dubbed Ecopolis, the design centers on a series of "green fingers" that connect to a landscape ring around the district.
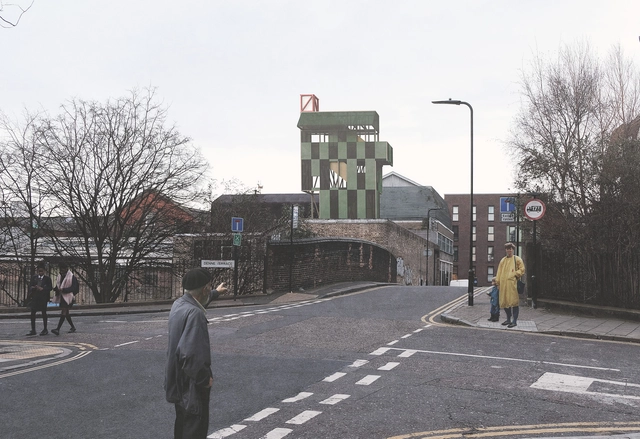
The Architecture Foundation has announced the winning design for Antepavilion, the annual installation program in London. Chosen from more than 200 entries and six finalists, Maich Swift Architects ‘Potemkin Theatre’ features “colorful panels of painted canvas, which will act as both a canalside theatre and a rooftop cinema.” The design perches on the rooftop of a warehouse along east London’s Regents Canal, creating a visible landmark in the low-scale neighbourhood.
London-based artist and architectural designer Yunil Nam has developed an illustrated project inspired by Jules Verne’s science fiction novel “20,000 Leagues Under the Sea.” The project, titled “The Reef of Silence” explores a “funerary venue and coral cultivation facility within an underwater structure alongside an investigation into cultural and environmental issues in the Indian Ocean.”
The fictional scheme is designed to revitalize endangered vultures preying upon dead human bodies, alongside its religious function. The “Tectonic Vultures” burial process consists of new techniques in body decomposition such as freeze-drying and liquefaction, transforming the human body into nutrients in the form of powder or liquid.
New London Architecture has published the results of their annual Tall Building Survey. Now in its sixth year, the report declares 2019 as “The Year of the Tall Building” with a record number of 76 tall buildings set to be completed in the UK capital in 2019.
Among the key findings from the report, it was revealed that the completion of tall buildings is set to be three times higher than in 2018. There are currently 541 tall buildings in the pipeline for the capital, with 22 out of London’s 33 boroughs containing tall buildings under construction. These tall buildings will offer more than 110,000 new homes for a city with chronic housing shortages.
We have seen rooftop helipads, restaurants, pools, and even gardens, but soon rooftops will be catering to a new service: drone delivery. Maida Vale’s Lyons Place, a residential complex designed by architect Sir Terry Farrell, will be the first in the UK to implement rooftop ‘vertiports’, encouraging drone delivery services.
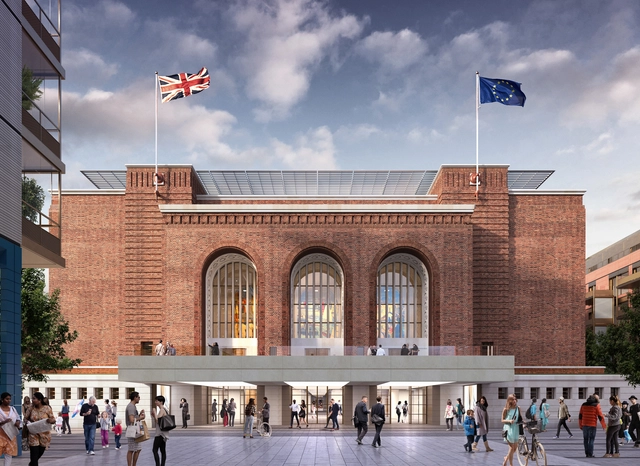
Rogers Stirk Harbour + Partners have gained planning permission for the proposed extension and full refurbishment of the Grade II-listed Hammersmith Town Hall in London. A joint venture with Hammersmith & Fulham Council and commercial partners a2Dominion, the scheme seeks to promote “the creation of a new high quality civic mixed-use development” derived from the historic structure.
Through the demolition of a 1970s extension, the scheme will create a new public square that enhances the setting of the existing protected Town Hall, reinstating its presence on Kings Street. The main alternations seek to enhance the existing building through a glass box rooftop extension containing council office space.
https://www.archdaily.com/911692/rogers-stirk-harbour-plus-partners-gains-approval-for-hammersmith-town-hall-refurbishment-in-londonNiall Patrick Walsh