1. ArchDaily
  2. Le Corbusier

Le Corbusier: The Latest Architecture and News

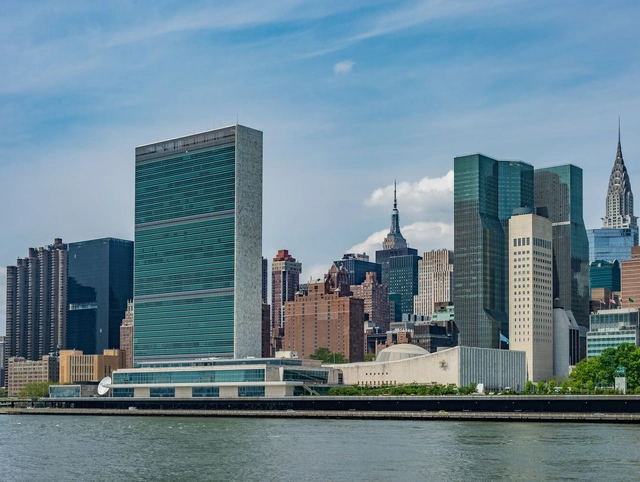
Niemeyer, Le Corbusier, and the History of the United Nations Headquarters Project

Subscriber Access | 

In 1945, the declaration of the end of World War II brought a wave of euphoria to the streets, and optimism permeated the atmosphere with the promise of brighter days. Inspired by this newfound hope, the United Nations Organization (UN) was established in the same year. The vibrant city of New York was chosen as the headquarters location, and an international team of carefully selected and invited architects was tasked with conceiving the project.

For this ambitious and truly international project, eleven renowned architects were brought together from various corners of the world. These architects, often known for their inflated egos, a common trait in their profession, were accustomed to exercising full control over their architectural designs and even their respective countries. They had to coexist in the same space and collaborate on a single project. The successful collaboration on this project would be a compelling demonstration of the possibility of achieving world peace.
The Top 20 Most Visited AD Architecture Classics

Subscriber Access | 

AD Classics presents you with some of the greatest buildings of the past that have influenced and shaped architecture today. Throughout ArchDaily's 13 years, more than 200 classics were published, and for this edition, we have rounded up the top 20 most visited Architecture Classics to date.

The Top 20 Most Visited AD Architecture Classics  - Image 1 of 4The Top 20 Most Visited AD Architecture Classics  - Image 2 of 4The Top 20 Most Visited AD Architecture Classics  - Image 3 of 4The Top 20 Most Visited AD Architecture Classics  - Image 4 of 4The Top 20 Most Visited AD Architecture Classics  - More Images+ 16

5 Iconic Designers and Their Furniture Milestones: Aalto, Gray, Le Corbusier, Van der Rohe & Panton

Subscriber Access | 

The 20th century is almost certainly the most important period when it comes to interior design icons. The list of protagonists who have contributed to making this era of design such a great one is certainly too long to truly do justice to all of them and their classic furniture designs. For this reason, here we present just a small selection of architects and designers such as Eileen Gray, Le Corbusier and Verner Panton, who have written design history over the past century, and which still continue to make an impression to this day all of whom can be found on the Architonic Platform. Our journey includes extraordinary talents from all corners of the world: A look back at the furniture world of yesterday, which was then of tomorrow, and today still shines as brightly and timelessly as ever.

The Myth of Pure White Architecture: How Architects of Modernity Used Color

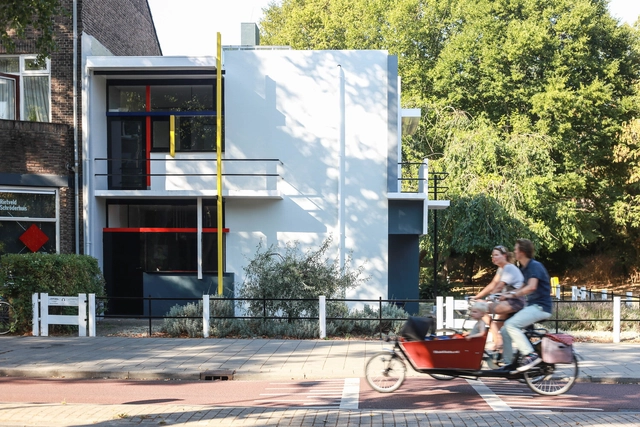
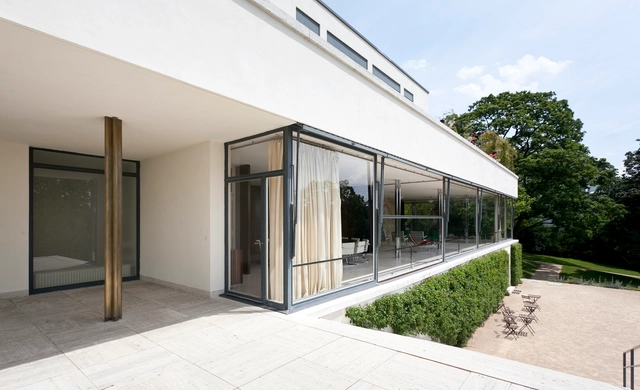
Given that the architects of modernity were in search of purity of form, it stands to reason that the image of this modern architecture is almost inevitably rendered in white in the collective imagination. Relieved of superfluous decorations, modern architecture became associated with the predominant use of white surfaces to highlight the volumetric composition. Combined with the concept of “material truth” first articulated by Victorian critic John Ruskin, white-colored architecture is often understood as straightforward, clear, and sincere.

The Myth of Pure White Architecture: How Architects of Modernity Used Color - Imagen 1 de 4The Myth of Pure White Architecture: How Architects of Modernity Used Color - Imagen 2 de 4The Myth of Pure White Architecture: How Architects of Modernity Used Color - Imagen 3 de 4The Myth of Pure White Architecture: How Architects of Modernity Used Color - Imagen 4 de 4The Myth of Pure White Architecture: How Architects of Modernity Used Color - More Images+ 9

The Iconic Gallaratese Complex in Milan Through the Lens of Kane Hulse

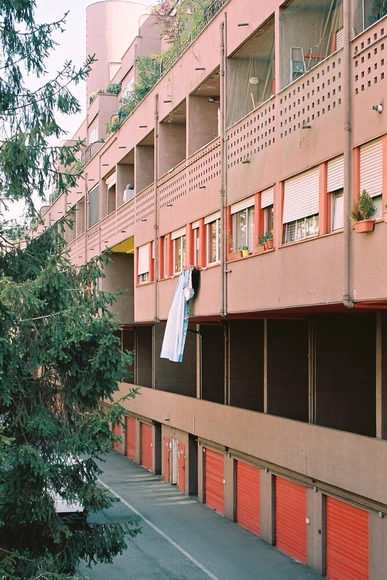
In the aftermath of the Second World War, a drastic housing shortage spread across Europe, and Milan was no exception. Various plans and solutions were conceived to address this crisis, outlining satellite communities for the city to accommodate between 50,000 and 130,000 residents each. The first of these communities began construction in 1946, just one year after the war's end: the Gallaratese project.

In late 1967, as the plan allowed for the private development of Gallaratese 2, the esteemed Studio Ayde, led by partner Carlo Aymonino, was assigned the project. Aymonino invited Aldo Rossi to contribute his architectural skill to the complex, leading to the realization of their distinct visions for an ideal microcosmic community. Together, these two Italian architects began a journey to shape a groundbreaking and historically significant housing icon for Milan. Captured through the lens of Kane Hulse, the building and it’s significance is revisited through this photo series.

The Iconic Gallaratese Complex in Milan Through the Lens of Kane Hulse - Imagem 1 de 4The Iconic Gallaratese Complex in Milan Through the Lens of Kane Hulse - Imagem 2 de 4The Iconic Gallaratese Complex in Milan Through the Lens of Kane Hulse - Imagem 3 de 4The Iconic Gallaratese Complex in Milan Through the Lens of Kane Hulse - Imagem 4 de 4The Iconic Gallaratese Complex in Milan Through the Lens of Kane Hulse - More Images+ 3

Paris 20th-Century Architecture City Guide: From Le Corbusier’s Modern Villas to Brutalist Estates

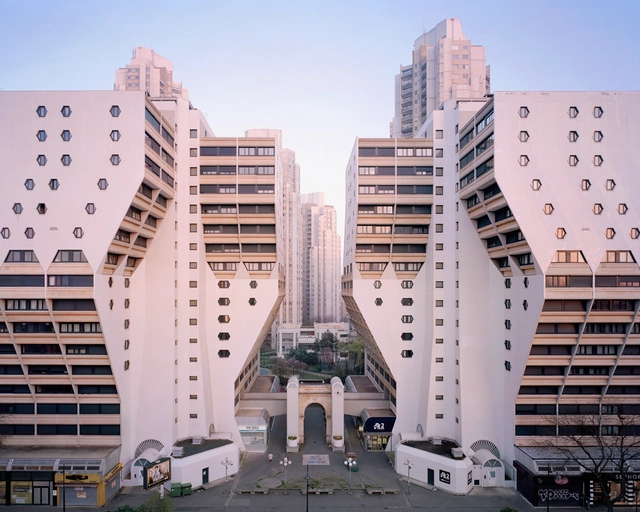
The 20th century saw a period of experimentation and innovation at an unprecedented pace, a direction that also marked the architectural expressions of the time. Paris, as one of Europe’s leading centers for artistic and cultural expression, was also the epicenter for the formation of new architectural styles, from Le Corbusier’s modern architecture revolution to expressions of the High-Tech style as seen in the design of Renzo Piano and Richard Rogers’ Centre Pompidou. The social transformation found its expression through Brutalist public institutions or residential ensembles, like the ones designed by Renée Gailhoustet and Jean Renaudie at Irvy-Sur-Seine, while political movements attracted architects from across the ocean, including Oscar Niemeyer, who created his first European building in the French capital.

Paris 20th-Century Architecture City Guide: From Le Corbusier’s Modern Villas to Brutalist Estates - Image 1 of 4Paris 20th-Century Architecture City Guide: From Le Corbusier’s Modern Villas to Brutalist Estates - Image 2 of 4Paris 20th-Century Architecture City Guide: From Le Corbusier’s Modern Villas to Brutalist Estates - Image 3 of 4Paris 20th-Century Architecture City Guide: From Le Corbusier’s Modern Villas to Brutalist Estates - Image 5 of 4Paris 20th-Century Architecture City Guide: From Le Corbusier’s Modern Villas to Brutalist Estates - More Images+ 19

Le Corbusier's Color Theory: Embracing Polychromy in Architecture

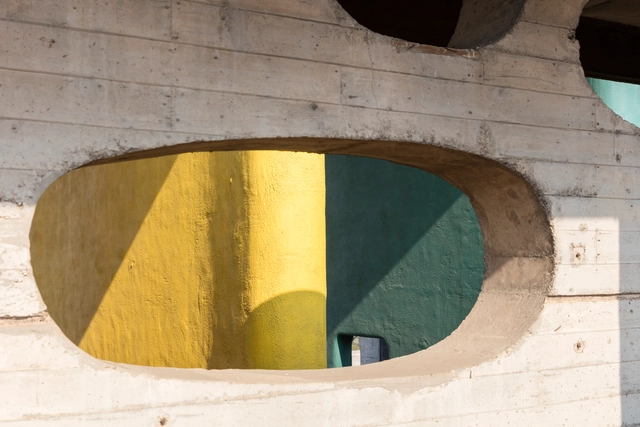
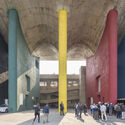
The work of the French-Swiss architect Charles-Édouard Jeanneret is, among many other adjectives, comprehensive. Le Corbusier explored a wide range of scales in his work, from furniture design to urban planning for entire cities. His diverse portfolio also encompassed painting, varied projects, and writing books. One thing that isn't talked about as much, however, was the color theory he developed and applied to several of his architectural designs and artistic endeavors. Deeply rooted in his belief that color plays a significant role in evoking emotions and creating spatial illusions, Le Corbusier's color theory was described in his book "PolyChromie Architecturale" (polychrome architecture), published in 1931. There, he introduced his concept and a carefully curated range of colors that were intended to be used in specific architectural contexts.

Architecture and the God Problem

This article was originally published on Common Edge.

It has been about 200 years since the École des Beaux-Arts in Paris created an academic discipline—and thus the profession—of architecture. The central role of the architect as the defining agent of creation transcended the Master Builder, a role that defined those who designed buildings not as experts or celebrities but as stewards of building traditions.

Le Corbusier's Enduring Spirit: Celebrating 100 Years of Architectural Influence

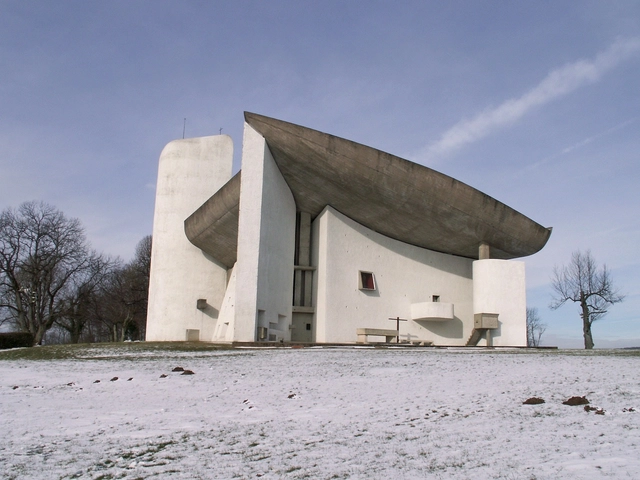
One hundred years ago, in 1923, Le Corbusier’s “Vers une Architecture” was published in the magazine “L’Esprit Nouveau.” The controversial collection of essays authored by the Modernist master served as a manifesto for the development of modern architecture, influencing generations of architects and sparking polemics on the proposed principles of architectural design. The book advocates for the beauty of streamlined industrial designs, like those of airplanes, automobiles or ocean liners; it proposes a completely different way of building cities, favoring tall and slender towers surrounded by abundant greenery, and introduces Le Corbusier’s 5 principles for modern design.

Now, a century later, these theories have become part of every architect’s education, but they are also highly contested. Some critics argue that the rigid approach, especially in relation to urban planning principles, fails to engage the cultural and contextual nuances of different communities, leading to alienating urban environments. Still, the legacy of Le Corbusier is significant, serving as a constant point of reference for architects when exploring the balance between functionality, aesthetics, symbolism and the social impact of their designs.

Le Corbusier's Enduring Spirit: Celebrating 100 Years of Architectural Influence - Image 1 of 4Le Corbusier's Enduring Spirit: Celebrating 100 Years of Architectural Influence - Image 2 of 4Le Corbusier's Enduring Spirit: Celebrating 100 Years of Architectural Influence - Image 3 of 4Le Corbusier's Enduring Spirit: Celebrating 100 Years of Architectural Influence - Image 4 of 4Le Corbusier's Enduring Spirit: Celebrating 100 Years of Architectural Influence - More Images+ 16

The Modernist Laboratory of the Future: Exploring Le Corbusier and Louis Kahn’s Architecture in India

At the beginning of 2022, curator Lesley Lokko announced the title of the 18th International Architecture Exhibition – La Biennale di Venezia: “The Laboratory of the Future.” The theme’s intention is to highlight the African continent as the protagonist of the future, a place “where all these questions of equity, race, hope, and fear converge and coalesce,” in the words of the curator. As the fastest urbanizing continent, Africa is viewed as a land of potential, but also of challenges, where matters of racial equity and climate justice are played out with a significant impact on the world at large.

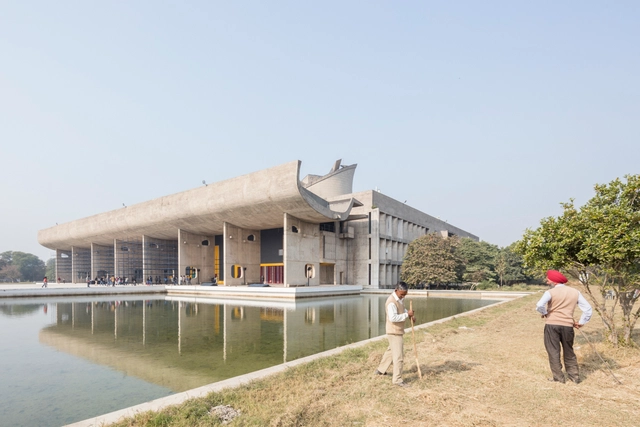
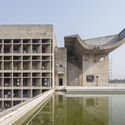
Yet in the late 1950s, another laboratory of the future was taking shape, one where the novel ideas of Modernism produced grand monumental designs and complete urban structures at an unprecedented scale: India. In the search for a modern and democratic image, the newly independent country welcomed Western architectural masters such as Le Corbusier and Louis I. Kahn and entrusted them with a wide range of commissions, from the urban layout of Chandigarh and its major governmental buildings to universities, museums, and smaller scale domestic projects. The result is a mixture of cultures, influencing one another to unexpected results.

The Modernist Laboratory of the Future: Exploring Le Corbusier and Louis Kahn’s Architecture in India - Image 1 of 4The Modernist Laboratory of the Future: Exploring Le Corbusier and Louis Kahn’s Architecture in India - Image 2 of 4The Modernist Laboratory of the Future: Exploring Le Corbusier and Louis Kahn’s Architecture in India - Image 3 of 4The Modernist Laboratory of the Future: Exploring Le Corbusier and Louis Kahn’s Architecture in India - Image 4 of 4The Modernist Laboratory of the Future: Exploring Le Corbusier and Louis Kahn’s Architecture in India - More Images+ 10

A New Layer of Public Space: The Case for Activating Urban Rooftops

Subscriber Access | 

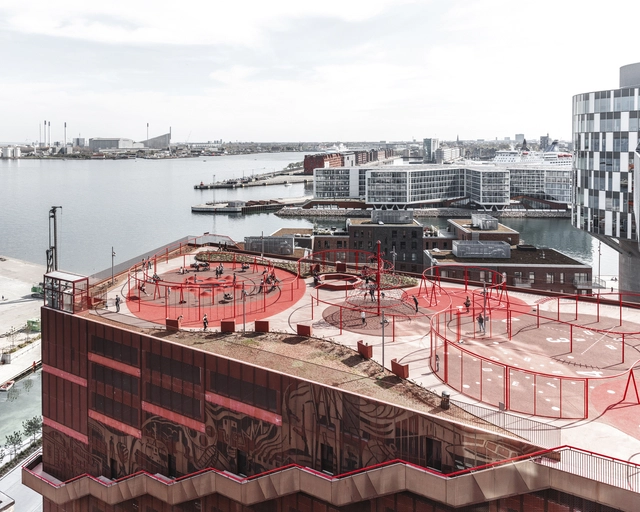
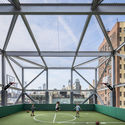
In increasingly denser urban environments, there is a new-found interest in underused spaces as opportunities for further development. Representing up to 25% of cities' land area, rooftops are among the most exciting spatial resources. From sustainable infrastructure and urban farming to social spaces and cultural venues, the article looks into the potential of creating a multi-layered city through the activation of urban rooftops.

A New Layer of Public Space: The Case for Activating Urban Rooftops - Image 1 of 4A New Layer of Public Space: The Case for Activating Urban Rooftops - Image 6 of 4A New Layer of Public Space: The Case for Activating Urban Rooftops - Image 2 of 4A New Layer of Public Space: The Case for Activating Urban Rooftops - Image 3 of 4A New Layer of Public Space: The Case for Activating Urban Rooftops - More Images+ 5

70 Years of Unite d'Habitation Captured by Paul Clemence

The infamous Unite d' Habitation, the first in Le Corbusier's new line of housing projects that emphasized community living for all the residents, was completed in 1952. For its 70th anniversary, world-renowned photo artist Paul Clemence reveals a unique photo series of the building as it stands today. The photographs honor the construction that initiated the brutalist movement and showcase the infamous project's current condition.

70 Years of Unite d'Habitation Captured by Paul Clemence - Image 1 of 470 Years of Unite d'Habitation Captured by Paul Clemence - Image 2 of 470 Years of Unite d'Habitation Captured by Paul Clemence - Image 3 of 470 Years of Unite d'Habitation Captured by Paul Clemence - Image 4 of 470 Years of Unite d'Habitation Captured by Paul Clemence - More Images+ 43

Away From Old Architecture: What Le Corbusier Really Meant

This article was originally published on Common Edge.

This year marks the centennial of the first edition of Vers Une Architecture, Le Corbusier’s epoch-making book. Though a new English translation appeared in 2007 to much acclaim, most other practicing architects read the first English edition that appeared in 1928, entitled Towards a New Architecture. Comparing the three editions is instructive, particularly in one crucial respect: the insertion of the word “new” in the title. The book wasn’t really about new architecture, because very little of it showed buildings in the International Style. Instead, it was in many respects a clever diatribe intended to convince Europeans that they had no choice but to renounce every kind of architecture that had been built before the Great War and begin anew. It was remarkably successful in fulfilling that aim.

Away From Old Architecture: What Le Corbusier Really Meant - Image 1 of 4Away From Old Architecture: What Le Corbusier Really Meant - Image 2 of 4Away From Old Architecture: What Le Corbusier Really Meant - Image 3 of 4Away From Old Architecture: What Le Corbusier Really Meant - Image 4 of 4Away From Old Architecture: What Le Corbusier Really Meant - More Images

Finding the Indian in Contemporary Residential Architecture

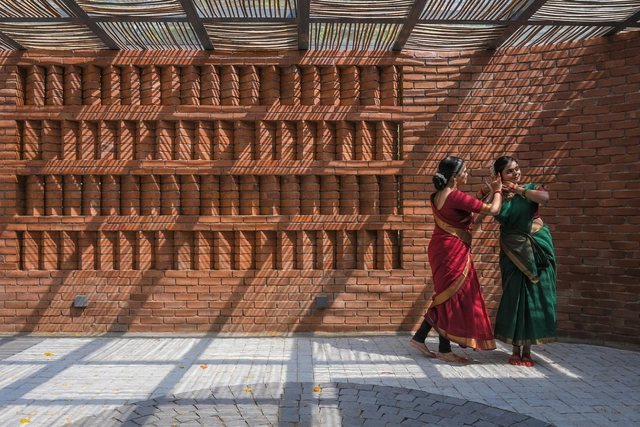
Contemporary Indian design culture can aptly be described with one word - fusion. A close look at the trends in fashion, cinema, music, and art soon reveals the country’s aspirations as a globalized nation. Reveling in a new era, India’s art and design appear as a combination of influences from traditional life and the Western world. A “neo-Indian” image informs multiple forms of cultural expression, including architecture and interior design. As Indians and Indian architecture carve the country's place in the world, a new design trend flourishes - one that is driven by modern lifestyles, international influences, a colonial past, and a desire to stay connected to its roots.

Finding the Indian in Contemporary Residential Architecture - Image 1 of 4Finding the Indian in Contemporary Residential Architecture - Image 2 of 4Finding the Indian in Contemporary Residential Architecture - Image 3 of 4Finding the Indian in Contemporary Residential Architecture - Image 4 of 4Finding the Indian in Contemporary Residential Architecture - More Images+ 2

Berlin Architecture City Guide: 25 Modern and Contemporary Projects to Discover in the German Capital

Subscriber Access | 

While the city of Berlin has a long history, dating back to the 13th century, its architecture and urban fabric has undergone the most significant changes during the last century, reflecting the impact of major historical events that took place in the German capital. During the early 20th century, Berlin transformed into a modern metropolis, marked through the construction of grand buildings and imposing structures to demonstrate the city’s growing economic and political power. The 1920s and 1930s saw the emergence of the Modernist movement, which, together with the Bauhaus school of architecture founded in 1919, influenced the image and urban fabric of Berlin.

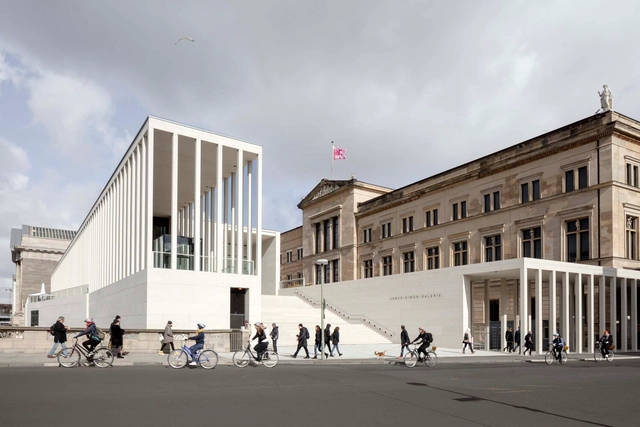
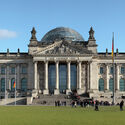
During the Second World War the city was heavily bombed, resulting in the destruction of many historical buildings. During the post-war period, reconstruction efforts focused on rebuilding infrastructure and housing, while the city remained divided until 1989, with the fall of the Berlin wall. After this period, Berlin witnessed a renewed interest in architecture and urban design. Interventions such as David Chipperfield’s Neues Museum aimed to rebuild historical monuments without erasing the markings of their difficult past. Other projects such as the renovation of the Reichstag had a different purpose. Norman Foster’s intervention intended to keep the image of this building but change its symbolism from a structure representative for the Nazi regime to one embracing the ideals of democracy and equality.

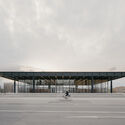
Berlin Architecture City Guide: 25 Modern and Contemporary Projects to Discover in the German Capital - Image 1 of 4Berlin Architecture City Guide: 25 Modern and Contemporary Projects to Discover in the German Capital - Image 2 of 4Berlin Architecture City Guide: 25 Modern and Contemporary Projects to Discover in the German Capital - Image 3 of 4Berlin Architecture City Guide: 25 Modern and Contemporary Projects to Discover in the German Capital - Image 4 of 4Berlin Architecture City Guide: 25 Modern and Contemporary Projects to Discover in the German Capital - More Images+ 21

The Legacy of Jane Drew: A Trailblazer for Women in Architecture

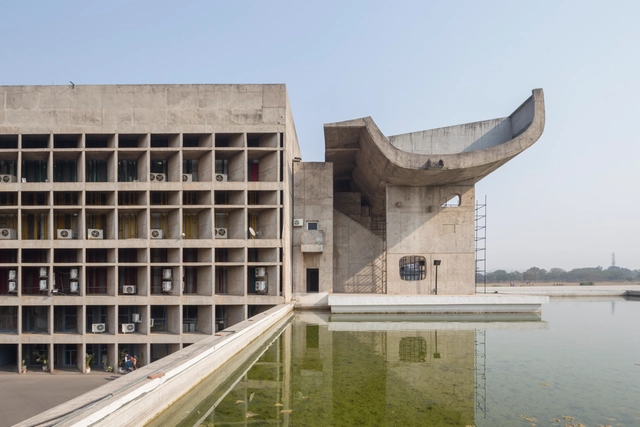
In 1950, the famous Le Corbusier was asked to design the new state capital of Chandigarh for Punjab following its separation and recent independence. The opportunity to create a new utopia was unparalleled- and is now seen as one of the greatest urban experiments in the history of planning and architecture. The city employed grid street patterns, European-style thoroughfares, and raw concrete buildings- the zenith of Corbusier’s ideals throughout his career. But what is lesser known about the ideation and realization of Chandigarh, was the woman who brought her experience of designing social housing across Africa to the project. For three years, working alongside Corbusier, and helping him design some of the best-known buildings in Chandigarh, was Jane Drew.

A Brief History of The International Style

When people describe the modernist movement as a whole, they broadly reference the steel and glass skyscrapers which dot many of our cities’ skylines, or more specifically, the International Style that once emerged from Europe after World War I. The International Style represented technological and industrial progress and a renaissance of social constructs that would forever influence the way that we think about the use of space across all scales. Often designed as politically charged buildings seeking to make a statement towards totalitarian governments, many architects who influenced the style moved to the United States after World War II, paving the way for some of the most iconic buildings and skyscrapers to be built in the 20th century.

Architecture as Celebration: The Philosophies of B.V. Doshi

Subscriber Access | 

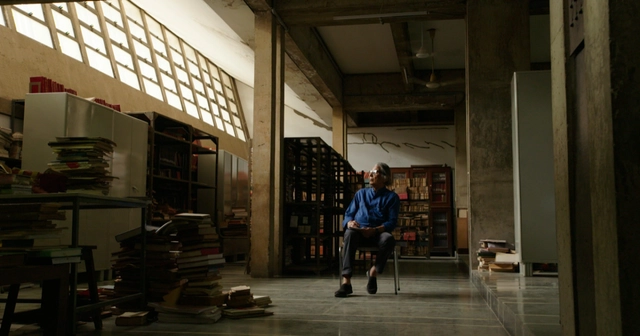
“I am not an architect,” he says with a sparkle in his eyes, “I am merely a person seeking out their destiny.” To the late pioneer of Indian modernism, Balkrishna Vithaldas Doshi, architecture was a practice of self-discovery. The veteran’s stellar works of poetic functionality resulted from a humanist philosophy bearing the influence of modernist principles, Mahatma Gandhi, and Indian spiritual texts. Doshi believed that architecture was synonymous with life - a vehicle for constant celebration; a medium for heightened experiences. His greatest contribution to the architecture community was his powerful words of wisdom that echo the timelessness of his structures.

Architecture as Celebration: The Philosophies of B.V. Doshi  - Image 8 of 4Architecture as Celebration: The Philosophies of B.V. Doshi  - Image 1 of 4Architecture as Celebration: The Philosophies of B.V. Doshi  - Image 6 of 4Architecture as Celebration: The Philosophies of B.V. Doshi  - Image 7 of 4Architecture as Celebration: The Philosophies of B.V. Doshi  - More Images+ 4