1. ArchDaily
  2. Innovation

Innovation: The Latest Architecture and News

Innovations in Cement and Concrete That Are Making Construction More Sustainable

 | Sponsored Content

The need to reduce the construction industry's carbon footprint and its reliance on virgin natural resources is the most pressing issue facing the sector. It is therefore extremely important to foster innovation that can improve existing building materials and make them environmentally friendly, in order to successfully tackle its sizable carbon footprint and close the material loop.

Concrete, for example, has been used since the times of the ancient Romans and has proven to be a durable, strong, affordable and versatile building material. Today, it is the most widely used man-made resource in the world. However, its production methods raise environmental concerns: firstly, due to the high consumption of natural resources such as sand and gravel; and secondly —and more importantly— because of the CO₂ emissions associated with the production of its key ingredient: cement.
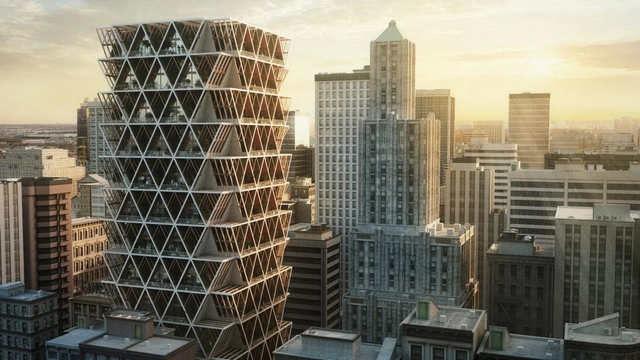
Timber Skyscrapers: A Low-Carbon Typology for the 21st Century

Wood, an age-old building material, has left its mark on the history of architecture. Structures like townhouses and ancient cathedrals have seen usage and innovation with wood as a primary material. As technology evolves and urban landscapes grow skyward, wood has emerged as a strong contender to steel and concrete in the area of skyscraper design. Recent advances in engineering, materials science, and construction techniques have welcomed a new era of experimentation, enabling the construction of timber skyscrapers across the world. Timber skyscrapers signify a departure from traditional construction methods, seamlessly blending aesthetics, functionality, and ecological consciousness. Wood as a material, with its inherent strength and impressive fire resistance, presents hope to an industry in pursuit of a more sustainable future.

Timber Skyscrapers: A Low-Carbon Typology for the 21st Century - Image 1 of 4Timber Skyscrapers: A Low-Carbon Typology for the 21st Century - Image 2 of 4Timber Skyscrapers: A Low-Carbon Typology for the 21st Century - Image 3 of 4Timber Skyscrapers: A Low-Carbon Typology for the 21st Century - Image 4 of 4Timber Skyscrapers: A Low-Carbon Typology for the 21st Century - More Images+ 4

Tideland Studio Applies Architectural Technologies to Create a Sensorial Understanding of Environmental Changes

While it is undeniable that the surrounding environment is changing due to human activity, the effects can be difficult to perceive directly, as they are often illustrated with unrelatable pictures of far-away places or overused graphics and statistics. Danish office Tideland Studio aims to change this. Through their work, they aim to bring forth a new type of sensible understanding of the changes happening around us. They work across disciplines, melding research, art, and architecture while employing the newest survey and fabrication technologies to give presence to the abstract phenomena that shape our planet. Because of their practical approach to research and the new perspectives that they open toward extreme environments affected by climate change, ArchDaily has selected Tideland Studio as one of the 2023 New Practices. The annual survey highlights emerging offices that use innovation and forward-looking processes to rethink the ways in which we practice architecture.

Tideland Studio Applies Architectural Technologies to Create a Sensorial Understanding of Environmental Changes - Image 1 of 4Tideland Studio Applies Architectural Technologies to Create a Sensorial Understanding of Environmental Changes - Image 2 of 4Tideland Studio Applies Architectural Technologies to Create a Sensorial Understanding of Environmental Changes - Image 3 of 4Tideland Studio Applies Architectural Technologies to Create a Sensorial Understanding of Environmental Changes - Image 4 of 4Tideland Studio Applies Architectural Technologies to Create a Sensorial Understanding of Environmental Changes - More Images+ 8

21 Projects Where Kengo Kuma (Re)Uses Materials in Unusual Ways

Kengo Kuma uses materials to connect with the local context and the users of his projects. The textures and elementary forms of constructive systems, materials, and products, are exhibited and used in favor of the architectural concept, giving value to the functions that will be carried out in each building.

From showcases made with ceramic tiles to the sifted light created by expanded metal panels, passing through an ethereal polyester coating, Kuma understands the material as an essential component that can make a difference in architecture from the design stages. Next, we present 21 projects where Kengo Kuma masterfully uses construction materials.

21 Projects Where Kengo Kuma (Re)Uses Materials in Unusual Ways - Image 1 of 421 Projects Where Kengo Kuma (Re)Uses Materials in Unusual Ways - Image 2 of 421 Projects Where Kengo Kuma (Re)Uses Materials in Unusual Ways - Image 3 of 421 Projects Where Kengo Kuma (Re)Uses Materials in Unusual Ways - Image 4 of 421 Projects Where Kengo Kuma (Re)Uses Materials in Unusual Ways - More Images+ 41

Rewilding in Architecture: Concepts, Applications, and Examples

Subscriber Access | 

In an age where humanity's detrimental impact on the environment has become increasingly evident, the concept of rewilding is emerging as a powerful approach to conservation and ecological restoration. In line with growing attention on landscape architecture in recent years, the idea of removing human intervention from our natural surroundings in order to restore a stable equilibrium seems to offer a low-effort, ethereal way to right fundamental climate wrongs. But is a lack of meddling in nature really all there is to rewilding, and how does this relate to architecture and design? We look at key concepts, applications, and examples to find out.

Rewilding in Architecture: Concepts, Applications, and Examples - Image 1 of 4Rewilding in Architecture: Concepts, Applications, and Examples - Image 2 of 4Rewilding in Architecture: Concepts, Applications, and Examples - Image 3 of 4Rewilding in Architecture: Concepts, Applications, and Examples - Image 4 of 4Rewilding in Architecture: Concepts, Applications, and Examples - More Images+ 3

The Potential of Architects in Entrepreneurship

In today’s globalised, ever-evolving world, the architectural field continues to re-invent itself. Innovation has seen the emergence of new building technologies and new methods of communicating with clients, however, in some ways, a large majority of the architecture industry is still outdated – architects relying on client fees received from projects to run their architecture firms. Perhaps as a consequence of the emergence of start-ups in the technology sector, and the increased competitiveness of the global economy, architects have more recently chosen not to confine themselves to within the world of architecture and use their unique skill-sets and abilities in entrepreneurial ways.

BIG, ICON, and Lennar Complete the First 3D-Printed Model House at the Wolf Ranch Community in Austin, Texas

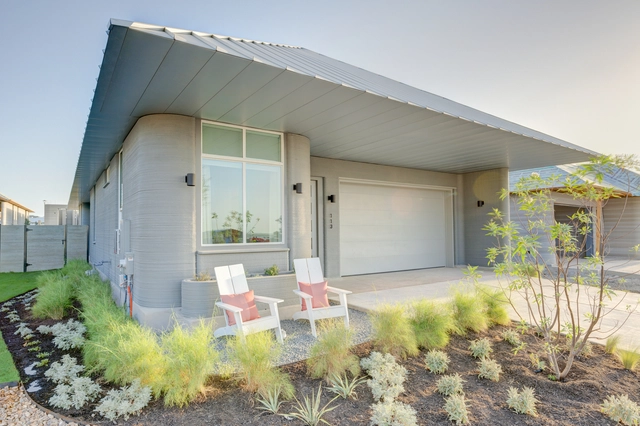
The first 3D-printed model home built by ICON and Lennar and co-designed by BIG-Bjarke Ingels Group is now open for visits at the 100-home community of Wolf Ranch in the city of Georgetown, near Austin, Texas. The house is part of the largest-scale development of 3D-printed homes in the world, currently under construction. Several of the homes have already been sold. With more than 80 of the home sites actively under construction and nearing completion, the first homeowners are scheduled to move in this September.

BIG, ICON, and Lennar Complete the First 3D-Printed Model House at the Wolf Ranch Community in Austin, Texas - Image 1 of 4BIG, ICON, and Lennar Complete the First 3D-Printed Model House at the Wolf Ranch Community in Austin, Texas - Image 2 of 4BIG, ICON, and Lennar Complete the First 3D-Printed Model House at the Wolf Ranch Community in Austin, Texas - Image 3 of 4BIG, ICON, and Lennar Complete the First 3D-Printed Model House at the Wolf Ranch Community in Austin, Texas - Image 4 of 4BIG, ICON, and Lennar Complete the First 3D-Printed Model House at the Wolf Ranch Community in Austin, Texas - More Images+ 6

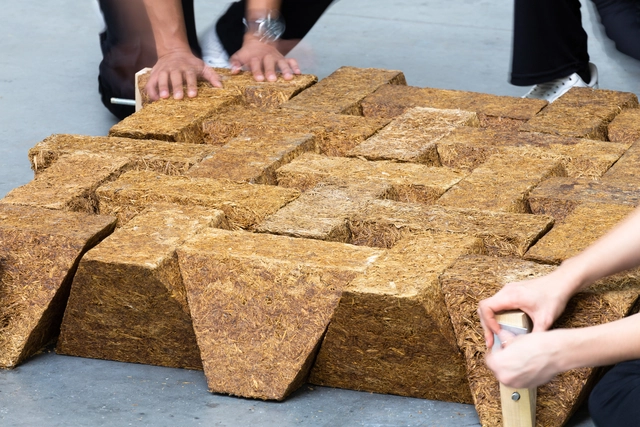
Symbiocene Living: Exploring the Potential of Mycelium Blocks for Sustainable Architecture

The geological period we currently inhabit is known as the Anthropocene, defined by the substantial human impact on Earth's ecosystems and geology. In contrast, the Symbiocene, a term coined by Australian philosopher and environmentalist Glenn Albrecht, presents a vision of the future characterized by a positive and symbiotic relationship between humans and the natural world. In the Symbiocene era, humans actively collaborate with nature, acknowledging their interdependence with Earth's ecosystems and striving to regenerate and restore the natural environment, thus creating a more harmonious and sustainable world.

Are Architecture Firms the Next Design Thinking and Innovation Giants?

As they recognize the growing significance of innovation in today’s business landscape, architecture firms are experiencing a transformation. Companies across diverse industries have also come to appreciate the impact of design on cracking challenges, thanks to the success of design-focused startups such as Airbnb. Traditionally confined to designing physical structures, architecture firms are broadening their scope and embracing research and innovation as integral elements of their design process. With the establishment of research and innovation divisions, these firms not only enhance their own practices but also offer their expertise to address the evolving needs of our era—ranging from human and technological advancements to strategic innovation. 

Are Architecture Firms the Next Design Thinking and Innovation Giants? - Image 1 of 4Are Architecture Firms the Next Design Thinking and Innovation Giants? - Image 2 of 4Are Architecture Firms the Next Design Thinking and Innovation Giants? - Image 3 of 4Are Architecture Firms the Next Design Thinking and Innovation Giants? - Image 4 of 4Are Architecture Firms the Next Design Thinking and Innovation Giants? - More Images+ 1

The Evolution of Floating Sinks: Designing Minimalist and Disruptive Bathrooms

 | Sponsored Content

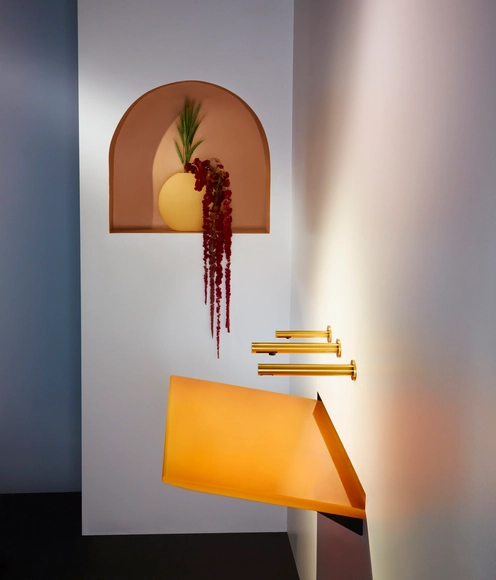
When designing contemporary restroom solutions, for both residential and various commercial settings such as corporate, commercial, public, and hospitality purposes, different approaches can shape the design strategy. In line with the latest ongoing discoveries and styles, the use of disruptive material strategies and the presence of minimal and muted lines and color palettes seem to be predominant when creating cutting-edge bathroom designs. Disruptive design aims to enhance functionality, sustainability, and aesthetics through the integration of different features such as smart technologies or modular units, while minimal strategies emphasize simplicity, clean lines, and a luminous color scheme to create soothing and sophisticated environments.

Transforming how we think about restroom spaces, The Splash Lab reinterprets the restroom experience by incorporating four main principles: inclusivity, innovation, sustainability, and a holistic approach. Combining both disruptive designs with minimal strategies, they have created The Aerofoil, a floating single-plane sink that is characterized by its intelligent elements while maintaining a refined design style.

UIA World Congress of Architects 2023: Emerging Technologies with KOMPAS VC and Material Evolution

ArchDaily and VELUX have joined forces to provide you with an exclusive coverage of the highly anticipated UIA World Congress of Architects 2023. Watch Sebastian Peck from KOMPAS VC and Liz Gilligan from Material Evolution explain a revolutionary low-carbon cement produced from industrial waste, and how can it help to decarbonize architecture by reducing a building's carbon footprint by 85%.

Designing for the Future: Henning Larsen's Innovation-Driven Architecture

Subscriber Access | 

The purpose of innovation is to promote positive change and progress in various aspects of life. This involves creating, developing and implementing new ideas, methods, products, or processes that improve existing ones or introduce completely new concepts. Renowned architecture and design firm Henning Larsen, founded in 1959 in Denmark, has a solid commitment to embracing innovation as a core element of its work. With an emphasis on design excellence, sustainability, collaboration and user-centric approaches, innovation plays a key role in its quest to create iconic and sustainable architectural landmarks. Through dedicated research and development, they are constantly exploring new ideas, materials and technologies to enhance functionality and elevate the user experience of their buildings. To learn more about this visionary approach and its impact on architectural efficiency, we spoke with Jakob Strømann-Andersen, who heads a specialist department that combines innovation and sustainability, highlighting the firm's commitment to pushing the boundaries of sustainable architecture.

Navigating Complexity and Change in Architecture with Data-Driven Technologies

Subscriber Access | 

The architecture profession is increasingly facing the pressures of a rapidly changing era marked by urbanization, population growth, and climate change. To effectively navigate the complexities surrounding architectural and urban projects, there has been an acceleration in the adoption and integration of data-driven technologies such as Artificial Intelligence (AI) and machine learning. However, valid concerns have risen regarding the potential loss of the designer's creative control, with fears that their role may be reduced to a mere "parameter adjuster." Is this a genuine possibility or merely a reflection of resistance to change?
In a conversation with Carl Christensen, Autodesk's Vice President of Product, we delve into the impact of AI on the traditional role of the architect and explore the opportunities that arise with these technological advances. As paradigms shift, forward-thinking architects and designers could find themselves especially empowered to expand their influence and shape a new future for the discipline.

10 Structural Installations by Snøhetta, MADWORKSHOP, and others at the ECC's 'Time Space Existence' Exhibition at Venice

Subscriber Access | 

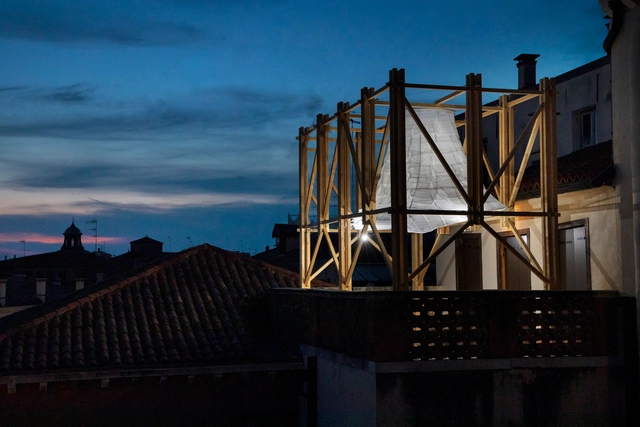
In parallel to this year's Venice Architecture Biennale, The European Cultural Centre (ECC) presented the sixth edition of its extensive architecture exhibition titled Time Space Existence. The 2023 iteration of the group show draws attention to expressions of sustainability in its numerous forms, ranging from a focus on the environment and urban landscape to the unfolding conversations on innovation, reuse, community, and inclusion. A total of 217 projects by established participants like Snøhetta or MADWORKSHOP and emerging players such as Urban Radicals or ACTA are currently on show through the 26th of November, 2023, at Venice's Palazzo Bembo, Palazzo Mora, and Marinaressa Gardens.

In response to climate change, the installations on show investigate new technologies and construction methods that reduce energy consumption through circular design and develop innovative, organic, and recycled building materials. Participants also address social justice by presenting living solutions envisioned for displaced communities and minorities, while others examine the tensions between the built urban environment and the nature surrounding it to identify opportunities for coexistence.

10 Structural Installations by Snøhetta, MADWORKSHOP, and others at the ECC's 'Time Space Existence' Exhibition at Venice  - Image 1 of 410 Structural Installations by Snøhetta, MADWORKSHOP, and others at the ECC's 'Time Space Existence' Exhibition at Venice  - Image 2 of 410 Structural Installations by Snøhetta, MADWORKSHOP, and others at the ECC's 'Time Space Existence' Exhibition at Venice  - Image 3 of 410 Structural Installations by Snøhetta, MADWORKSHOP, and others at the ECC's 'Time Space Existence' Exhibition at Venice  - Image 4 of 410 Structural Installations by Snøhetta, MADWORKSHOP, and others at the ECC's 'Time Space Existence' Exhibition at Venice  - More Images+ 9

Is AI Really the Next Big Thing in Architecture?

This article was originally published on Common Edge.

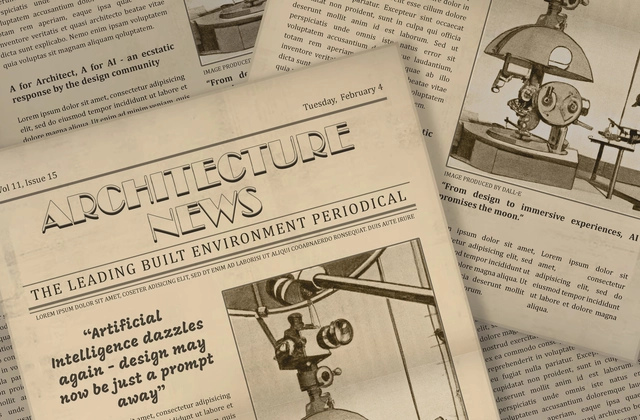
It’s here! The 21st-century digital renaissance has just churned out its latest debutante, and its swanky, sensational entrance has sent the world into an awed hysteria. Now sashaying effortlessly into the discipline of architecture, glittering with the promise of being immaculate, revolutionary, and invincible: ChatGPT. OpenAI’s latest chatbot has been received with a frenzied reception that feels all too familiar, almost a déjà vu of sorts. The reason is this: Every time any technological innovation so much as peeks over the horizon of architecture, it is immediately shoved under a blinding spotlight and touted as the “next big thing.” Even before it has been understood, absorbed, or ratified, the idea has already garnered a horde of those who vouch for it, and an even bigger horde of those who don’t. Today, as everyone buckles up to be swept into the deluge of a new breakthrough, we turn an introspective gaze, unpacking where technology has led us, and what more lies in store.

BIG Reveals Concept for a Self-Sufficient Off-Grid Island for Experimental Clothing Brand in Nova Scotia, Canada

BIG has partnered with experimental clothing brand Vollebak to create the vision for a self-sufficient off-grid island in Nova Scotia, Canada. The 11-acre Vollebak Island will receive several pavilions built of natural and innovative materials such as seaweed, hempcrete, and 3D-printed concrete, all powered by carbon-neutral energy. The island, located in Jeddore Harbor, one quarter off the Nova Scotia mainland, will be auctioned via Sotheby’s Concierge Auctions beginning June 8. Bidders will vie for the chance to own the island and to be granted exclusive rights to the design vision, including the planning permission for those designs.

BIG Reveals Concept for a Self-Sufficient Off-Grid Island for Experimental Clothing Brand in Nova Scotia, Canada - Image 1 of 4BIG Reveals Concept for a Self-Sufficient Off-Grid Island for Experimental Clothing Brand in Nova Scotia, Canada - Image 2 of 4BIG Reveals Concept for a Self-Sufficient Off-Grid Island for Experimental Clothing Brand in Nova Scotia, Canada - Image 3 of 4BIG Reveals Concept for a Self-Sufficient Off-Grid Island for Experimental Clothing Brand in Nova Scotia, Canada - Image 4 of 4BIG Reveals Concept for a Self-Sufficient Off-Grid Island for Experimental Clothing Brand in Nova Scotia, Canada - More Images+ 4

From Agro-Waste to Sustainable Structures: Concrete Alternatives Made from Sugarcane

Finding effective and valuable solutions for agricultural waste management has been an inspiring challenge for researchers. By-products from monocultures, such as residues from soybean production, corn cobs, straw, sunflower seeds, and cellulose, are often destined for soil composting, used as animal feed, or even converted into energy in order to reduce waste and mitigate the environmental impacts associated with agricultural activities. Sugarcane production, for example, generates a significant amount of by-products, totaling about 600 million tons of bagasse fiber waste from an annual production of two billion tons of sugarcane. This by-product has a promising potential to replace energy-intensive building systems, such as concrete and brick, by providing building materials that combine sustainability and structural efficiency.

With this perspective in mind, the University of East London (UEL), in partnership with Grimshaw Architects and manufacturer Tate & Lyle Sugar, has developed an innovative building material called Sugarcrete™. The aim of the project is to explore sustainable building solutions by recycling biological by-products from sugarcane, which in turn reduces carbon emissions in the construction industry – all while prioritizing social and environmental sustainability during the production and implementation of these building materials.

3D Printing Lightweight, Insulated Walls Using Cement-Free Mineral Foam

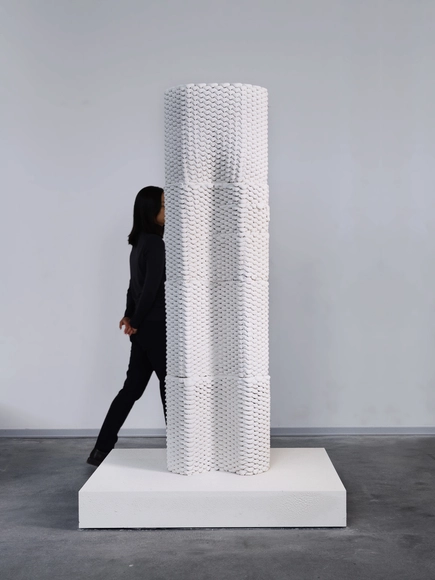
Harnessing the power of moldless manufacturing through large-scale robotic 3D printing, research at ETH Zürich in collaboration with FenX AG delves into the use of cement-free mineral foam made from recycled waste. The objective is to build wall systems that are monolithic, lightweight, and immediately insulated, minimizing material use, labor requirements, and associated costs.