1. ArchDaily
  2. Courtyard

Courtyard: The Latest Architecture and News

Chinese Pavilion at the 2021 Venice Biennale Reimagines Traditional Multi-family Courtyards

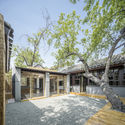
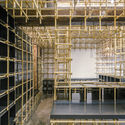
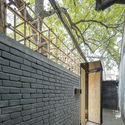
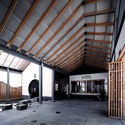
Titled "Yuan-er, a Courtyard-ology: From the Mega to the Micro", the Chinese pavilion at the 17th International Architecture Exhibition – La Biennale di Venezia answers the question of how architecture can contribute to equality, connectivity and unity by resorting to familiar Chinese residential typologies. Curated by Zhang Li, the pavilion will be on display from May 22nd to November 21st, 2021.

Chinese Pavilion at the 2021 Venice Biennale Reimagines Traditional Multi-family Courtyards - Image 1 of 4Chinese Pavilion at the 2021 Venice Biennale Reimagines Traditional Multi-family Courtyards - Featured ImageChinese Pavilion at the 2021 Venice Biennale Reimagines Traditional Multi-family Courtyards - Image 2 of 4Chinese Pavilion at the 2021 Venice Biennale Reimagines Traditional Multi-family Courtyards - Image 3 of 4Chinese Pavilion at the 2021 Venice Biennale Reimagines Traditional Multi-family Courtyards - More Images

Structural Details As Seen in Courtyards

Subscriber Access | 

Structural Details As Seen in Courtyards - Image 1 of 4Structural Details As Seen in Courtyards - Image 2 of 4Structural Details As Seen in Courtyards - Image 3 of 4Structural Details As Seen in Courtyards - Image 4 of 4Structural Details As Seen in Courtyards - More Images+ 16

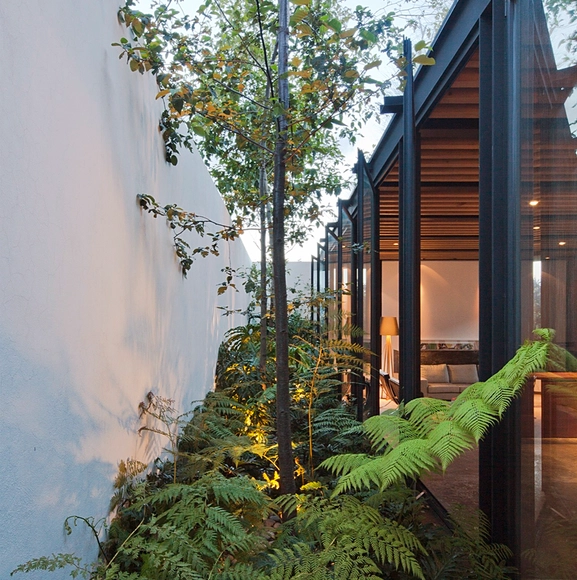
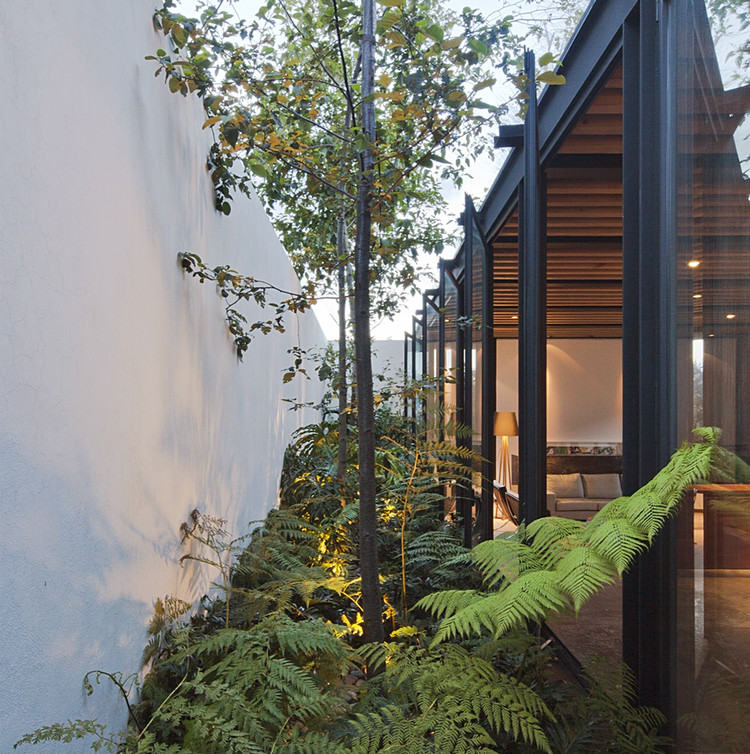
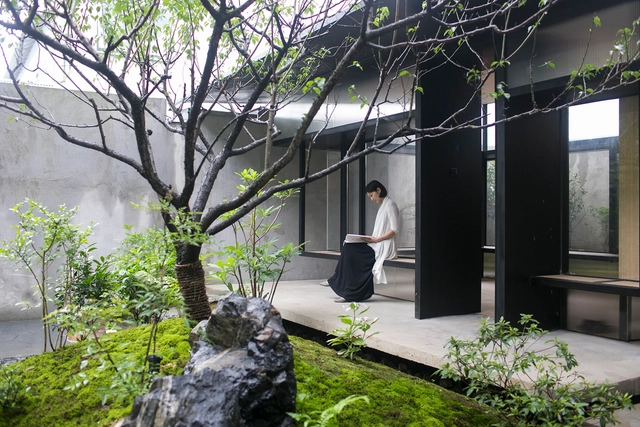
The distribution of natural light, improved ventilation, and the propensity to connect  living spaces with the outdoors while maintaining the privacy of the inhabitants have made courtyards a go-to in architectural design around the world over the centuries.

Courtyards are characterized as outdoor or semi-outdoor spaces that are enclosed within the walls of a house or building.

Houses in Ecuador: 10 Homes Designed Around Courtyards

Subscriber Access | 

Houses in Ecuador: 10 Homes Designed Around Courtyards - Image 1 of 4Houses in Ecuador: 10 Homes Designed Around Courtyards - Image 2 of 4Houses in Ecuador: 10 Homes Designed Around Courtyards - Image 3 of 4Houses in Ecuador: 10 Homes Designed Around Courtyards - Image 4 of 4Houses in Ecuador: 10 Homes Designed Around Courtyards - More Images+ 16

Inner courtyards and gardens can provide many benefits, such as natural light, better ventilation, and increased contact with nature without losing privacy. 

Twisting Courtyard / ARCHSTUDIO

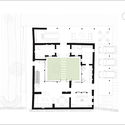
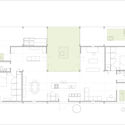
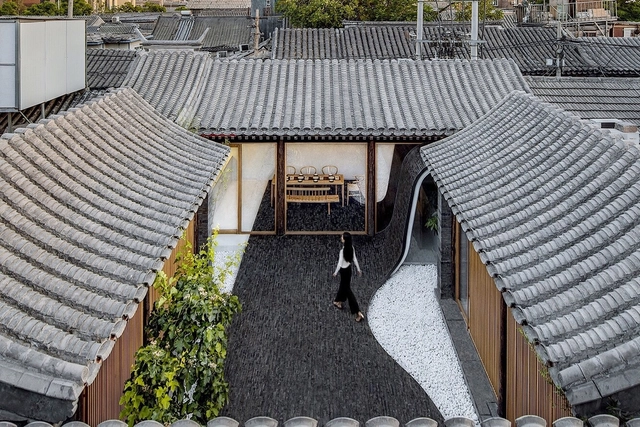
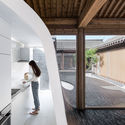
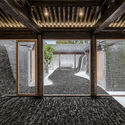
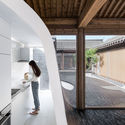
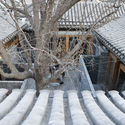
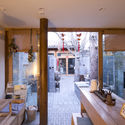
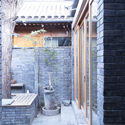
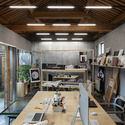
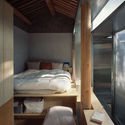
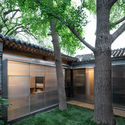
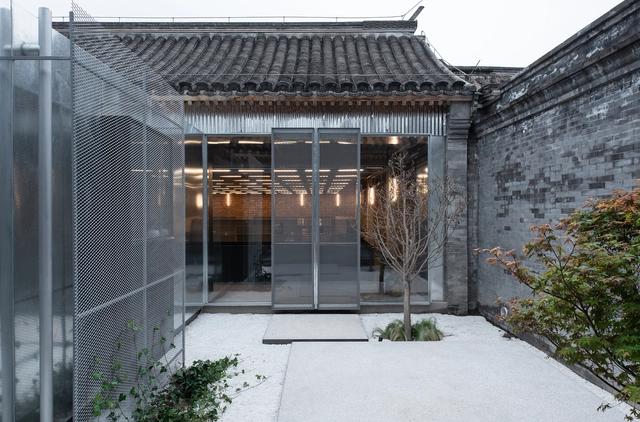
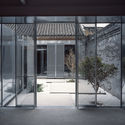
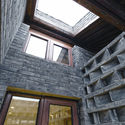
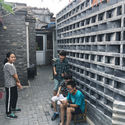
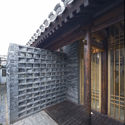
Twisting Courtyard / ARCHSTUDIO - Renovation, Beam, Facade, ArchTwisting Courtyard / ARCHSTUDIO - Renovation, Beam, SinkTwisting Courtyard / ARCHSTUDIO - Renovation, Courtyard, FacadeTwisting Courtyard / ARCHSTUDIO - Renovation, Facade, BeamTwisting Courtyard / ARCHSTUDIO - More Images+ 27

Beijing, China
  • Architects: ARCHSTUDIO
  • Area Area of this architecture project Area:  161
  • Year Completion year of this architecture project Year:  2017
  • Manufacturers Brands with products used in this architecture project
    Manufacturers:  Song Guochao

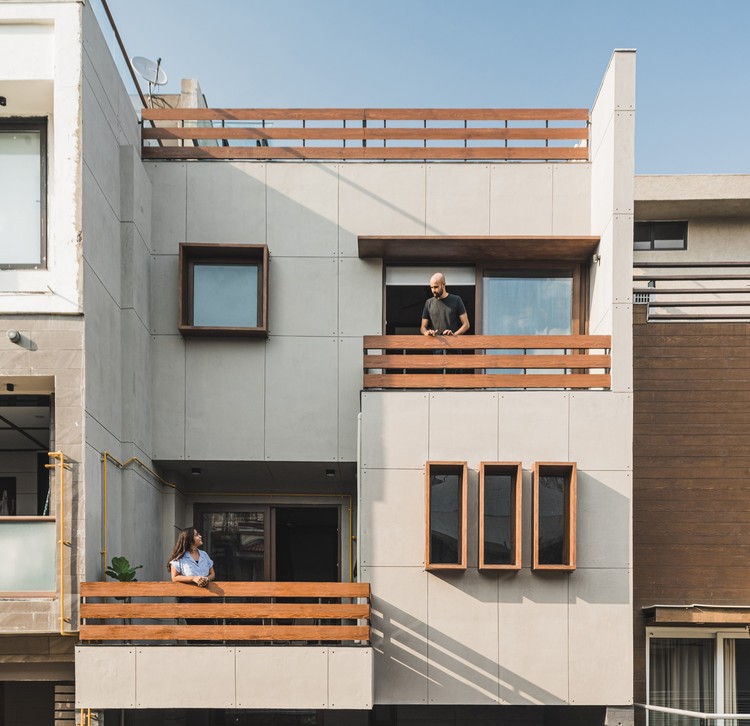
HS House / Studio Saransh

HS House / Studio Saransh - Exterior Photography, Houses, Facade

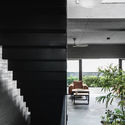
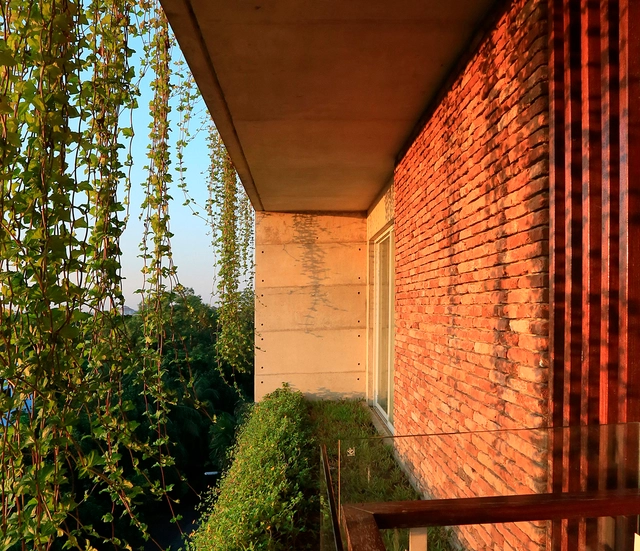
HS House / Studio Saransh - Interior Photography, Houses, Facade, BenchHS House / Studio Saransh - Interior Photography, Houses, CourtyardHS House / Studio Saransh - Interior Photography, Houses, StairsHS House / Studio Saransh - Interior Photography, Houses, Stairs, HandrailHS House / Studio Saransh - More Images+ 26

Ahmedabad, India

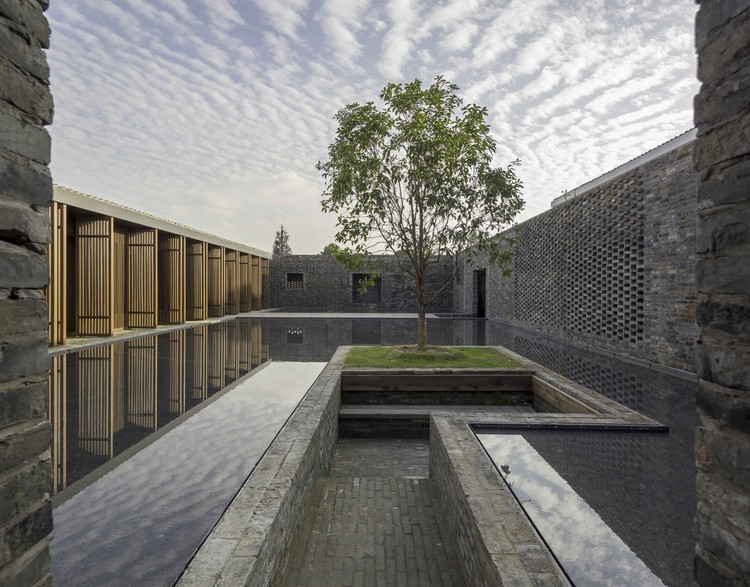
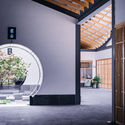
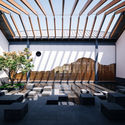
Tsingpu Yangzhou Retreat / Neri&Hu Design and Research Office

Tsingpu Yangzhou Retreat / Neri&Hu Design and Research Office - Hotels
© Pedro Pegenaute

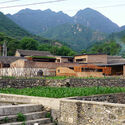
Tsingpu Yangzhou Retreat / Neri&Hu Design and Research Office - HotelsTsingpu Yangzhou Retreat / Neri&Hu Design and Research Office - HotelsTsingpu Yangzhou Retreat / Neri&Hu Design and Research Office - HotelsTsingpu Yangzhou Retreat / Neri&Hu Design and Research Office - HotelsTsingpu Yangzhou Retreat / Neri&Hu Design and Research Office - More Images+ 33

Yangzhou, China
  • Area Area of this architecture project Area:  4200
  • Year Completion year of this architecture project Year:  2017
  • Manufacturers Brands with products used in this architecture project
    Manufacturers:  Duravit, Kohler, PG, Zucchetti

Houses with Side Patios: Bountiful Natural Light and Ventilation

Subscriber Access | 

Houses with Side Patios: Bountiful Natural Light and Ventilation - Image 4 of 4Houses with Side Patios: Bountiful Natural Light and Ventilation - Image 3 of 4Houses with Side Patios: Bountiful Natural Light and Ventilation - Image 2 of 4Houses with Side Patios: Bountiful Natural Light and Ventilation - Image 1 of 4Houses with Side Patios: Bountiful Natural Light and Ventilation - More Images+ 16

Patios and gardens play a crucial role in a project's planning and layout. In some instances, they serve as organizing elements while in others, they improve the quality of life in a space by providing light, ventilation, and a connection to the outdoors while maintaining the privacy of the inhabitants. 

Best Modern Examples of Ancient Courtyard Renovations in China

Subscriber Access | 

Chinese courtyard houses are one of the most common housing typologies spanning all the way from the northern capital of Beijing to the poetic southern cities Hangzhou and back to the picturesque regions of Yunnan. Typically referred as heyuan, these courtyards homes are simply a “yard enclosed on four sides."

Best Modern Examples of Ancient Courtyard Renovations in China - Image 1 of 4Best Modern Examples of Ancient Courtyard Renovations in China - Image 6 of 4Best Modern Examples of Ancient Courtyard Renovations in China - Image 13 of 4Best Modern Examples of Ancient Courtyard Renovations in China - Image 16 of 4Best Modern Examples of Ancient Courtyard Renovations in China - More Images+ 13

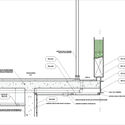
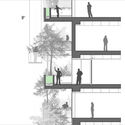
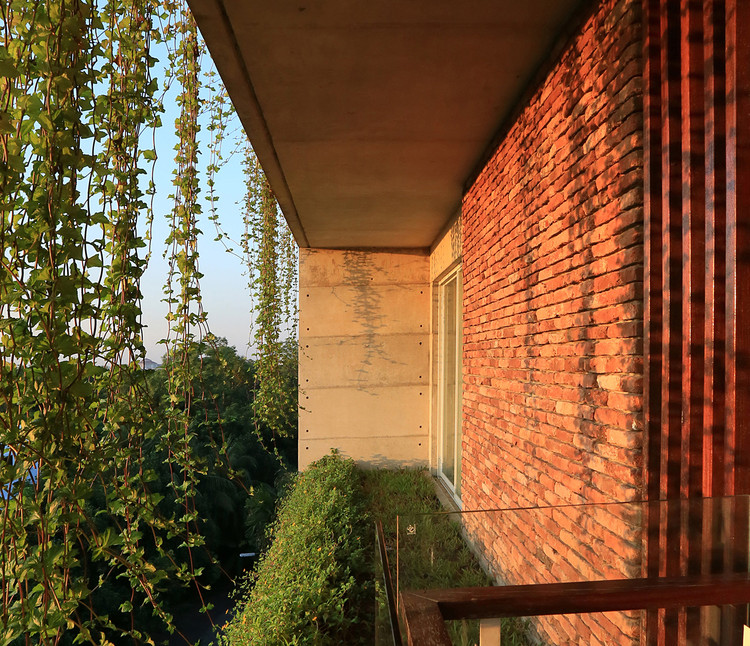
Green Balconies: Gardens with Altitude

Subscriber Access | 

Green Balconies: Gardens with Altitude  - Image 1 of 4Green Balconies: Gardens with Altitude  - Image 2 of 4Green Balconies: Gardens with Altitude  - Image 3 of 4Green Balconies: Gardens with Altitude  - Image 4 of 4Green Balconies: Gardens with Altitude  - More Images+ 17

With the COVID-19 pandemic sweeping through the world's urban centers, governments worldwide are urging citizens to hunker down at home in a bid to quell the virus' spread. For apartment dwellers under quarantine, balconies have become the new platforms for entertainment and social interaction, making now an opportune moment in rethinking how we design and build these outdoor urban spaces.

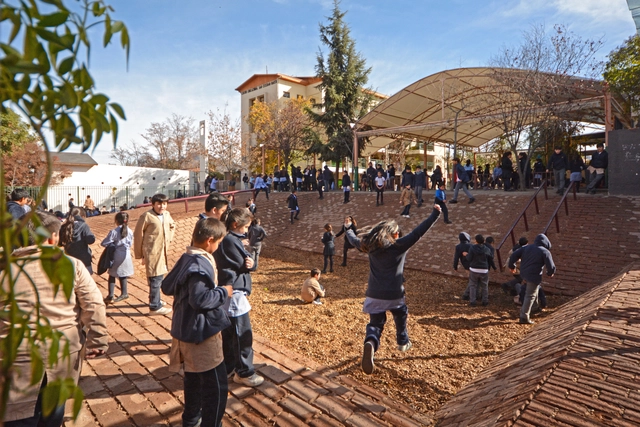
Patio Vivo: Transforming Schoolyards into Learning Landscapes

Subscriber Access | 

The Patio Vivo Foundation seeks to promote active free play, positive and healthy relationships, wellbeing and contact with nature by articulating space, community and the culture of kindergarten and school playgrounds. In the following article, they describe their working methodology in their own words.

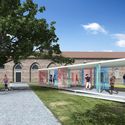
Ten Courtyard House / Atelier ZAI

Ten Courtyard House / Atelier ZAI - Renovation, Courtyard, Door, Facade, Column, Bench, Chair
Public courtyard. Image © Kunpeng Liu
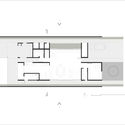
Ten Courtyard House / Atelier ZAI - Renovation, Stairs, HandrailTen Courtyard House / Atelier ZAI - Renovation, Garden, Facade, DoorTen Courtyard House / Atelier ZAI - Renovation, Kitchen, Door, Beam, Table, Chair, CountertopTen Courtyard House / Atelier ZAI - Renovation, Door, Facade, ArchTen Courtyard House / Atelier ZAI - More Images+ 19

Beijing, China
  • Architects: Atelier ZAI
  • Area Area of this architecture project Area:  280
  • Year Completion year of this architecture project Year:  2017

Courtyard House in the North Cashijiang / xian Architects

Courtyard House in the North Cashijiang / xian Architects - Residential InteriorsCourtyard House in the North Cashijiang / xian Architects - Exterior Photography, Residential InteriorsCourtyard House in the North Cashijiang / xian Architects - Exterior Photography, Residential InteriorsCourtyard House in the North Cashijiang / xian Architects - Interior Photography, Residential Interiors, BeamCourtyard House in the North Cashijiang / xian Architects - More Images+ 25

  • Architects: xian Architects
  • Area Area of this architecture project Area:  430
  • Year Completion year of this architecture project Year:  2018
  • Manufacturers Brands with products used in this architecture project
    Manufacturers:  A+Cafe, Flos, ming, thrudesign-ming

Dwelling in Hutong / MINOR lab

Dwelling in Hutong / MINOR lab - Renovation, Kitchen, Beam, Table, ChairDwelling in Hutong / MINOR lab - Renovation, Bedroom, Beam, Table, BedDwelling in Hutong / MINOR lab - Renovation, Garden, FacadeDwelling in Hutong / MINOR lab - Renovation, Stairs, FacadeDwelling in Hutong / MINOR lab - More Images+ 26

  • Architects: MINOR lab
  • Area Area of this architecture project Area:  115
  • Year Completion year of this architecture project Year:  2017
  • Manufacturers Brands with products used in this architecture project
    Manufacturers:  HAINING GENSIN, colorpanel

Revitalizing Theatrical Hutongscape / MINOR lab

Revitalizing Theatrical Hutongscape / MINOR lab - Refurbishment, Kitchen, Facade, ChairRevitalizing Theatrical Hutongscape / MINOR lab - Refurbishment, Facade, Beam, Lighting, ChairRevitalizing Theatrical Hutongscape / MINOR lab - Refurbishment, Door, FacadeRevitalizing Theatrical Hutongscape / MINOR lab - Refurbishment, Door, Facade, ArchRevitalizing Theatrical Hutongscape / MINOR lab - More Images+ 43

  • Architects: MINOR lab
  • Area Area of this architecture project Area:  255
  • Year Completion year of this architecture project Year:  2018
  • Manufacturers Brands with products used in this architecture project
    Manufacturers:  Covestro Polymers, SHUOLOONG, SIMEY

V House of Dashilar / hyperSity

V House of Dashilar / hyperSity - Houses Interiors, Beam, FacadeV House of Dashilar / hyperSity - Houses Interiors, FacadeV House of Dashilar / hyperSity - Houses Interiors, Stairs, Beam, Handrail, Facade, Fence, DoorV House of Dashilar / hyperSity - Houses Interiors, Courtyard, FacadeV House of Dashilar / hyperSity - More Images+ 27

  • Architects: hyperSity
  • Area Area of this architecture project Area:  150
  • Year Completion year of this architecture project Year:  2018

10000/1 OFFICE / O architecture

10000/1 OFFICE / O architecture - Renovation, Garden, Door, Facade
Night view. Image © Weiqi Jin

10000/1 OFFICE / O architecture - Renovation, Facade, Handrail, Door, Beam10000/1 OFFICE / O architecture - Renovation, Garden, Facade, Beam10000/1 OFFICE / O architecture - Renovation, Beam, Facade10000/1 OFFICE / O architecture - Renovation, Facade, Door, Arch10000/1 OFFICE / O architecture - More Images+ 19

  • Architects: O architecture
  • Area Area of this architecture project Area:  130
  • Year Completion year of this architecture project Year:  2018

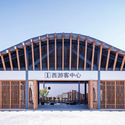
Shanghai Jiabei Country Park West - Visitor Center / ECADI of Arcplus Group

Shanghai Jiabei Country Park West - Visitor Center / ECADI of Arcplus Group - Public Architecture
© Wenyi Liu

Shanghai Jiabei Country Park West - Visitor Center / ECADI of Arcplus Group - Public ArchitectureShanghai Jiabei Country Park West - Visitor Center / ECADI of Arcplus Group - Public ArchitectureShanghai Jiabei Country Park West - Visitor Center / ECADI of Arcplus Group - Public ArchitectureShanghai Jiabei Country Park West - Visitor Center / ECADI of Arcplus Group - Public ArchitectureShanghai Jiabei Country Park West - Visitor Center / ECADI of Arcplus Group - More Images+ 24

HUS V / Credohus

HUS V / Credohus - Houses, Door, FacadeHUS V / Credohus - Houses, Beam, Door, Lighting, Chair, TableHUS V / Credohus - Houses, Facade, Door, HandrailHUS V / Credohus - Houses, Bathroom, Bathtub, ShowerHUS V / Credohus - More Images+ 23

  • Architects: Credohus
  • Area Area of this architecture project Area:  380
  • Year Completion year of this architecture project Year:  2017
  • Manufacturers Brands with products used in this architecture project
    Manufacturers:  Daugres Ceramiche S. r. l., Nabel Group