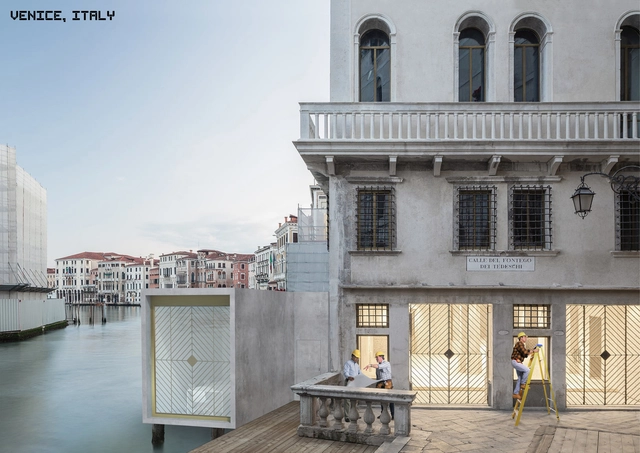
Bee Breeders have announced the winners of the Construction Container Facelift architecture competition. The competition jury received a wide range of work, but selected proposals which were based on a realistic implementation of a novel solution, maintaining the inherent durability and functionality of the shipping containers versus altering them strictly for aesthetics.
The Fundación EcoInclusión - winner of the first prize in the regional competition Google.org Challenge - is an Argentine non-profit organization that was born in 2015, from the hands of a group of young people that promote the construction of a fairer, equitable and sustainable society.
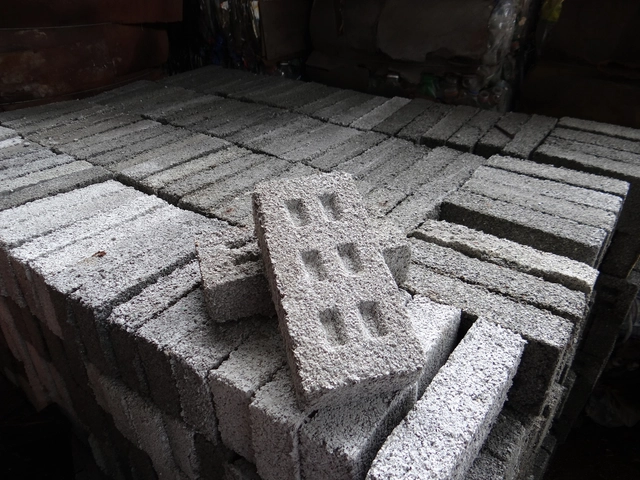
Located in the Alta Gracia city, province of Córdoba, Ecoinclusión works in the reduction of PET bottles waste with the production of bricks made of plastic residues destined to the construction in vulnerable sectors, with the aim of generating environmental and social impact and cultural participation in the communities.
https://www.archdaily.com/885340/housing-construction-in-argentina-uses-recycled-pet-bricksArchDaily Team
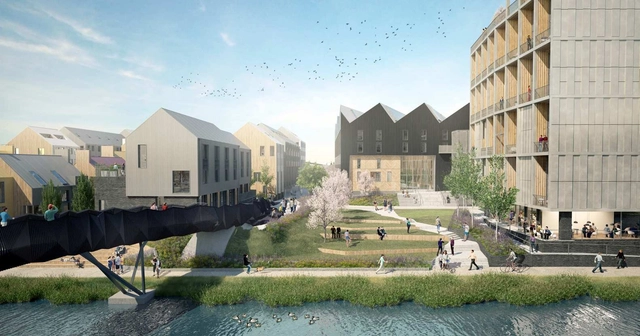
Scandinavian firm, White Arkitekter, working closely with urban developers Citu, have designed the masterplan for the new Climate Innovation District in Leeds, in the United Kingdom. A central brownfield site in the city will be developed and converted into a sustainable, resilient, mixed-use neighborhood of more than 500 apartments and homes.
Villa Malaparte, Adalberto Libera's modern Italian classic, is featured as the backdrop in Saint Lauren's spring 2018 campaign starring modern English classic, Kate Moss. The video for the campaign, directed by Nathalie Canguilhem, positions Moss on the dramatic and monumental steps of the villa, an architectural promenade that seems to lead directly to the sky.
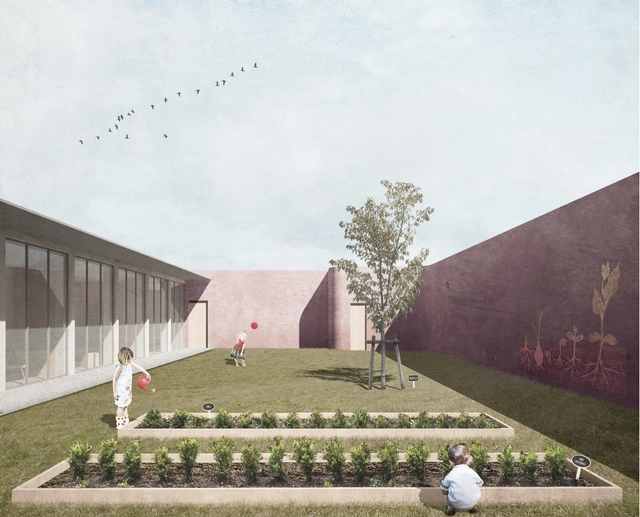
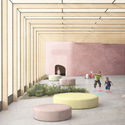
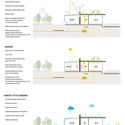
Winning the Italian Ministry of Education's design competition: Scuole Innovative, AS.IN.O is a proposal for a kindergarten and botanical gardens inspired by local materiality and historic context. The team from aut- -aut in Italy, comprised of Gabriele Capobianco, Edoardo Capuzzo Dolcetta, Jonathan Lazar and Damiano Ranaldi, based the layout of the scheme on the typical double courtyard house typology of the Campidano Meridionale area.
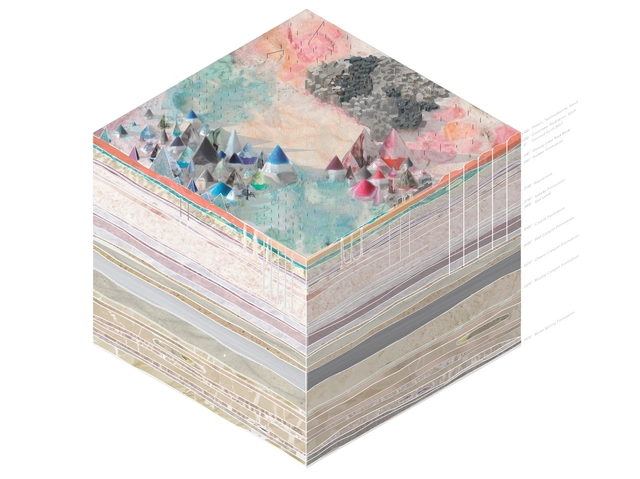
7017: 5,000-Year Geologic Axonometric Projection (12,000’ H x 12,000’ W x 9,500’ D) . Image Courtesy of Arch Out Loud
Architectural research initiative, arch out loud, have released winners for their international competition to design a landmark for a nuclear waste site in New Mexico. As part of the brief, participants were required to design a timeless piece of architecture that could stand for 10,000 years to warn future generations of the unstable by-products of nuclear weapon production that are buried 2,150 feet beneath the surface.
In the competition, many entrants engaged with the local geology of the site where the waste isolation pilot plant (WIPP) is situated for the landmark that would withstand millenniums. Testbed, the winner of the competition, proposed ex-situ mineral sequestration by reacting olivine or basalt with carbon dioxide to form inert and solid carbonate material to capture the gas, that would act as an ‘artificial tree.' The other proposals questioned the site and the underlying issues regarding human involvement with nuclear activities and the consequences, designing structures that heavily juxtaposed the natural landscape.
Free School of Architecture Summer 2018 Call for Admissions:
FSA is pleased to announce its call for admissions for both participants and teaching proposals for the Free School of Architecture, Summer 2018.
FSA’s three-page Application Form for participants and teaching proposals will be issued for download from the FSA website (www.freeschoolofarchitecture.org) from Monday, November 27, 2017 at 12 PM PST.
The Free School of Architecture, Summer 2018 will take place between Thursday, June 14, 2018 and Saturday, July 28, 2018 in Los Angeles, California.
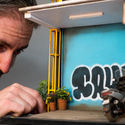
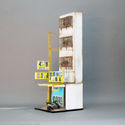
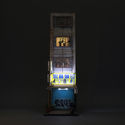
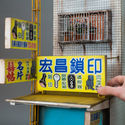
South Australian artist, Joshua Smith has created yet another true-to-life miniature, a locksmith shop in Kaohsiung, Taiwan. The miniature was created for an exhibition at the Arcade Art Gallery in Kaohsiung called, ‘When the Sun Goes Down’ as part of the Streets of Taiwan festival. Miniaturist Joshua Smith selected the shop by using google maps, with supplemental reference photos taken by the gallery -- Joshua has not been to Taiwan, let alone the shop itself.
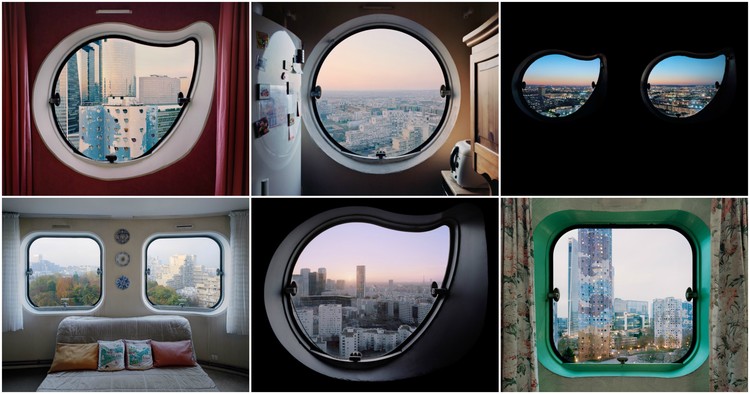
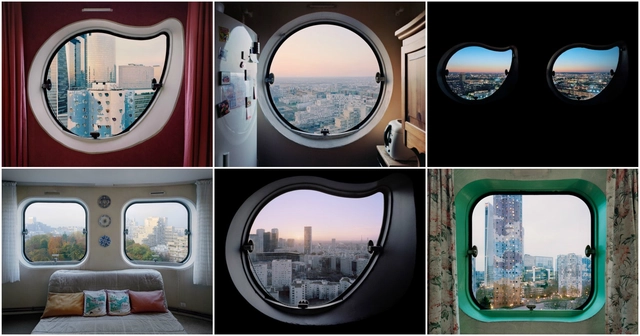
French photographer Laurent Kronental’s latest photo series, “Les Yeux des Tours” views of Paris, are framed by the quirky windows of the Tours Aillaud, and by the subtle differences in which the spaces around them are inhabited. Kronental considers the towers as some of the most spectacular of the Grands Ensembles built in the post-war economic boom in France. For him, photographing these buildings was a form of nostalgia, a way of satisfying a deep sense of childhood wonder and curiosity that fostered in him as a young boy perceiving them from the nearby business and shopping center "La Défense," questioning the lives of the people who live there.
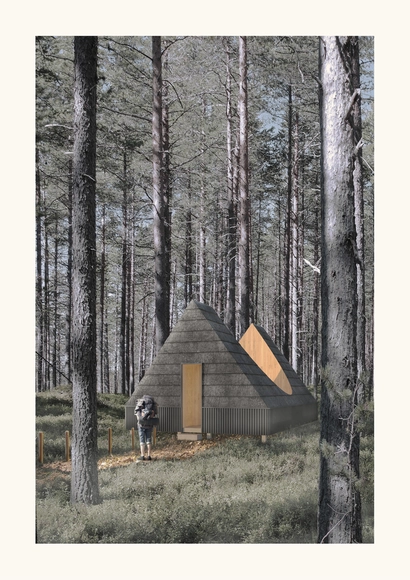
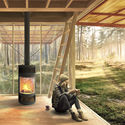
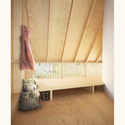
Bee Breeders have announced the winners of the Amber Road Trekking Cabins competition for the Latvian Baltic Coast. The competition sought proposals for low impact, transient and inhabitable infrastructure to support a planned hiking network along vast topographies of the Latvian Baltic Coast. The winning projects considered the various landscape elements of the site including pine trees, dunes, and white sand beaches while responding to programmatic requirements - economy, constructability, environmental sensitivity and utilitarian function.
The competition collectively provokes reflection of ecological conservation and its prescience in contemporary cultural and social practice, serving as an economic alternative to the commercialized, industrialized landscape definitive of global capital interests.
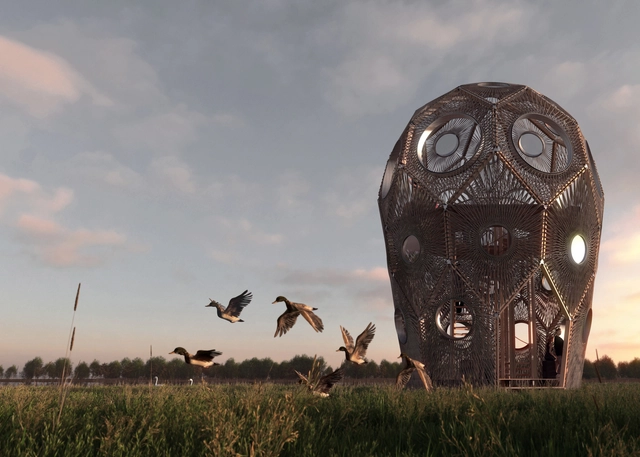
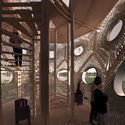
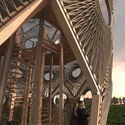
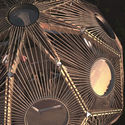
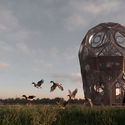
Bee Breeders have selected the winners for the Pape Bird Observation Tower competition, which saw participants submitting designs for a new bird observation station located in the Nica and Rucava Municipalities in the South Western region of Latvia. The competition is the first in a series organized by Bee Breeders in collaboration with Pasaules Dabas Fonds, Latvia's leading nature conservation fund. The competition asked for proposals for a tower that would replace a previous tower that was struck by lightening.
Winter is here, the streets are full of festive lights and store displays are decorated with gift-wrapped goodies which must mean only one thing—the holiday season is upon us!
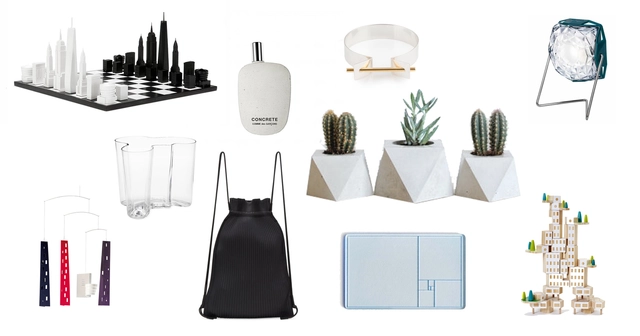
Architects, ArchDaily has got you covered: our 2017 holiday gift guide features over 40 ideas, with gifts ranging from the slightly wacky to the delicately designed. This year the list includes an assortment of concrete furnishings and accessories, space frame-inspired jewelry and architectural building blocks.
In the second film from this year's series of PLANE—SITE's Time-Space-Existence videos, Mexican architect Tatiana Bilbao shares her philosophy of how architecture should be designed with the user’s experience in mind, rather than for standalone aesthetic qualities. In the video she discusses how architects should to some extent let go of their artistic intentions for a more practical approach to serve the needs of people, discussing how architecture has become detached from its key purpose over the last fifty years due to the influence of capitalism.
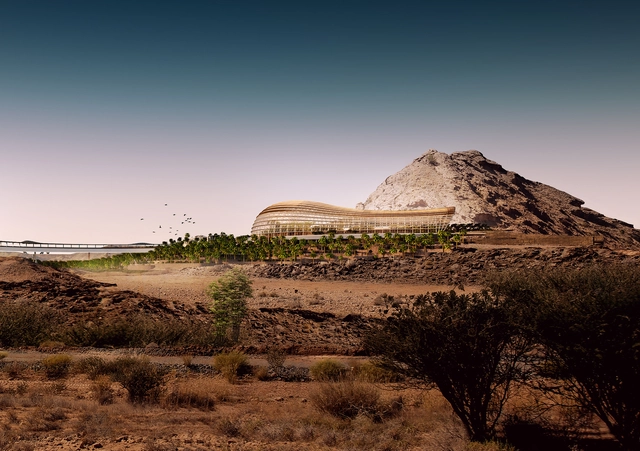
Bold, innovative and set to become the largest botanic garden in the world, images of Oman’s future light-filled oasis in the desert have been revealed. A collaboration between Arup, Grimshaw, and Haley Sharpe Design delivers the architecture, engineering, landscaping, and interpretive design in a scheme of over 420 hectares for the Oman Botanic Garden.
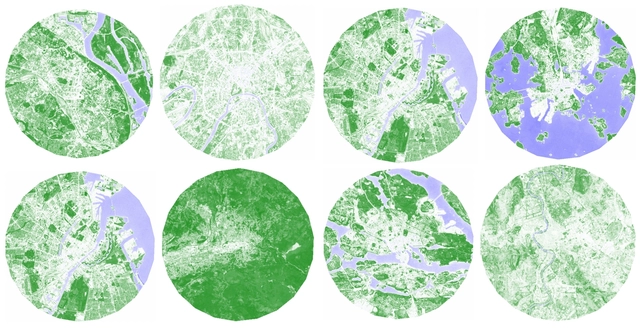
With a growing global trend of rural to urban migration, a focus on an understanding of parks, gardens and general green space in city centers is more important than ever. While a move to an urban center can offer improved access to employment, schooling, healthcare and cultural opportunities, it can come at a cost of increased stress and noise and decreased access to open space, fresh air and nature. For urban and forestry researcher Phillipp Gärtner, this raised the question of which European capital cities have the greenest space.
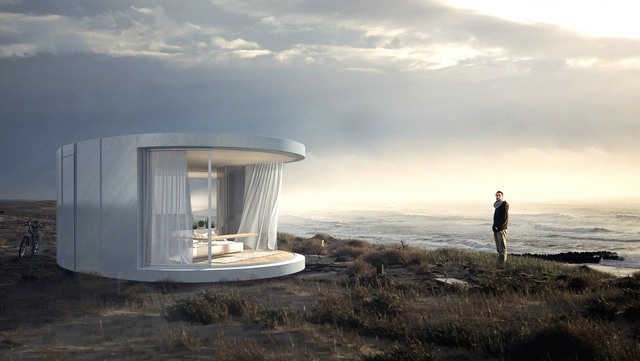
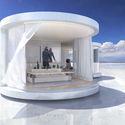
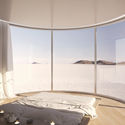
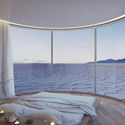
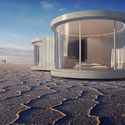
Born from a system of sliding, curved glass doors, and inspired by its potential presence in nature, this house takes new technology and uses it in a beautiful way.
LUMISHELL is a collaboration between a young engineer and architect, Christophe Benichou, and LUMICENE, a company developing curved and reversible glass windows. The result is a small, pre-fabricated accommodation unit that capitalizes on the nature of the curved windows to generate living and bedroom spaces.
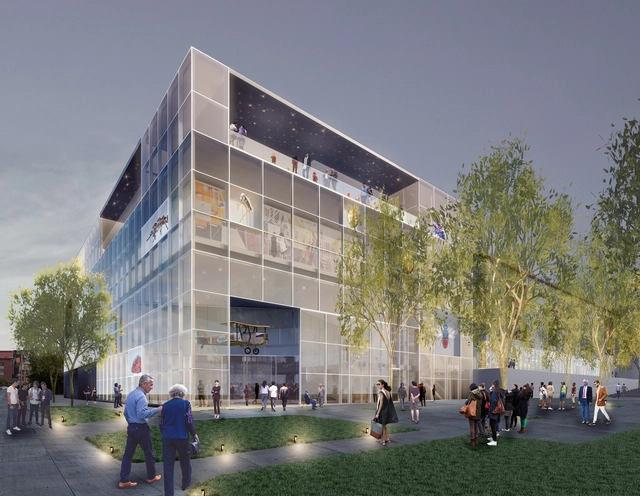
Natural History Museum West Wing at Night (view from southwest): From the exterior, passers-by can view the museum’s new public facilities, including a flexible theater and an interdisciplinary education center for urban nature, culture, and history. A rooftop restaurant offers panoramic vistas of the Los Angeles basin that include the Downtown skyline, San Gabriel Mountains, Baldwin Hills and the Santa Monica Mountains.. Image Courtesy of Natural History Museum of Los Angeles County
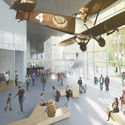
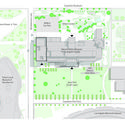
The Natural History Museum of Los Angeles County (NHM) has released concept designs for the new NHM West/South Project – a scheme designed by LA firm Frederick Fisher and Partners (FF&P) in the first step towards a 10-year revitalization of the NHM as Exposition Park’s historic hub. The extensions would focus on the west and south sides of the museum, supporting new uses and reimagining the programs and spaces of its famous Ice Age fossil site at the La Brea Tar Pits and Museum in Hancock Park.




.jpg?1511735650 "SAVE. Image © Laurent Kronental")
.jpg?1511735614 "SAVE. Image © Laurent Kronental")
.jpg?1511735644 "© Laurent Kronental")
.jpg?1511735634 "© Laurent Kronental")