1. ArchDaily
  2. Amsterdam

Amsterdam: The Latest Architecture and News

Unconventional Playgrounds: Built from Junk, Shaped by Concrete, Freed by Play

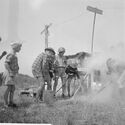
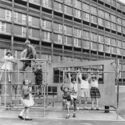
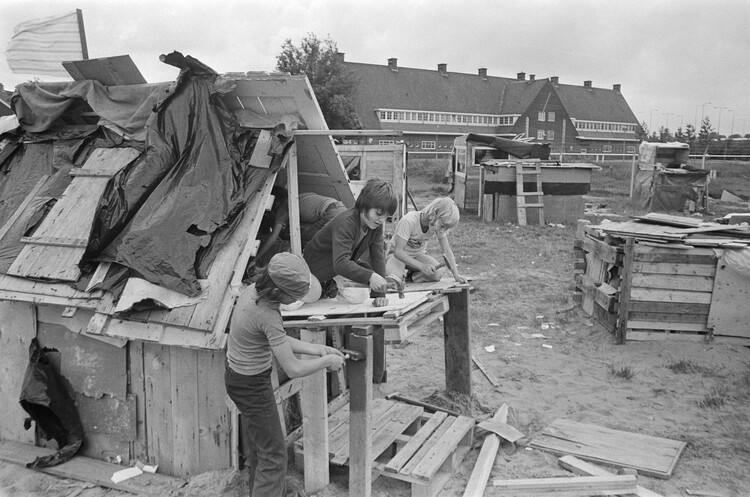
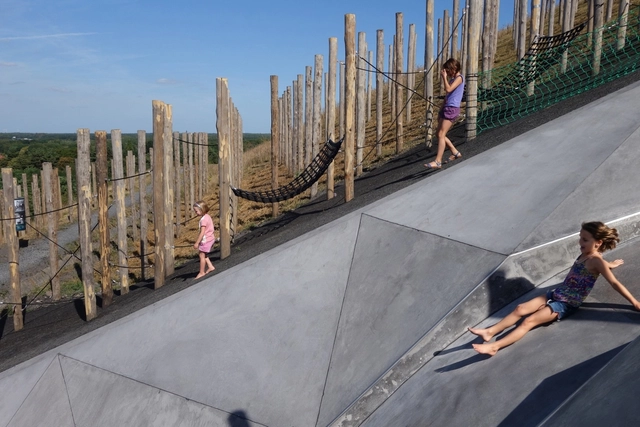
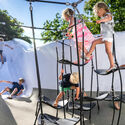
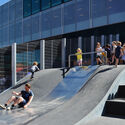
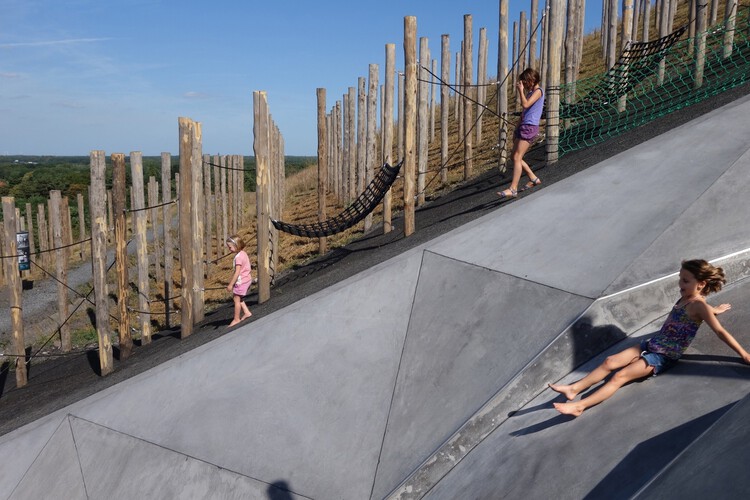
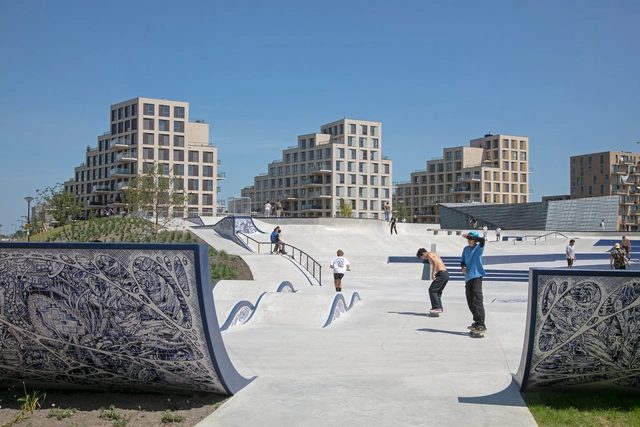
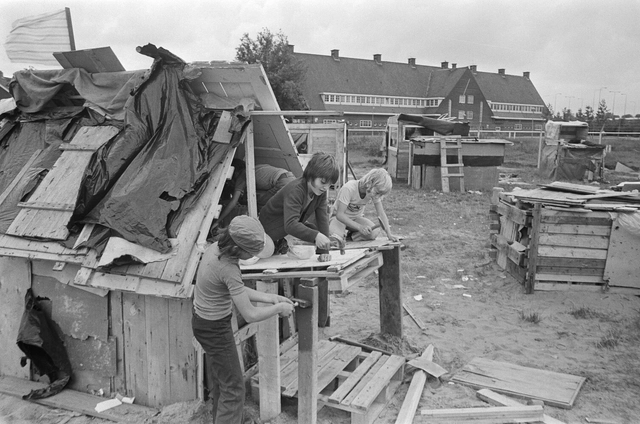
What if the best kind of play isn't the safest? For decades, cities have built playgrounds to be clean, colorful, and easy to supervise. Yet these spaces—designed more for adult peace of mind than for children's curiosity—often strip away what makes play truly transformative: risk, unpredictability, and self-direction. Rising safety standards, shrinking public space, and the commercialization of play equipment have only further narrowed the possibilities for children's independent exploration. From a junkyard in 1940s Copenhagen to the concrete landscapes of postwar Amsterdam, a handful of architects, planners, and activists have challenged the idea that play must be neat and controlled. Their unconventional playgrounds—made of loose parts, raw materials, and abstract forms—gave children the freedom to build, demolish, explore, and get dirty.


Unconventional Playgrounds: Built from Junk, Shaped by Concrete, Freed by Play - Image 1 of 4Unconventional Playgrounds: Built from Junk, Shaped by Concrete, Freed by Play - Image 2 of 4Unconventional Playgrounds: Built from Junk, Shaped by Concrete, Freed by Play - Image 3 of 4Unconventional Playgrounds: Built from Junk, Shaped by Concrete, Freed by Play - Image 4 of 4Unconventional Playgrounds: Built from Junk, Shaped by Concrete, Freed by Play - More Images+ 8

Playgrounds as Political Spaces: Negotiating Risk, Space, and Childhood

Playgrounds are spatial instruments through which society projects its expectations on childhood, testing the boundaries between control and autonomy, exposure and protection. They regulate how children relate to space, to others, and their bodies — encoding, often invisibly, social norms, fears, and aspirations. In this sense, playgrounds are not peripheral spaces of leisure; they are political constructs shaped by specific ideologies about what childhood is and how it should unfold. Since 1989, the right to play has been formally recognised in the United Nations Convention on the Rights of the Child, affirming that play is a fundamental part of human development. To design a playground is not only to draw lines on a plan or to install equipment in a park; it is to define the conditions under which play is permitted, imagined, or constrained.

Playgrounds as Political Spaces: Negotiating Risk, Space, and Childhood - Image 1 of 4Playgrounds as Political Spaces: Negotiating Risk, Space, and Childhood - Image 2 of 4Playgrounds as Political Spaces: Negotiating Risk, Space, and Childhood - Image 3 of 4Playgrounds as Political Spaces: Negotiating Risk, Space, and Childhood - Image 4 of 4Playgrounds as Political Spaces: Negotiating Risk, Space, and Childhood - More Images+ 21

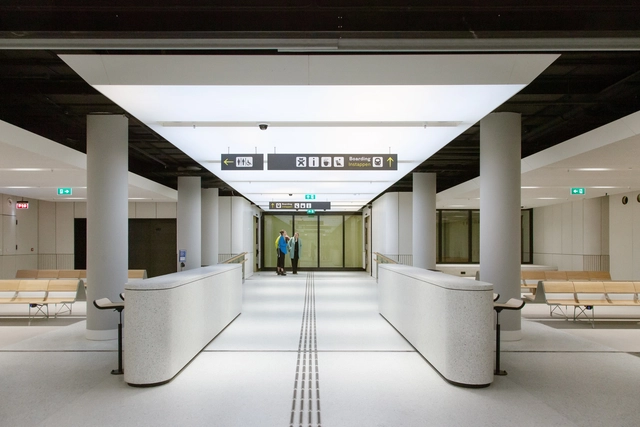
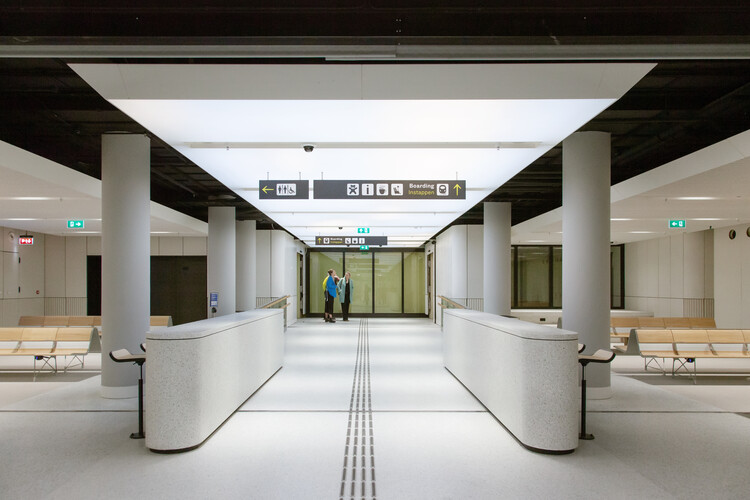
UK Terminal Amsterdam Centraal Station / Superimpose Architecture + architectural studio ZJA

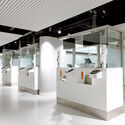
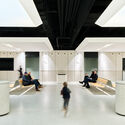
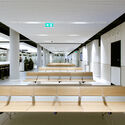
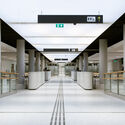
UK Terminal Amsterdam Centraal Station / Superimpose Architecture + architectural studio ZJA - Interior DesignUK Terminal Amsterdam Centraal Station / Superimpose Architecture + architectural studio ZJA - Interior Photography, Interior DesignUK Terminal Amsterdam Centraal Station / Superimpose Architecture + architectural studio ZJA - Interior DesignUK Terminal Amsterdam Centraal Station / Superimpose Architecture + architectural studio ZJA - Interior DesignUK Terminal Amsterdam Centraal Station / Superimpose Architecture + architectural studio ZJA - More Images+ 23

How Amsterdam Uses the Doughnut Economics Model to Create a Balanced Strategy for Both the People and the Environment

In 2020, in the midst of the first wave of lockdowns due to the pandemic, the municipality of Amsterdam announced its strategy for recovering from this crisis by embracing the concept of the “Doughnut Economy.” The model is developed by British economist Kate Raworth and popularized through her book, “Doughnut Economics: Seven Ways to Think Like a 21st-Century Economist”, released in 2017. Here, she argues that the true purpose of economics does not have to equal growth. Instead, the aim is to find a sweet spot, a way to balance the need to provide everyone with what they need to live a good life, a “social foundation” while limiting our impact on the environment, “the environmental ceiling.” With the help of Raworth, Amsterdam has downscaled this approach to the size of a city. The model is now used to inform city-wide strategies and developments in support of this overarching idea: providing a good quality of life for all without putting additional pressure on the planet. Other cities are following this example.
How Amsterdam Uses the Doughnut Economics Model to Create a Balanced Strategy for Both the People and the Environment - Image 1 of 4How Amsterdam Uses the Doughnut Economics Model to Create a Balanced Strategy for Both the People and the Environment - Image 2 of 4How Amsterdam Uses the Doughnut Economics Model to Create a Balanced Strategy for Both the People and the Environment - Image 3 of 4How Amsterdam Uses the Doughnut Economics Model to Create a Balanced Strategy for Both the People and the Environment - Image 4 of 4How Amsterdam Uses the Doughnut Economics Model to Create a Balanced Strategy for Both the People and the Environment - More Images+ 5

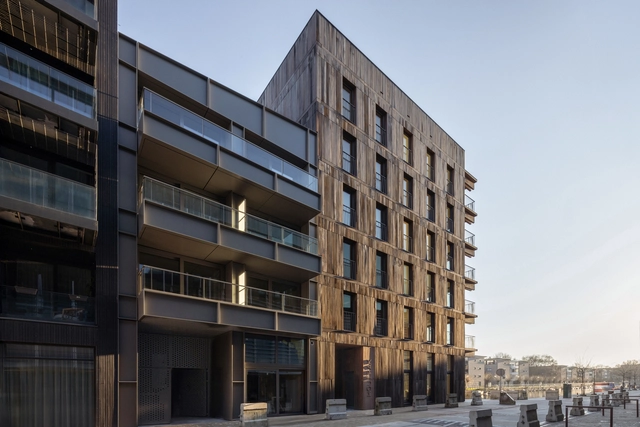
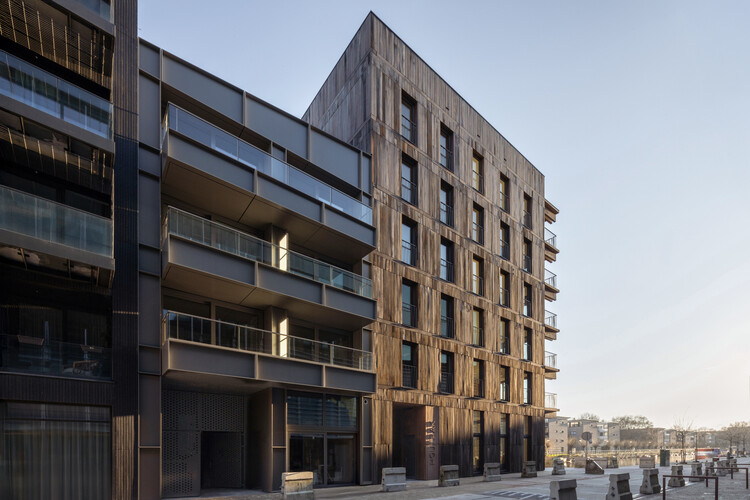
Houtrak Apartments / Workshop Architecten + Marcel Lok Architect

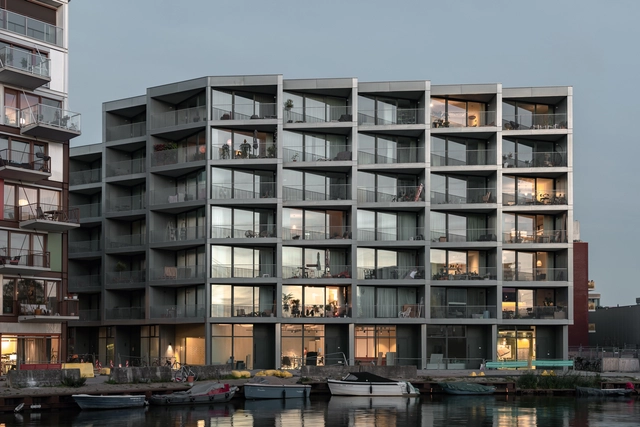
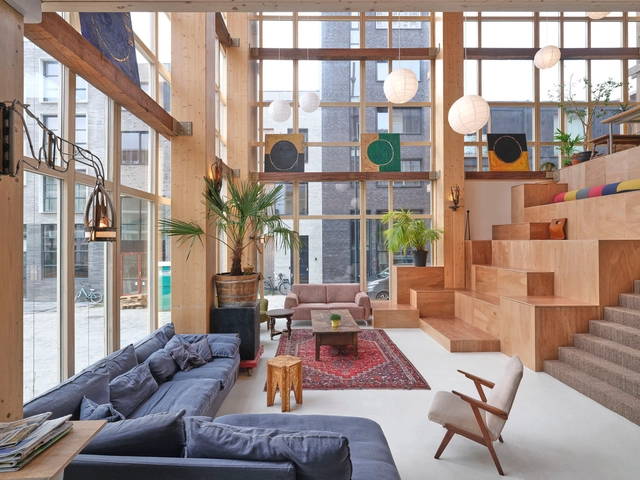
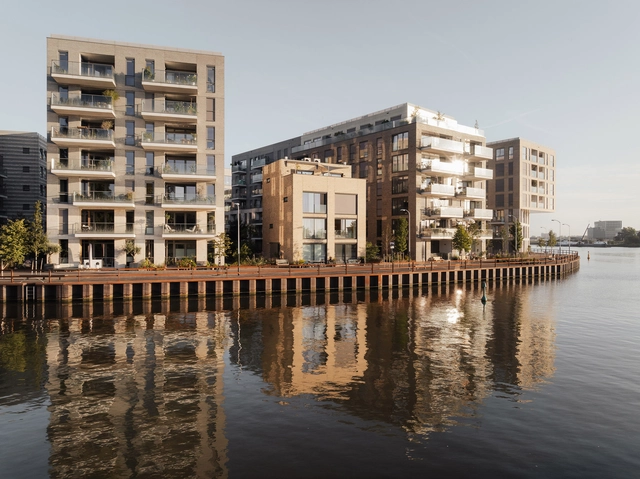
Houtrak Apartments / Workshop Architecten + Marcel Lok Architect - Exterior Photography, Residential Architecture, BalconyHoutrak Apartments / Workshop Architecten + Marcel Lok Architect - Exterior Photography, Residential ArchitectureHoutrak Apartments / Workshop Architecten + Marcel Lok Architect - Interior Photography, Residential Architecture, ChairHoutrak Apartments / Workshop Architecten + Marcel Lok Architect - Exterior Photography, Residential Architecture, CityscapeHoutrak Apartments / Workshop Architecten + Marcel Lok Architect - More Images+ 35

  • Area Area of this architecture project Area:  3339
  • Year Completion year of this architecture project Year:  2025
  • Manufacturers Brands with products used in this architecture project
    Manufacturers:  Sorba, Webo

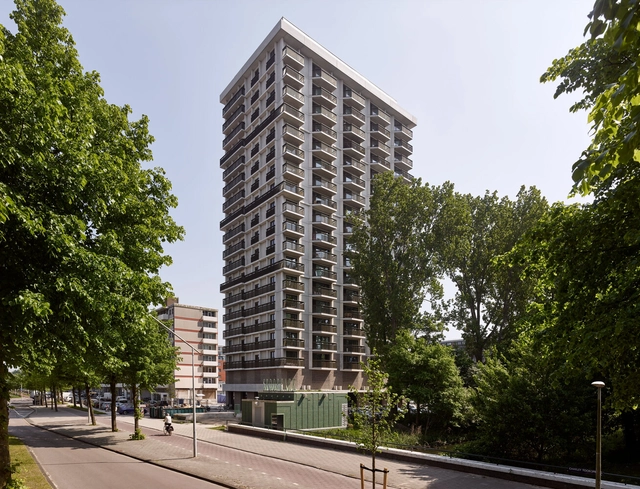
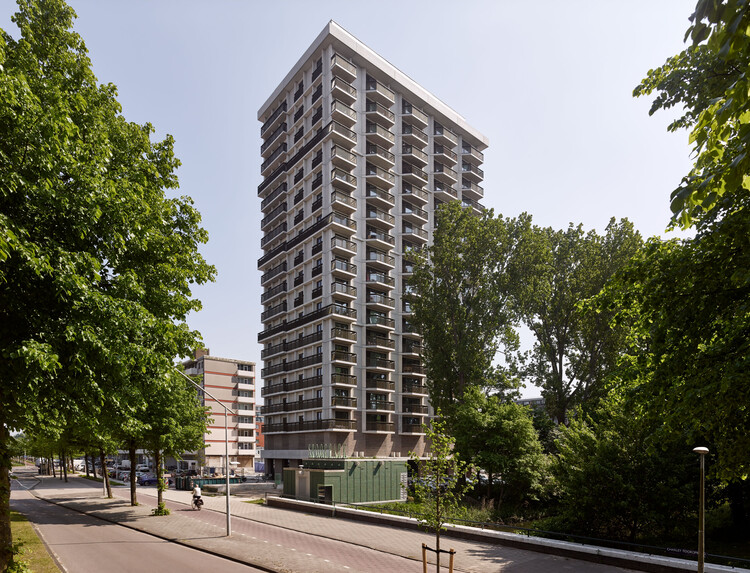
Opportuna Residential Tower / Office Winhov + Office Haratori

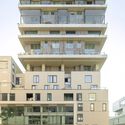
Opportuna Residential Tower  / Office Winhov + Office Haratori - Exterior Photography, Residential ArchitectureOpportuna Residential Tower  / Office Winhov + Office Haratori - Residential ArchitectureOpportuna Residential Tower  / Office Winhov + Office Haratori - Interior Photography, Residential ArchitectureOpportuna Residential Tower  / Office Winhov + Office Haratori - Interior Photography, Residential Architecture, Balcony, ChairOpportuna Residential Tower  / Office Winhov + Office Haratori - More Images+ 16

  • Area Area of this architecture project Area:  11000
  • Year Completion year of this architecture project Year:  2025
  • Manufacturers Brands with products used in this architecture project
    Manufacturers:  PFLEIDERER, Reynaers Aluminium, Agglotech, De Vorm, Forbo, +7

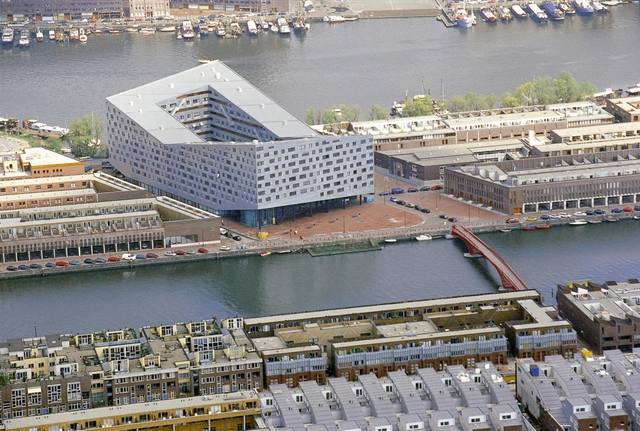
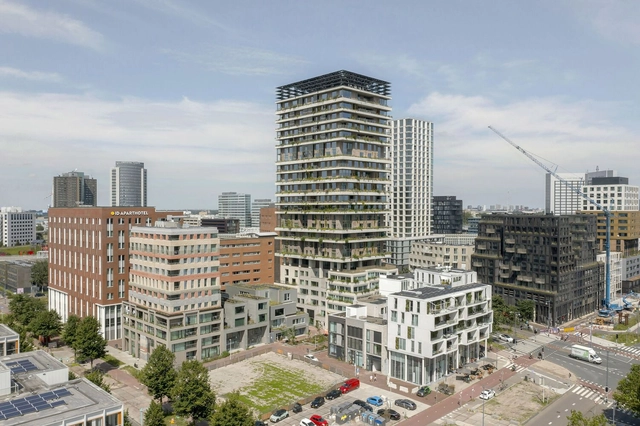
VERTICAL Building / NL Architects + Space Encounters + Studio Donna van Milligen Bielke + Chris Collaris Architects + VDNDP + i29 architects

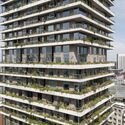
VERTICAL Building / NL Architects + Space Encounters + Studio Donna van Milligen Bielke + Chris Collaris Architects + VDNDP + i29 architects - Exterior Photography, ResidentialVERTICAL Building / NL Architects + Space Encounters + Studio Donna van Milligen Bielke + Chris Collaris Architects + VDNDP + i29 architects - ResidentialVERTICAL Building / NL Architects + Space Encounters + Studio Donna van Milligen Bielke + Chris Collaris Architects + VDNDP + i29 architects - Exterior Photography, ResidentialVERTICAL Building / NL Architects + Space Encounters + Studio Donna van Milligen Bielke + Chris Collaris Architects + VDNDP + i29 architects - Exterior Photography, Residential, BalconyVERTICAL Building / NL Architects + Space Encounters + Studio Donna van Milligen Bielke + Chris Collaris Architects + VDNDP + i29 architects - More Images+ 93

Cityplot Buiksloterham C14 Building / Studioninedots

Cityplot Buiksloterham C14 Building / Studioninedots - Exterior Photography, SustainabilityCityplot Buiksloterham C14 Building / Studioninedots - SustainabilityCityplot Buiksloterham C14 Building / Studioninedots - Interior Photography, SustainabilityCityplot Buiksloterham C14 Building / Studioninedots - Interior Photography, SustainabilityCityplot Buiksloterham C14 Building / Studioninedots - More Images+ 17

  • Architects: Studioninedots
  • Area Area of this architecture project Area:  4000
  • Year Completion year of this architecture project Year:  2024

Reimagining Models for Living Together: 4 Projects Showcasing Cooperative Architecture

Subscriber Access | 

The International Day of Cooperatives, celebrated on the first Saturday of July each year, is an opportunity to raise awareness and celebrate the cooperative movement. Celebrated on this day by the United Nations since 1992, the cooperative movement is a social and economic movement empowering individuals and communities by creating enterprises that are collectively owned and democratically controlled by members. This year's theme is "Cooperatives: Partners for Accelerated Sustainable Development." Underscoring the critical role cooperatives play in achieving the Sustainable Development Goals, it also emphasizes the unique typology of cooperatives in exploring new ways of living together. With a belief in community growth, cooperatives believe in communal development, prioritizing people and supporting them to improve collective well-being.

Reimagining Models for Living Together: 4 Projects Showcasing Cooperative Architecture - Image 1 of 4Reimagining Models for Living Together: 4 Projects Showcasing Cooperative Architecture - Image 2 of 4Reimagining Models for Living Together: 4 Projects Showcasing Cooperative Architecture - Image 3 of 4Reimagining Models for Living Together: 4 Projects Showcasing Cooperative Architecture - Image 4 of 4Reimagining Models for Living Together: 4 Projects Showcasing Cooperative Architecture - More Images+ 5

Cruquius Island Housing / KCAP

Cruquius Island Housing / KCAP - Exterior Photography, Sustainability & Green DesignCruquius Island Housing / KCAP - Interior Photography, Sustainability & Green DesignCruquius Island Housing / KCAP - Interior Photography, Sustainability & Green Design, CityscapeCruquius Island Housing / KCAP - Exterior Photography, Sustainability & Green DesignCruquius Island Housing / KCAP - More Images+ 35

  • Architects: KCAP
  • Area Area of this architecture project Area:  48750
  • Year Completion year of this architecture project Year:  2024

Apartment With a View / i29

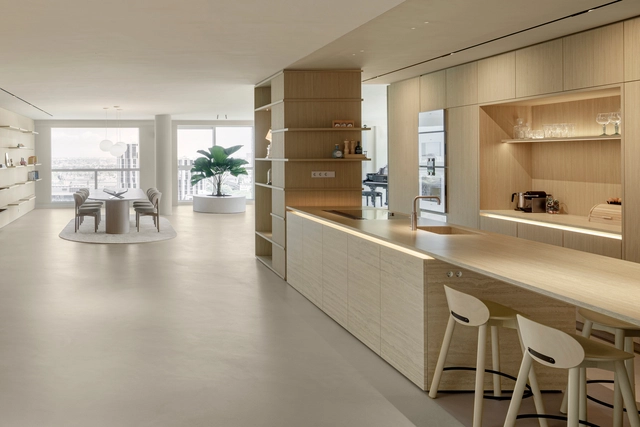
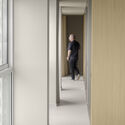
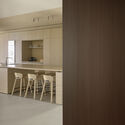
Apartment With a View / i29 - Interior Photography, Apartment Interiors, Kitchen, Lighting, Table, ChairApartment With a View / i29 - Interior Photography, Apartment Interiors, TableApartment With a View / i29 - Interior Photography, Apartment Interiors, DoorApartment With a View / i29 - Apartment InteriorsApartment With a View / i29 - More Images+ 13

  • Architects: i29
  • Area Area of this architecture project Area:  300
  • Manufacturers Brands with products used in this architecture project
    Manufacturers:  FLOS, Arco, HAY

De Kikker Community School / Dok Architecten

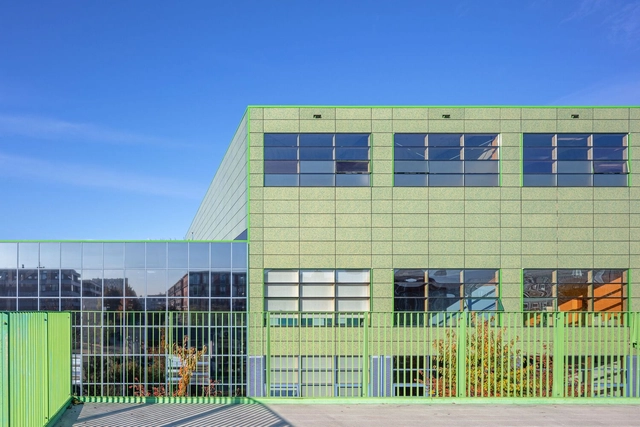
De Kikker Community School / Dok Architecten - Exterior Photography, Schools , FacadeDe Kikker Community School / Dok Architecten - Exterior Photography, Schools , StairsDe Kikker Community School / Dok Architecten - Exterior Photography, Schools , Stairs, FenceDe Kikker Community School / Dok Architecten - Interior Photography, Schools De Kikker Community School / Dok Architecten - More Images+ 13

Hourglass Building / Dam & Partners Architecten

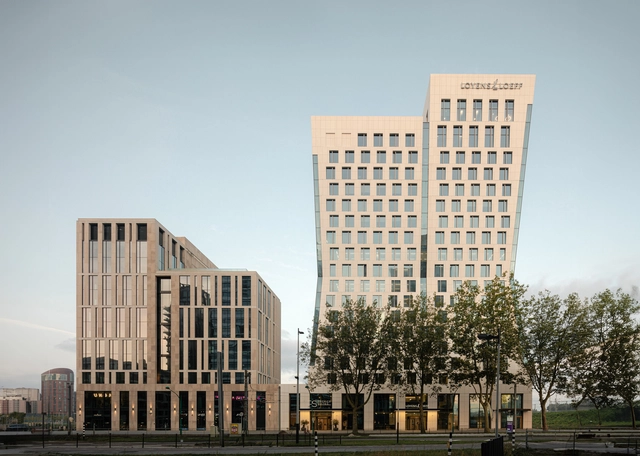
Hourglass Building / Dam & Partners Architecten - Exterior Photography, Office Buildings, CityscapeHourglass Building / Dam & Partners Architecten - Exterior Photography, Office Buildings, FacadeHourglass Building / Dam & Partners Architecten - Interior Photography, Office BuildingsHourglass Building / Dam & Partners Architecten - Exterior Photography, Office BuildingsHourglass Building / Dam & Partners Architecten - More Images+ 17

Heroes Residence Island / Arons & Gelauff architecten

Heroes Residence Island / Arons & Gelauff architecten - ApartmentsHeroes Residence Island / Arons & Gelauff architecten - ApartmentsHeroes Residence Island / Arons & Gelauff architecten - Exterior Photography, Apartments, Facade, CityscapeHeroes Residence Island / Arons & Gelauff architecten - Exterior Photography, Apartments, Facade, CityscapeHeroes Residence Island / Arons & Gelauff architecten - More Images+ 23

Ammodo Architecture Announces Inaugural Global Awards Recipients for Social and Ecological Innovation

Ammodo Architecture has just revealed the first 23 recipients of its inaugural Ammodo Architecture Awards, an annual recognition dedicated to advancing socially and ecologically conscious architecture worldwide. The awardees, chosen for their exemplary contributions, will receive financial support ranging from €10,000 to €150,000 to further their work and projects across three categories: Social Architecture, Social Engagement, and Local Scale.

Ammodo Architecture Announces Inaugural Global Awards Recipients for Social and Ecological Innovation - 1 的图像 4Ammodo Architecture Announces Inaugural Global Awards Recipients for Social and Ecological Innovation - 2 的图像 4Ammodo Architecture Announces Inaugural Global Awards Recipients for Social and Ecological Innovation - 3 的图像 4Ammodo Architecture Announces Inaugural Global Awards Recipients for Social and Ecological Innovation - 4 的图像 4Ammodo Architecture Announces Inaugural Global Awards Recipients for Social and Ecological Innovation - More Images+ 18

Oostenburg Island / Urhahn + Studioninedots

Oostenburg Island / Urhahn + Studioninedots - Commercial ArchitectureOostenburg Island / Urhahn + Studioninedots - Exterior Photography, Commercial ArchitectureOostenburg Island / Urhahn + Studioninedots - Commercial ArchitectureOostenburg Island / Urhahn + Studioninedots - Exterior Photography, Commercial Architecture, FacadeOostenburg Island / Urhahn + Studioninedots - More Images+ 18

Plot 6 Social Housing / HOH Architecten

Plot 6 Social Housing / HOH Architecten - HousingPlot 6 Social Housing / HOH Architecten - Interior Photography, Housing, FacadePlot 6 Social Housing / HOH Architecten - Interior Photography, Housing, Table, Chair, LightingPlot 6 Social Housing / HOH Architecten - HousingPlot 6 Social Housing / HOH Architecten - More Images+ 23

Tripolis Park / MVRDV

Tripolis Park / MVRDV - Exterior Photography, Sustainability & Green Design, FacadeTripolis Park / MVRDV - Exterior Photography, Sustainability & Green Design, Facade, Table, ChairTripolis Park / MVRDV - Interior Photography, Sustainability & Green Design, Beam, Facade, Handrail, LightingTripolis Park / MVRDV - Exterior Photography, Sustainability & Green Design, FacadeTripolis Park / MVRDV - More Images+ 49