1. ArchDaily
  2. Amsterdam

Amsterdam: The Latest Architecture and News

Tripolis Park / MVRDV

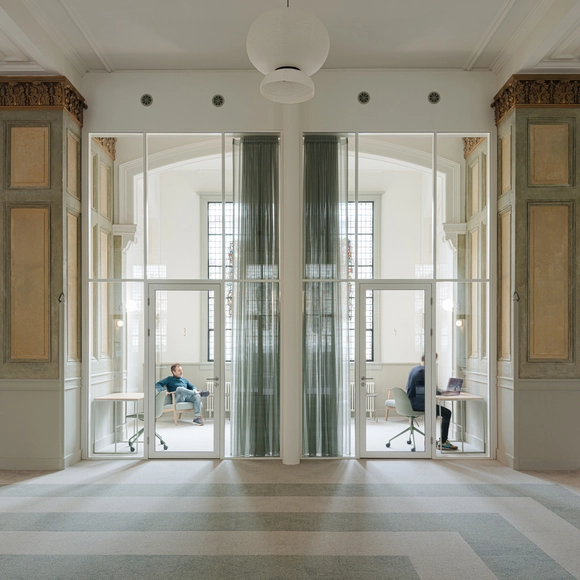
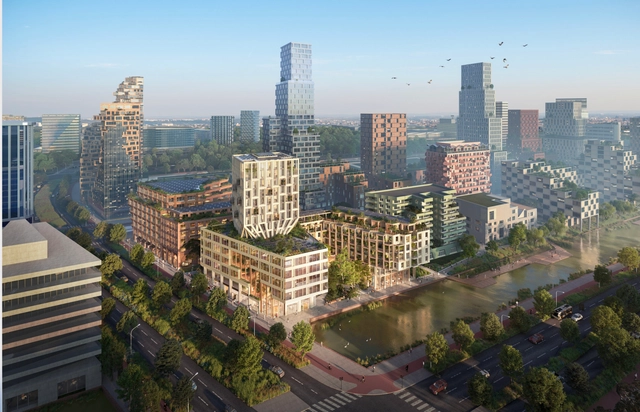
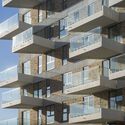
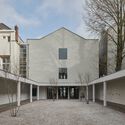
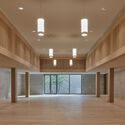
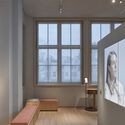
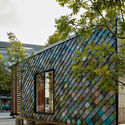
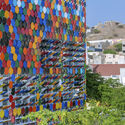
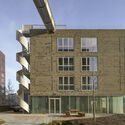
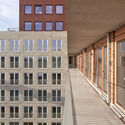
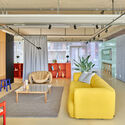
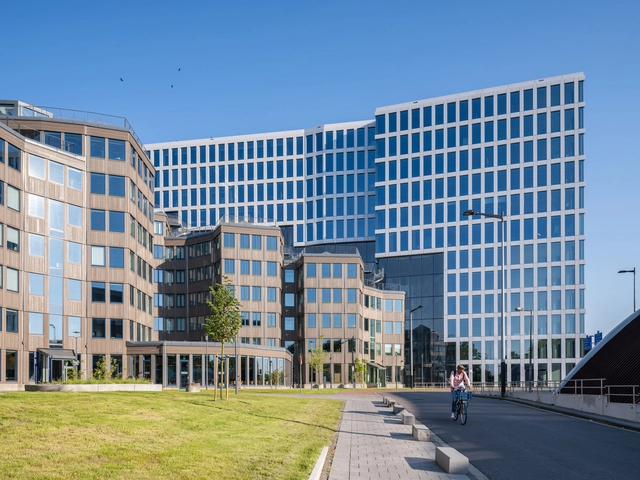
Tripolis Park / MVRDV - Exterior Photography, Sustainability & Green Design, FacadeTripolis Park / MVRDV - Exterior Photography, Sustainability & Green Design, Facade, Table, ChairTripolis Park / MVRDV - Interior Photography, Sustainability & Green Design, Beam, Facade, Handrail, LightingTripolis Park / MVRDV - Exterior Photography, Sustainability & Green Design, FacadeTripolis Park / MVRDV - More Images+ 49

World Tourism Day 2024: 30 Architecture City Guides to Celebrate Urban Fabrics from Around the World

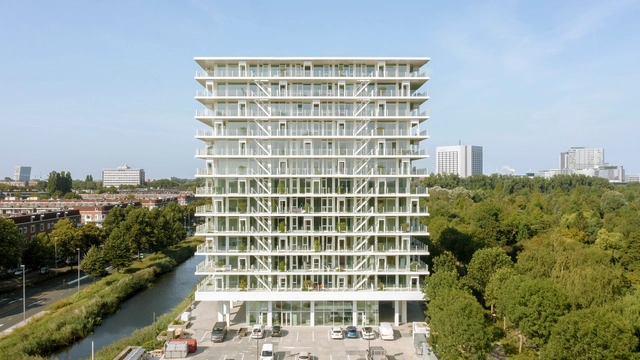
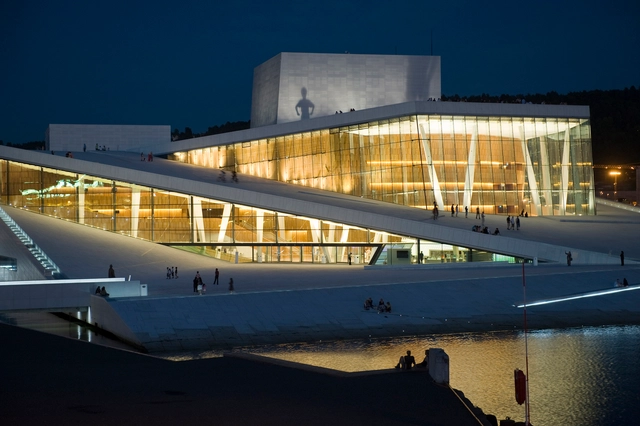
Tourism, as an urban and architectural phenomenon, has grown to encompass more than just sightseeing; it engages visitors with the social, cultural, and economic narratives that cities tell through their built environments. In celebration of World Tourism Day 2024, this collection of city guides highlights the role of architecture in shaping the urban tourism experience. Today, cities around the world stand as testaments to human ingenuity, historical preservation, and modern innovation. In fact, each city's versatile architecture offers a window into a city's identity, drawing millions of visitors each year who seek to understand how these spaces shape everyday life and collective memory.

In 2024, many cities have seized the world's collective imagination, each with its unique narrative waiting to be uncovered. Whether one finds themselves meandering through London, admiring Paris, or immersing in the cultural treasures of Sharjah, the story is always there to be unraveled. From Amsterdam's canals to Cairo's rich historical layers, Barcelona's avant-garde architecture, the liveliness of Santiago to the ancient marvels of Rome, and the diverse Istanbul to the bustling Bangkok – each city serves as a testament to the enduring spirit of human civilization.
World Tourism Day 2024: 30 Architecture City Guides to Celebrate Urban Fabrics from Around the World - Image 1 of 4World Tourism Day 2024: 30 Architecture City Guides to Celebrate Urban Fabrics from Around the World - Image 2 of 4World Tourism Day 2024: 30 Architecture City Guides to Celebrate Urban Fabrics from Around the World - Image 3 of 4World Tourism Day 2024: 30 Architecture City Guides to Celebrate Urban Fabrics from Around the World - Image 4 of 4World Tourism Day 2024: 30 Architecture City Guides to Celebrate Urban Fabrics from Around the World - More Images+ 27

De Voortuinen Apartment Building / Elephant

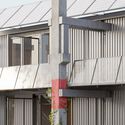
De Voortuinen Apartment Building  / Elephant - Exterior Photography, Renovation, FacadeDe Voortuinen Apartment Building  / Elephant - Drawings, Renovation, Facade, Balcony, HandrailDe Voortuinen Apartment Building  / Elephant - Exterior Photography, Renovation, Garden, Facade, ArchDe Voortuinen Apartment Building  / Elephant - Exterior Photography, Renovation, FacadeDe Voortuinen Apartment Building  / Elephant - More Images+ 16

The Rise of Night Mayors: Managing Economy, Culture Security and Climate Change after Dark

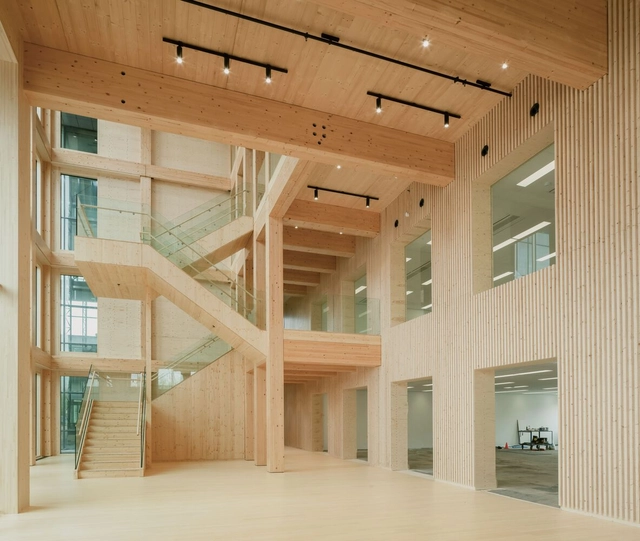
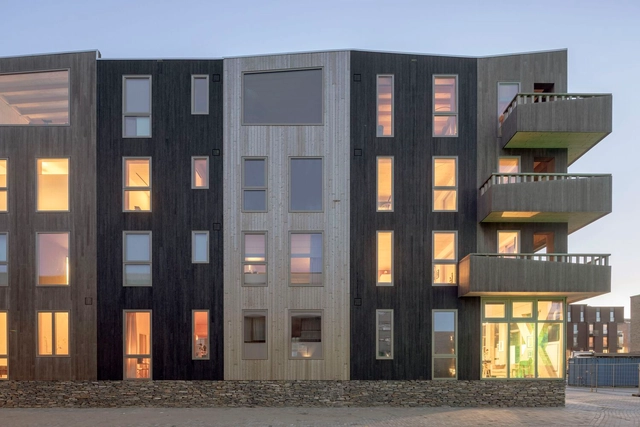
Over the years, the nocturnal landscape of cities has witnessed a significant transformation, marked by the emergence of more than 80-night mayors globally, a trend that has been on the rise since the early 2000s. Andreina Seijas, currently working as an Associate at Gehl, has analyzed these shifting dynamics of night-time governance in her research and during her doctoral studies at Harvard GSD. Seijas speaks in the interview about this development, challenges, and opportunities with night mayors, global differences, and the role of climate change. Seijas' upbringing in Caracas, Venezuela, where safety concerns dictated strict curfews, ignited her passion for creating safer, more inclusive urban environments, particularly for the youth. Her quest for a better future for the urban night explores the potential for cities to become safer, more inclusive, and more productive by creating spaces for work and leisure after dark.
The Rise of Night Mayors: Managing Economy, Culture Security and Climate Change after Dark - Imagem 1 de 4The Rise of Night Mayors: Managing Economy, Culture Security and Climate Change after Dark - Imagem 2 de 4The Rise of Night Mayors: Managing Economy, Culture Security and Climate Change after Dark - Imagem 3 de 4The Rise of Night Mayors: Managing Economy, Culture Security and Climate Change after Dark - Imagem 4 de 4The Rise of Night Mayors: Managing Economy, Culture Security and Climate Change after Dark - More Images+ 5

DW02 Lighthouse / Benthem Crouwel Architects

DW02 Lighthouse / Benthem Crouwel Architects - Exterior Photography, Extension, FacadeDW02 Lighthouse / Benthem Crouwel Architects - ExtensionDW02 Lighthouse / Benthem Crouwel Architects - Interior Photography, Extension, Facade, Column, BeamDW02 Lighthouse / Benthem Crouwel Architects - Interior Photography, Extension, Door, FacadeDW02 Lighthouse / Benthem Crouwel Architects - More Images+ 12

Mooijburg 12.06 Housing / Natrufied Architecture

Mooijburg 12.06 Housing / Natrufied Architecture - Exterior Photography, Housing, FacadeMooijburg 12.06 Housing / Natrufied Architecture - Exterior Photography, Housing, FacadeMooijburg 12.06 Housing / Natrufied Architecture - Interior Photography, Housing, Table, LightingMooijburg 12.06 Housing / Natrufied Architecture - Exterior Photography, Housing, FacadeMooijburg 12.06 Housing / Natrufied Architecture - More Images+ 20

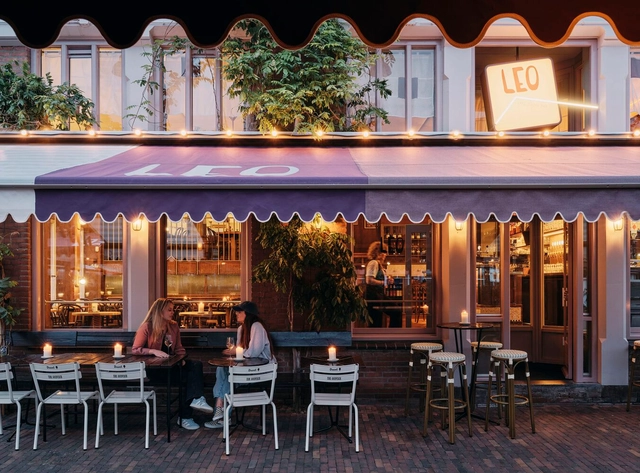
Leo Goudvisch Bar / Studio Modijefsky

Leo Goudvisch Bar / Studio Modijefsky - Interior Photography, Interior Design, Table, Chair, LightingLeo Goudvisch Bar / Studio Modijefsky - Interior Photography, Interior Design, Beam, TableLeo Goudvisch Bar / Studio Modijefsky - Interior Photography, Interior Design, Kitchen, Table, Lighting, Countertop, SinkLeo Goudvisch Bar / Studio Modijefsky - Interior Photography, Interior Design, Kitchen, Table, Chair, LightingLeo Goudvisch Bar / Studio Modijefsky - More Images+ 10

  • Architects: Studio Modijefsky
  • Area Area of this architecture project Area:  255
  • Year Completion year of this architecture project Year:  2024
  • Manufacturers Brands with products used in this architecture project
    Manufacturers:  ARCALO, Azulejos, Corradi, Dickson, Farrow and Ball, +9
  • Professionals: TEN-19

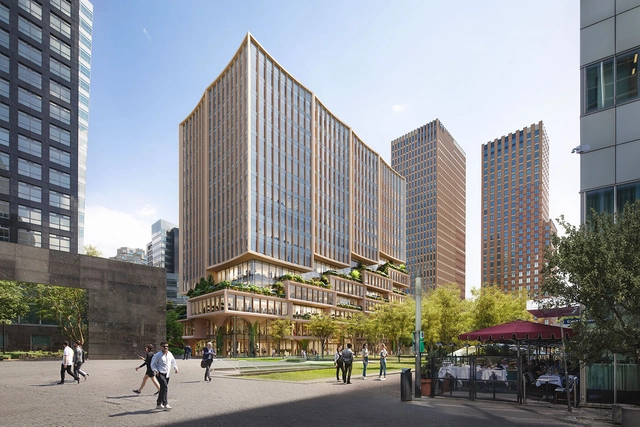
3XN GXN Unveils Design for Hybrid-Timber Office Building in Amsterdam’s Zuidas District

3XN GXN has revealed its design for Mahler 1, a 15-storey mixed-use office building. The structure, developed in collaboration with Victory Group, Icon Real Estate, and Erik Dhont Landscape Architects, features a hybrid-timber construction system that creates a stepped volume, breaking down the building’s mass. At the street level, the development offers a wide variety of public amenities, striving to become an active hub for both residents and office workers. The project is expected to begin construction in the first half of 2025 and conclude in late 2027.
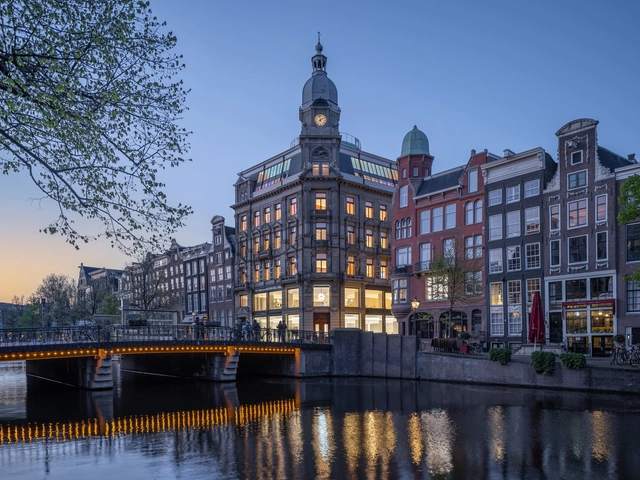
NIO House Amsterdam / MVRDV

NIO House Amsterdam / MVRDV - Exterior Photography, Store, FacadeNIO House Amsterdam / MVRDV - StoreNIO House Amsterdam / MVRDV - Interior Photography, StoreNIO House Amsterdam / MVRDV - StoreNIO House Amsterdam / MVRDV - More Images+ 40

Amsterdam, The Netherlands
  • Architects: MVRDV
  • Area Area of this architecture project Area:  2700
  • Year Completion year of this architecture project Year:  2024
  • Manufacturers Brands with products used in this architecture project
    Manufacturers:  Duracryl
  • Professionals: Abt

Baak 54 Apartments / Arons & Gelauff architecten

Baak 54 Apartments / Arons & Gelauff architecten - Exterior Photography, ApartmentsBaak 54 Apartments / Arons & Gelauff architecten - Exterior Photography, Apartments, FacadeBaak 54 Apartments / Arons & Gelauff architecten - ApartmentsBaak 54 Apartments / Arons & Gelauff architecten - Exterior Photography, Apartments, FacadeBaak 54 Apartments / Arons & Gelauff architecten - More Images+ 23

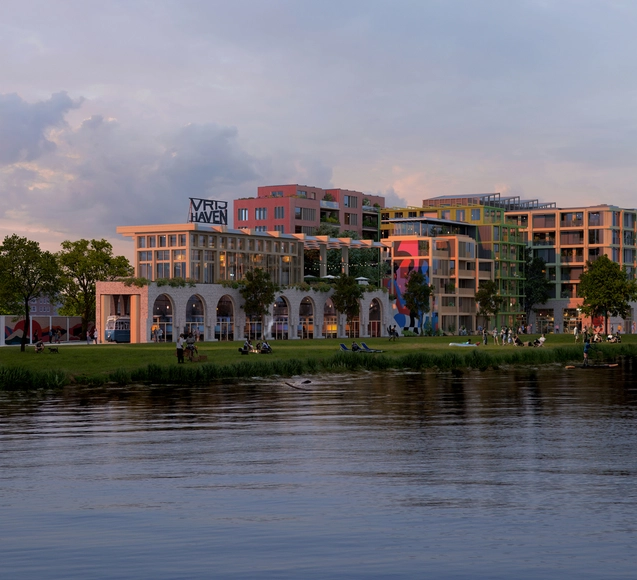
Powerhouse Company Wins Competition for a Diverse Urban Ensemble in Amsterdam, Netherlands

Powerhouse Company, together with Studio Donna van Milligen Bielke & Ard de Vries Architecten, Team V Architecture, Joppe Kusters, and DELVA Landscape Architecture | Urbanism, has won the competition to design a creative urban district in Havenstraat, a well-known fringe area in Amsterdam. Set in a location defined by disused industrial remnants, historic trams, and informal greenery, the area shows its potential in offering space for experimentation, opening itself to local businesses, creatives, and makers to refine its character.
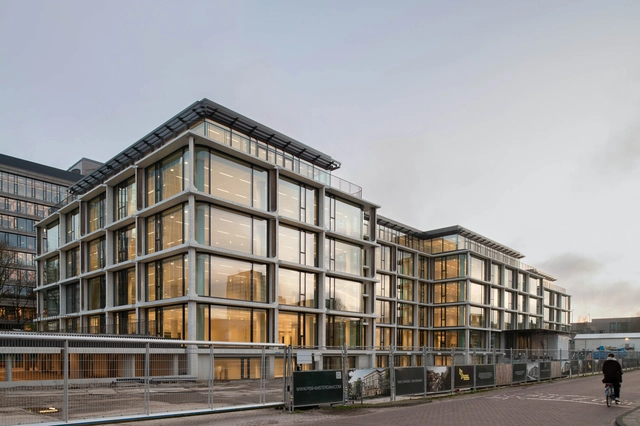
Powerhouse Company Wins Competition for a Diverse Urban Ensemble in Amsterdam, Netherlands - Image 1 of 4Powerhouse Company Wins Competition for a Diverse Urban Ensemble in Amsterdam, Netherlands - Image 2 of 4Powerhouse Company Wins Competition for a Diverse Urban Ensemble in Amsterdam, Netherlands - Image 3 of 4Powerhouse Company Wins Competition for a Diverse Urban Ensemble in Amsterdam, Netherlands - Image 4 of 4Powerhouse Company Wins Competition for a Diverse Urban Ensemble in Amsterdam, Netherlands - More Images+ 7

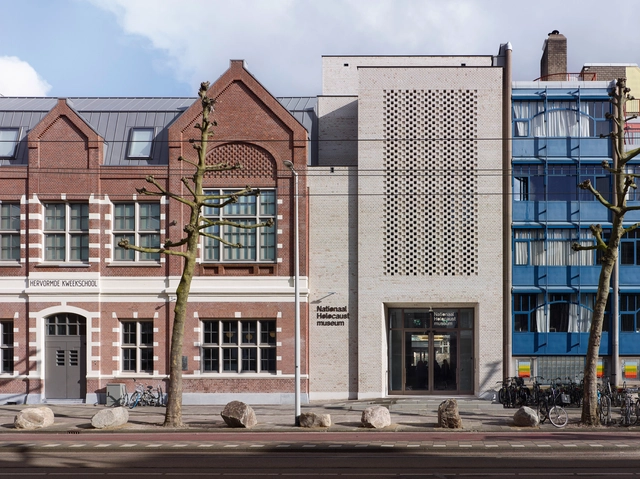
National Holocaust Museum / Office Winhov

National Holocaust Museum / Office Winhov - Exterior Photography, Museum, FacadeNational Holocaust Museum / Office Winhov - Exterior Photography, Museum, FacadeNational Holocaust Museum / Office Winhov - Interior Photography, Museum, FacadeNational Holocaust Museum / Office Winhov - Interior Photography, MuseumNational Holocaust Museum / Office Winhov - More Images+ 32

Amsterdam, The Netherlands
  • Architects: Office Winhov
  • Area Area of this architecture project Area:  3500
  • Year Completion year of this architecture project Year:  2024

PI59 Offices / V8 Architects

PI59 Offices / V8 Architects - Interior Photography, Sustainability & Green Design, FacadePI59 Offices / V8 Architects - Interior Photography, Sustainability & Green Design, FacadePI59 Offices / V8 Architects - Sustainability & Green DesignPI59 Offices / V8 Architects - Sustainability & Green DesignPI59 Offices / V8 Architects - More Images+ 20

Lush Labyrinth / Bureau Fraai

 Lush Labyrinth / Bureau Fraai - Interior Photography,  Healthcare Center, Facade, Column Lush Labyrinth / Bureau Fraai - Interior Photography,  Healthcare Center, Table, Chair Lush Labyrinth / Bureau Fraai - Interior Photography,  Healthcare Center, Door, Facade, Column Lush Labyrinth / Bureau Fraai -  Healthcare Center Lush Labyrinth / Bureau Fraai - More Images+ 15

  • Architects: Bureau Fraai
  • Area Area of this architecture project Area:  1023
  • Year Completion year of this architecture project Year:  2024
  • Manufacturers Brands with products used in this architecture project
    Manufacturers:  Tarkett, &Tradition, Busch-Jaeger
  • Professionals: Planeka

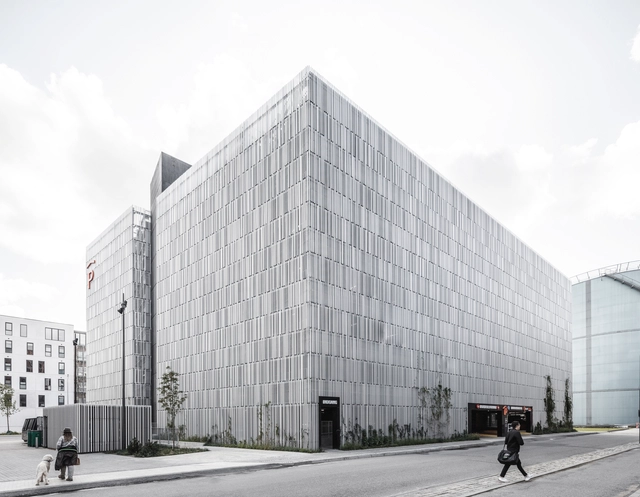
Powerhouse Company Unveils "The Harmony" Towers on the Amsterdam Zuidas in The Netherlands

Powerhouse Company has just revealed its designs for “The Harmony” in the Amsterdam Zuidas area. Featuring two towers, The Canyon and The Coast, the project aims to blend office spaces, commercial areas, and affordable housing. “The Harmony” establishes a new link between the Zuidas district and the upcoming residential zone of Ravel.
Facades in the Circular Economy: Design for Disassembly

The principles of the circular economy have been most influential and applicable to the construction industry. Emphasizing the efficient use of resources, models around reuse and recycling of components and materials are increasingly being pioneered by global architecture practices. The concept of "design for disassembly" has emerged as an innovative approach especially in the case of building facades. Striking a balance between the demands for new infrastructure and the transition towards sustainability requires a review of traditional facade design throughout its lifecycle.

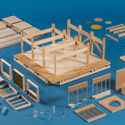
Facades in the Circular Economy: Design for Disassembly  - Image 1 of 4Facades in the Circular Economy: Design for Disassembly  - Image 2 of 4Facades in the Circular Economy: Design for Disassembly  - Image 3 of 4Facades in the Circular Economy: Design for Disassembly  - Image 4 of 4Facades in the Circular Economy: Design for Disassembly  - More Images+ 2

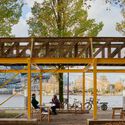
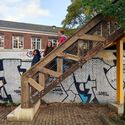
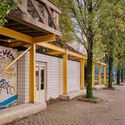
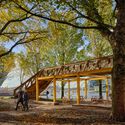
Circular Walkway for Urban Renewal / Walden Studio + New Grounds

Circular Walkway for Urban Renewal / Walden Studio	 + New Grounds - Exterior Photography, Installations & Structures, Garden, Beam, Facade, Bench, ChairCircular Walkway for Urban Renewal / Walden Studio	 + New Grounds - Exterior Photography, Installations & Structures, Garden, Stairs, Facade, Handrail, BeamCircular Walkway for Urban Renewal / Walden Studio	 + New Grounds - Exterior Photography, Installations & Structures, Garden, Facade, DoorCircular Walkway for Urban Renewal / Walden Studio	 + New Grounds - Exterior Photography, Installations & Structures, ForestCircular Walkway for Urban Renewal / Walden Studio	 + New Grounds - More Images+ 15

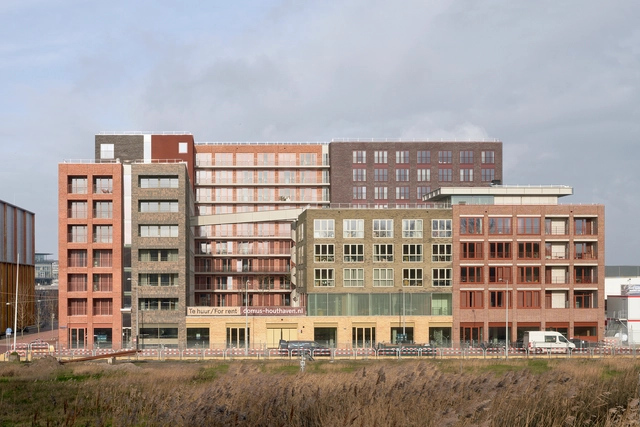
Domus Houthaven Residential Complex / Shift Architecture Urbanism

 Domus Houthaven Residential Complex / Shift Architecture Urbanism - Exterior Photography, Apartments, Facade Domus Houthaven Residential Complex / Shift Architecture Urbanism - Exterior Photography, Apartments, Facade Domus Houthaven Residential Complex / Shift Architecture Urbanism - Exterior Photography, Apartments, Facade Domus Houthaven Residential Complex / Shift Architecture Urbanism - Interior Photography, Apartments, Facade, Chair, Table Domus Houthaven Residential Complex / Shift Architecture Urbanism - More Images+ 26