1. ArchDaily
  2. Selected Projects

Selected Projects

Meters/bonwe Headquarters / Isozaki + HuQian Partners

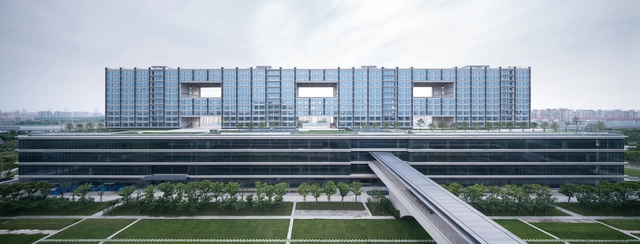
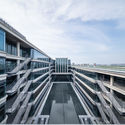
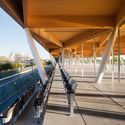
Meters/bonwe Headquarters / Isozaki + HuQian Partners - Exterior Photography, Office Buildings, FacadeMeters/bonwe Headquarters / Isozaki + HuQian Partners - Exterior Photography, Office BuildingsMeters/bonwe Headquarters / Isozaki + HuQian Partners - Exterior Photography, Office BuildingsMeters/bonwe Headquarters / Isozaki + HuQian Partners - Drawings, Office BuildingsMeters/bonwe Headquarters / Isozaki + HuQian Partners - More Images+ 14

Ovoid House / Greyscale Design Studio

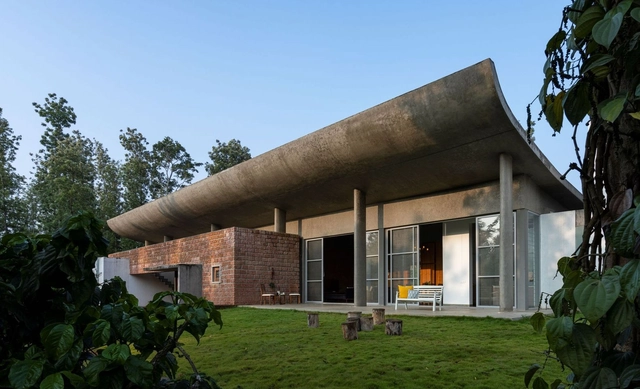
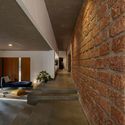
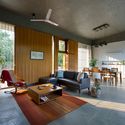
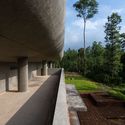
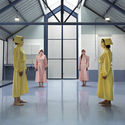
Ovoid House / Greyscale Design Studio - Exterior Photography, HousesOvoid House / Greyscale Design Studio - Interior Photography, HousesOvoid House / Greyscale Design Studio - Interior Photography, Houses, Table, ChairOvoid House / Greyscale Design Studio - Exterior Photography, Houses, FacadeOvoid House / Greyscale Design Studio - More Images+ 28

Mudigere, India

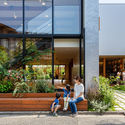
House with a Margin / yukawa design lab

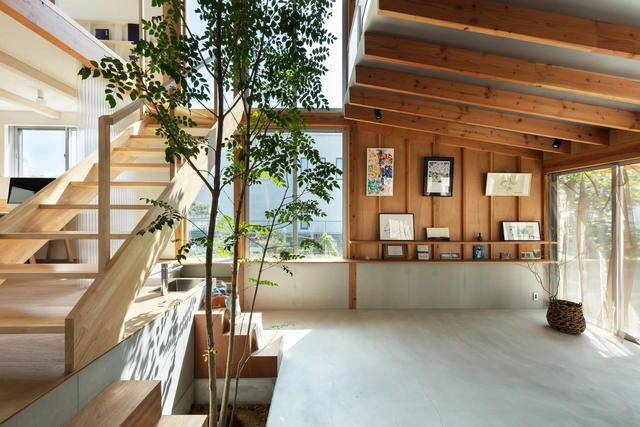
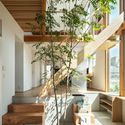
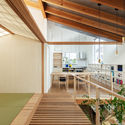
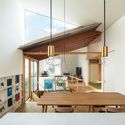
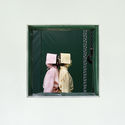
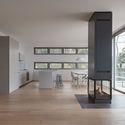
House with a Margin / yukawa design lab - Exterior Photography, House Interiors, Door, FacadeHouse with a Margin / yukawa design lab - Interior Photography, House Interiors, Kitchen, FacadeHouse with a Margin / yukawa design lab - Interior Photography, House Interiors, Kitchen, Facade, Beam, Handrail, LightingHouse with a Margin / yukawa design lab - Interior Photography, House Interiors, Kitchen, Facade, Beam, Stairs, Handrail, Table, ChairHouse with a Margin / yukawa design lab - More Images+ 22

  • Architects: yukawa design lab
  • Area Area of this architecture project Area:  126
  • Year Completion year of this architecture project Year:  2020

Office With a Patio / Office Shogo Onodera + 2id Architects

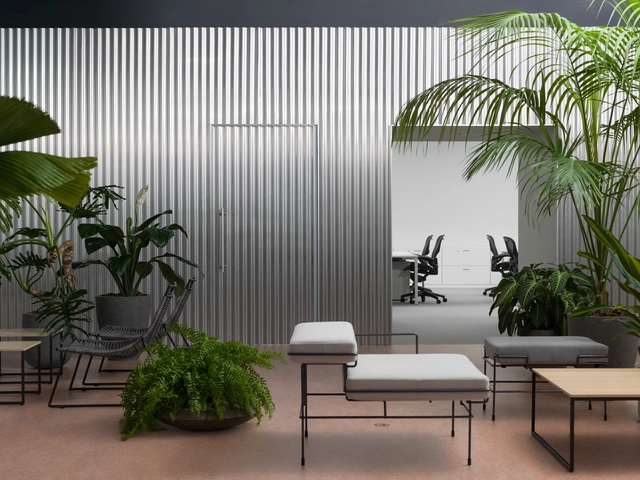
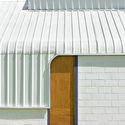
Office With a Patio / Office Shogo Onodera + 2id Architects - Interior Photography, Offices Interiors, TableOffice With a Patio / Office Shogo Onodera + 2id Architects - Interior Photography, Offices Interiors, LightingOffice With a Patio / Office Shogo Onodera + 2id Architects - Interior Photography, Offices Interiors, Chair, TableOffice With a Patio / Office Shogo Onodera + 2id Architects - Interior Photography, Offices Interiors, TableOffice With a Patio / Office Shogo Onodera + 2id Architects - More Images+ 4

The Lodsi Community Project for Forest Essentials / Morphogenesis

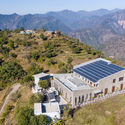
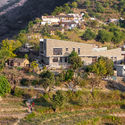
The Lodsi Community Project for Forest Essentials / Morphogenesis - Exterior Photography, SustainabilityThe Lodsi Community Project for Forest Essentials / Morphogenesis - Interior Photography, SustainabilityThe Lodsi Community Project for Forest Essentials / Morphogenesis - Interior Photography, Sustainability, ChairThe Lodsi Community Project for Forest Essentials / Morphogenesis - Exterior Photography, SustainabilityThe Lodsi Community Project for Forest Essentials / Morphogenesis - More Images+ 21

Nosara Teahouse / LOOP Design Studio

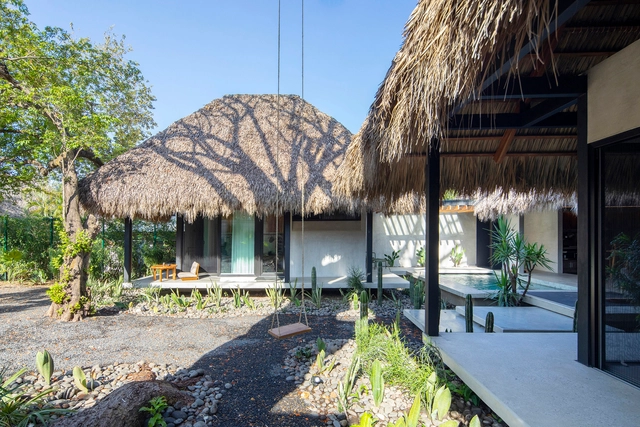
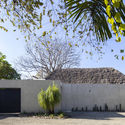
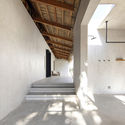
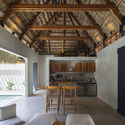
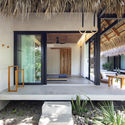
Nosara Teahouse  / LOOP Design Studio - Exterior Photography, Houses, FacadeNosara Teahouse  / LOOP Design Studio - Interior Photography, Houses, StairsNosara Teahouse  / LOOP Design Studio - Interior Photography, Houses, Beam, Table, LightingNosara Teahouse  / LOOP Design Studio - Interior Photography, Houses, Door, Facade, Chair, TableNosara Teahouse  / LOOP Design Studio - More Images+ 45

  • Architects: LOOP Design Studio
  • Area Area of this architecture project Area:  214
  • Year Completion year of this architecture project Year:  2021
  • Manufacturers Brands with products used in this architecture project
    Manufacturers:  AutoDesk, Lumion, Acualogica, Adobe Systems Incorporated, Bella Vida, +10

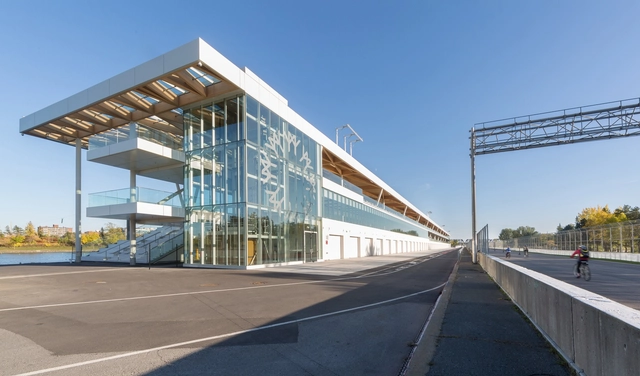
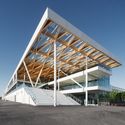
Canada F1 Grand Prix New Paddock / FABG

Canada F1 Grand Prix New Paddock / FABG - Exterior Photography, RacetrackCanada F1 Grand Prix New Paddock / FABG - Exterior Photography, RacetrackCanada F1 Grand Prix New Paddock / FABG - Exterior Photography, Racetrack, FacadeCanada F1 Grand Prix New Paddock / FABG - Interior Photography, Racetrack, Stairs, ChairCanada F1 Grand Prix New Paddock / FABG - More Images+ 14

Montréal, Canada
  • Architects: FABG
  • Year Completion year of this architecture project Year:  2020
  • Professionals: CIMA+

Equine Clinic / #1028 Arquitectura y Paisaje

Equine Clinic / #1028 Arquitectura y Paisaje - Interior Photography, Arts & ArchitectureEquine Clinic / #1028 Arquitectura y Paisaje - Interior Photography, Arts & ArchitectureEquine Clinic / #1028 Arquitectura y Paisaje - Drawings, Arts & ArchitectureEquine Clinic / #1028 Arquitectura y Paisaje - Interior Photography, Arts & Architecture, FacadeEquine Clinic / #1028 Arquitectura y Paisaje - More Images+ 10

  • Area Area of this architecture project Area:  105
  • Year Completion year of this architecture project Year:  2020
  • Manufacturers Brands with products used in this architecture project
    Manufacturers:  AutoDesk, Kubiec, Produtekn, Trimble Navigation

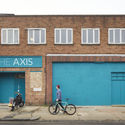
The Axis on Ormside Music Studio / alma-nac

The Axis on Ormside Music Studio  / alma-nac - Interior Photography, Offices Interiors, Table, ChairThe Axis on Ormside Music Studio  / alma-nac - Interior Photography, Offices Interiors, StairsThe Axis on Ormside Music Studio  / alma-nac - Exterior Photography, Offices Interiors, DoorThe Axis on Ormside Music Studio  / alma-nac - Interior Photography, Offices InteriorsThe Axis on Ormside Music Studio  / alma-nac - More Images+ 22

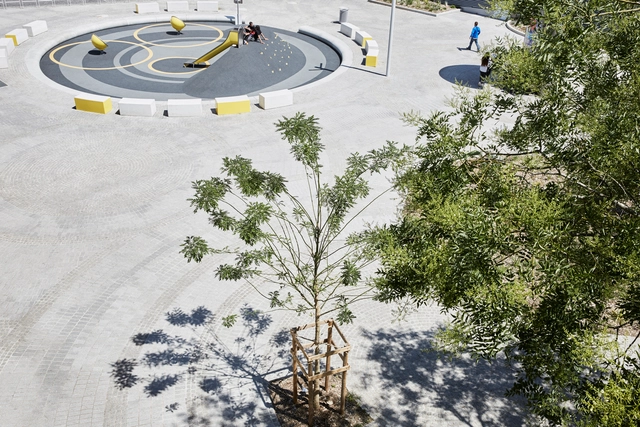
Henri Dunant Place / Espace Libre

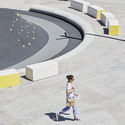
Henri Dunant Place / Espace Libre - Exterior Photography, Public SpaceHenri Dunant Place / Espace Libre - Exterior Photography, Public SpaceHenri Dunant Place / Espace Libre - Exterior Photography, Public SpaceHenri Dunant Place / Espace Libre - Drawings, Public SpaceHenri Dunant Place / Espace Libre - More Images+ 28

Mantes-la-Jolie, France

Wood Housing SEESTADT ASPERN / Berger Parkkinen + Architects + Querkraft

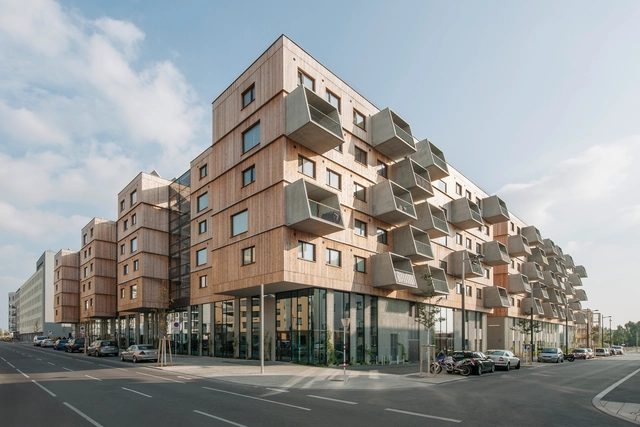
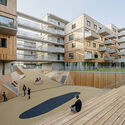
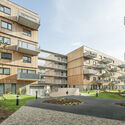
Wood Housing SEESTADT ASPERN / Berger Parkkinen + Architects + Querkraft - Exterior Photography, ApartmentsWood Housing SEESTADT ASPERN / Berger Parkkinen + Architects + Querkraft - Exterior Photography, ApartmentsWood Housing SEESTADT ASPERN / Berger Parkkinen + Architects + Querkraft - Exterior Photography, ApartmentsWood Housing SEESTADT ASPERN / Berger Parkkinen + Architects + Querkraft - Exterior Photography, ApartmentsWood Housing SEESTADT ASPERN / Berger Parkkinen + Architects + Querkraft - More Images+ 13

From the Garden House / KWK Promes

From the Garden House / KWK Promes - Exterior Photography, Houses, FacadeFrom the Garden House / KWK Promes - Exterior Photography, Houses, FacadeFrom the Garden House / KWK Promes - Interior Photography, Houses, FacadeFrom the Garden House / KWK Promes - Exterior Photography, HousesFrom the Garden House / KWK Promes - More Images+ 39

Łąka, Poland
  • Architects: KWK Promes
  • Area Area of this architecture project Area:  1500
  • Year Completion year of this architecture project Year:  2021
  • Manufacturers Brands with products used in this architecture project
    Manufacturers:  Sto, Baier, Berndorf, Diasen, ERCO lighting, +5
  • Professionals: Kornel Szyndler Proeco

The Voxel Quarantine Cabin / Valldaura Labs

The Voxel Quarantine Cabin / Valldaura Labs - Exterior Photography, HousesThe Voxel Quarantine Cabin / Valldaura Labs - Interior Photography, Houses, Kitchen, BeamThe Voxel Quarantine Cabin / Valldaura Labs - Interior Photography, Houses, Kitchen, BeamThe Voxel Quarantine Cabin / Valldaura Labs - Exterior Photography, Houses, FacadeThe Voxel Quarantine Cabin / Valldaura Labs - More Images+ 26

Bacelona, Spain

M+ Museum / TFP Farrells + Herzog & de Meuron + Arup

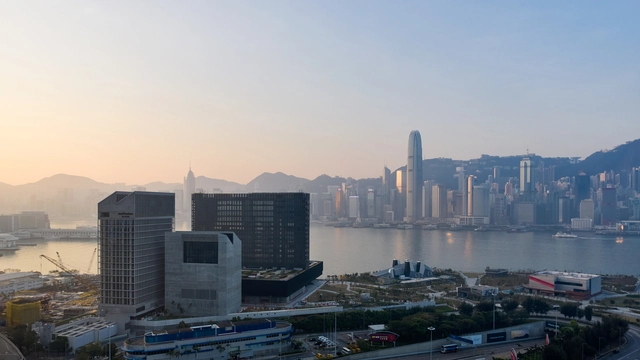
M+ Museum / TFP Farrells + Herzog & de Meuron + Arup - Exterior Photography, Research CenterM+ Museum / TFP Farrells + Herzog & de Meuron + Arup - Interior Photography, Research CenterM+ Museum / TFP Farrells + Herzog & de Meuron + Arup - Interior Photography, Research Center, Kitchen, BeamM+ Museum / TFP Farrells + Herzog & de Meuron + Arup - Exterior Photography, Research CenterM+ Museum / TFP Farrells + Herzog & de Meuron + Arup - More Images+ 8

Uredd Rest Area / Haugen/Zohar Arkitekter + Landskapsfabrikken

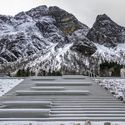
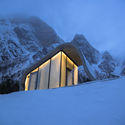
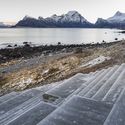
Uredd Rest Area / Haugen/Zohar Arkitekter + Landskapsfabrikken  - HousesUredd Rest Area / Haugen/Zohar Arkitekter + Landskapsfabrikken  - HousesUredd Rest Area / Haugen/Zohar Arkitekter + Landskapsfabrikken  - Exterior Photography, HousesUredd Rest Area / Haugen/Zohar Arkitekter + Landskapsfabrikken  - HousesUredd Rest Area / Haugen/Zohar Arkitekter + Landskapsfabrikken  - More Images+ 8

Inndyr, Norway

Cumulus House / Chris Connell Design

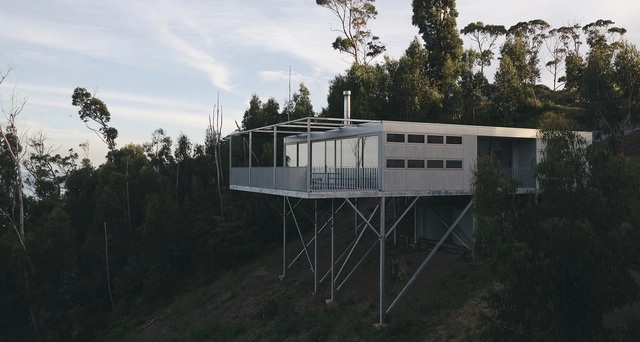
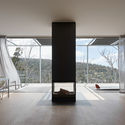
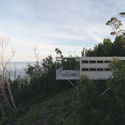
Cumulus House / Chris Connell Design - Exterior Photography, HousesCumulus House / Chris Connell Design - Interior Photography, Houses, Table, ChairCumulus House / Chris Connell Design - Interior Photography, HousesCumulus House / Chris Connell Design - Exterior Photography, HousesCumulus House / Chris Connell Design - More Images+ 14

Wye River, Australia

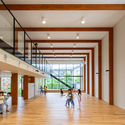
AKN Nursery / HIBINOSEKKEI + Youji no Shiro

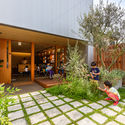
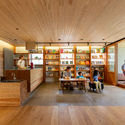
AKN Nursery / HIBINOSEKKEI + Youji no Shiro - Exterior Photography, Day Care, FenceAKN Nursery / HIBINOSEKKEI + Youji no Shiro - Interior Photography, Day Care, TableAKN Nursery / HIBINOSEKKEI + Youji no Shiro - Interior Photography, Day Care, FacadeAKN Nursery / HIBINOSEKKEI + Youji no Shiro - Exterior Photography, Day CareAKN Nursery / HIBINOSEKKEI + Youji no Shiro - More Images+ 14

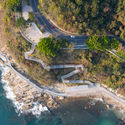
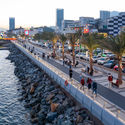
Yantian 19.5km Waterfront Boardwalk / eLandscript Studio

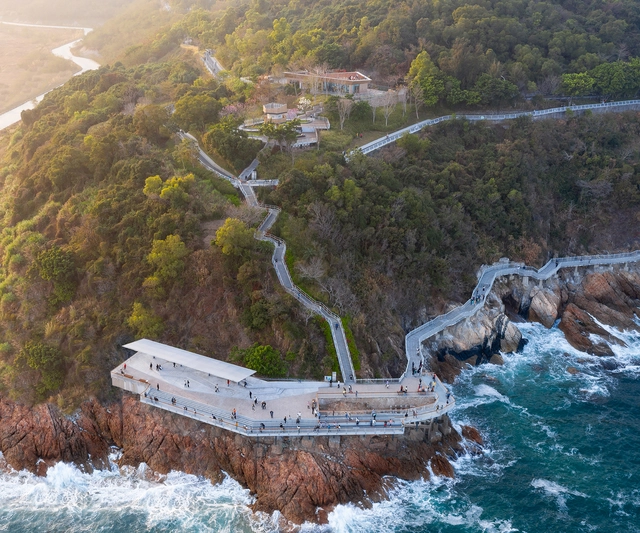
Yantian 19.5km Waterfront Boardwalk / eLandscript Studio - Exterior Photography, RenovationYantian 19.5km Waterfront Boardwalk / eLandscript Studio - Exterior Photography, RenovationYantian 19.5km Waterfront Boardwalk / eLandscript Studio - Exterior Photography, Renovation, Fence, StairsYantian 19.5km Waterfront Boardwalk / eLandscript Studio - Exterior Photography, Renovation, Fence, StairsYantian 19.5km Waterfront Boardwalk / eLandscript Studio - More Images+ 21

  • Architects: eLandscript Studio
  • Area Area of this architecture project Area:  200000
  • Year Completion year of this architecture project Year:  2020

The House of Three Trees / Gallardo Llopis Arquitectos

The House of Three Trees / Gallardo Llopis Arquitectos - Exterior Photography, Houses, FacadeThe House of Three Trees / Gallardo Llopis Arquitectos - Exterior Photography, HousesThe House of Three Trees / Gallardo Llopis Arquitectos - Interior Photography, Houses, FacadeThe House of Three Trees / Gallardo Llopis Arquitectos - Interior Photography, Houses, Table, Lighting, ChairThe House of Three Trees / Gallardo Llopis Arquitectos - More Images+ 56

Santa Gertrudis de Fruitera, Spain
  • Area Area of this architecture project Area:  455
  • Year Completion year of this architecture project Year:  2020
  • Manufacturers Brands with products used in this architecture project
    Manufacturers:  Mobisa Martinez Medina

Tejorling Radiance Temple / Karan Darda Architects

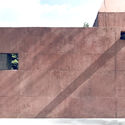

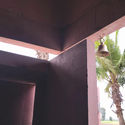
Tejorling Radiance Temple / Karan Darda Architects - Temple, Garden, FacadeTejorling Radiance Temple / Karan Darda Architects - Temple, FacadeTejorling Radiance Temple / Karan Darda Architects - Temple, Garden, Facade, ArchTejorling Radiance Temple / Karan Darda Architects - Temple, Garden, Beam, Facade, Column, ArchTejorling Radiance Temple / Karan Darda Architects - More Images+ 25

Pune, India
  • Area Area of this architecture project Area:  150 ft²
  • Year Completion year of this architecture project Year:  2018

IJssel Bridge / MoederscheimMoonen Architects

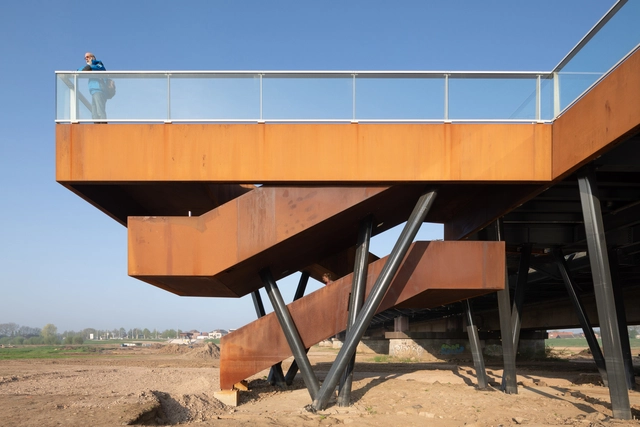
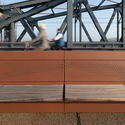
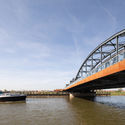
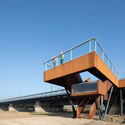
IJssel Bridge / MoederscheimMoonen Architects - Bridges , Stairs, Handrail, FenceIJssel Bridge / MoederscheimMoonen Architects - Bridges , Beam, Handrail, Fence, FacadeIJssel Bridge / MoederscheimMoonen Architects - Bridges IJssel Bridge / MoederscheimMoonen Architects - Bridges , Beam, FacadeIJssel Bridge / MoederscheimMoonen Architects - More Images+ 26

Rehabilitation of Two Dwellings in El Cabanyal / Lola Bataller + Noelia Falcón

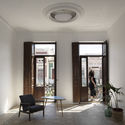
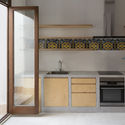
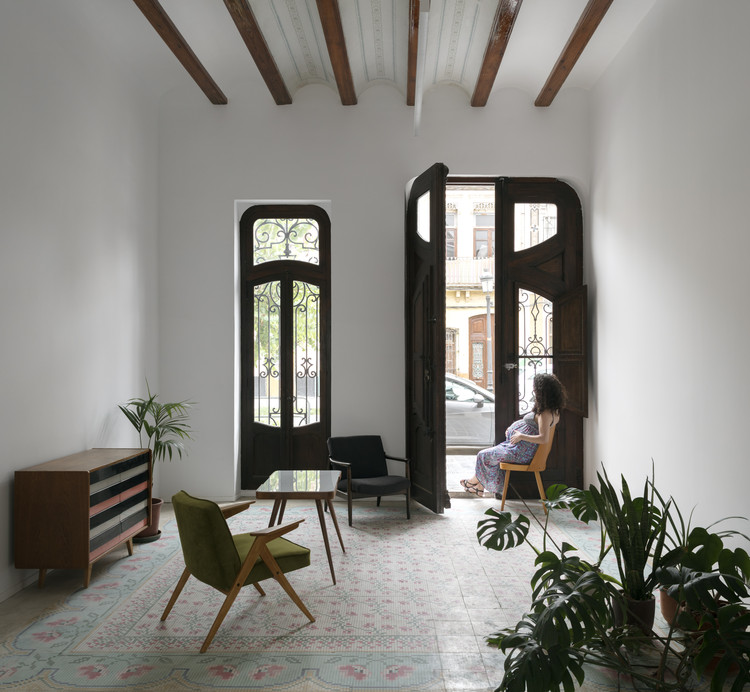
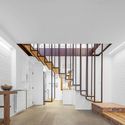
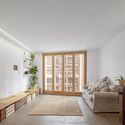
Rehabilitation of Two Dwellings in El Cabanyal / Lola Bataller + Noelia Falcón - Interior Photography, Restoration, DoorRehabilitation of Two Dwellings in El Cabanyal / Lola Bataller + Noelia Falcón - Interior Photography, Restoration, Kitchen, CountertopRehabilitation of Two Dwellings in El Cabanyal / Lola Bataller + Noelia Falcón - Interior Photography, RestorationRehabilitation of Two Dwellings in El Cabanyal / Lola Bataller + Noelia Falcón - Exterior Photography, Restoration, Door, FacadeRehabilitation of Two Dwellings in El Cabanyal / Lola Bataller + Noelia Falcón - More Images+ 20

Casa l’Alba i en Lluc / OBO Estudi

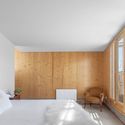
Casa l’Alba i en Lluc / OBO Estudi - Exterior Photography, Houses, FacadeCasa l’Alba i en Lluc / OBO Estudi - Interior Photography, Houses, StairsCasa l’Alba i en Lluc / OBO Estudi - Interior Photography, HousesCasa l’Alba i en Lluc / OBO Estudi - Interior Photography, Houses, Bedroom, Bed, ChairCasa l’Alba i en Lluc / OBO Estudi - More Images+ 13

San Esteban de Palautordera, Spain
  • Architects: OBO Estudi
  • Area Area of this architecture project Area:  100
  • Year Completion year of this architecture project Year:  2018
  • Manufacturers Brands with products used in this architecture project
    Manufacturers:  AutoDesk, Kerakoll, Pando, Roca, Simon

Zerno Coffee Shop / Studio11

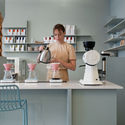
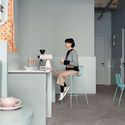
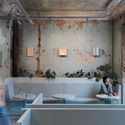
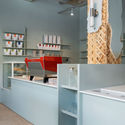
Zerno Coffee Shop  / Studio11 - Interior Photography, Coffee Shop Interiors, Kitchen, Table, Countertop, ChairZerno Coffee Shop  / Studio11 - Interior Photography, Coffee Shop Interiors, Kitchen, Door, Table, ChairZerno Coffee Shop  / Studio11 - Interior Photography, Coffee Shop Interiors, SinkZerno Coffee Shop  / Studio11 - Interior Photography, Coffee Shop Interiors, ChairZerno Coffee Shop  / Studio11 - More Images+ 12

  • Architects: Studio11
  • Area Area of this architecture project Area:  60
  • Year Completion year of this architecture project Year:  2021
  • Manufacturers Brands with products used in this architecture project
    Manufacturers:  Canvas AS, Eglo

Oops! We don't have this page.

But you can browse the last one: 417

You've started following your first account!

Did you know?

You'll now receive updates based on what you follow! Personalize your stream and start following your favorite authors, offices and users.