1. ArchDaily
  2. Selected Projects

Selected Projects

How to Develop a Residential Design Concept

 | Sponsored Content

This guide covers a workflow that moves from project parameters to generated floor plans, 3D perspective views, exterior design exploration, and site context visualization, using AI tools in place of preliminary CAD and rendering work.

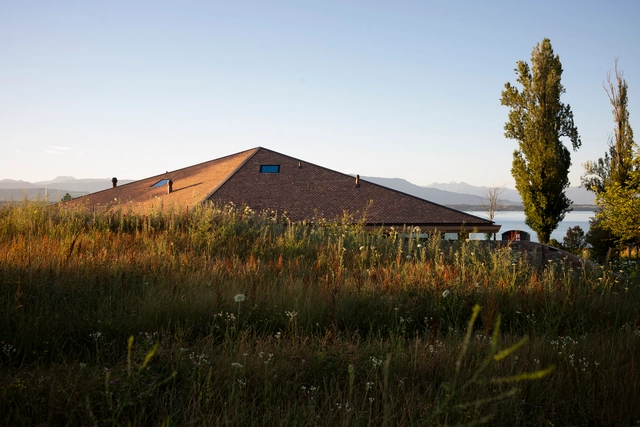
House by the Lake / FdMP Architectes

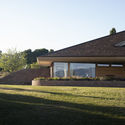
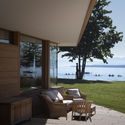
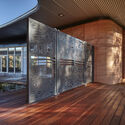
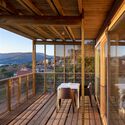
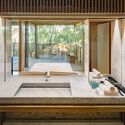
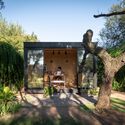
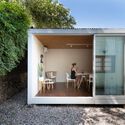
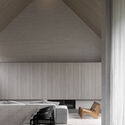
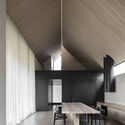
House by the Lake  / FdMP Architectes - Exterior Photography, HousesHouse by the Lake  / FdMP Architectes - Exterior Photography, HousesHouse by the Lake  / FdMP Architectes - Exterior Photography, Houses, DoorHouse by the Lake  / FdMP Architectes - Interior Photography, Houses, Facade, TableHouse by the Lake  / FdMP Architectes - More Images+ 9

PAMS Healthcare Hub, Newman / Kaunitz Yeung Architecture

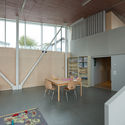
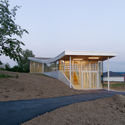
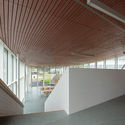
PAMS Healthcare Hub, Newman / Kaunitz Yeung Architecture - Interior Photography,  Healthcare CenterPAMS Healthcare Hub, Newman / Kaunitz Yeung Architecture - Exterior Photography,  Healthcare CenterPAMS Healthcare Hub, Newman / Kaunitz Yeung Architecture - Exterior Photography,  Healthcare Center, Door, FacadePAMS Healthcare Hub, Newman / Kaunitz Yeung Architecture - Exterior Photography,  Healthcare CenterPAMS Healthcare Hub, Newman / Kaunitz Yeung Architecture - More Images+ 9

Albeida Tourist Complex / Salgado E Liñares Arquitectos

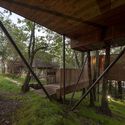
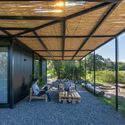
Albeida Tourist Complex / Salgado E Liñares Arquitectos - Interior Photography, Cabins & LodgesAlbeida Tourist Complex / Salgado E Liñares Arquitectos - Interior Photography, Cabins & Lodges, BeamAlbeida Tourist Complex / Salgado E Liñares Arquitectos - Interior Photography, Cabins & Lodges, BathroomAlbeida Tourist Complex / Salgado E Liñares Arquitectos - Interior Photography, Cabins & LodgesAlbeida Tourist Complex / Salgado E Liñares Arquitectos - More Images+ 13

Serra de Outes, Spain
  • Area Area of this architecture project Area:  5866 ft²
  • Year Completion year of this architecture project Year:  2019
  • Manufacturers Brands with products used in this architecture project
    Manufacturers:  Tente Construcciones Modulares

Shanghai Astronomy Museum / Ennead Architects

Shanghai Astronomy Museum / Ennead Architects - Exterior Photography,  Science CenterShanghai Astronomy Museum / Ennead Architects -  Science CenterShanghai Astronomy Museum / Ennead Architects - Interior Photography,  Science CenterShanghai Astronomy Museum / Ennead Architects - Interior Photography,  Science CenterShanghai Astronomy Museum / Ennead Architects - More Images+ 37

  • Architects: Ennead Architects
  • Area Area of this architecture project Area:  39000
  • Year Completion year of this architecture project Year:  2021

Short Sentence Office / Woodo Studio

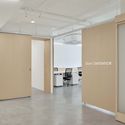
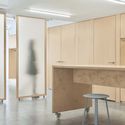
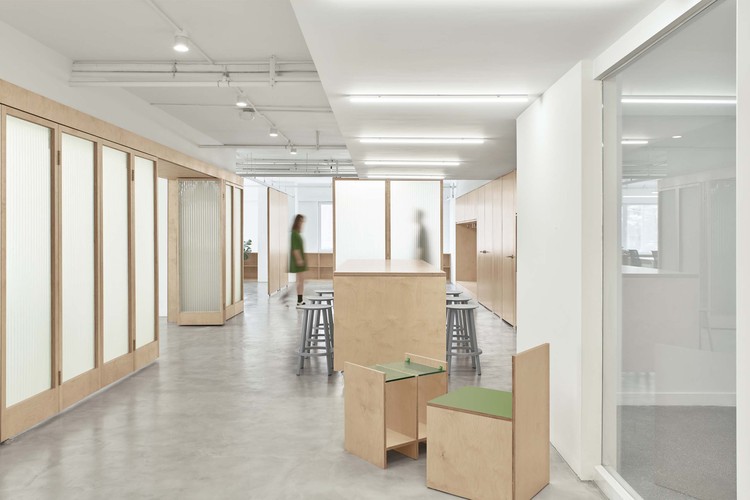
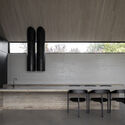
Short Sentence Office / Woodo Studio - Interior Photography, Offices Interiors, Facade, ChairShort Sentence Office / Woodo Studio - Interior Photography, Offices Interiors, Kitchen, Table, Countertop, ChairShort Sentence Office / Woodo Studio - Interior Photography, Offices Interiors, Kitchen, Facade, Table, ChairShort Sentence Office / Woodo Studio - Interior Photography, Offices InteriorsShort Sentence Office / Woodo Studio - More Images+ 25

  • Architects: Woodo Studio
  • Area Area of this architecture project Area:  330
  • Year Completion year of this architecture project Year:  2021
  • Manufacturers Brands with products used in this architecture project
    Manufacturers:  HAY

Lief Company / OOTO Architects

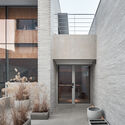
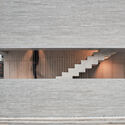
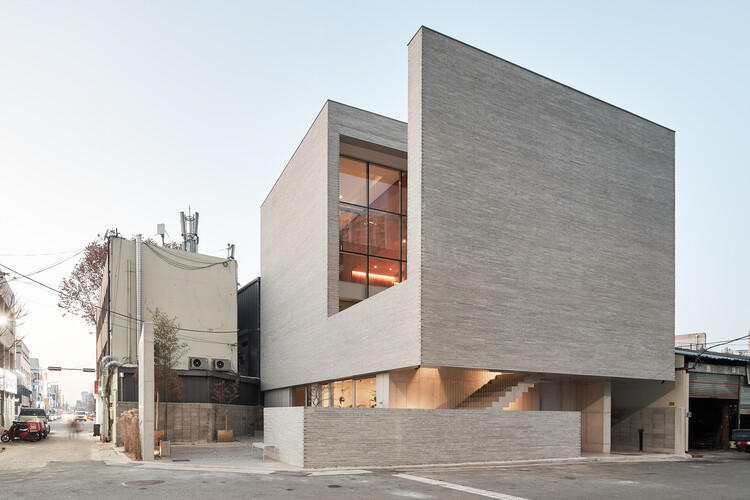
Lief Company / OOTO Architects - Exterior Photography, Commercial ArchitectureLief Company / OOTO Architects - Interior Photography, Commercial Architecture, FacadeLief Company / OOTO Architects - Interior Photography, Commercial Architecture, FacadeLief Company / OOTO Architects - Interior Photography, Commercial Architecture, StairsLief Company / OOTO Architects - More Images+ 20

  • Architects: OOTO Architects
  • Area Area of this architecture project Area:  362
  • Year Completion year of this architecture project Year:  2019

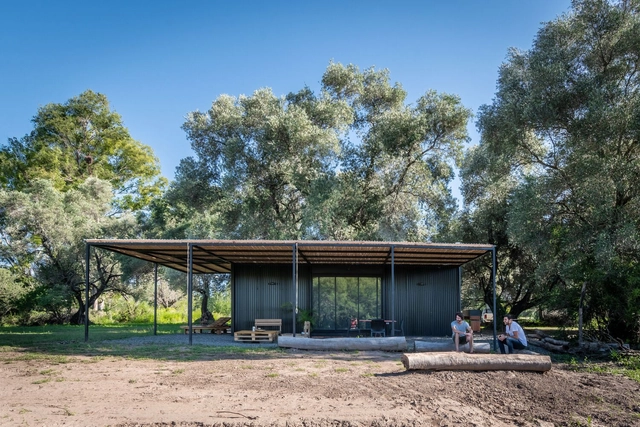
SET Habitable Modules / SET Ideas

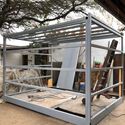
SET Habitable Modules / SET Ideas - Exterior Photography, HousesSET Habitable Modules / SET Ideas - Exterior Photography, HousesSET Habitable Modules / SET Ideas - Exterior Photography, Houses, ChairSET Habitable Modules / SET Ideas - Interior Photography, Houses, Beam, FacadeSET Habitable Modules / SET Ideas - More Images+ 21

  • Architects: SET Ideas
  • Area Area of this architecture project Area:  215 ft²
  • Year Completion year of this architecture project Year:  2020
  • Manufacturers Brands with products used in this architecture project
    Manufacturers:  AutoDesk, Acqua system, Adobe Systems Incorporated, Aguer Maderas, Aluar, +10

NORM House / Atelier Carle

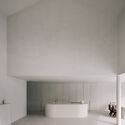
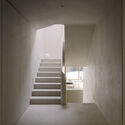
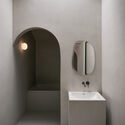
NORM House / Atelier Carle - Interior Photography, House Interiors, FacadeNORM House / Atelier Carle - Interior Photography, House InteriorsNORM House / Atelier Carle - Interior Photography, House Interiors, StairsNORM House / Atelier Carle - Interior Photography, House Interiors, Bathroom, SinkNORM House / Atelier Carle - More Images+ 17

Baie-D'Urfe, Canada
  • Architects: Atelier Carle
  • Area Area of this architecture project Area:  395
  • Year Completion year of this architecture project Year:  2021

Ground Floor House / oitoo

Ground Floor House / oitoo - Interior Photography, Refurbishment, Kitchen, CountertopGround Floor House / oitoo - Interior Photography, Refurbishment, DoorGround Floor House / oitoo - Interior Photography, RefurbishmentGround Floor House / oitoo - Interior Photography, Refurbishment, ChairGround Floor House / oitoo - More Images+ 22

  • Architects: oitoo
  • Area Area of this architecture project Area:  190
  • Year Completion year of this architecture project Year:  2021
  • Manufacturers Brands with products used in this architecture project
    Manufacturers:  Aleluia Cerâmicas, Amorim, Ofa, Projecto Mosaico

Urban Garden / Valode & Pistre

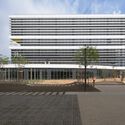
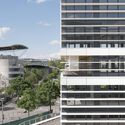
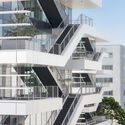
Urban Garden / Valode & Pistre - Exterior Photography, Office Buildings, Facade, StairsUrban Garden / Valode & Pistre - Exterior Photography, Office Buildings, FacadeUrban Garden / Valode & Pistre - Exterior Photography, Office Buildings, FacadeUrban Garden / Valode & Pistre - Exterior Photography, Office Buildings, Facade, Stairs, HandrailUrban Garden / Valode & Pistre - More Images+ 14

House in Ocuilan / Palma

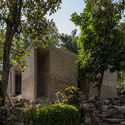
House in Ocuilan / Palma - Exterior Photography, Houses
© Luis Young

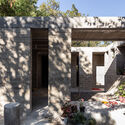
House in Ocuilan / Palma - Exterior Photography, HousesHouse in Ocuilan / Palma - Exterior Photography, Houses, DoorHouse in Ocuilan / Palma - Interior Photography, Houses, Arch, Facade, ColumnHouse in Ocuilan / Palma - Exterior Photography, Houses, DoorHouse in Ocuilan / Palma - More Images+ 19

  • Architects: Palma
  • Area Area of this architecture project Area:  484 ft²
  • Year Completion year of this architecture project Year:  2021
  • Manufacturers Brands with products used in this architecture project
    Manufacturers:  Echale

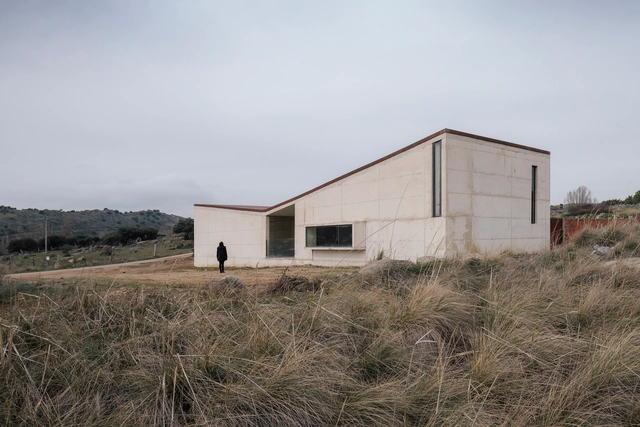
Municipal Cemetery of La Colilla / Arturo Blanco Herrero + Alegría Colón Mur

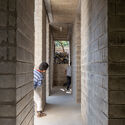
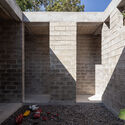
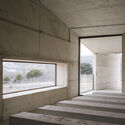
Municipal Cemetery of La Colilla / Arturo Blanco Herrero + Alegría Colón Mur - Exterior Photography,         CemeteryMunicipal Cemetery of La Colilla / Arturo Blanco Herrero + Alegría Colón Mur - Exterior Photography,         CemeteryMunicipal Cemetery of La Colilla / Arturo Blanco Herrero + Alegría Colón Mur - Interior Photography,         Cemetery, FacadeMunicipal Cemetery of La Colilla / Arturo Blanco Herrero + Alegría Colón Mur - Exterior Photography,         Cemetery, FacadeMunicipal Cemetery of La Colilla / Arturo Blanco Herrero + Alegría Colón Mur - More Images+ 30

La Colilla, Spain

The House of Numerous Yards / Ayeneh Office

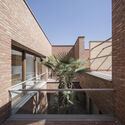
The House of Numerous Yards / Ayeneh Office - Interior Photography, Houses, Kitchen, FacadeThe House of Numerous Yards / Ayeneh Office - Interior Photography, Houses, FacadeThe House of Numerous Yards / Ayeneh Office - Exterior Photography, HousesThe House of Numerous Yards / Ayeneh Office - Exterior Photography, HousesThe House of Numerous Yards / Ayeneh Office - More Images+ 24

Najafabad, Iran
  • Architects: Ayeneh Office
  • Area Area of this architecture project Area:  600
  • Year Completion year of this architecture project Year:  2019
  • Manufacturers Brands with products used in this architecture project
    Manufacturers:  Aghigh, Diba, VitrA

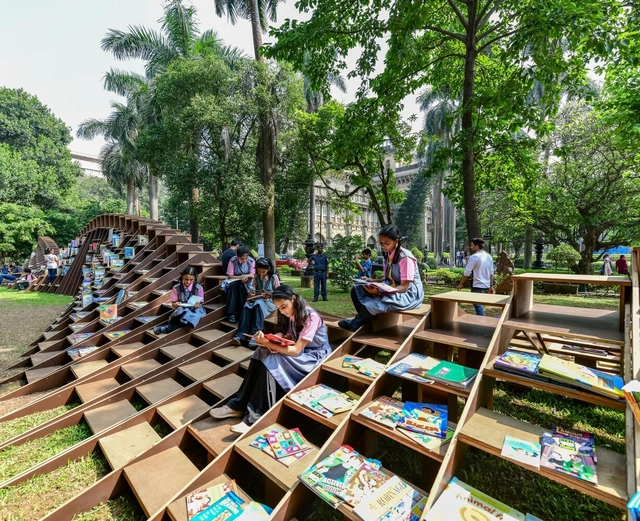
BookWorm Pavilion / Nudes

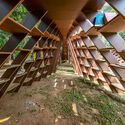
BookWorm Pavilion / Nudes - Exterior Photography, LibraryBookWorm Pavilion / Nudes - Exterior Photography, LibraryBookWorm Pavilion / Nudes - Interior Photography, Library, FacadeBookWorm Pavilion / Nudes - Exterior Photography, LibraryBookWorm Pavilion / Nudes - More Images+ 12

  • Architects: Nudes
  • Area Area of this architecture project Area:  432
  • Year Completion year of this architecture project Year:  2020
  • Manufacturers Brands with products used in this architecture project
    Manufacturers:  Century Plywood

Barwon Heads House / Adam Kane Architects

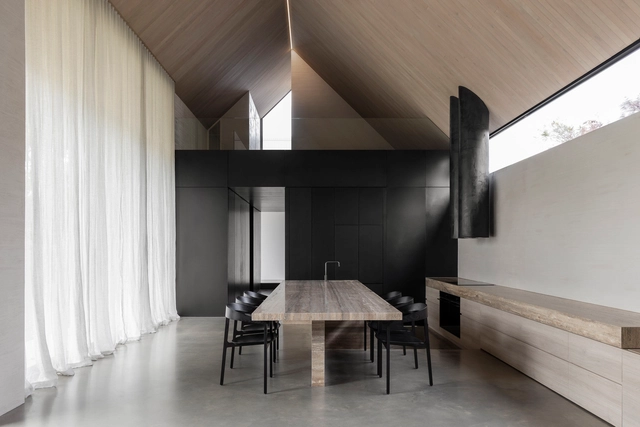
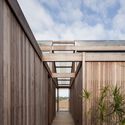
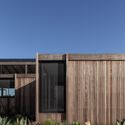
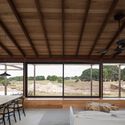
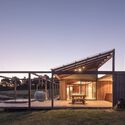
Barwon Heads House / Adam Kane Architects - Interior Photography, Houses, FacadeBarwon Heads House / Adam Kane Architects - Interior Photography, Houses, Kitchen, Table, ChairBarwon Heads House / Adam Kane Architects - Interior Photography, HousesBarwon Heads House / Adam Kane Architects - Interior Photography, Houses, Facade, TableBarwon Heads House / Adam Kane Architects - More Images+ 22

Barwon Heads, Australia

MGB Headquarters / Spacefiction Studio

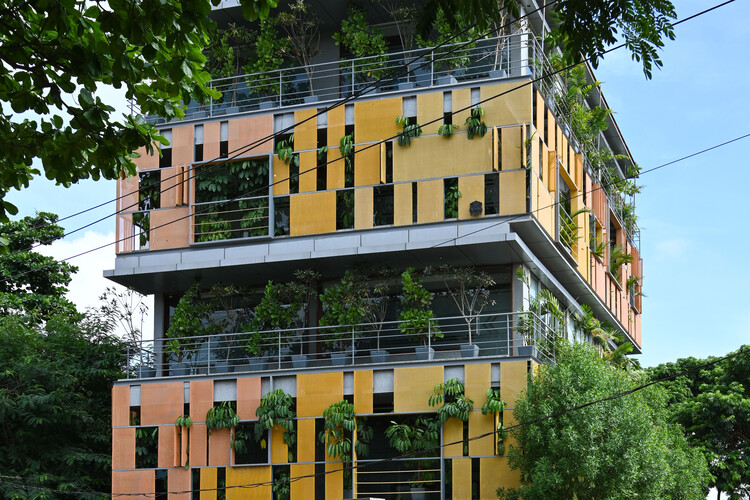
MGB Headquarters / Spacefiction Studio - Exterior Photography, Offices Interiors, Door, Facade
© Vivek Eadara

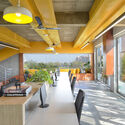
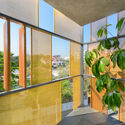
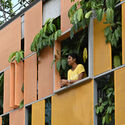
MGB Headquarters / Spacefiction Studio - Exterior Photography, Offices Interiors, Door, FacadeMGB Headquarters / Spacefiction Studio - Interior Photography, Offices Interiors, Door, Table, ChairMGB Headquarters / Spacefiction Studio - Interior Photography, Offices Interiors, FacadeMGB Headquarters / Spacefiction Studio - Interior Photography, Offices Interiors, Facade, BalconyMGB Headquarters / Spacefiction Studio - More Images+ 36

  • Area Area of this architecture project Area:  604
  • Year Completion year of this architecture project Year:  2021
  • Manufacturers Brands with products used in this architecture project
    Manufacturers:  ALU-K, Armstrong Grid Ceiling, Asain Paints, Featherlite, Intex Concepts, +2
  • Professionals: Fab-Tech

Vila Mariana House / M Magalhães Estúdio

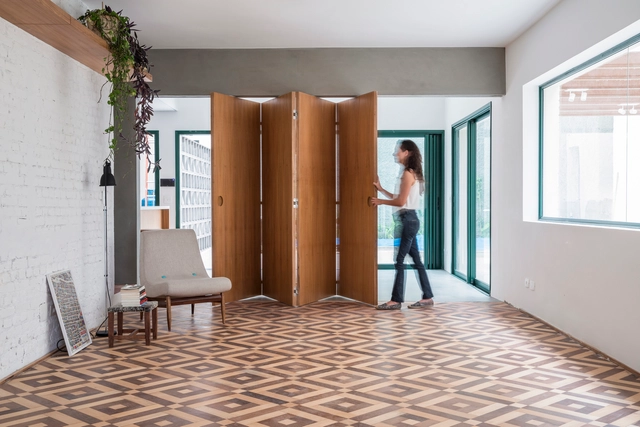
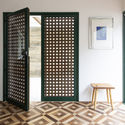
Vila Mariana House / M Magalhães Estúdio - Interior Photography, Renovation, DoorVila Mariana House / M Magalhães Estúdio - Interior Photography, Renovation, Garden, FacadeVila Mariana House / M Magalhães Estúdio - Interior Photography, Renovation, Door, Facade, Chair, TableVila Mariana House / M Magalhães Estúdio - Interior Photography, Renovation, Door, Facade, FenceVila Mariana House / M Magalhães Estúdio - More Images+ 24

São Paulo, Brazil
  • Area Area of this architecture project Area:  400
  • Year Completion year of this architecture project Year:  2017
  • Manufacturers Brands with products used in this architecture project
    Manufacturers:  DallePiagge, Engenharia do mármore, Grupo Castillo, Labluz, Marcenaria Reis, +3
  • Professionals: Avenge, Bioma Lab

MX3D Smart Bridge / Joris Laarman Lab + MX3D + Arup

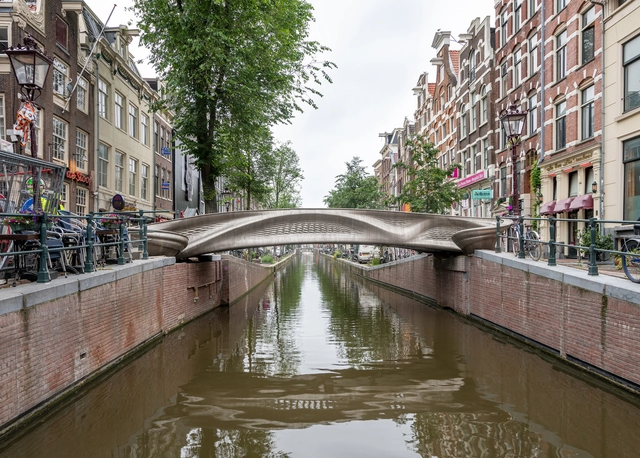
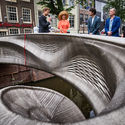
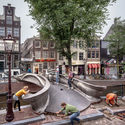
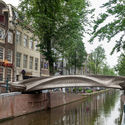
MX3D Smart Bridge / Joris Laarman Lab + MX3D + Arup - Exterior Photography, Pedestrian Bridge, FacadeMX3D Smart Bridge / Joris Laarman Lab + MX3D + Arup - Pedestrian BridgeMX3D Smart Bridge / Joris Laarman Lab + MX3D + Arup - Exterior Photography, Pedestrian Bridge, HandrailMX3D Smart Bridge / Joris Laarman Lab + MX3D + Arup - Exterior Photography, Pedestrian Bridge, Facade, Handrail, ArchMX3D Smart Bridge / Joris Laarman Lab + MX3D + Arup - More Images+ 1

NeuHouse Apartment Building / Gewers Pudewill

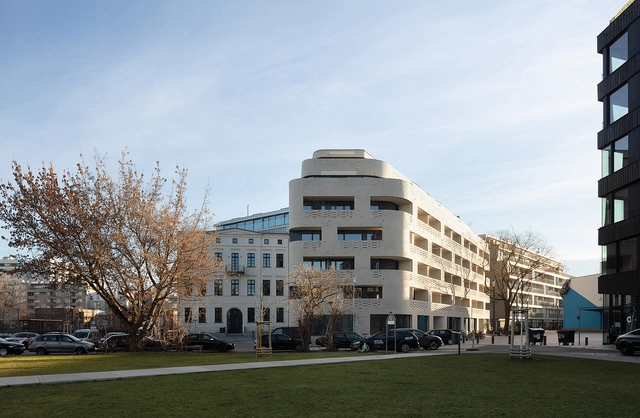
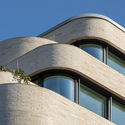
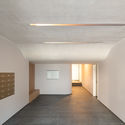
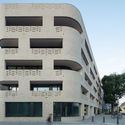
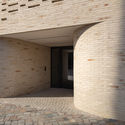
NeuHouse Apartment Building / Gewers Pudewill - Exterior Photography, Residential, FacadeNeuHouse Apartment Building / Gewers Pudewill - Interior Photography, ResidentialNeuHouse Apartment Building / Gewers Pudewill - Exterior Photography, ResidentialNeuHouse Apartment Building / Gewers Pudewill - Interior Photography, ResidentialNeuHouse Apartment Building / Gewers Pudewill - More Images+ 15

  • Architects: Gewers Pudewill
  • Area Area of this architecture project Area:  10500
  • Year Completion year of this architecture project Year:  2020
  • Manufacturers Brands with products used in this architecture project
    Manufacturers:  Hansgrohe, Bega, APE, BURCKHARDT, COMELIT, +3

New Day School / MMXVI

New Day School / MMXVI - Exterior Photography, Elementary & Middle SchoolNew Day School / MMXVI - Interior Photography, Elementary & Middle School, Kitchen, Table, ChairNew Day School / MMXVI - Exterior Photography, Elementary & Middle School, FacadeNew Day School / MMXVI - Interior Photography, Elementary & Middle School, FacadeNew Day School / MMXVI - More Images+ 15

  • Architects: MMXVI
  • Area Area of this architecture project Area:  335
  • Year Completion year of this architecture project Year:  2020
  • Manufacturers Brands with products used in this architecture project
    Manufacturers:  RAICO, Colt

Casa Mat / Mutar

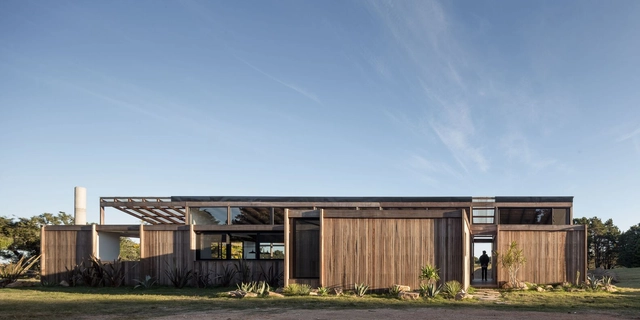
Casa Mat / Mutar  - Exterior Photography, Houses, FacadeCasa Mat / Mutar  - Exterior Photography, HousesCasa Mat / Mutar  - Interior Photography, Houses, Beam, Door, Table, ChairCasa Mat / Mutar  - Exterior Photography, HousesCasa Mat / Mutar  - More Images+ 21

Garzón, Uruguay
  • Architects: Mutar
  • Area Area of this architecture project Area:  120
  • Year Completion year of this architecture project Year:  2020
  • Manufacturers Brands with products used in this architecture project
    Manufacturers:  AutoDesk, Anibal ABBATE, Baldosas La Virgen, Bosch & Cia, Coin vert, +4

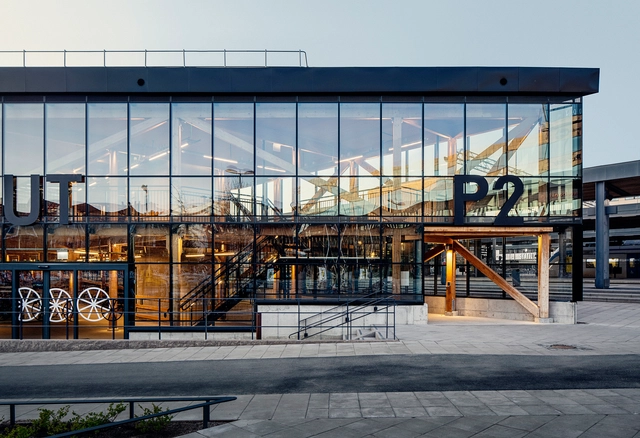
The Bicycle Garage / Tengbom

The Bicycle Garage / Tengbom - Exterior Photography,           Parking, FacadeThe Bicycle Garage / Tengbom - Exterior Photography,           Parking, FacadeThe Bicycle Garage / Tengbom - Interior Photography,           Parking, BeamThe Bicycle Garage / Tengbom - Interior Photography,           Parking, StairsThe Bicycle Garage / Tengbom - More Images+ 20

Kungsängen, Sweden
  • Architects: Tengbom
  • Area Area of this architecture project Area:  2000
  • Year Completion year of this architecture project Year:  2019
  • Manufacturers Brands with products used in this architecture project
    Manufacturers:  Stora Enso, Skandinaviska Glassystem, Veg Tech

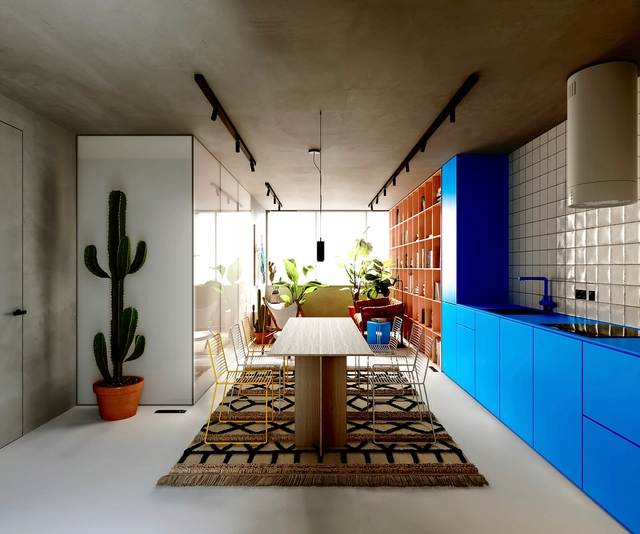
flat|2 / unnamed studio

flat|2 / unnamed studio - Interior Photography, Apartment Interiors, Chairflat|2 / unnamed studio - Interior Photography, Apartment Interiors, Kitchen, Tableflat|2 / unnamed studio - Interior Photography, Apartment Interiors, Table, Chairflat|2 / unnamed studio - Interior Photography, Apartment Interiors, Doorflat|2 / unnamed studio - More Images+ 15

  • Architects: unnamed studio
  • Area Area of this architecture project Area:  46
  • Year Completion year of this architecture project Year:  2021

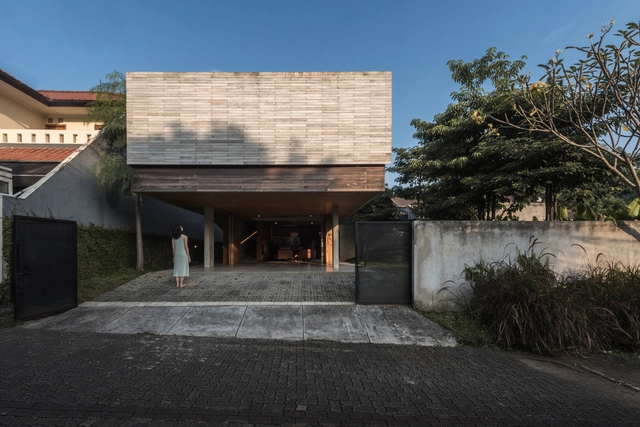
Banjar House / Wiyoga Nurdiansyah

Banjar House / Wiyoga Nurdiansyah - Exterior Photography, Houses, FacadeBanjar House / Wiyoga Nurdiansyah - Interior Photography, Houses, Door, Beam, FacadeBanjar House / Wiyoga Nurdiansyah - Interior Photography, Houses, Bathroom, BathtubBanjar House / Wiyoga Nurdiansyah - Interior Photography, HousesBanjar House / Wiyoga Nurdiansyah - More Images+ 15

South Tangerang, Indonesia
  • Architects: Wiyoga Nurdiansyah
  • Area Area of this architecture project Area:  225
  • Year Completion year of this architecture project Year:  2020
  • Manufacturers Brands with products used in this architecture project
    Manufacturers:  Bengkiray Wood, Conture Indonesia, Modena, Quadra, Toto

Oops! We don't have this page.

But you can browse the last one: 417

You've started following your first account!

Did you know?

You'll now receive updates based on what you follow! Personalize your stream and start following your favorite authors, offices and users.