1. ArchDaily
  2. Selected Projects

Selected Projects

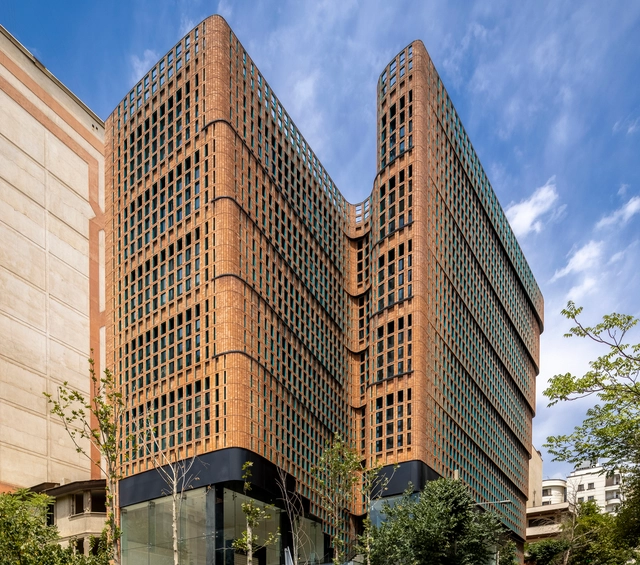
Hitra Office & Commercial Building / Hooba Design

Hitra Office & Commercial Building / Hooba Design - Exterior Photography, Commercial ArchitectureHitra Office & Commercial Building / Hooba Design - Interior Photography, Commercial Architecture, Stairs, FacadeHitra Office & Commercial Building / Hooba Design - Interior Photography, Commercial Architecture, Facade, TableHitra Office & Commercial Building / Hooba Design - Exterior Photography, Commercial ArchitectureHitra Office & Commercial Building / Hooba Design - More Images+ 28

  • Architects: Hooba Design
  • Area Area of this architecture project Area:  5960
  • Year Completion year of this architecture project Year:  2021
  • Manufacturers Brands with products used in this architecture project
    Manufacturers:  Arvinaj Co., Fad Lighting, Nazari Group, VitrA
  • Professionals: FAD Co.

Ballen House / LCLA Office + Clara Arango

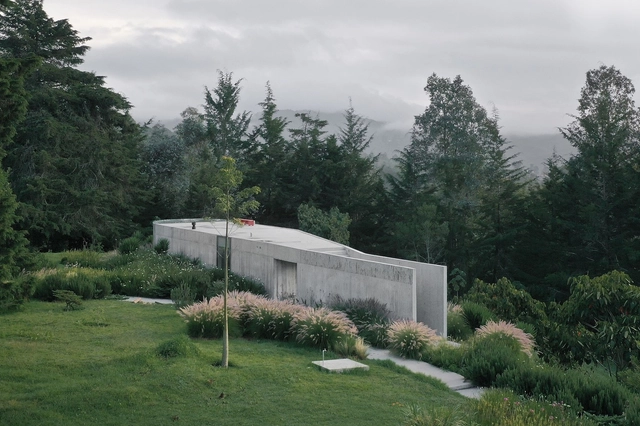
Ballen House / LCLA Office + Clara Arango - Exterior Photography, HousesBallen House / LCLA Office + Clara Arango - Exterior Photography, HousesBallen House / LCLA Office + Clara Arango - Interior Photography, Houses, Door, FacadeBallen House / LCLA Office + Clara Arango - Interior Photography, HousesBallen House / LCLA Office + Clara Arango - More Images+ 36

Retiro, Colombia
  • Architects: LCLA Office
  • Year Completion year of this architecture project Year:  2021

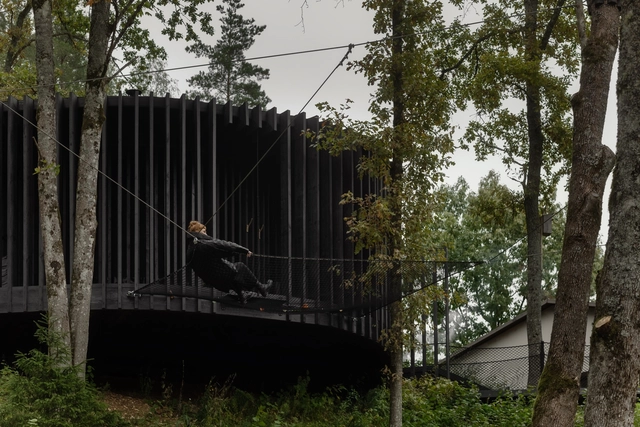
Wool Sauna at Ziedlejas Wellness Resort / OPEN AD

Wool Sauna at Ziedlejas Wellness Resort  / OPEN AD - Exterior Photography, Detail, FenceWool Sauna at Ziedlejas Wellness Resort  / OPEN AD - Interior Photography, DetailWool Sauna at Ziedlejas Wellness Resort  / OPEN AD - Interior Photography, DetailWool Sauna at Ziedlejas Wellness Resort  / OPEN AD - Interior Photography, Detail, ColumnWool Sauna at Ziedlejas Wellness Resort  / OPEN AD - More Images+ 25

Sigulda, Latvia
  • Architects: OPEN AD
  • Area Area of this architecture project Area:  67
  • Year Completion year of this architecture project Year:  2021
  • Manufacturers Brands with products used in this architecture project
    Manufacturers:  Archouses, Kadiki ARV, Karuzo, Lidulula Ceramics, Priezavoti, +1
  • Professionals: Girts Runis

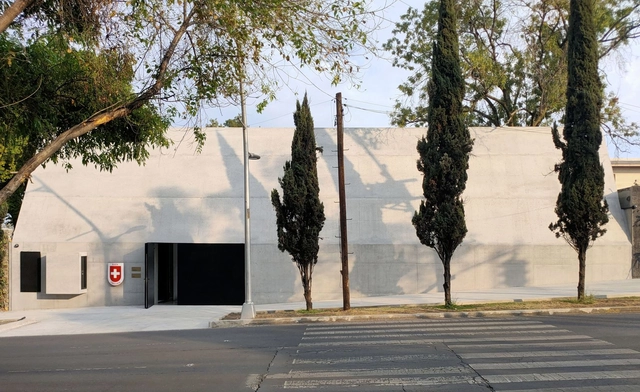
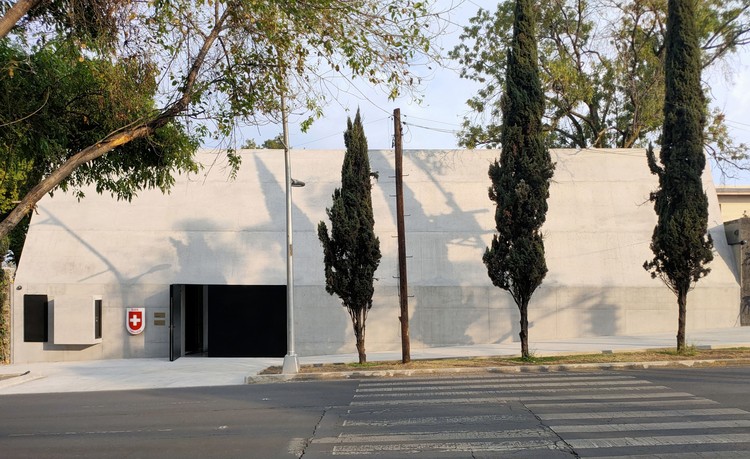
Swiss Residence in Mexico City / Fruehauf, Henry & Viladoms + BlancasMoran

Swiss Residence in Mexico City / Fruehauf, Henry & Viladoms + BlancasMoran - Exterior Photography, Embassy, FacadeSwiss Residence in Mexico City / Fruehauf, Henry & Viladoms + BlancasMoran - Interior Photography, EmbassySwiss Residence in Mexico City / Fruehauf, Henry & Viladoms + BlancasMoran - Interior Photography, EmbassySwiss Residence in Mexico City / Fruehauf, Henry & Viladoms + BlancasMoran - Exterior Photography, Embassy, StairsSwiss Residence in Mexico City / Fruehauf, Henry & Viladoms + BlancasMoran - More Images+ 21

Mexico City, Mexico

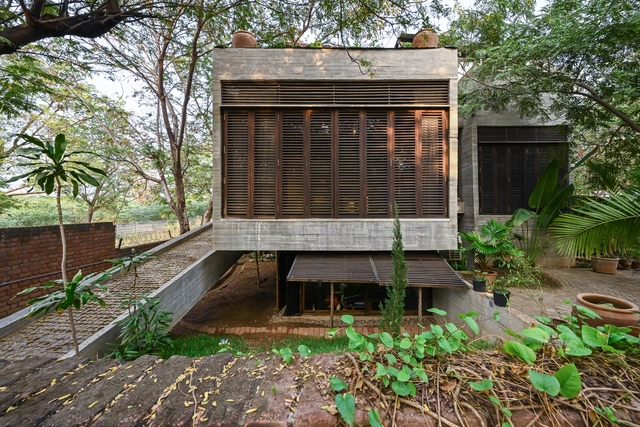
Boathouse / Architectonica Procreate

Boathouse / Architectonica Procreate - Exterior Photography, Arts & Architecture, Garden, ForestBoathouse / Architectonica Procreate - Interior Photography, Arts & Architecture, Beam, HandrailBoathouse / Architectonica Procreate - Interior Photography, Arts & Architecture, Facade, DoorBoathouse / Architectonica Procreate - Interior Photography, Arts & Architecture, Beam, Table, ChairBoathouse / Architectonica Procreate - More Images+ 23

  • Area Area of this architecture project Area:  260
  • Year Completion year of this architecture project Year:  2019
  • Manufacturers Brands with products used in this architecture project
    Manufacturers:  Architectonica, Hindware, Jaquar, Mitsubishi Electric, Norisys, +4

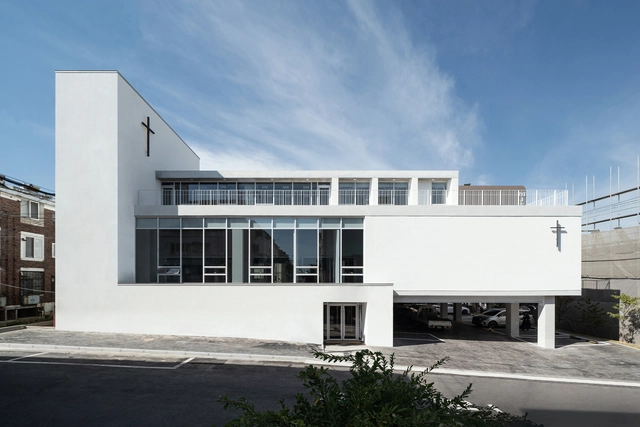
Bucheon New Disciples Community Chruch / Kode Architects

Bucheon New Disciples Community Chruch / Kode Architects - Interior Photography,          Churches, Stairs, DoorBucheon New Disciples Community Chruch / Kode Architects - Interior Photography,          Churches, StairsBucheon New Disciples Community Chruch / Kode Architects - Interior Photography,          Churches, FacadeBucheon New Disciples Community Chruch / Kode Architects - Exterior Photography,          ChurchesBucheon New Disciples Community Chruch / Kode Architects - More Images+ 24

  • Architects: Kode Architects
  • Area Area of this architecture project Area:  487
  • Year Completion year of this architecture project Year:  2019

HIGHCOMMERCE Office / DPLUS Vietnam

HIGHCOMMERCE Office / DPLUS Vietnam - Interior Photography, Offices Interiors, Table, ChairHIGHCOMMERCE Office / DPLUS Vietnam - Interior Photography, Offices InteriorsHIGHCOMMERCE Office / DPLUS Vietnam - Offices Interiors, DoorHIGHCOMMERCE Office / DPLUS Vietnam - Interior Photography, Offices Interiors, Kitchen, ChairHIGHCOMMERCE Office / DPLUS Vietnam - More Images+ 12

  • Architects: DPLUS Vietnam
  • Area Area of this architecture project Area:  820
  • Year Completion year of this architecture project Year:  2021
  • Manufacturers Brands with products used in this architecture project
    Manufacturers:  An Phat construction, DDM Paint, Frica, GOVI, Kota, +7

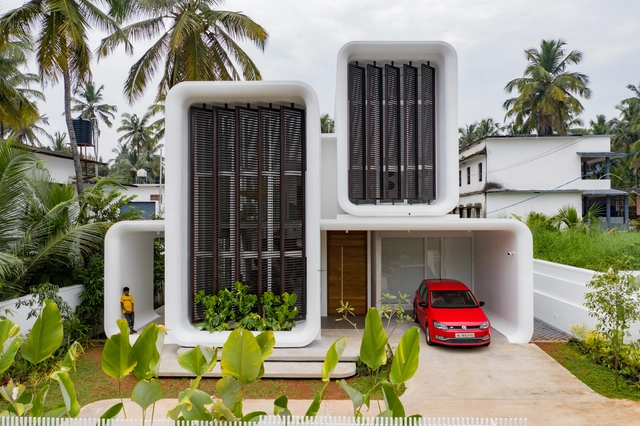
House of Ayoob / 3dor Concepts

House of Ayoob / 3dor Concepts - Exterior Photography, HousesHouse of Ayoob / 3dor Concepts - Interior Photography, Houses, Door, StairsHouse of Ayoob / 3dor Concepts - Interior Photography, Houses, Bedroom, Door, BedHouse of Ayoob / 3dor Concepts - Exterior Photography, HousesHouse of Ayoob / 3dor Concepts - More Images+ 13

Taliparamba, India
  • Architects: 3dor Concepts
  • Area Area of this architecture project Area:  4600 ft²
  • Year Completion year of this architecture project Year:  2021
  • Manufacturers Brands with products used in this architecture project
    Manufacturers:  Kohler, Ikea

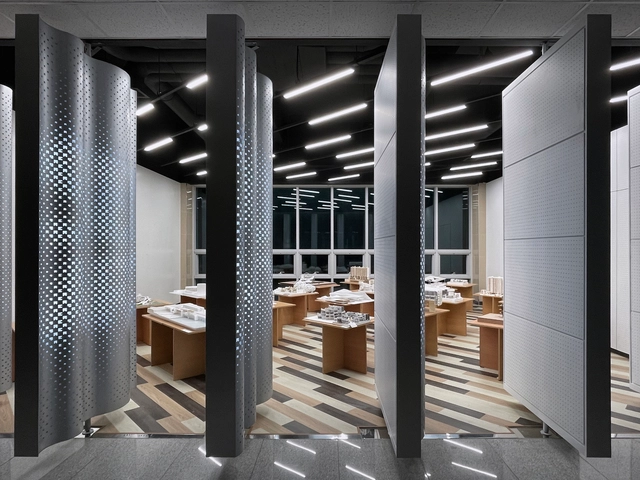
SeoulTech Arch Gallery / Yong Ju Lee Architecture

SeoulTech Arch Gallery / Yong Ju Lee Architecture - Interior Photography, Gallery, Table, Lighting, ChairSeoulTech Arch Gallery / Yong Ju Lee Architecture - Interior Photography, GallerySeoulTech Arch Gallery / Yong Ju Lee Architecture - Interior Photography, GallerySeoulTech Arch Gallery / Yong Ju Lee Architecture - Interior Photography, GallerySeoulTech Arch Gallery / Yong Ju Lee Architecture - More Images+ 12

Barrow House / ID Architecture

Barrow House / ID Architecture - Exterior Photography, HousesBarrow House / ID Architecture - Interior Photography, Houses, TableBarrow House / ID Architecture - Interior Photography, Houses, BedroomBarrow House / ID Architecture - Exterior Photography, HousesBarrow House / ID Architecture - More Images+ 24

  • Architects: ID Architecture
  • Area Area of this architecture project Area:  340
  • Year Completion year of this architecture project Year:  2019
  • Manufacturers Brands with products used in this architecture project
    Manufacturers:  Trespa, Corten, Senior Architectural Systems

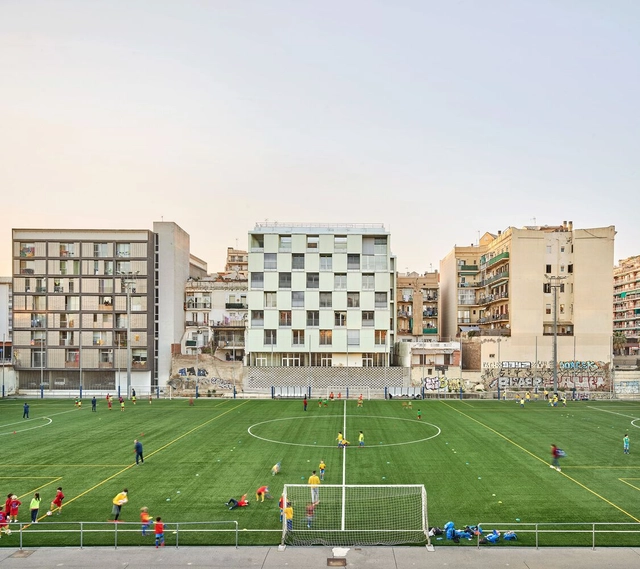
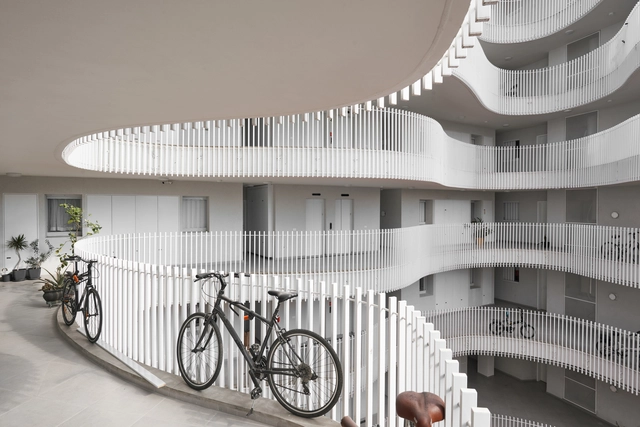
49 houses / Arquitectura Produccions + Pau Vidal + Vivas Arquitectos

49 houses / Arquitectura Produccions + Pau Vidal + Vivas Arquitectos - Exterior Photography, Social Housing49 houses / Arquitectura Produccions + Pau Vidal + Vivas Arquitectos - Interior Photography, Social Housing, Stairs49 houses / Arquitectura Produccions + Pau Vidal + Vivas Arquitectos - Interior Photography, Social Housing, Facade, Lighting49 houses / Arquitectura Produccions + Pau Vidal + Vivas Arquitectos - Interior Photography, Social Housing, Stairs, Facade49 houses / Arquitectura Produccions + Pau Vidal + Vivas Arquitectos - More Images+ 19

Barcelona, Spain
  • Area Area of this architecture project Area:  64799 ft²
  • Year Completion year of this architecture project Year:  2020
  • Manufacturers Brands with products used in this architecture project
    Manufacturers:  Actiu, Cortizo, Daikin, Disano www.disano.it, FCV, +11

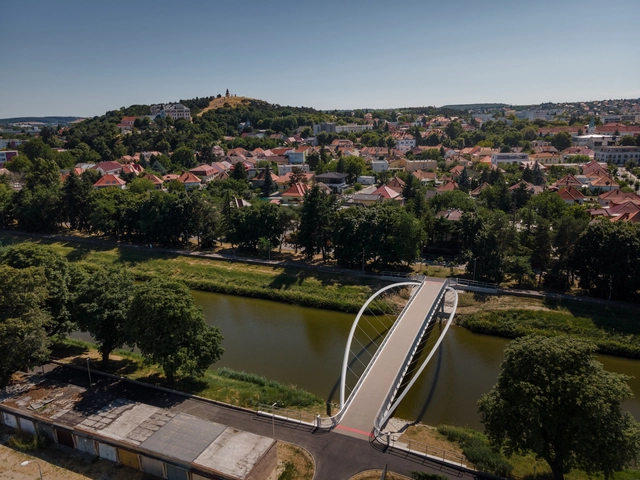
Kalvarsky Most - Cyclist Bridge across the River Nitra / Strasky, Husty a partneri (SHP) + NOPS

Kalvarsky Most - Cyclist Bridge across the River Nitra / Strasky, Husty a partneri (SHP) + NOPS - Exterior Photography, DetailKalvarsky Most - Cyclist Bridge across the River Nitra / Strasky, Husty a partneri (SHP) + NOPS - Exterior Photography, DetailKalvarsky Most - Cyclist Bridge across the River Nitra / Strasky, Husty a partneri (SHP) + NOPS - Exterior Photography, DetailKalvarsky Most - Cyclist Bridge across the River Nitra / Strasky, Husty a partneri (SHP) + NOPS - Exterior Photography, DetailKalvarsky Most - Cyclist Bridge across the River Nitra / Strasky, Husty a partneri (SHP) + NOPS - More Images+ 18

Two dwellings in Aix-en-Provence / PAN Architecture

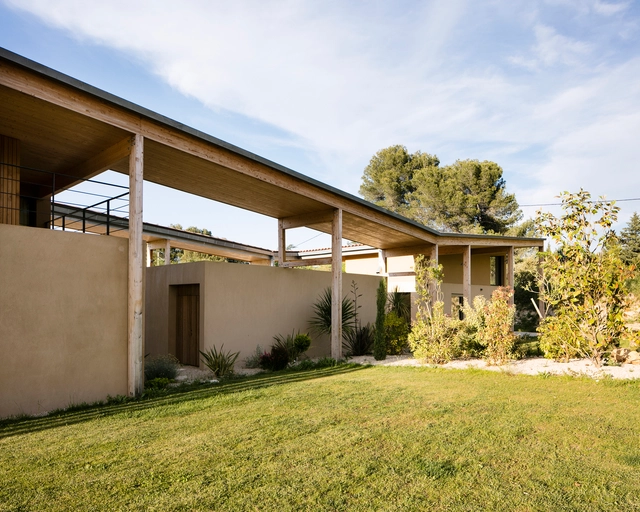
Two dwellings in Aix-en-Provence / PAN Architecture - Exterior Photography, HousesTwo dwellings in Aix-en-Provence / PAN Architecture - Exterior Photography, Houses, FacadeTwo dwellings in Aix-en-Provence / PAN Architecture - Exterior Photography, Houses, FacadeTwo dwellings in Aix-en-Provence / PAN Architecture - Exterior Photography, Houses, FacadeTwo dwellings in Aix-en-Provence / PAN Architecture - More Images+ 29

Marseille, France
  • Architects: PAN Architecture
  • Area Area of this architecture project Area:  300
  • Year Completion year of this architecture project Year:  2019

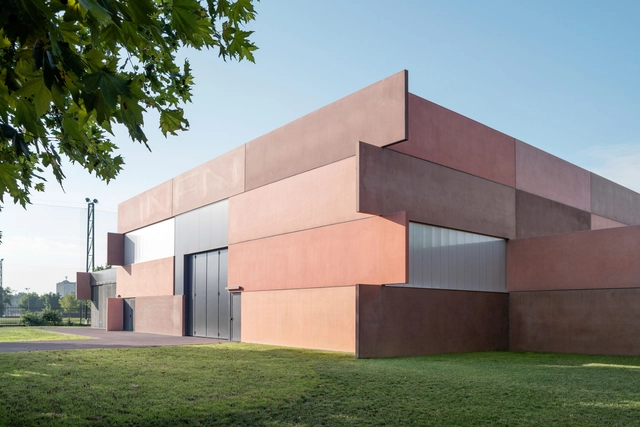
S-LAB Nuclear Physics National Institute / Elastico Farm

S-LAB Nuclear Physics National Institute / Elastico Farm - Exterior Photography, SustainabilityS-LAB Nuclear Physics National Institute / Elastico Farm - Interior Photography, Sustainability, FacadeS-LAB Nuclear Physics National Institute / Elastico Farm - Exterior Photography, Sustainability, DoorS-LAB Nuclear Physics National Institute / Elastico Farm - Exterior Photography, SustainabilityS-LAB Nuclear Physics National Institute / Elastico Farm - More Images+ 25

  • Architects: Elastico Farm
  • Area Area of this architecture project Area:  1776
  • Year Completion year of this architecture project Year:  2020

Fein 1 Central / HQ Architects

Fein 1 Central / HQ Architects - Interior Photography, Apartments, FacadeFein 1 Central / HQ Architects - Interior Photography, ApartmentsFein 1 Central / HQ Architects - Exterior Photography, ApartmentsFein 1 Central / HQ Architects - Interior Photography, Apartments, FacadeFein 1 Central / HQ Architects - More Images+ 29

  • Architects: HQ Architects
  • Area Area of this architecture project Area:  6400
  • Year Completion year of this architecture project Year:  2021

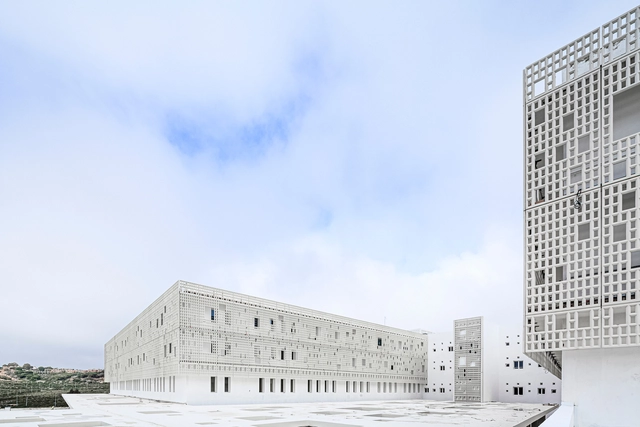
University Hospital in Tangier / Architecturestudio + Hajji & Elouali

University Hospital in Tangier / Architecturestudio + Hajji & Elouali - Exterior Photography, Hospital , FacadeUniversity Hospital in Tangier / Architecturestudio + Hajji & Elouali - Interior Photography, Hospital University Hospital in Tangier / Architecturestudio + Hajji & Elouali - Interior Photography, Hospital , Door, FacadeUniversity Hospital in Tangier / Architecturestudio + Hajji & Elouali - Interior Photography, Hospital , ColumnUniversity Hospital in Tangier / Architecturestudio + Hajji & Elouali - More Images+ 17

Tangier, Morocco

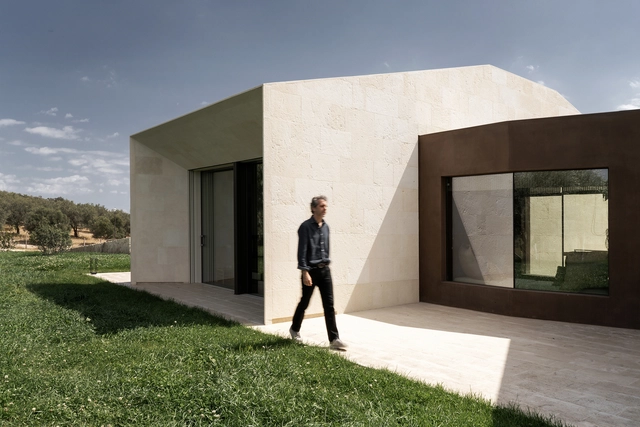
Villa in Noto / Westway Architects

Villa in Noto / Westway Architects - Interior Photography, Houses, FacadeVilla in Noto / Westway Architects - Interior Photography, Houses, Beam, Facade, TableVilla in Noto / Westway Architects - Interior Photography, Houses, Facade, Door, ChairVilla in Noto / Westway Architects - Exterior Photography, Houses, FacadeVilla in Noto / Westway Architects - More Images+ 19

Noto, Italy
  • Architects: Westway Architects
  • Area Area of this architecture project Area:  250
  • Year Completion year of this architecture project Year:  2021

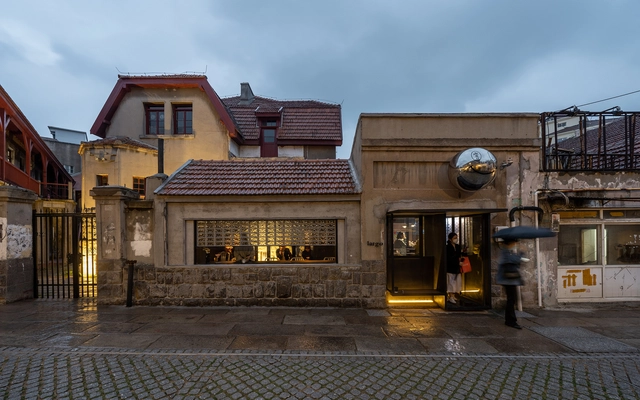
Renovation of Largo Ning Yang Road Shop / Atelier Waterside

  • Architects: Atelier Waterside
  • Area Area of this architecture project Area:  40
  • Year Completion year of this architecture project Year:  2021

Perforated House / AR43 Architects

Perforated House / AR43 Architects - Exterior Photography, HousesPerforated House / AR43 Architects - Interior Photography, HousesPerforated House / AR43 Architects - Interior Photography, Houses, FacadePerforated House / AR43 Architects - Drawings, HousesPerforated House / AR43 Architects - More Images+ 19

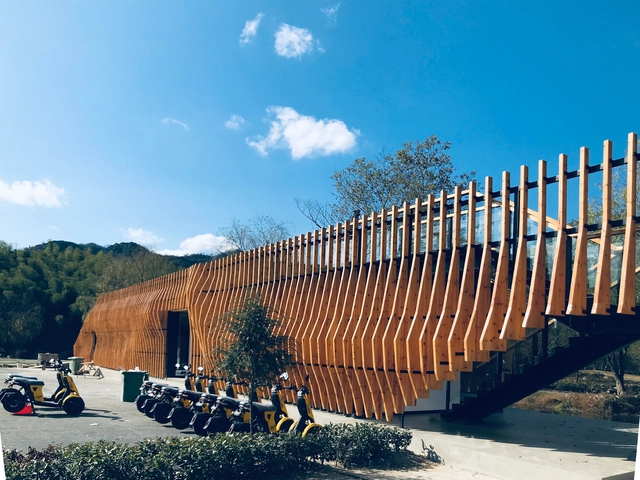
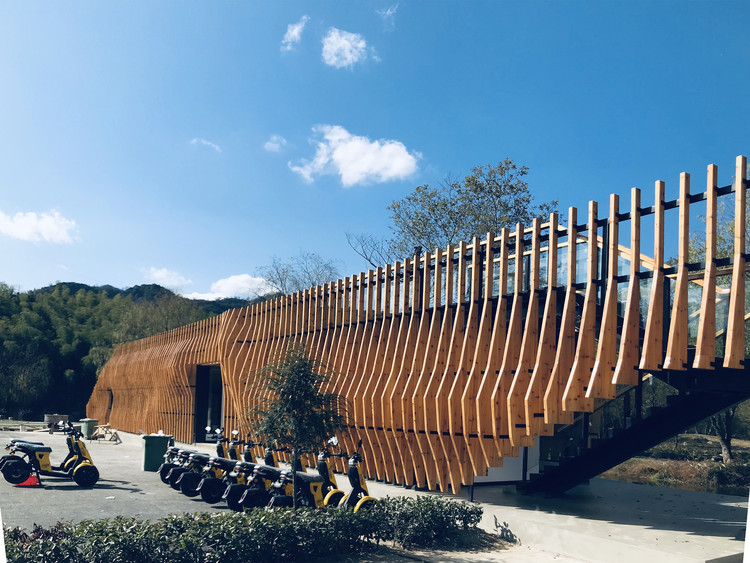
Cozoo Tourist Centre / Continuum Design and Architecture

Cozoo Tourist Centre / Continuum Design and Architecture - Exterior Photography, Community Cozoo Tourist Centre / Continuum Design and Architecture - Exterior Photography, Community , FenceCozoo Tourist Centre / Continuum Design and Architecture - Exterior Photography, Community , Stairs, HandrailCozoo Tourist Centre / Continuum Design and Architecture - Exterior Photography, Community Cozoo Tourist Centre / Continuum Design and Architecture - More Images+ 13

Huangshan, China

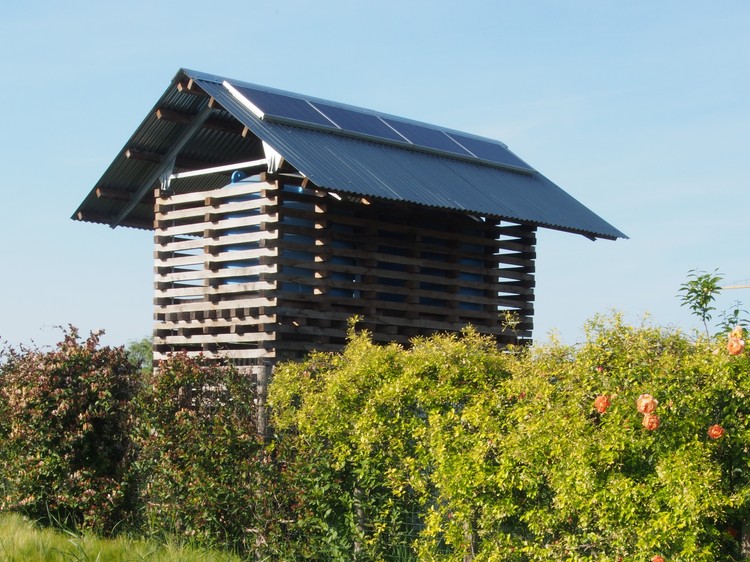
Criss-Cross Pavilion / ErranteArchitetture

Criss-Cross Pavilion / ErranteArchitetture - Exterior Photography, Pavilion
Courtesy of Turo Sedentari

Criss-Cross Pavilion / ErranteArchitetture - Exterior Photography, PavilionCriss-Cross Pavilion / ErranteArchitetture - Exterior Photography, PavilionCriss-Cross Pavilion / ErranteArchitetture - Exterior Photography, PavilionCriss-Cross Pavilion / ErranteArchitetture - Exterior Photography, PavilionCriss-Cross Pavilion / ErranteArchitetture - More Images+ 18

Caramagna Piemonte, Italy

TOMORE zero Co-working Space / SIDES CORE

 TOMORE zero Co-working Space / SIDES CORE - Interior Photography, Cowork Interiors, Chair TOMORE zero Co-working Space / SIDES CORE - Interior Photography, Cowork Interiors, Kitchen, Chair TOMORE zero Co-working Space / SIDES CORE - Interior Photography, Cowork Interiors, Table, Lighting TOMORE zero Co-working Space / SIDES CORE - Interior Photography, Cowork Interiors, Table TOMORE zero Co-working Space / SIDES CORE - More Images+ 17

  • Architects: SIDES CORE
  • Area Area of this architecture project Area:  151
  • Year Completion year of this architecture project Year:  2021
  • Manufacturers Brands with products used in this architecture project
    Manufacturers:  Filaments inc., betchu-kaguseisakusho

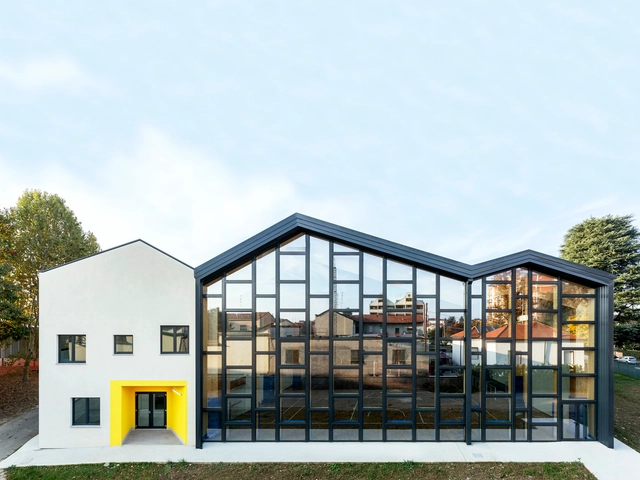
Collodi Primary school / Settanta7

Collodi Primary school / Settanta7 - Interior Photography, DetailCollodi Primary school / Settanta7 - Interior Photography, Detail, Bathroom, DoorCollodi Primary school / Settanta7 - Interior Photography, DetailCollodi Primary school / Settanta7 - Interior Photography, Detail, StairsCollodi Primary school / Settanta7 - More Images+ 22

  • Architects: Settanta7
  • Area Area of this architecture project Area:  1500
  • Year Completion year of this architecture project Year:  2021

Canela House / Workshop, Diseño y Construcción

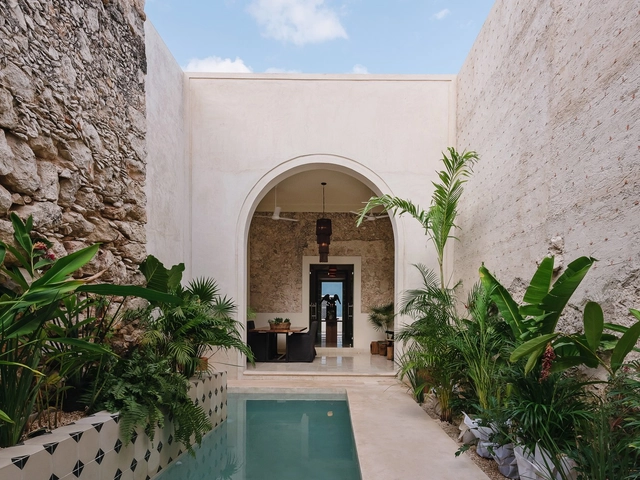
Canela House / Workshop, Diseño y Construcción - Exterior Photography, Houses, Courtyard, Door, ArchCanela House / Workshop, Diseño y Construcción - Interior Photography, Houses, Table, Lighting, BenchCanela House / Workshop, Diseño y Construcción - Interior Photography, Houses, TableCanela House / Workshop, Diseño y Construcción - Interior Photography, Houses, Arch, Table, ChairCanela House / Workshop, Diseño y Construcción - More Images+ 31

Mérida, Mexico
  • Area Area of this architecture project Area:  150
  • Year Completion year of this architecture project Year:  2019
  • Manufacturers Brands with products used in this architecture project
    Manufacturers:  AutoDesk, Adobe Systems Incorporated, American Standard, Artesano MX, Coplosur, +2

Oops! We don't have this page.

But you can browse the last one: 417

You've started following your first account!

Did you know?

You'll now receive updates based on what you follow! Personalize your stream and start following your favorite authors, offices and users.