1. ArchDaily
  2. Selected Projects
Selected Projects

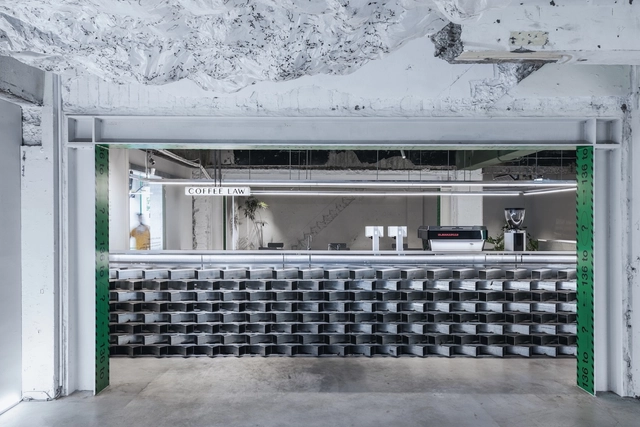
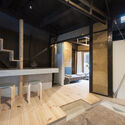
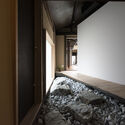
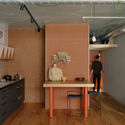
Coffee Law-Crystallization / CPD interiors

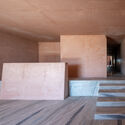
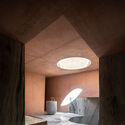
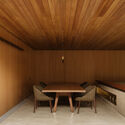
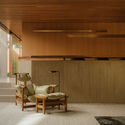
Coffee Law-Crystallization / CPD interiors  - Coffee Shop InteriorsCoffee Law-Crystallization / CPD interiors  - Coffee Shop InteriorsCoffee Law-Crystallization / CPD interiors  - Coffee Shop InteriorsCoffee Law-Crystallization / CPD interiors  - Interior Photography, Coffee Shop InteriorsCoffee Law-Crystallization / CPD interiors  - More Images+ 18

  • Architects: CPD interiors
  • Area Area of this architecture project Area:  133 m²
  • Year Completion year of this architecture project Year:  2022

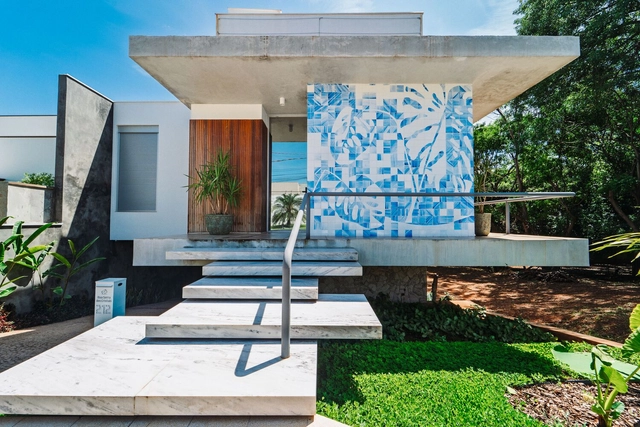
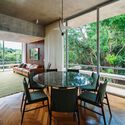
Toque Toque Grande II House / VD Arquitetura

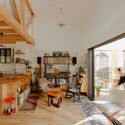
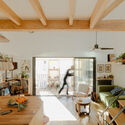
Toque Toque Grande II House / VD Arquitetura - HousesToque Toque Grande II House / VD Arquitetura - Interior Photography, Houses, Beam, ChairToque Toque Grande II House / VD Arquitetura - HousesToque Toque Grande II House / VD Arquitetura - Interior Photography, Houses, Kitchen, Beam, Countertop, Lighting, ChairToque Toque Grande II House / VD Arquitetura - More Images+ 18

  • Architects: VD Arquitetura
  • Year Completion year of this architecture project Year:  2023
  • Manufacturers Brands with products used in this architecture project
    Manufacturers:  Luminárias, Mazza Ceramica, Neorex, Persianas

TEC Energy Office / MRDK

TEC Energy Office / MRDK - Interior Photography, Offices Interiors, Kitchen, CountertopTEC Energy Office / MRDK - Interior Photography, Offices Interiors, ClosetTEC Energy Office / MRDK - Interior Photography, Offices Interiors, ChairTEC Energy Office / MRDK - Interior Photography, Offices Interiors, ChairTEC Energy Office / MRDK - More Images+ 22

  • Architects: MRDK
  • Area Area of this architecture project Area:  3330 ft²
  • Year Completion year of this architecture project Year:  2024
  • Manufacturers Brands with products used in this architecture project
    Manufacturers:  A-N-D, Artemide, FLOS, Mutina, Hamster, +1
  • Professionals: Hu-Nic Construction

Hidden Villa / i29 architects


Hidden Villa / i29 architects - Exterior Photography, HousesHidden Villa / i29 architects - Interior Photography, Houses, GardenHidden Villa / i29 architects - Exterior Photography, HousesHidden Villa / i29 architects - Interior Photography, Houses, GardenHidden Villa / i29 architects - More Images+ 53

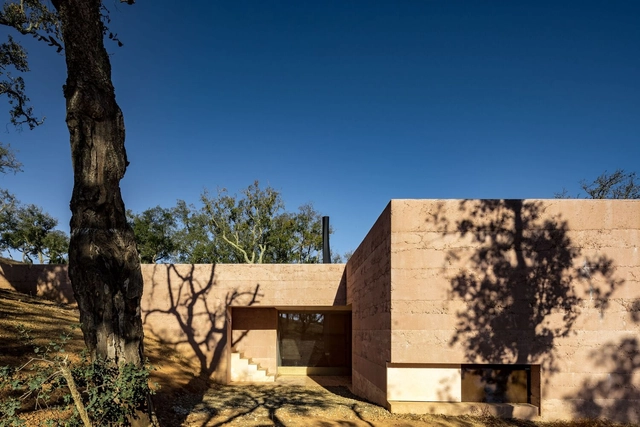
PROMISE / Camilo Rebelo

PROMISE / Camilo Rebelo - HousesPROMISE / Camilo Rebelo - HousesPROMISE / Camilo Rebelo - HousesPROMISE / Camilo Rebelo - Interior Photography, HousesPROMISE / Camilo Rebelo - More Images+ 18

  • Architects: Camilo Rebelo
  • Area Area of this architecture project Area:  1036 m²
  • Year Completion year of this architecture project Year:  2021
  • Manufacturers Brands with products used in this architecture project
    Manufacturers:  A.G.S. Design Mário Ferreira , A.M. Montagens Elétricas Lda. Carlos Moreira, Ebinox Lda. Ricardo Fernandes (casa 1), Mármores e Granitos A. Sousa, PapiroMatriz Lda. Gilberto Fernandes (casa 2), +4

House in Polônia Street / Gabriel Kogan + Guilherme Pianca

House in Polônia Street / Gabriel Kogan + Guilherme Pianca - Exterior Photography, Houses
© Pedro Kok

House in Polônia Street / Gabriel Kogan + Guilherme Pianca - Exterior Photography, HousesHouse in Polônia Street / Gabriel Kogan + Guilherme Pianca - Interior Photography, Houses, Table, ChairHouse in Polônia Street / Gabriel Kogan + Guilherme Pianca - Interior Photography, HousesHouse in Polônia Street / Gabriel Kogan + Guilherme Pianca - HousesHouse in Polônia Street / Gabriel Kogan + Guilherme Pianca - More Images+ 36

  • Area Area of this architecture project Area:  977 m²
  • Year Completion year of this architecture project Year:  2025
  • Manufacturers Brands with products used in this architecture project
    Manufacturers:  Florense, Artsteel, Belas Artes, D'França, Dellano, +4

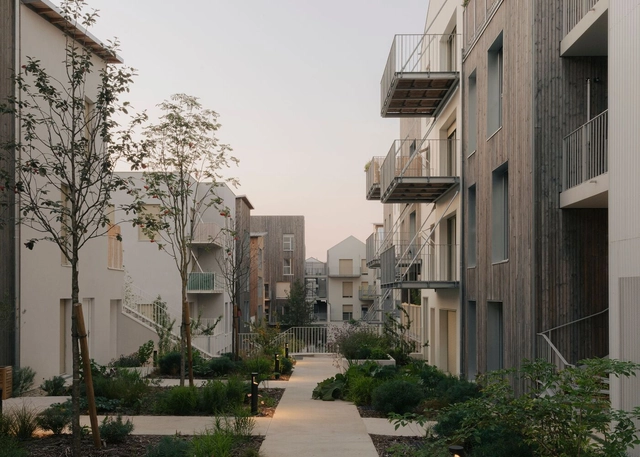
Newood Housing / La Architectures + AQMA

Newood Housing / La Architectures + AQMA - Exterior Photography, Apartments, BalconyNewood Housing / La Architectures + AQMA - ApartmentsNewood Housing / La Architectures + AQMA - ApartmentsNewood Housing / La Architectures + AQMA - ApartmentsNewood Housing / La Architectures + AQMA - More Images+ 22

  • Architects: AQMA, La Architectures
  • Area Area of this architecture project Area:  5990 m²
  • Year Completion year of this architecture project Year:  2024
  • Manufacturers Brands with products used in this architecture project
    Manufacturers:  Arcelor Mittal, Lignalpes, Serge Ferrari

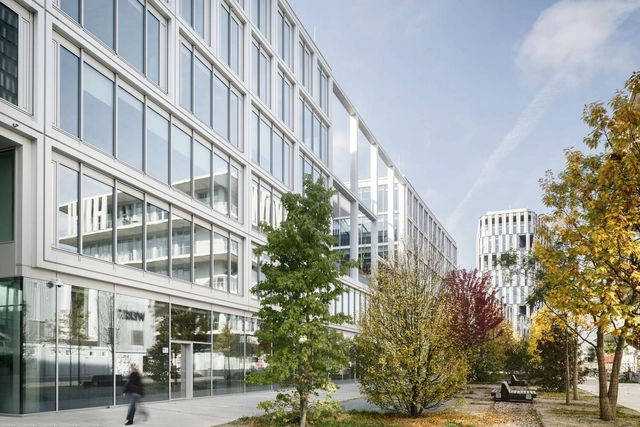
Wacker House Office Building / C.F. Møller

Wacker House Office Building / C.F. Møller - Exterior Photography, Commercial ArchitectureWacker House Office Building / C.F. Møller - Commercial ArchitectureWacker House Office Building / C.F. Møller - Interior Photography, Commercial Architecture, ChairWacker House Office Building / C.F. Møller - Commercial ArchitectureWacker House Office Building / C.F. Møller - More Images+ 52

Casa Blanca Garden / H2

Casa Blanca Garden / H2 - HousesCasa Blanca Garden / H2 - Interior Photography, Houses, BeamCasa Blanca Garden / H2 - Interior Photography, Houses, Kitchen, Beam, ChairCasa Blanca Garden / H2 - Exterior Photography, HousesCasa Blanca Garden / H2 - More Images+ 29

  • Architects: H2
  • Area Area of this architecture project Area:  500 m²
  • Year Completion year of this architecture project Year:  2024
  • Professionals: KAA Design


House # 396 / Architecture Paradigm

House # 396 / Architecture Paradigm - Interior Photography, HousesHouse # 396 / Architecture Paradigm - Interior Photography, Houses, StairsHouse # 396 / Architecture Paradigm - Interior Photography, Houses, Stairs, BalconyHouse # 396 / Architecture Paradigm - HousesHouse # 396 / Architecture Paradigm - More Images+ 28

  • Area Area of this architecture project Area:  8100 ft²
  • Year Completion year of this architecture project Year:  2024
  • Manufacturers Brands with products used in this architecture project
    Manufacturers:  Bulthaup, Toto, Decorons Trinity, Schindler , Schuco

Beauty Acupuncture Clinic Ryu no Ana / td-Atelier + ENDO SHOJIRO DESIGN

Beauty Acupuncture Clinic Ryu no Ana / td-Atelier + ENDO SHOJIRO DESIGN - Wellness InteriorsBeauty Acupuncture Clinic Ryu no Ana / td-Atelier + ENDO SHOJIRO DESIGN - Wellness InteriorsBeauty Acupuncture Clinic Ryu no Ana / td-Atelier + ENDO SHOJIRO DESIGN - Interior Photography, Wellness Interiors, Beam, LightingBeauty Acupuncture Clinic Ryu no Ana / td-Atelier + ENDO SHOJIRO DESIGN - Wellness InteriorsBeauty Acupuncture Clinic Ryu no Ana / td-Atelier + ENDO SHOJIRO DESIGN - More Images+ 13

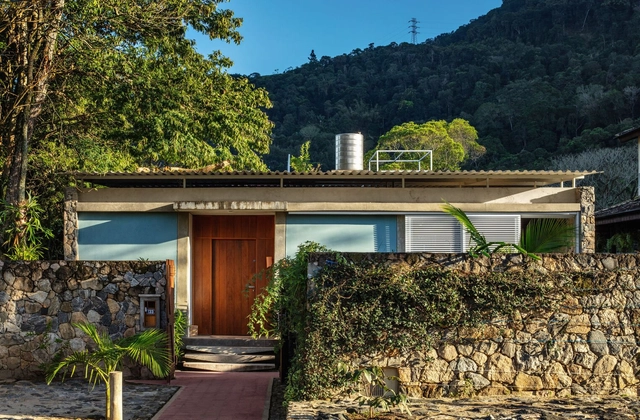
Casa da Mata / Marise Calçavara Arquitetura

Casa da Mata / Marise Calçavara Arquitetura - Exterior Photography, Houses, Garden, BalconyCasa da Mata / Marise Calçavara Arquitetura - Interior Photography, Houses, Chair, TableCasa da Mata / Marise Calçavara Arquitetura - HousesCasa da Mata / Marise Calçavara Arquitetura - Interior Photography, Houses, ChairCasa da Mata / Marise Calçavara Arquitetura - More Images+ 20

Cosmic Coffee & Beer / Clayton Korte

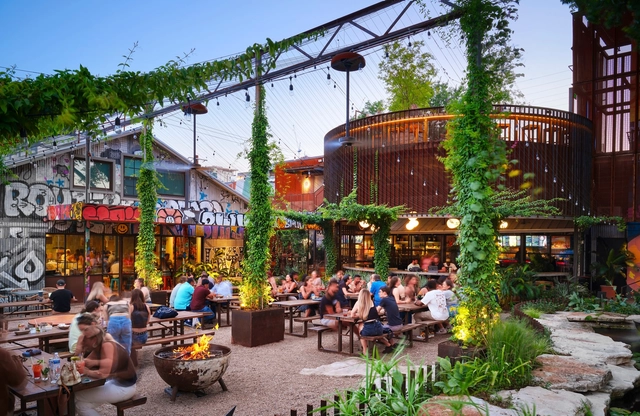
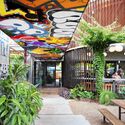
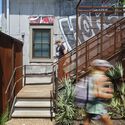
Cosmic Coffee & Beer / Clayton Korte - Adaptive ReuseCosmic Coffee & Beer / Clayton Korte - Exterior Photography, Adaptive ReuseCosmic Coffee & Beer / Clayton Korte - Interior Photography, Adaptive Reuse, ChairCosmic Coffee & Beer / Clayton Korte - Exterior Photography, Adaptive Reuse, Stairs, Handrail, Balcony, FenceCosmic Coffee & Beer / Clayton Korte - More Images+ 16

VPA Townhouse Rehabilitation and Elevation / Tout Va Bien architecture

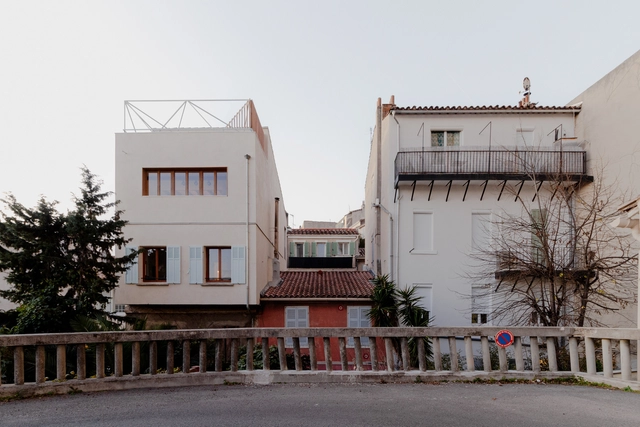
VPA Townhouse Rehabilitation and Elevation / Tout Va Bien architecture - Exterior Photography, Refurbishment, Facade, BalconyVPA Townhouse Rehabilitation and Elevation / Tout Va Bien architecture - Interior Photography, Refurbishment, Lighting, Chair, TableVPA Townhouse Rehabilitation and Elevation / Tout Va Bien architecture - Interior Photography, Refurbishment, Lighting, Table, ChairVPA Townhouse Rehabilitation and Elevation / Tout Va Bien architecture - Interior Photography, Refurbishment, Stairs, Handrail, Balcony, Beam, ChairVPA Townhouse Rehabilitation and Elevation / Tout Va Bien architecture - More Images+ 17

  • Area Area of this architecture project Area:  175 m²
  • Year Completion year of this architecture project Year:  2024
  • Manufacturers Brands with products used in this architecture project
    Manufacturers:  PRB, Steico

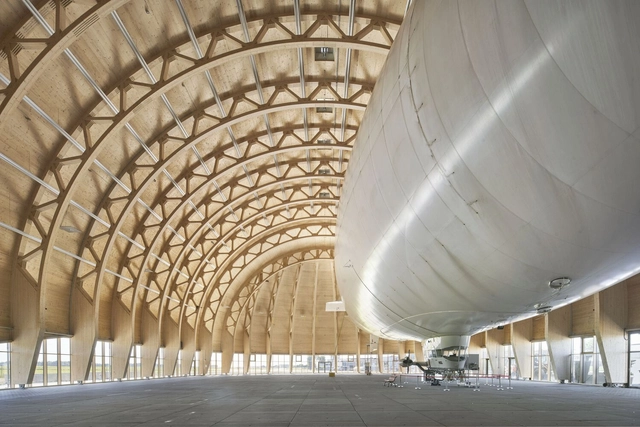
Airship Hangar Replacement Construction / Smyk Fischer Architekten


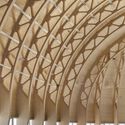
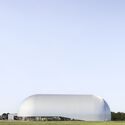
Airship Hangar Replacement Construction / Smyk Fischer Architekten - Exterior Photography, Sustainability & Green DesignAirship Hangar Replacement Construction / Smyk Fischer Architekten - Sustainability & Green DesignAirship Hangar Replacement Construction / Smyk Fischer Architekten - Sustainability & Green DesignAirship Hangar Replacement Construction / Smyk Fischer Architekten - Exterior Photography, Sustainability & Green DesignAirship Hangar Replacement Construction / Smyk Fischer Architekten - More Images+ 15

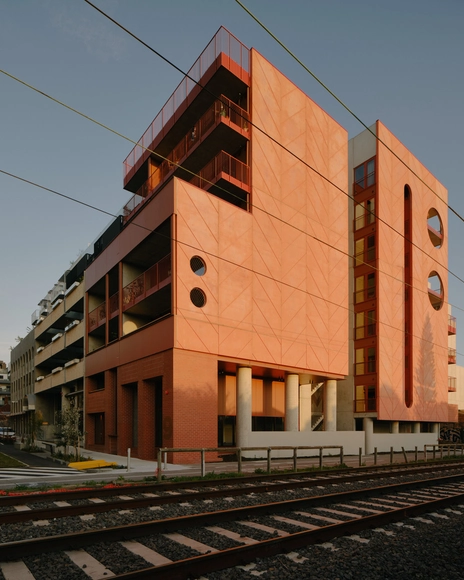
Nightingale Village Leftfield / Kennedy Nolan Architects

Nightingale Village Leftfield / Kennedy Nolan Architects - Interior Photography, Residential Architecture, Kitchen, Countertop, ChairNightingale Village Leftfield / Kennedy Nolan Architects - Interior Photography, Residential Architecture, Kitchen, Lighting, Chair, CountertopNightingale Village Leftfield / Kennedy Nolan Architects - Interior Photography, Residential Architecture, Garden, ChairNightingale Village Leftfield / Kennedy Nolan Architects - Interior Photography, Residential ArchitectureNightingale Village Leftfield / Kennedy Nolan Architects - More Images+ 23

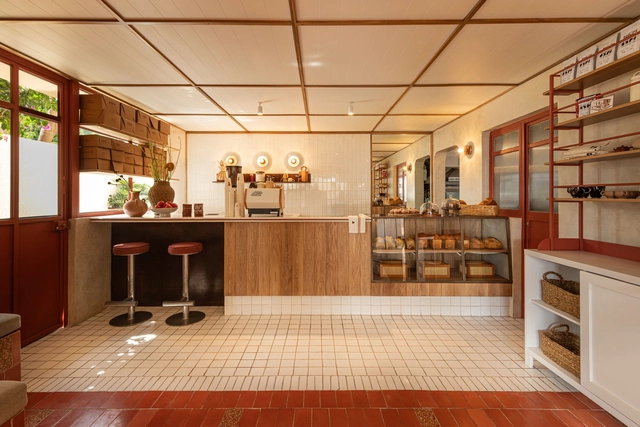
Robusta Café / BEYOND

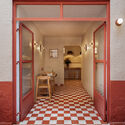
Robusta Café / BEYOND - Interior Photography, Coffee Shop Interiors, DoorRobusta Café / BEYOND - Interior Photography, Coffee Shop InteriorsRobusta Café / BEYOND - Interior Photography, Coffee Shop Interiors, Table, Chair, CountertopRobusta Café / BEYOND - Interior Photography, Coffee Shop Interiors, Table, ChairRobusta Café / BEYOND - More Images+ 17

  • Architects: beyond-architects
  • Area Area of this architecture project Area:  150 m²
  • Year Completion year of this architecture project Year:  2025
  • Manufacturers Brands with products used in this architecture project
    Manufacturers:  MOOMA Mosaicos, Veta Taller

MIRAFLOR / Camilo Rebelo

MIRAFLOR / Camilo Rebelo - Interior Photography, Houses, Beam, Stairs, ChairMIRAFLOR / Camilo Rebelo - Interior Photography, Houses, BedroomMIRAFLOR / Camilo Rebelo - HousesMIRAFLOR / Camilo Rebelo - Interior Photography, HousesMIRAFLOR / Camilo Rebelo - More Images+ 12

  • Architects: Camilo Rebelo
  • Area Area of this architecture project Area:  260 m²
  • Year Completion year of this architecture project Year:  2019

Mitsubishi Pavilion (Expo 2025) / Mitsubishi Jisho Design

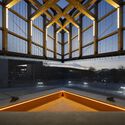
Mitsubishi Pavilion (Expo 2025) / Mitsubishi Jisho Design - Exterior Photography, PavilionMitsubishi Pavilion (Expo 2025) / Mitsubishi Jisho Design - Exterior Photography, PavilionMitsubishi Pavilion (Expo 2025) / Mitsubishi Jisho Design - PavilionMitsubishi Pavilion (Expo 2025) / Mitsubishi Jisho Design - PavilionMitsubishi Pavilion (Expo 2025) / Mitsubishi Jisho Design - More Images+ 18

•
Yumeshima Island, Osaka City, Osaka Prefecture, Japan

Huachiao Vibrant Sports Park / SoBA

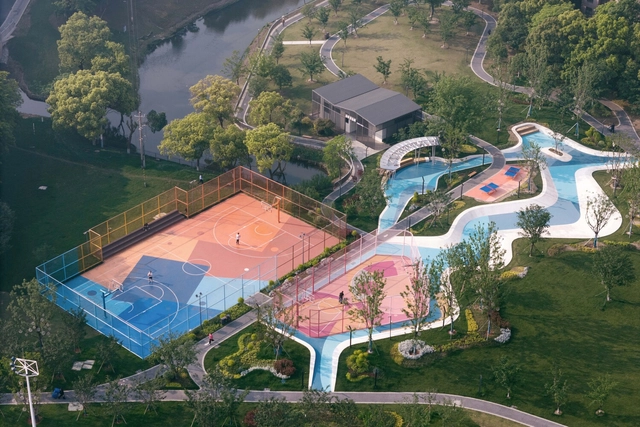
Huachiao Vibrant Sports Park / SoBA - LandscapeHuachiao Vibrant Sports Park / SoBA - Exterior Photography, LandscapeHuachiao Vibrant Sports Park / SoBA - Exterior Photography, LandscapeHuachiao Vibrant Sports Park / SoBA - Exterior Photography, LandscapeHuachiao Vibrant Sports Park / SoBA - More Images+ 11

  • Architects: SoBA
  • Area Area of this architecture project Area:  5580 m²
  • Year Completion year of this architecture project Year:  2024

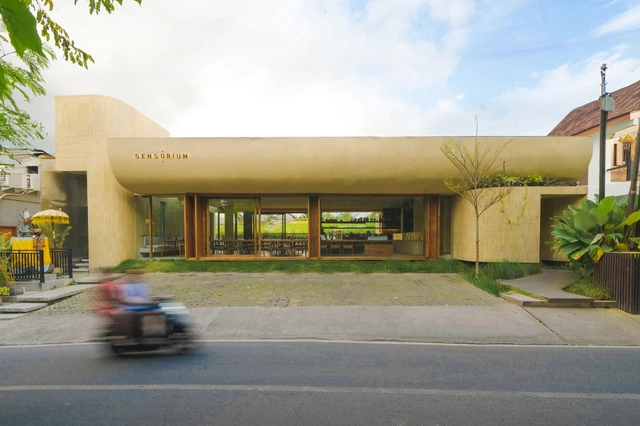
Sensorium Tropical Shelter / Arti Design Studio

Sensorium Tropical Shelter / Arti Design Studio - Hospitality ArchitectureSensorium Tropical Shelter / Arti Design Studio - Interior Photography, Hospitality Architecture, ChairSensorium Tropical Shelter / Arti Design Studio - Hospitality ArchitectureSensorium Tropical Shelter / Arti Design Studio - Hospitality ArchitectureSensorium Tropical Shelter / Arti Design Studio - More Images+ 21

  • Architects: Arti Design Studio
  • Area Area of this architecture project Area:  594 m²
  • Year Completion year of this architecture project Year:  2023

Uliving Campinas / Branco Meio Amarelo + Isaac Safdie Arquitetura


Uliving Campinas / Branco Meio Amarelo + Isaac Safdie Arquitetura - Dorms
© Davi Realle e Juliana Vasques; Felipe Fuchs

Uliving Campinas / Branco Meio Amarelo + Isaac Safdie Arquitetura - Exterior Photography, DormsUliving Campinas / Branco Meio Amarelo + Isaac Safdie Arquitetura - DormsUliving Campinas / Branco Meio Amarelo + Isaac Safdie Arquitetura - DormsUliving Campinas / Branco Meio Amarelo + Isaac Safdie Arquitetura - DormsUliving Campinas / Branco Meio Amarelo + Isaac Safdie Arquitetura - More Images+ 19

•
Campinas, SP, Brazil

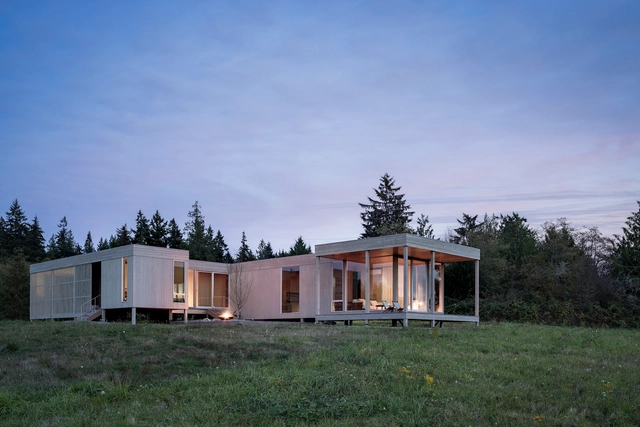
Whidbey Uparati House / Wittman Estes

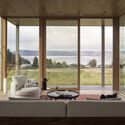
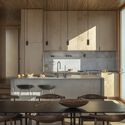
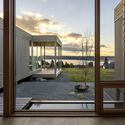
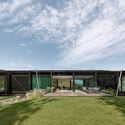
Whidbey Uparati House / Wittman Estes - HousesWhidbey Uparati House / Wittman Estes - Interior Photography, Houses, ChairWhidbey Uparati House / Wittman Estes - Interior Photography, Houses, Kitchen, Countertop, Table, Chair, LightingWhidbey Uparati House / Wittman Estes - HousesWhidbey Uparati House / Wittman Estes - More Images+ 22

•
Whidbey Island, United States

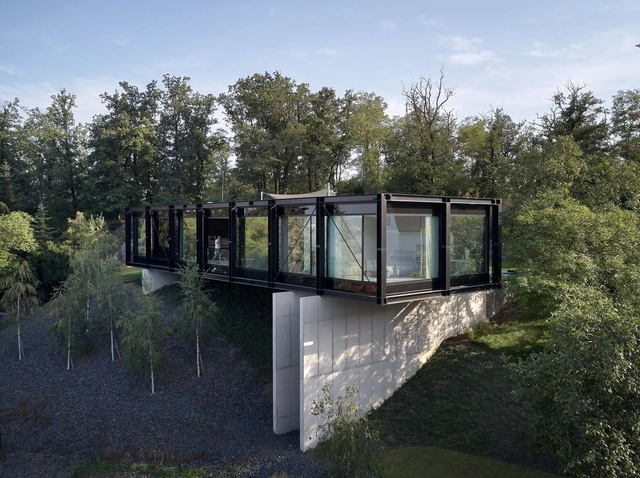
Villa Sidonius / Stempel & Tesar Architekti

Villa Sidonius / Stempel & Tesar Architekti - HousesVilla Sidonius / Stempel & Tesar Architekti - HousesVilla Sidonius / Stempel & Tesar Architekti - Interior Photography, Houses, Table, ChairVilla Sidonius / Stempel & Tesar Architekti - HousesVilla Sidonius / Stempel & Tesar Architekti - More Images+ 26

  • Area Area of this architecture project Area:  322 m²
  • Year Completion year of this architecture project Year:  2024
  • Manufacturers Brands with products used in this architecture project
    Manufacturers:  Air-Lux, Gaggenau, Kaldewei, Vibia, Alape, +17

You've started following your first account!

Did you know?

You'll now receive updates based on what you follow! Personalize your stream and start following your favorite authors, offices and users.