1. ArchDaily
  2. Selected Projects

Selected Projects

How to Develop a Residential Design Concept

 | Sponsored Content

This guide covers a workflow that moves from project parameters to generated floor plans, 3D perspective views, exterior design exploration, and site context visualization, using AI tools in place of preliminary CAD and rendering work.

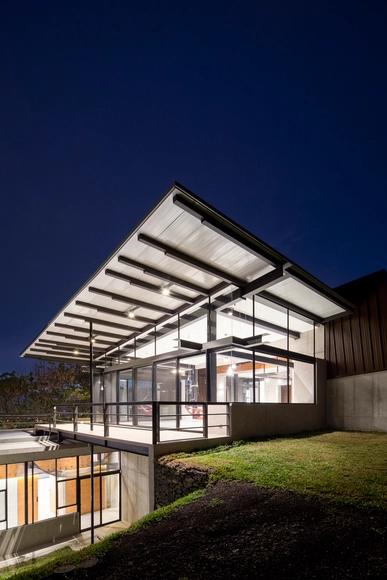
Murray Music House / Rodrigo Carazo


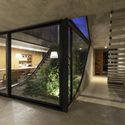
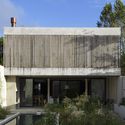
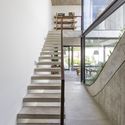
Murray Music House / Rodrigo Carazo - Houses, Beam, Handrail, Chair, TableMurray Music House / Rodrigo Carazo - Houses, Garden, Facade, LightingMurray Music House / Rodrigo Carazo - Houses, FacadeMurray Music House / Rodrigo Carazo - Houses, Beam, Facade, DoorMurray Music House / Rodrigo Carazo - More Images+ 27

Heredia, Costa Rica
  • Architects: Rodrigo Carazo
  • Area Area of this architecture project Area:  395
  • Year Completion year of this architecture project Year:  2016
  • Manufacturers Brands with products used in this architecture project
    Manufacturers:  Aluvitec, GREEN ENERGY, INDUSTRIAS CONSTRUTEC, LUMIDECO, MARE DESIGN CENTER

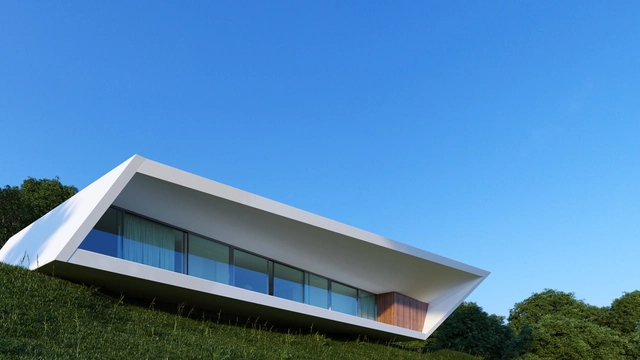
White Line / Nravil Architects

White Line / Nravil Architects - Houses, FacadeWhite Line / Nravil Architects - Houses, Door, FacadeWhite Line / Nravil Architects - Houses, FacadeWhite Line / Nravil Architects - Houses, Bedroom, Door, Facade, Handrail, BedWhite Line / Nravil Architects - More Images+ 9

Almaty, Kazakhstan
  • Architects: Nravil Architects
  • Area Area of this architecture project Area:  300
  • Year Completion year of this architecture project Year:  2016
  • Manufacturers Brands with products used in this architecture project
    Manufacturers:  EIFS, Volakas

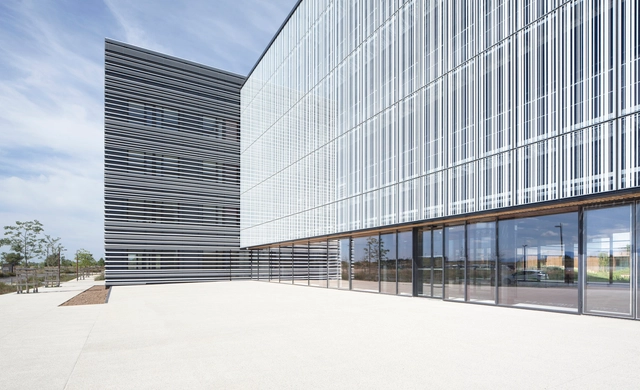
Ecotox Centre / Brunet Saunier Architecture

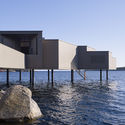
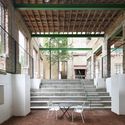
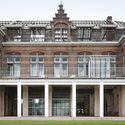
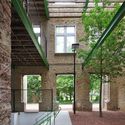
Ecotox Centre / Brunet Saunier Architecture - Research Center, Door, Facade, Column, BeamEcotox Centre / Brunet Saunier Architecture - Research Center, FacadeEcotox Centre / Brunet Saunier Architecture - Research Center, Facade, FenceEcotox Centre / Brunet Saunier Architecture - Research Center, FacadeEcotox Centre / Brunet Saunier Architecture - More Images+ 15

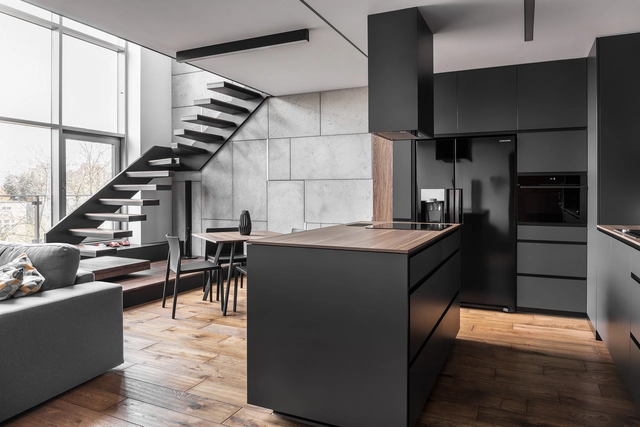
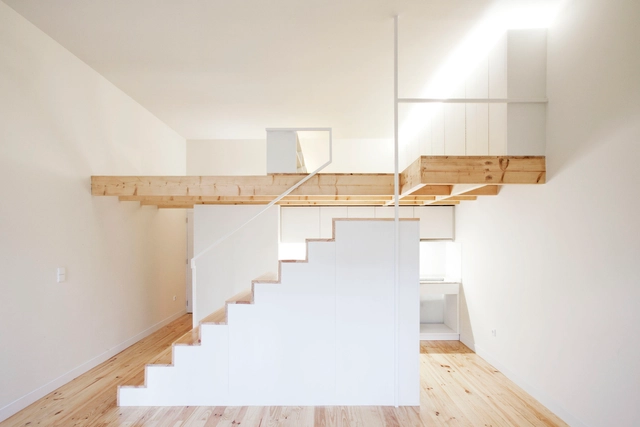

Apartment For A Guy And Even Two Of Them / ZONA Architekci

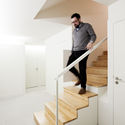
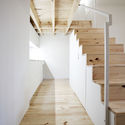
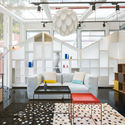
Apartment For A Guy And Even Two Of Them / ZONA Architekci - Interior Photography, Apartment Interiors, Stairs, Door, HandrailApartment For A Guy And Even Two Of Them / ZONA Architekci - Apartment InteriorsApartment For A Guy And Even Two Of Them / ZONA Architekci - Interior Photography, Apartment Interiors, Kitchen, Countertop, SinkApartment For A Guy And Even Two Of Them / ZONA Architekci - Interior Photography, Apartment InteriorsApartment For A Guy And Even Two Of Them / ZONA Architekci - More Images+ 12

  • Architects: ZONA Architekci
  • Area Area of this architecture project Area:  80
  • Year Completion year of this architecture project Year:  2016
  • Manufacturers Brands with products used in this architecture project
    Manufacturers:  Occo, Pedrali, Samsung, Volt

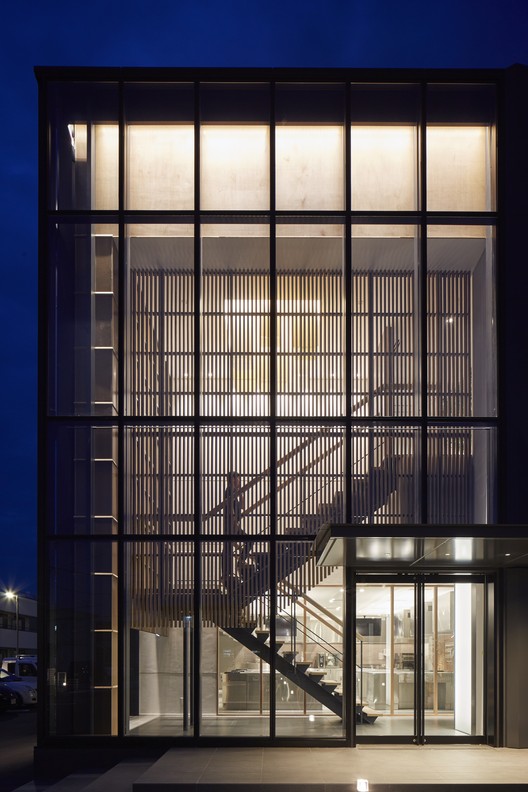
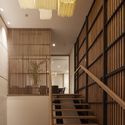

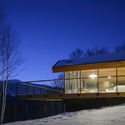
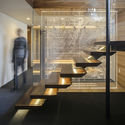
PIER THIRTY Group's Western Japan HQ Building / Yoshihiro Kato Atelier

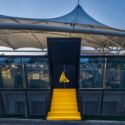
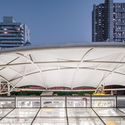
PIER THIRTY Group's Western Japan HQ Building  / Yoshihiro Kato Atelier - Institutional Buildings
© Nacasa & Partners Inc.

PIER THIRTY Group's Western Japan HQ Building  / Yoshihiro Kato Atelier - Institutional BuildingsPIER THIRTY Group's Western Japan HQ Building  / Yoshihiro Kato Atelier - Institutional BuildingsPIER THIRTY Group's Western Japan HQ Building  / Yoshihiro Kato Atelier - Institutional BuildingsPIER THIRTY Group's Western Japan HQ Building  / Yoshihiro Kato Atelier - Institutional BuildingsPIER THIRTY Group's Western Japan HQ Building  / Yoshihiro Kato Atelier - More Images+ 12

  • Area Area of this architecture project Area:  443
  • Year Completion year of this architecture project Year:  2016
  • Manufacturers Brands with products used in this architecture project
    Manufacturers:  DINAONE, ModuleX, YKK AP Asia

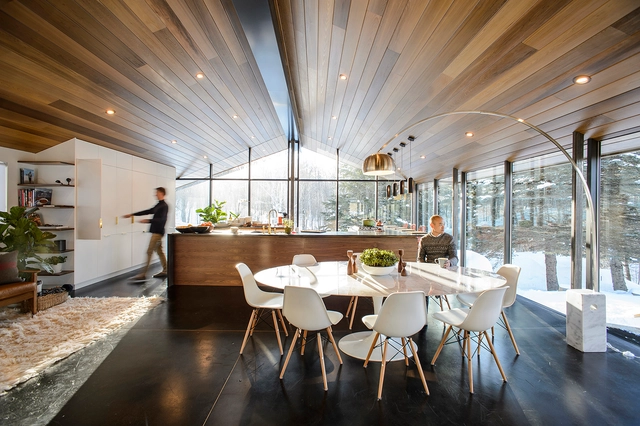
Trefoil Glass House / J.Roc Design

Trefoil Glass House / J.Roc Design - Interior Photography, Houses, Door, Facade, TableTrefoil Glass House / J.Roc Design - HousesTrefoil Glass House / J.Roc Design - Interior Photography, HousesTrefoil Glass House / J.Roc Design - HousesTrefoil Glass House / J.Roc Design - More Images+ 13

Acassuso House / VDV ARQ

Acassuso House / VDV ARQ - HousesAcassuso House / VDV ARQ - HousesAcassuso House / VDV ARQ - HousesAcassuso House / VDV ARQ - HousesAcassuso House / VDV ARQ - More Images+ 23

Acassuso, Argentina
  • Architects: VDV ARQ
  • Area Area of this architecture project Area:  320
  • Year Completion year of this architecture project Year:  2016

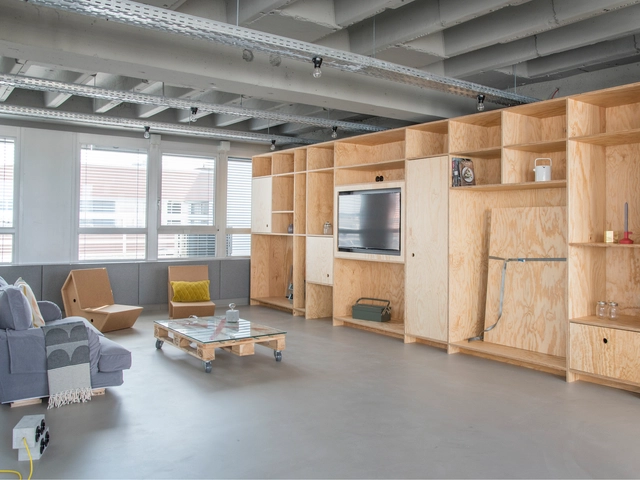
OutOfOffice Frankfurt / VON M

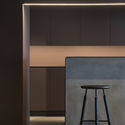
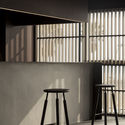
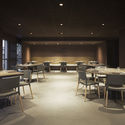
OutOfOffice Frankfurt / VON M - Offices Interiors, Beam, ChairOutOfOffice Frankfurt / VON M - Offices Interiors, Kitchen, Beam, Door, Facade, TableOutOfOffice Frankfurt / VON M - Offices Interiors, Facade, Table, ChairOutOfOffice Frankfurt / VON M - Offices Interiors, Facade, Door, Column, Lighting, Chair, TableOutOfOffice Frankfurt / VON M - More Images+ 5

  • Architects: VON M
  • Year Completion year of this architecture project Year:  2016
  • Manufacturers Brands with products used in this architecture project
    Manufacturers:  Geke Lensik, Mawa Design, Onkto Katuh

Office Building Podkriznik – “Propulsion” / Superform

Office Building Podkriznik – “Propulsion” / Superform - Office Buildings, Facade, FenceOffice Building Podkriznik – “Propulsion” / Superform - Office Buildings, Garden, FacadeOffice Building Podkriznik – “Propulsion” / Superform - Office Buildings, FacadeOffice Building Podkriznik – “Propulsion” / Superform - Office Buildings, Garden, FacadeOffice Building Podkriznik – “Propulsion” / Superform - More Images+ 8

Municipality of Nazarje, Slovenia
  • Architects: Superform
  • Area Area of this architecture project Area:  1400
  • Year Completion year of this architecture project Year:  2015
  • Manufacturers Brands with products used in this architecture project
    Manufacturers:  AJM, Doorson, REFLEX d.o.o

T4 House / Landmak Architecture

T4 House / Landmak Architecture - Houses, Door, FacadeT4 House / Landmak Architecture - HousesT4 House / Landmak Architecture - HousesT4 House / Landmak Architecture - Houses, Handrail, Table, BenchT4 House / Landmak Architecture - More Images+ 20

Phú Thượng, Vietnam
  • Year Completion year of this architecture project Year:  2016
  • Manufacturers Brands with products used in this architecture project
    Manufacturers:  Eurowindow, LavaFurni, Vietceramics

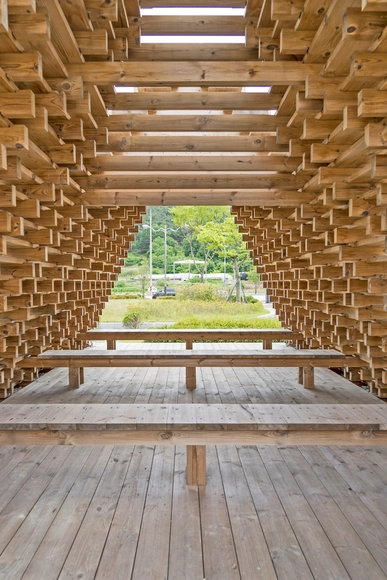
Namwon Pavilion - SanSan / Boundaries Architects

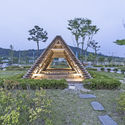
Namwon Pavilion - SanSan / Boundaries Architects - Small Scale, Garden, Stairs, FacadeNamwon Pavilion - SanSan / Boundaries Architects - Small Scale, Garden, FacadeNamwon Pavilion - SanSan / Boundaries Architects - Small Scale, Facade, BeamNamwon Pavilion - SanSan / Boundaries Architects - Small Scale, Beam, Door, FacadeNamwon Pavilion - SanSan / Boundaries Architects - More Images+ 19

  • Area Area of this architecture project Area:  24
  • Year Completion year of this architecture project Year:  2016
  • Manufacturers Brands with products used in this architecture project
    Manufacturers:  Lunawood

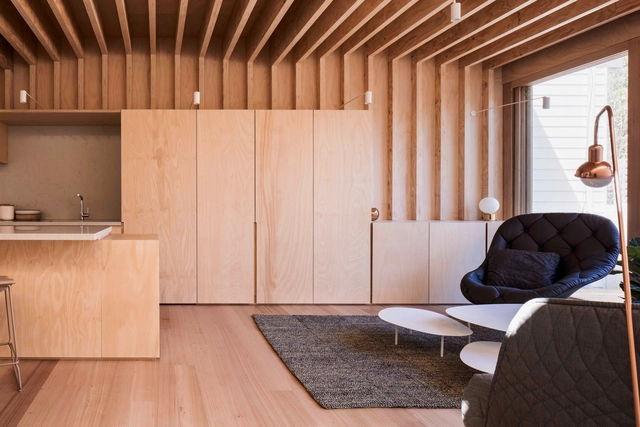
Louttit House / Seeley Architects

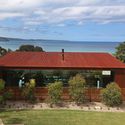
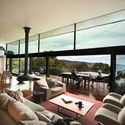
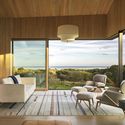
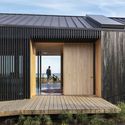
Louttit House  / Seeley Architects - Houses, Handrail, Facade, StairsLouttit House  / Seeley Architects - Houses, Garden, Facade, Door, CoastLouttit House  / Seeley Architects - Houses, Door, FacadeLouttit House  / Seeley Architects - Houses, Facade, Balcony, Beam, Table, Lighting, ChairLouttit House  / Seeley Architects - More Images+ 17

Lorne, Australia

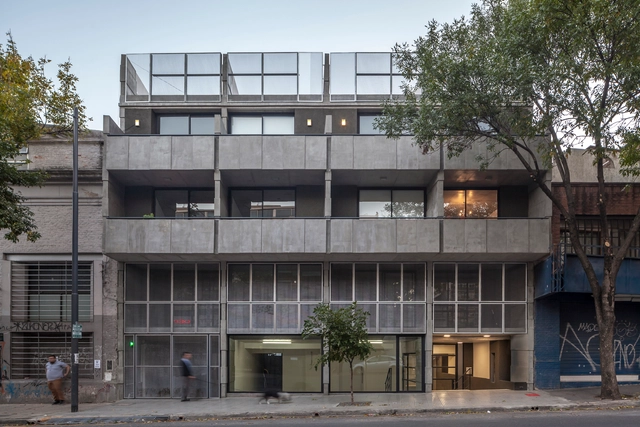
Bolivar Multifamily Housing / Hitzig Militello arquitectos

Bolivar Multifamily Housing /  Hitzig Militello arquitectos - Apartments, Door, Facade, Stairs, HandrailBolivar Multifamily Housing /  Hitzig Militello arquitectos - Apartments, Facade, HandrailBolivar Multifamily Housing /  Hitzig Militello arquitectos - Apartments, Facade, Handrail, FenceBolivar Multifamily Housing /  Hitzig Militello arquitectos - Apartments, FacadeBolivar Multifamily Housing /  Hitzig Militello arquitectos - More Images+ 32

Barracas, Argentina
  • Architects: HM.Arquitectos
  • Area Area of this architecture project Area:  1520
  • Year Completion year of this architecture project Year:  2016
  • Manufacturers Brands with products used in this architecture project
    Manufacturers:  Alsa, Foglio, Hosch, Rheem

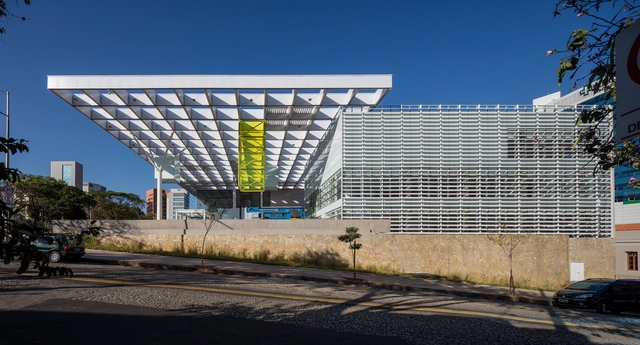
Culture Station President Itamar Franco / Rafael Yanni + Jô Vasconcellos + Acústica & Sônica

Culture Station President Itamar Franco / Rafael Yanni + Jô Vasconcellos + Acústica & Sônica - Cultural CenterCulture Station President Itamar Franco / Rafael Yanni + Jô Vasconcellos + Acústica & Sônica - Cultural CenterCulture Station President Itamar Franco / Rafael Yanni + Jô Vasconcellos + Acústica & Sônica - Cultural CenterCulture Station President Itamar Franco / Rafael Yanni + Jô Vasconcellos + Acústica & Sônica - Cultural CenterCulture Station President Itamar Franco / Rafael Yanni + Jô Vasconcellos + Acústica & Sônica - More Images+ 30

Barro Preto, Brazil

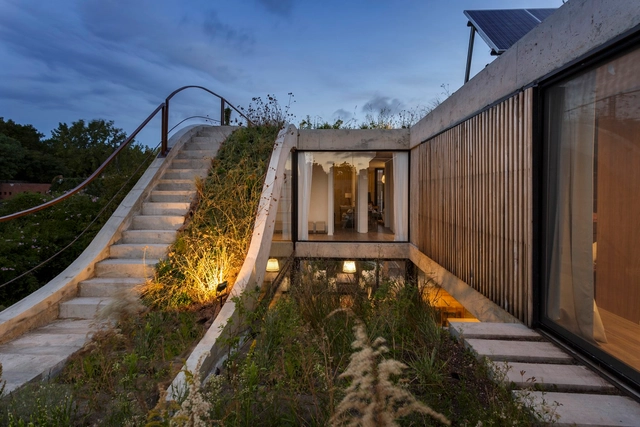
MeMo House / BAM! arquitectura

MeMo House / BAM! arquitectura - HousesMeMo House / BAM! arquitectura - HousesMeMo House / BAM! arquitectura - HousesMeMo House / BAM! arquitectura - HousesMeMo House / BAM! arquitectura - More Images+ 31

San Isidro, Argentina
  • Architects: Bam Arquitectura
  • Area Area of this architecture project Area:  215
  • Year Completion year of this architecture project Year:  2016
  • Manufacturers Brands with products used in this architecture project
    Manufacturers:  Bulla, Ing. Pedro Gea, Issei, Las Marinas, Perfiles y Servicios

Rice Club - Brassa de Mar / Francesc Rifé studio

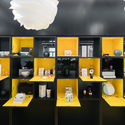
Rice Club - Brassa de Mar / Francesc Rifé studio - Grocery StoreRice Club - Brassa de Mar / Francesc Rifé studio - Grocery StoreRice Club - Brassa de Mar / Francesc Rifé studio - Grocery StoreRice Club - Brassa de Mar / Francesc Rifé studio - Grocery StoreRice Club - Brassa de Mar / Francesc Rifé studio - More Images+ 12

Alboraia, Spain
  • Area Area of this architecture project Area:  400
  • Year Completion year of this architecture project Year:  2017
  • Manufacturers Brands with products used in this architecture project
    Manufacturers:  Santa & Cole, &Tradition, Francesc Rifé
  • Professionals: Espacios & Proyectos

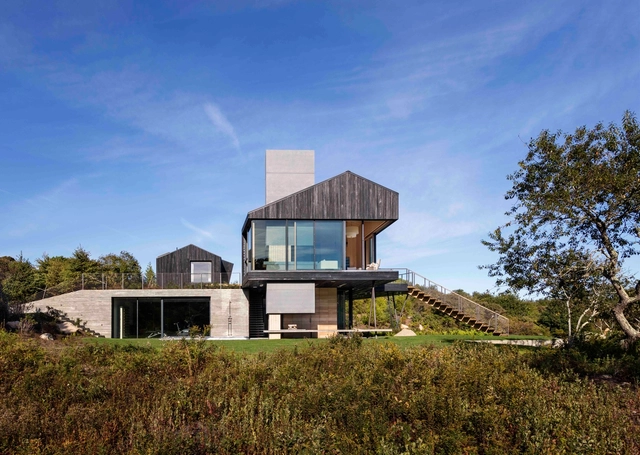
Chilmark House / Gray Organschi Architecture + Aaron Schiller

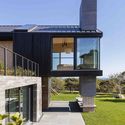
Chilmark House / Gray Organschi Architecture + Aaron Schiller - Houses, FacadeChilmark House / Gray Organschi Architecture + Aaron Schiller - Houses, Deck, Balcony, Table, ChairChilmark House / Gray Organschi Architecture + Aaron Schiller - Houses, Facade, DoorChilmark House / Gray Organschi Architecture + Aaron Schiller - Houses, Garden, FacadeChilmark House / Gray Organschi Architecture + Aaron Schiller - More Images+ 18

Dukes County, United States
  • Area Area of this architecture project Area:  6000 ft²
  • Year Completion year of this architecture project Year:  2017
  • Manufacturers Brands with products used in this architecture project
    Manufacturers:  Bayerwald Fenster Hausturen, Connecticut Stone, Floor Works, Livingstone Concrete, Solar Innovations, +1

FG75 Studios / A2OFFICE

FG75 Studios / A2OFFICE - ResidentialFG75 Studios / A2OFFICE - ResidentialFG75 Studios / A2OFFICE - ResidentialFG75 Studios / A2OFFICE - ResidentialFG75 Studios / A2OFFICE - More Images+ 62

  • Architects: A2OFFICE
  • Area Area of this architecture project Area:  330
  • Year Completion year of this architecture project Year:  2017
  • Manufacturers Brands with products used in this architecture project
    Manufacturers:  Cimenteira do Louro, Gercima, Golmar, Plaka

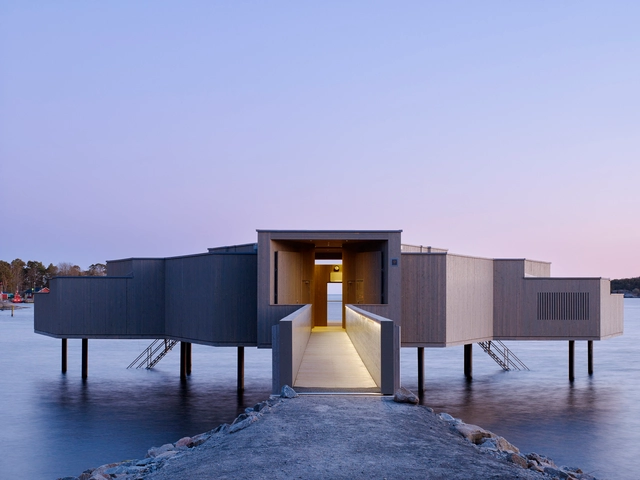
Karlshamn Cold Bath House / White Arkitekter

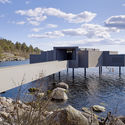
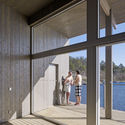
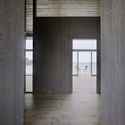
Karlshamn Cold Bath House / White Arkitekter - Public Architecture, Facade, CoastKarlshamn Cold Bath House / White Arkitekter - Public Architecture, Door, Facade, Beam, ColumnKarlshamn Cold Bath House / White Arkitekter - Public Architecture, Door, Column, Beam, FacadeKarlshamn Cold Bath House / White Arkitekter - Public Architecture, Facade, CoastKarlshamn Cold Bath House / White Arkitekter - More Images+ 12

  • Architects: White Arkitekter
  • Area Area of this architecture project Area:  200
  • Year Completion year of this architecture project Year:  2015

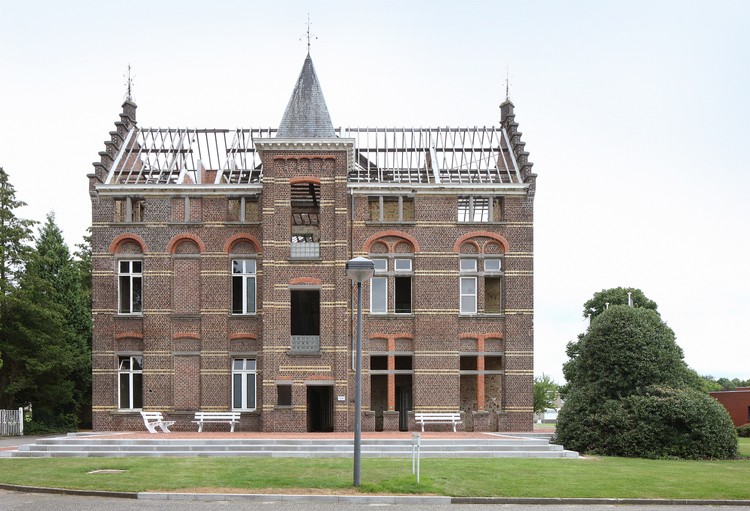
PC CARITAS / architecten De Vylder Vinck Taillieu

PC CARITAS / architecten De Vylder Vinck Taillieu - Public Space
© Filip Dujardin

PC CARITAS / architecten De Vylder Vinck Taillieu - Public SpacePC CARITAS / architecten De Vylder Vinck Taillieu - Public SpacePC CARITAS / architecten De Vylder Vinck Taillieu - Public SpacePC CARITAS / architecten De Vylder Vinck Taillieu - Public SpacePC CARITAS / architecten De Vylder Vinck Taillieu - More Images+ 21

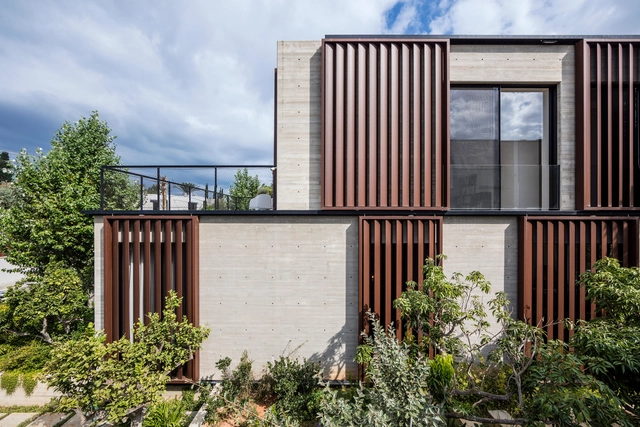
Private House in Tel Aviv / Bar Orian Architects

Private House in Tel Aviv / Bar Orian Architects - Houses, Garden, Facade, Door, Arch, BeamPrivate House in Tel Aviv / Bar Orian Architects - Houses, Courtyard, Facade, StairsPrivate House in Tel Aviv / Bar Orian Architects - Houses, Kitchen, Table, Chair, CountertopPrivate House in Tel Aviv / Bar Orian Architects - Houses, Table, ChairPrivate House in Tel Aviv / Bar Orian Architects - More Images+ 29

Tel Aviv-Yafo, Israel
  • Area Area of this architecture project Area:  350
  • Year Completion year of this architecture project Year:  2016
  • Manufacturers Brands with products used in this architecture project
    Manufacturers:  Bulthaup, Rimadesio, d+b

WoW Lab / Wutopia Lab

WoW Lab / Wutopia Lab - Buildings, Door, Facade, Stairs, ArchWoW Lab / Wutopia Lab - Buildings, Beam, Lighting, ChairWoW Lab / Wutopia Lab - Buildings, Facade, Beam, Arch, CityscapeWoW Lab / Wutopia Lab - BuildingsWoW Lab / Wutopia Lab - More Images+ 31

Wow! Sta. / Takeru Shoji Architects

Wow! Sta. / Takeru Shoji Architects - Office Buildings, Beam, Facade, HandrailWow! Sta. / Takeru Shoji Architects - Office Buildings, Facade, CityscapeWow! Sta. / Takeru Shoji Architects - Office Buildings, Kitchen, Door, Facade, Beam, Table, Chair, CountertopWow! Sta. / Takeru Shoji Architects - Office Buildings, Table, ChairWow! Sta. / Takeru Shoji Architects - More Images+ 8

Chuo Ward, Japan
  • Area Area of this architecture project Area:  258
  • Year Completion year of this architecture project Year:  2015
  • Manufacturers Brands with products used in this architecture project
    Manufacturers:  BUNACO, ENDO Lighting Corporation, UENO JYUKEN

Henry Street House / Eugene Cheah Architecture

Henry Street House  / Eugene Cheah Architecture - HousesHenry Street House  / Eugene Cheah Architecture - Interior Photography, Houses, Beam, LightingHenry Street House  / Eugene Cheah Architecture - Interior Photography, Houses, Door, CountertopHenry Street House  / Eugene Cheah Architecture - HousesHenry Street House  / Eugene Cheah Architecture - More Images+ 16

Oops! We don't have this page.

But you can browse the last one: 417

You've started following your first account!

Did you know?

You'll now receive updates based on what you follow! Personalize your stream and start following your favorite authors, offices and users.