1. ArchDaily
  2. Selected Projects

Selected Projects

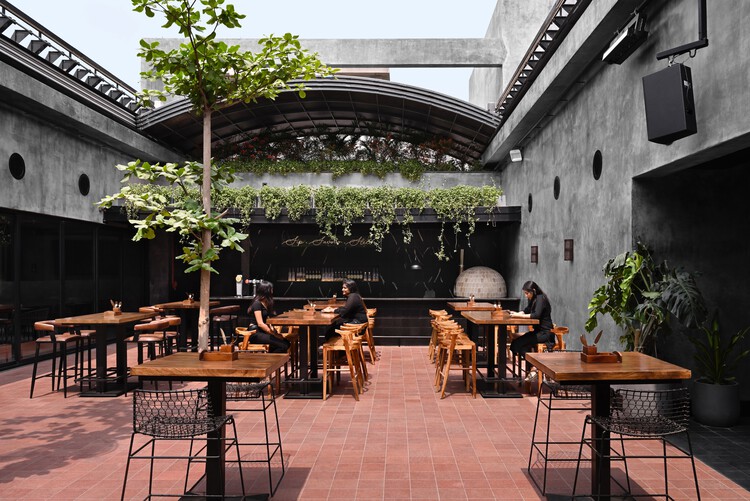
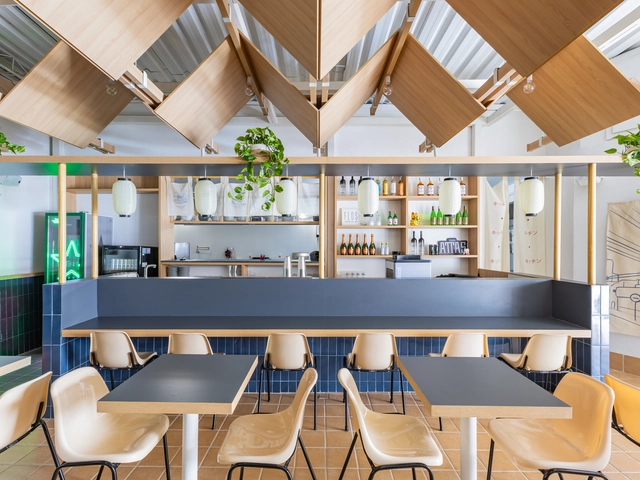
Tabula Rasa 2.0 Restaurant / 23 Degrees Design Shift

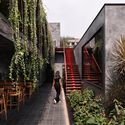
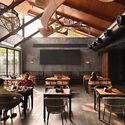
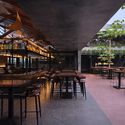
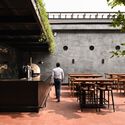
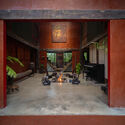
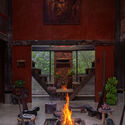
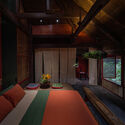
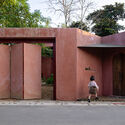
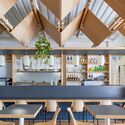
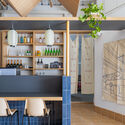
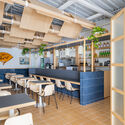
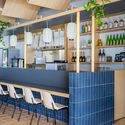
Tabula Rasa 2.0  Restaurant / 23 Degrees Design Shift - Exterior Photography, Restaurants & Bars, StairsTabula Rasa 2.0  Restaurant / 23 Degrees Design Shift - Interior Photography, Restaurants & Bars, Beam, Table, ChairTabula Rasa 2.0  Restaurant / 23 Degrees Design Shift - Interior Photography, Restaurants & Bars, BeamTabula Rasa 2.0  Restaurant / 23 Degrees Design Shift - Interior Photography, Restaurants & Bars, KitchenTabula Rasa 2.0  Restaurant / 23 Degrees Design Shift - More Images+ 24

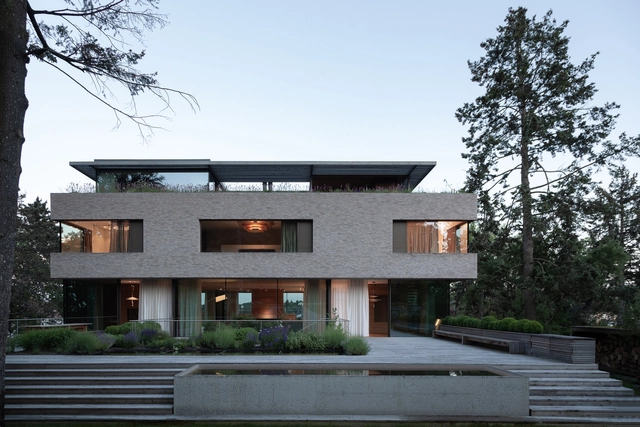
Villa Vista / Znameni Ctyr Architekti

Villa Vista / Znameni Ctyr Architekti - Interior Photography, Houses, BeamVilla Vista / Znameni Ctyr Architekti - Exterior Photography, Houses, Stairs, FacadeVilla Vista / Znameni Ctyr Architekti - Exterior Photography, HousesVilla Vista / Znameni Ctyr Architekti - Exterior Photography, Houses, FacadeVilla Vista / Znameni Ctyr Architekti - More Images+ 42

  • Area Area of this architecture project Area:  1200 m²
  • Year Completion year of this architecture project Year:  2020
  • Manufacturers Brands with products used in this architecture project
    Manufacturers:  AXOR, JUNG, Vibia, Delta Light, Ligne Roset, +1

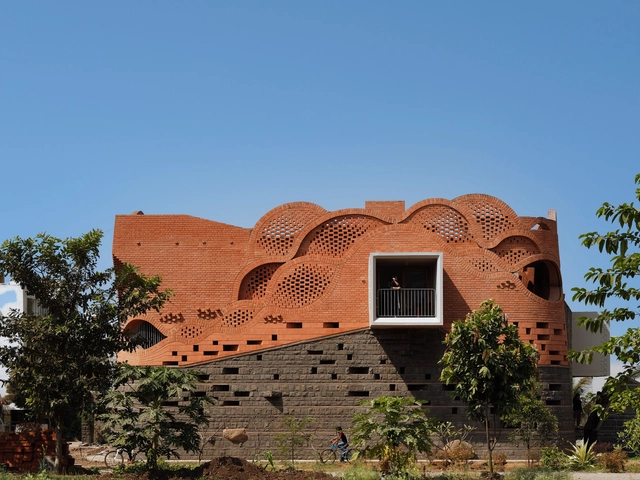
Toronjos House / PPAA

Toronjos House  / PPAA - Interior Photography, HousesToronjos House  / PPAA - Exterior Photography, HousesToronjos House  / PPAA - HousesToronjos House  / PPAA - HousesToronjos House  / PPAA - More Images+ 19

  • Architects: PPAA
  • Area Area of this architecture project Area:  312 m²
  • Year Completion year of this architecture project Year:  2024

Ekseption Store Marbella / ErtlundZull

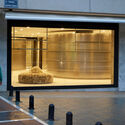
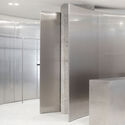
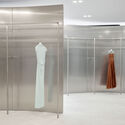
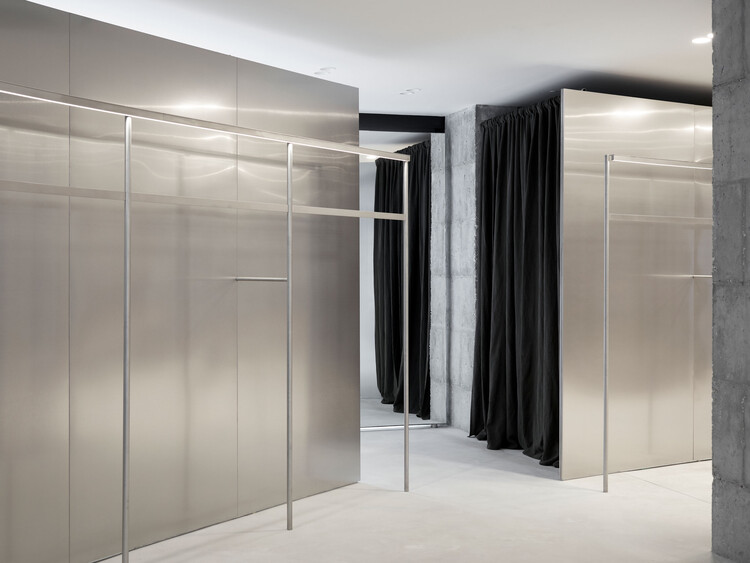
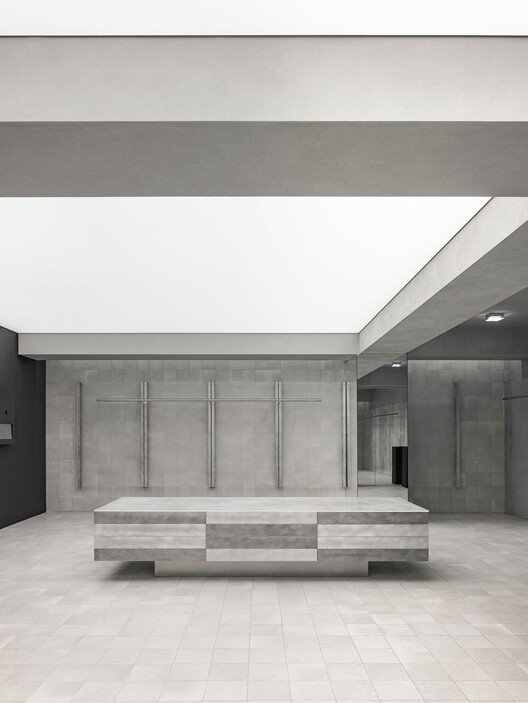
Ekseption Store Marbella / ErtlundZull - Commercial ArchitectureEkseption Store Marbella / ErtlundZull - Interior Photography, Commercial ArchitectureEkseption Store Marbella / ErtlundZull - Commercial ArchitectureEkseption Store Marbella / ErtlundZull - Commercial ArchitectureEkseption Store Marbella / ErtlundZull - More Images+ 25

  • Architects: ErtlundZull
  • Area Area of this architecture project Area:  249 m²
  • Year Completion year of this architecture project Year:  2024

The Gray Race House / Rinaldo Del Nero

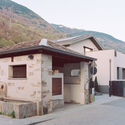
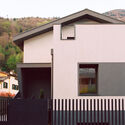
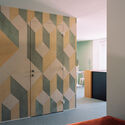
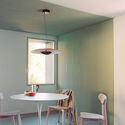
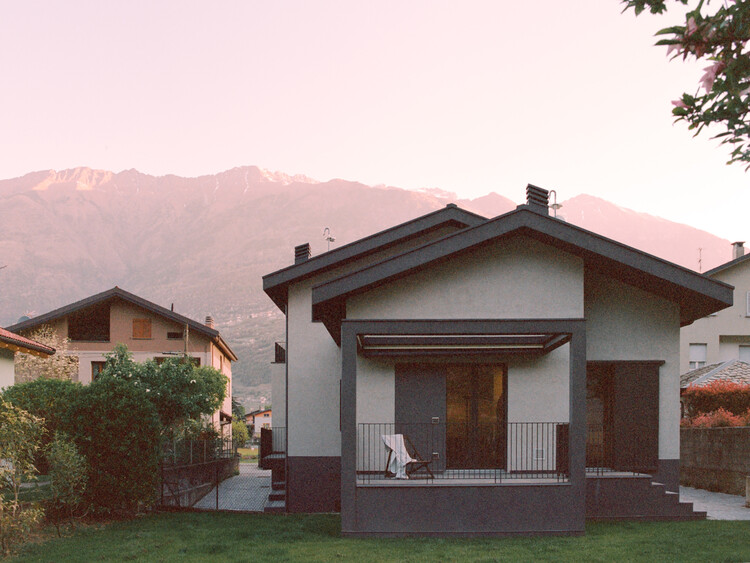
The Gray Race House / Rinaldo Del Nero - Exterior Photography, Houses, DoorThe Gray Race House / Rinaldo Del Nero - Exterior Photography, Houses, Facade, Balcony, StairsThe Gray Race House / Rinaldo Del Nero - HousesThe Gray Race House / Rinaldo Del Nero - Interior Photography, Houses, ChairThe Gray Race House / Rinaldo Del Nero - More Images+ 17

•
Sondrio, Italy
  • Architects: Rinaldo Del Nero
  • Year Completion year of this architecture project Year:  2025
  • Manufacturers Brands with products used in this architecture project
    Manufacturers:  Bega, Tecnografica, Cielo, Elitis, Florim, +3

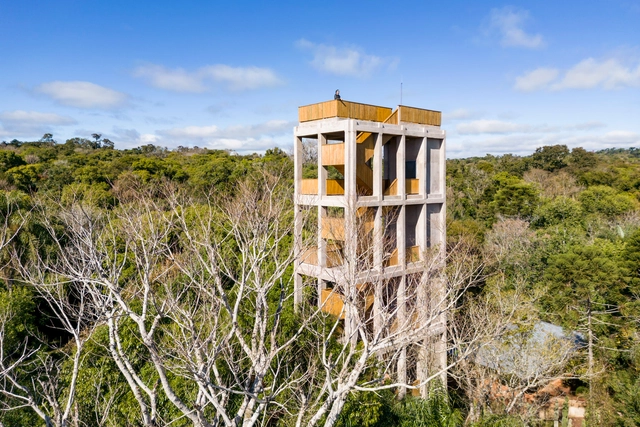
Urugua-í Provincial Park: Landscape Amplifiers / ENNE Arquitectura

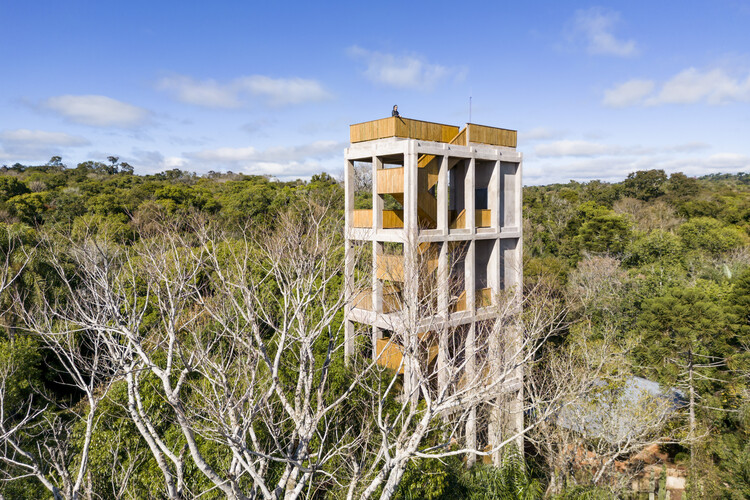
Urugua-í Provincial Park: Landscape Amplifiers / ENNE Arquitectura - Landscape ArchitectureUrugua-í Provincial Park: Landscape Amplifiers / ENNE Arquitectura - Landscape ArchitectureUrugua-í Provincial Park: Landscape Amplifiers / ENNE Arquitectura - Exterior Photography, Landscape ArchitectureUrugua-í Provincial Park: Landscape Amplifiers / ENNE Arquitectura - Exterior Photography, Landscape Architecture, Stairs, ForestUrugua-í Provincial Park: Landscape Amplifiers / ENNE Arquitectura - More Images+ 24

  • Architects: ENNE Arquitectura
  • Area Area of this architecture project Area:  750 m²
  • Year Completion year of this architecture project Year:  2024
  • Manufacturers Brands with products used in this architecture project
    Manufacturers:  Ternium, Cetol, Loma Negra

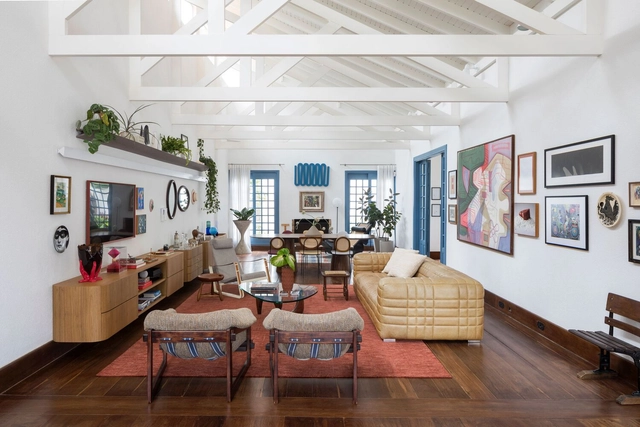
OLO Urban Farm / Estúdio OLO

OLO Urban Farm / Estúdio OLO - Interior Photography, Renovation, Table, ChairOLO Urban Farm / Estúdio OLO - Interior Photography, Renovation, Table, Lighting, ChairOLO Urban Farm / Estúdio OLO - Interior Photography, RenovationOLO Urban Farm / Estúdio OLO - RenovationOLO Urban Farm / Estúdio OLO - More Images+ 36

•
São Paulo, Brazil
  • Architects: Estúdio OLO
  • Area Area of this architecture project Area:  320 m²
  • Year Completion year of this architecture project Year:  2023
  • Manufacturers Brands with products used in this architecture project
    Manufacturers:  Branco Casa, Calu Fontes, Colormix, Deca, Fatto a Mano, +3

MÔ He’ritage Villa / MÔ he studio

MÔ He’ritage Villa / MÔ he studio - Hospitality ArchitectureMÔ He’ritage Villa / MÔ he studio - Hospitality ArchitectureMÔ He’ritage Villa / MÔ he studio - Interior Photography, Hospitality Architecture, Bedroom, Beam, Lighting, BedMÔ He’ritage Villa / MÔ he studio - Exterior Photography, Hospitality ArchitectureMÔ He’ritage Villa / MÔ he studio - More Images+ 29

  • Architects: MÔ he studio
  • Area Area of this architecture project Area:  307 m²
  • Year Completion year of this architecture project Year:  2025

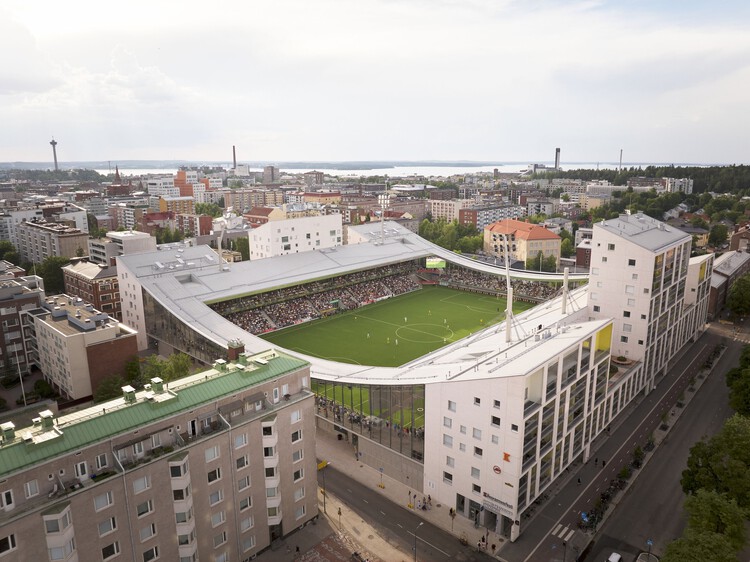
Tammela Hybrid Stadium / JKMM Architects

Tammela Hybrid Stadium / JKMM Architects - Exterior Photography, Houses, CityscapeTammela Hybrid Stadium / JKMM Architects - Exterior Photography, HousesTammela Hybrid Stadium / JKMM Architects - HousesTammela Hybrid Stadium / JKMM Architects - Drawings, HousesTammela Hybrid Stadium / JKMM Architects - More Images+ 46

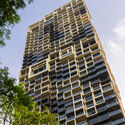
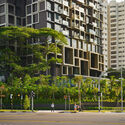
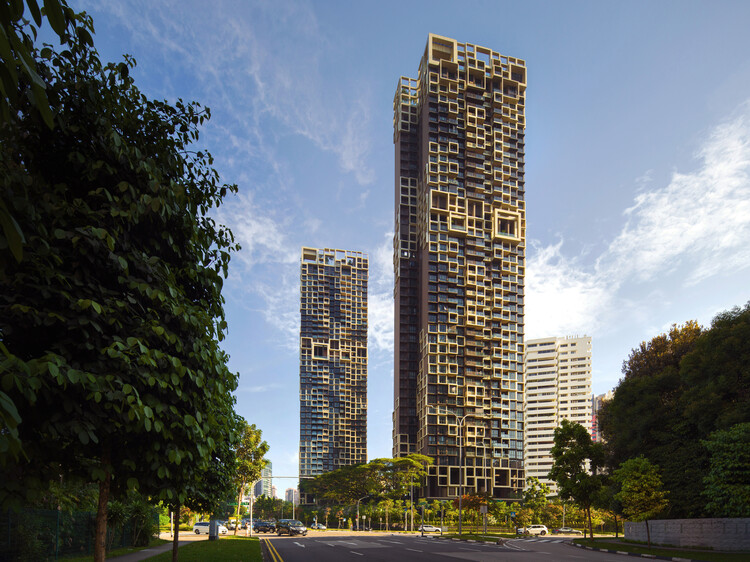
Irwell Hill Residences / MVRDV

Irwell Hill Residences / MVRDV - Exterior Photography, Residential Architecture, Facade, BalconyIrwell Hill Residences / MVRDV - Exterior Photography, Residential Architecture, CityscapeIrwell Hill Residences / MVRDV - Residential ArchitectureIrwell Hill Residences / MVRDV - Exterior Photography, Residential ArchitectureIrwell Hill Residences / MVRDV - More Images+ 24

St Kilda Residence / ADDARC

St Kilda Residence / ADDARC - SustainabilitySt Kilda Residence / ADDARC - Interior Photography, Sustainability, Table, Lighting, ChairSt Kilda Residence / ADDARC - SustainabilitySt Kilda Residence / ADDARC - Interior Photography, Sustainability, Table, ChairSt Kilda Residence / ADDARC - More Images+ 39

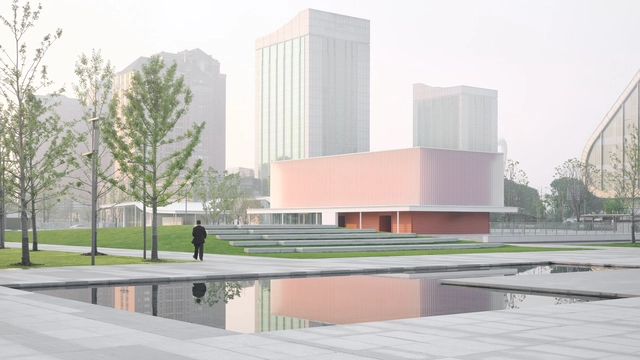
Kunshan City Square / Dazhou And Associates

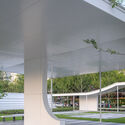
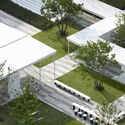
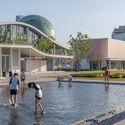
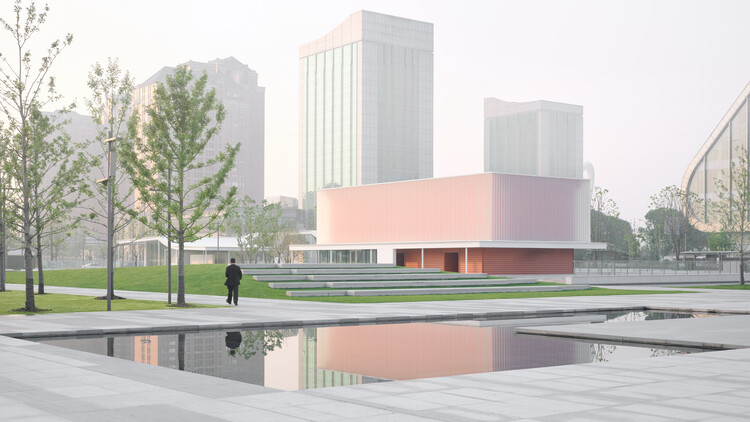
Kunshan City Square / Dazhou And Associates - Landscape ArchitectureKunshan City Square / Dazhou And Associates - Landscape ArchitectureKunshan City Square / Dazhou And Associates - Landscape ArchitectureKunshan City Square / Dazhou And Associates - Exterior Photography, Landscape ArchitectureKunshan City Square / Dazhou And Associates - More Images+ 34

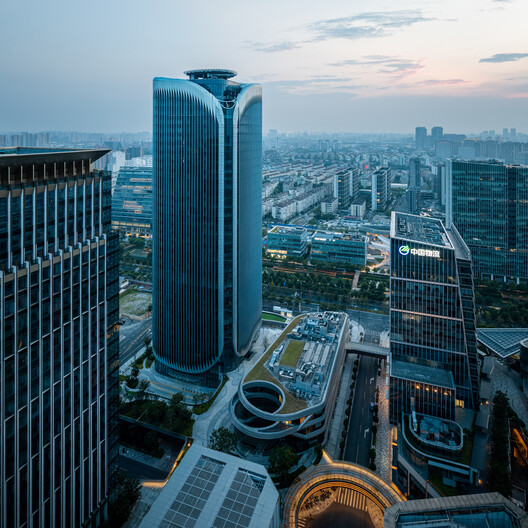
Xingyun-1 Building / Nikken Sekkei

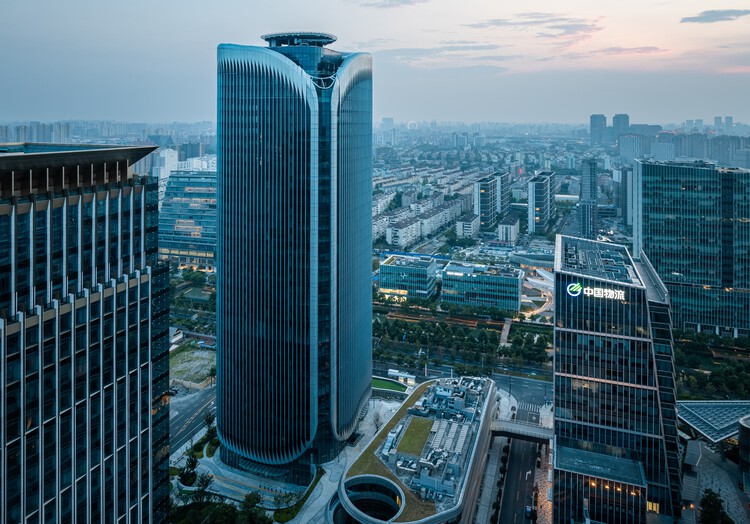
 Xingyun-1 Building / Nikken Sekkei - Exterior Photography, Offices, Cityscape
© yangmin/ mintwow

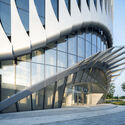

 Xingyun-1 Building / Nikken Sekkei - Exterior Photography, Offices, Cityscape Xingyun-1 Building / Nikken Sekkei - Offices Xingyun-1 Building / Nikken Sekkei - Exterior Photography, Offices, Cityscape Xingyun-1 Building / Nikken Sekkei - Exterior Photography, Offices, Cityscape Xingyun-1 Building / Nikken Sekkei - More Images+ 16

•
Xuhui District, China
  • Architects: Nikken Sekkei
  • Area Area of this architecture project Area:  78855 m²
  • Year Completion year of this architecture project Year:  2023

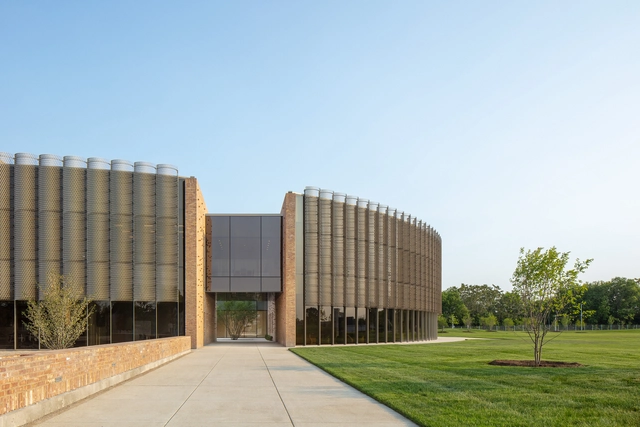
Chicago Park District Headquarters and Fieldhouse / John Ronan Architects

Chicago Park District Headquarters and Fieldhouse / John Ronan Architects - Exterior Photography, Offices, FacadeChicago Park District Headquarters and Fieldhouse / John Ronan Architects - Exterior Photography, Offices, FacadeChicago Park District Headquarters and Fieldhouse / John Ronan Architects - Interior Photography, Offices, Facade, ArchChicago Park District Headquarters and Fieldhouse / John Ronan Architects - Exterior Photography, Offices, FacadeChicago Park District Headquarters and Fieldhouse / John Ronan Architects - More Images+ 51

Lmood Flagship Store / oftn studio

Lmood Flagship Store / oftn studio - Retail Lmood Flagship Store / oftn studio - Retail Lmood Flagship Store / oftn studio - Retail Lmood Flagship Store / oftn studio - Interior Photography, Retail Lmood Flagship Store / oftn studio - More Images+ 28

  • Architects: oftn studio
  • Area Area of this architecture project Area:  495 m²
  • Year Completion year of this architecture project Year:  2025

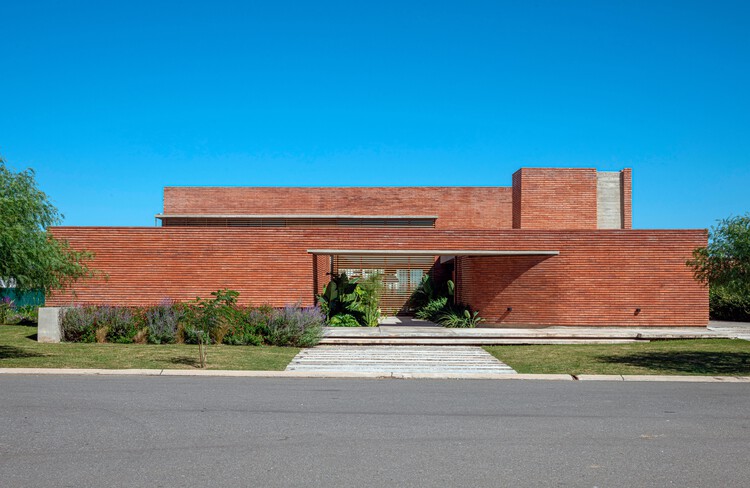
Hosue G&S / Barella Arquitectura

Hosue G&S / Barella Arquitectura - HousesHosue G&S / Barella Arquitectura - Exterior Photography, HousesHosue G&S / Barella Arquitectura - Exterior Photography, HousesHosue G&S / Barella Arquitectura - HousesHosue G&S / Barella Arquitectura - More Images+ 32

•
Córdoba, Argentina
  • Area Area of this architecture project Area:  448 m²
  • Year Completion year of this architecture project Year:  2025
  • Manufacturers Brands with products used in this architecture project
    Manufacturers:  Aluminios del Interior , Ferrocons, Feyro , Maestre Iluminación, Nanzer Climatización Integral

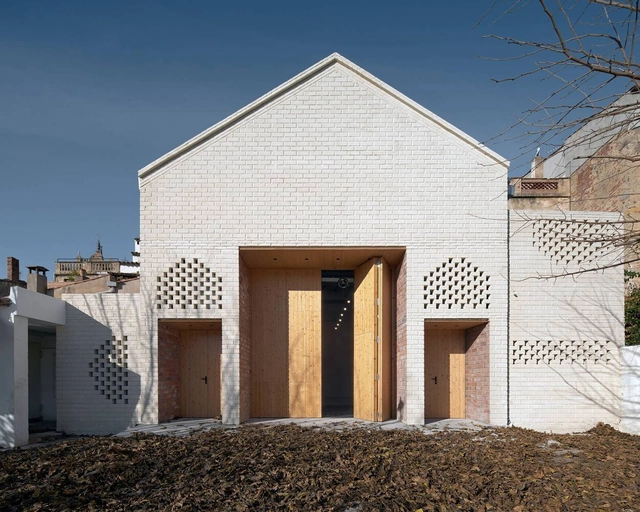
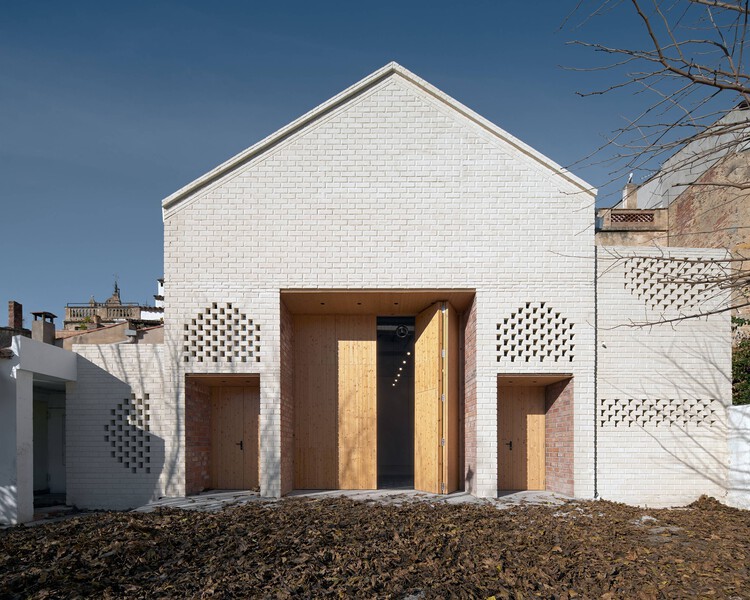
Cercle Calongí Cultural Center / Anna Prats Joan Valls + Roger Panadès

Cercle Calongí Cultural Center / Anna Prats Joan Valls + Roger Panadès - Exterior Photography, HeritageCercle Calongí Cultural Center / Anna Prats Joan Valls + Roger Panadès - HeritageCercle Calongí Cultural Center / Anna Prats Joan Valls + Roger Panadès - Exterior Photography, HeritageCercle Calongí Cultural Center / Anna Prats Joan Valls + Roger Panadès - Interior Photography, Heritage, Column, Lighting, ChairCercle Calongí Cultural Center / Anna Prats Joan Valls + Roger Panadès - More Images+ 11

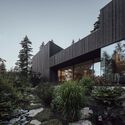
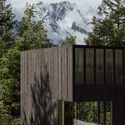
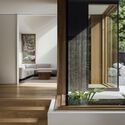
Camera House / Leckie Studio Architecture + Design

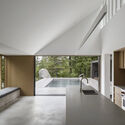
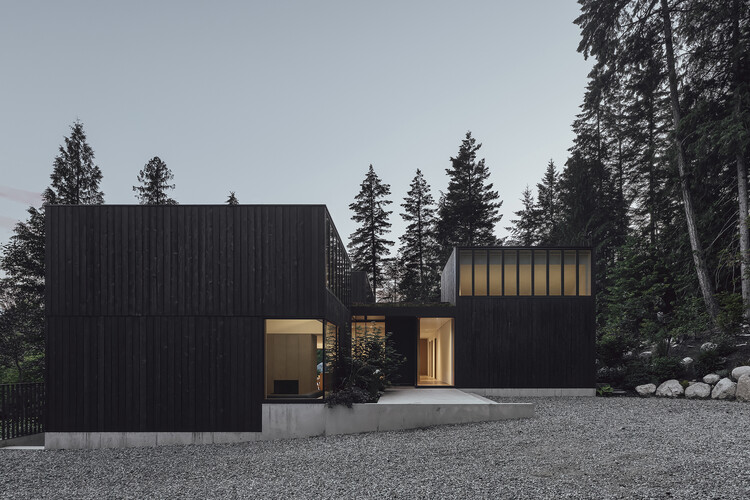
Camera House / Leckie Studio Architecture + Design - HousesCamera House / Leckie Studio Architecture + Design - Exterior Photography, HousesCamera House / Leckie Studio Architecture + Design - Interior Photography, Houses, StairsCamera House / Leckie Studio Architecture + Design - Interior Photography, Houses, KitchenCamera House / Leckie Studio Architecture + Design - More Images+ 11

•
Pemberton, Canada

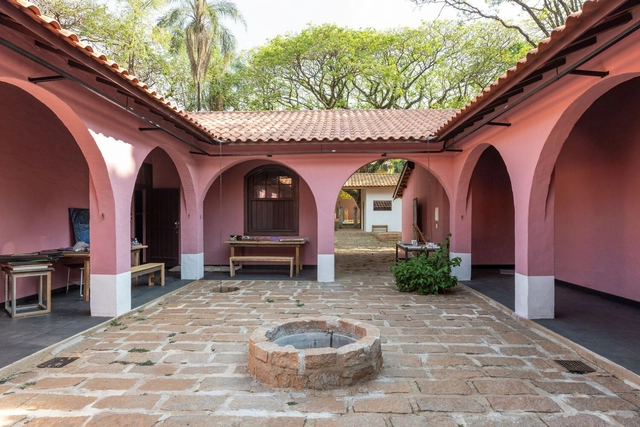
Casa do Sol (Hilda Hilst) Restoration / Tapera Arquitetura e Patrimônio Cultural
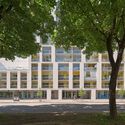
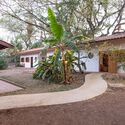
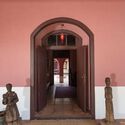
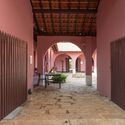
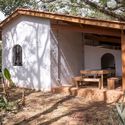
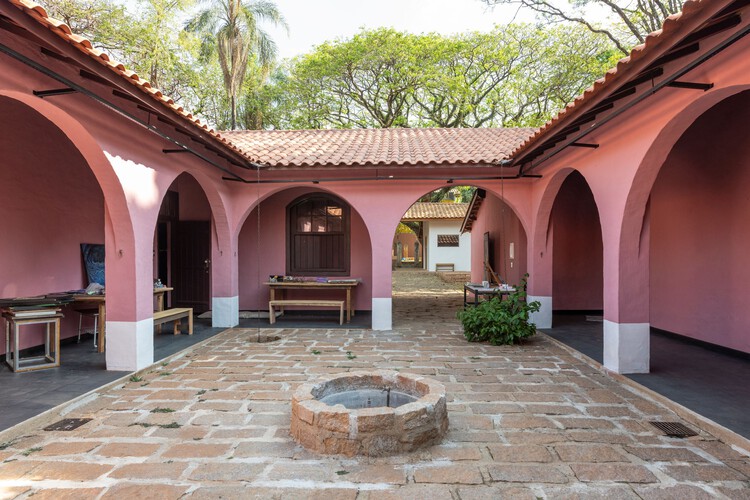
Casa do Sol (Hilda Hilst) Restoration / Tapera Arquitetura e Patrimônio Cultural - Exterior Photography, Restoration, Garden, DoorCasa do Sol (Hilda Hilst) Restoration / Tapera Arquitetura e Patrimônio Cultural - Interior Photography, Restoration, Column, Door, ArcadeCasa do Sol (Hilda Hilst) Restoration / Tapera Arquitetura e Patrimônio Cultural - RestorationCasa do Sol (Hilda Hilst) Restoration / Tapera Arquitetura e Patrimônio Cultural - RestorationCasa do Sol (Hilda Hilst) Restoration / Tapera Arquitetura e Patrimônio Cultural - More Images+ 29
•
Parque Xangrilá, Brazil

Zukí Izakaya Restaurant / Nó Arquitetura

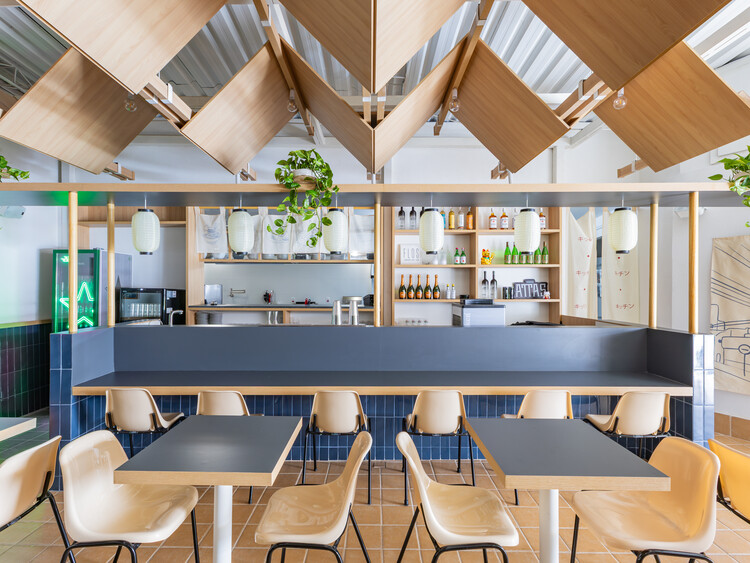
Zukí Izakaya Restaurant / Nó Arquitetura - Interior Photography, Restaurants & Bars, Kitchen, Table, Lighting, ChairZukí Izakaya Restaurant / Nó Arquitetura - Interior Photography, Restaurants & Bars, Lighting, Table, ChairZukí Izakaya Restaurant / Nó Arquitetura - Interior Photography, Restaurants & Bars, Table, ChairZukí Izakaya Restaurant / Nó Arquitetura - Interior Photography, Restaurants & Bars, Kitchen, Lighting, Chair, CountertopZukí Izakaya Restaurant / Nó Arquitetura - More Images+ 16

  • Architects: Nó Arquitetura
  • Area Area of this architecture project Area:  100 m²
  • Year Completion year of this architecture project Year:  2025
  • Manufacturers Brands with products used in this architecture project
    Manufacturers:  Duratex, Ceral, Deca, INDUSTRIAS MODERNA , Pierini

Staal-Kade Office Building Transformation / Office Winhov

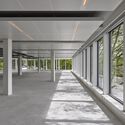
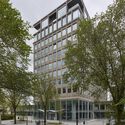
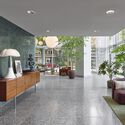
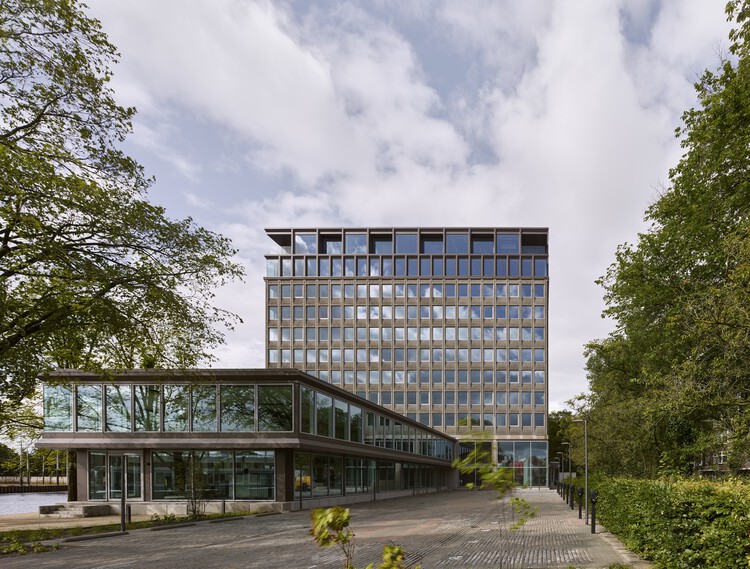
Staal-Kade Office Building Transformation / Office Winhov - Exterior Photography, SustainabilityStaal-Kade Office Building Transformation / Office Winhov - SustainabilityStaal-Kade Office Building Transformation / Office Winhov - Exterior Photography, Sustainability, FacadeStaal-Kade Office Building Transformation / Office Winhov - Interior Photography, Sustainability, ChairStaal-Kade Office Building Transformation / Office Winhov - More Images+ 30

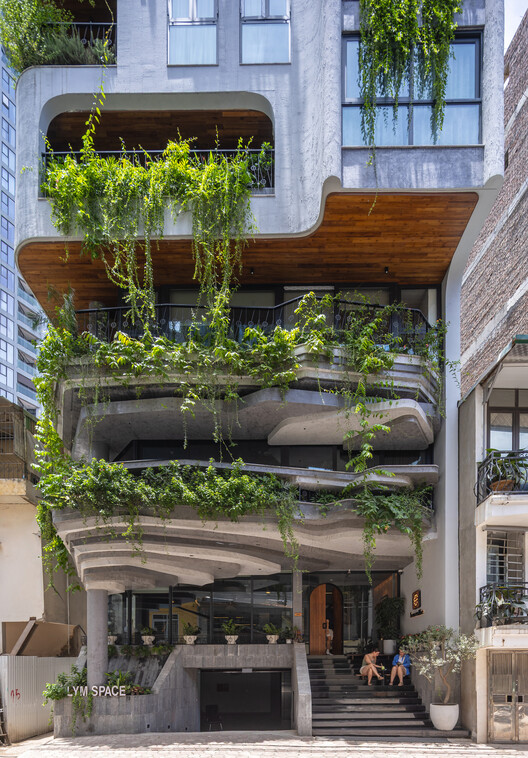
LYM SPACE / PAK Architects

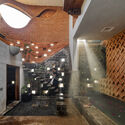
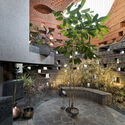
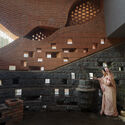
LYM SPACE / PAK Architects - Commercial ArchitectureLYM SPACE / PAK Architects - Commercial ArchitectureLYM SPACE / PAK Architects - Commercial ArchitectureLYM SPACE / PAK Architects - Exterior Photography, Commercial Architecture, BalconyLYM SPACE / PAK Architects - More Images+ 13

  • Architects: PAK Architects
  • Area Area of this architecture project Area:  800 m²
  • Year Completion year of this architecture project Year:  2025

Cafe Zest / VAHID JOUDI STUDIO [Architecture + Design + Construction]

Cafe Zest / VAHID JOUDI STUDIO [Architecture + Design + Construction] - Interior Photography, Coffee Shop InteriorsCafe Zest / VAHID JOUDI STUDIO [Architecture + Design + Construction] - Exterior Photography, Coffee Shop InteriorsCafe Zest / VAHID JOUDI STUDIO [Architecture + Design + Construction] - Coffee Shop InteriorsCafe Zest / VAHID JOUDI STUDIO [Architecture + Design + Construction] - Exterior Photography, Coffee Shop InteriorsCafe Zest / VAHID JOUDI STUDIO [Architecture + Design + Construction] - More Images+ 29

Gadi House / PMA madhushala

Gadi House / PMA madhushala - Interior Photography, Houses, DoorGadi House / PMA madhushala - Exterior Photography, HousesGadi House / PMA madhushala - Interior Photography, HousesGadi House / PMA madhushala - Exterior Photography, Houses, Facade, ArchGadi House / PMA madhushala - More Images+ 54

•
Talegaon Dabhade, India

You've started following your first account!

Did you know?

You'll now receive updates based on what you follow! Personalize your stream and start following your favorite authors, offices and users.