1. ArchDaily
  2. Selected Projects

Selected Projects

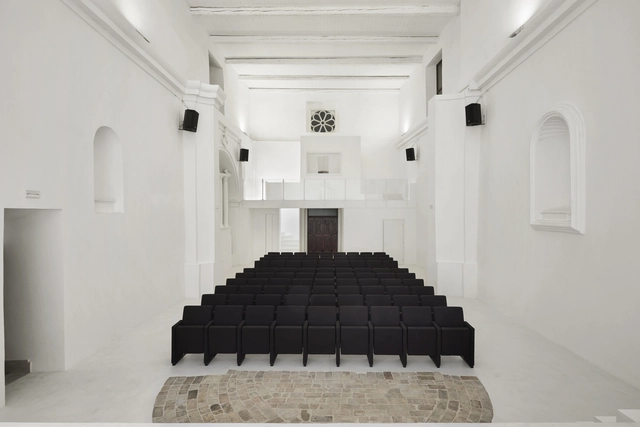
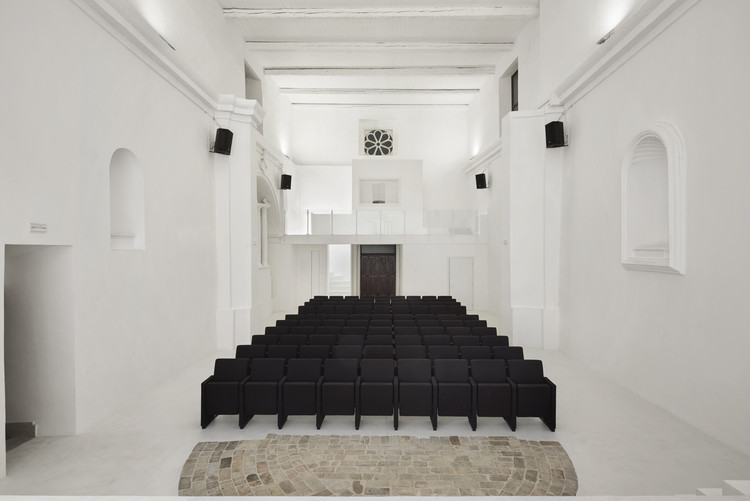
Transformation of Saint Rocco’s Church into a Theater / Luigi Valente + Mauro Di Bona

Transformation of Saint Rocco’s Church into a Theater / Luigi Valente + Mauro Di Bona - Sustainability, Arch, ChairTransformation of Saint Rocco’s Church into a Theater / Luigi Valente + Mauro Di Bona - Sustainability, Door, ChairTransformation of Saint Rocco’s Church into a Theater / Luigi Valente + Mauro Di Bona - Sustainability, Door, Arch, Column, Chair, TableTransformation of Saint Rocco’s Church into a Theater / Luigi Valente + Mauro Di Bona - Sustainability, DoorTransformation of Saint Rocco’s Church into a Theater / Luigi Valente + Mauro Di Bona - More Images+ 9

  • Area Area of this architecture project Area:  240
  • Year Completion year of this architecture project Year:  2019
  • Manufacturers Brands with products used in this architecture project
    Manufacturers:  AutoDesk, Caloi, Ideal Work

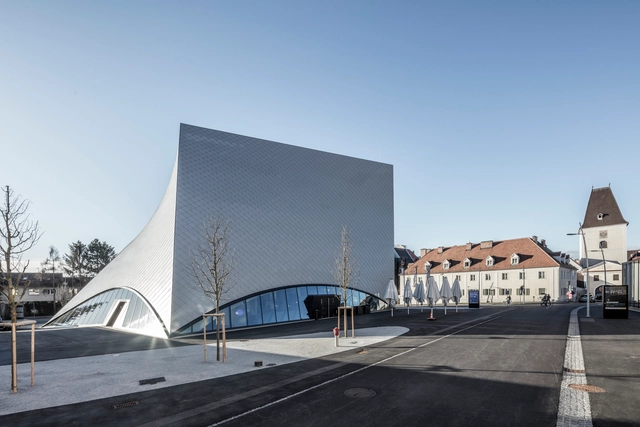
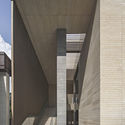
State Gallery of Lower Austria / Marte.Marte Architects

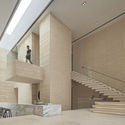
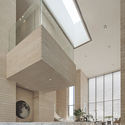
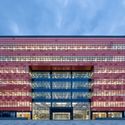
State Gallery of Lower Austria / Marte.Marte Architects - GalleryState Gallery of Lower Austria / Marte.Marte Architects - Exterior Photography, Gallery, FacadeState Gallery of Lower Austria / Marte.Marte Architects - GalleryState Gallery of Lower Austria / Marte.Marte Architects - GalleryState Gallery of Lower Austria / Marte.Marte Architects - More Images+ 16

Krems an der Donau, Austria

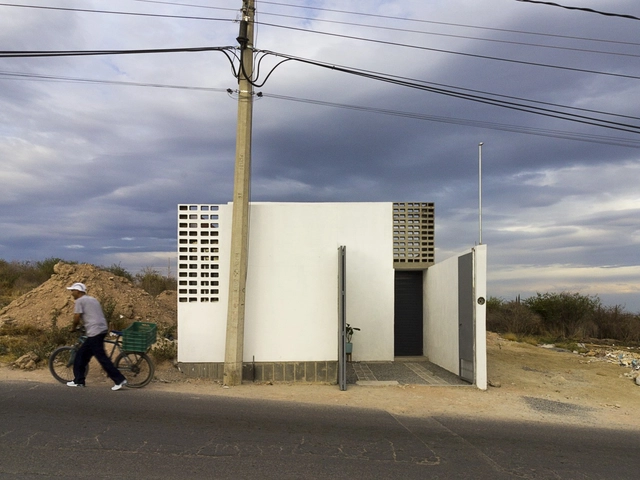
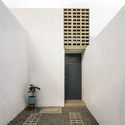
Goat House / Yalin Architectural Design


Goat House / Yalin Architectural Design - Exterior Photography, Houses, Facade, ChairGoat House / Yalin Architectural Design - Interior Photography, HousesGoat House / Yalin Architectural Design - Exterior Photography, Houses, Door, FacadeGoat House / Yalin Architectural Design - Exterior Photography, Houses, FacadeGoat House / Yalin Architectural Design - More Images+ 29

  • Area Area of this architecture project Area:  200
  • Year Completion year of this architecture project Year:  2017
  • Manufacturers Brands with products used in this architecture project
    Manufacturers:  AutoDesk, Linea Rossa, Trimble
  • Professionals: Aycan Balaban

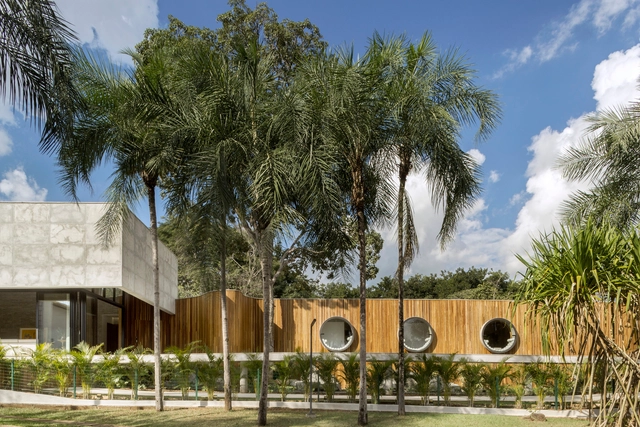
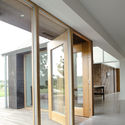
House of The Yellow Ipê / Leo Romano

House of The Yellow Ipê / Leo Romano - Interior Photography, Houses, Table, ChairHouse of The Yellow Ipê / Leo Romano - Exterior Photography, Houses, FacadeHouse of The Yellow Ipê / Leo Romano - Interior Photography, Houses, FacadeHouse of The Yellow Ipê / Leo Romano - Exterior Photography, HousesHouse of The Yellow Ipê / Leo Romano - More Images+ 28

Residencial Aldeia do Vale, Brazil
  • Architects: Leo Romano
  • Area Area of this architecture project Area:  482
  • Year Completion year of this architecture project Year:  2018
  • Manufacturers Brands with products used in this architecture project
    Manufacturers:  Florense

The House of Meche: Workshop of Local Construction Practices / ENSUSITIO Arquitectura

The House of Meche: Workshop of Local Construction Practices / ENSUSITIO Arquitectura - Exterior Photography, HousesThe House of Meche: Workshop of Local Construction Practices / ENSUSITIO Arquitectura - HousesThe House of Meche: Workshop of Local Construction Practices / ENSUSITIO Arquitectura - HousesThe House of Meche: Workshop of Local Construction Practices / ENSUSITIO Arquitectura - HousesThe House of Meche: Workshop of Local Construction Practices / ENSUSITIO Arquitectura - More Images+ 33

Pedro Carbo, Ecuador
  • Area Area of this architecture project Area:  80
  • Year Completion year of this architecture project Year:  2019

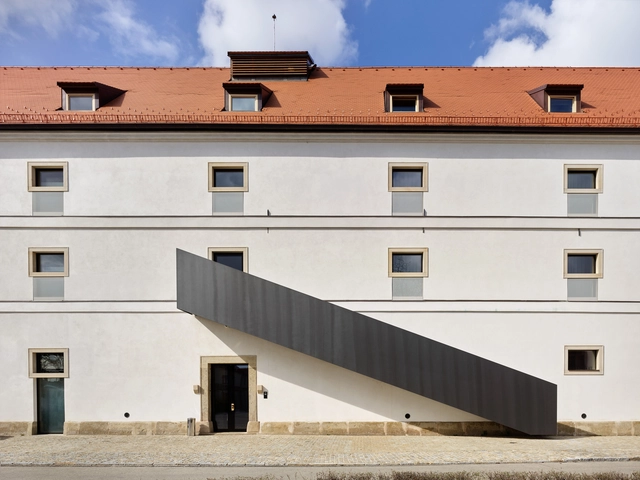
Lotrinský Hotel / EA Architekti

Lotrinský Hotel / EA Architekti - Exterior Photography, Adaptive Reuse, FacadeLotrinský Hotel / EA Architekti - Adaptive ReuseLotrinský Hotel / EA Architekti - Interior Photography, Adaptive Reuse, Arch, ChairLotrinský Hotel / EA Architekti - Interior Photography, Adaptive Reuse, Stairs, Door, HandrailLotrinský Hotel / EA Architekti - More Images+ 27

Velké Pavlovice, Czechia

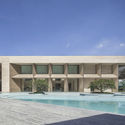
The Luxelakes Tourist Center / HC+2 Studio

The Luxelakes Tourist Center  / HC+2 Studio - Tourism, Facade
© ARCH-EXIST

The Luxelakes Tourist Center  / HC+2 Studio - Tourism, FacadeThe Luxelakes Tourist Center  / HC+2 Studio - TourismThe Luxelakes Tourist Center  / HC+2 Studio - Tourism, FacadeThe Luxelakes Tourist Center  / HC+2 Studio - Tourism, BeamThe Luxelakes Tourist Center  / HC+2 Studio - More Images+ 21

Chengdu, China

The Compound Pistil Pavilion / NanJing University Of The Arts

The Compound Pistil Pavilion / NanJing University Of The Arts - PavilionThe Compound Pistil Pavilion / NanJing University Of The Arts - PavilionThe Compound Pistil Pavilion / NanJing University Of The Arts - PavilionThe Compound Pistil Pavilion / NanJing University Of The Arts - PavilionThe Compound Pistil Pavilion / NanJing University Of The Arts - More Images+ 14

Nanjing, China

Playground Brewery Pop-up Store / Glamo Studio

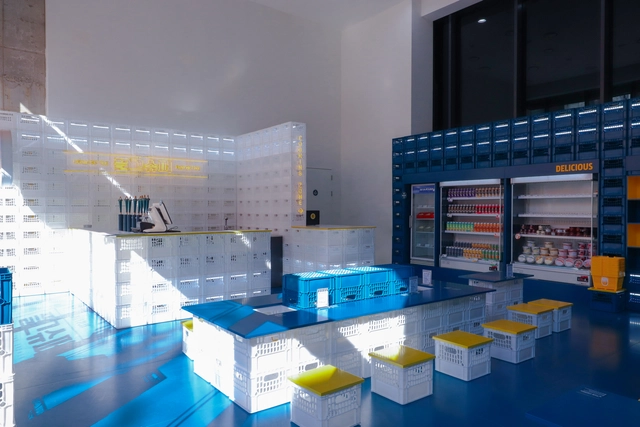

Playground Brewery Pop-up Store / Glamo Studio - BarPlayground Brewery Pop-up Store / Glamo Studio - Interior Photography, BarPlayground Brewery Pop-up Store / Glamo Studio - BarPlayground Brewery Pop-up Store / Glamo Studio - BarPlayground Brewery Pop-up Store / Glamo Studio - More Images+ 12

Mapo-gu, South Korea
  • Architects: Glamo Studio
  • Area Area of this architecture project Area:  83
  • Year Completion year of this architecture project Year:  2019

Apartment 55 / Atelier About Architecture

Apartment 55 / Atelier About Architecture - Exterior Photography, Residential Interiors, Facade, CityscapeApartment 55 / Atelier About Architecture - Residential InteriorsApartment 55 / Atelier About Architecture - Interior Photography, Residential Interiors, TableApartment 55 / Atelier About Architecture - Interior Photography, Residential Interiors, Stairs, HandrailApartment 55 / Atelier About Architecture - More Images+ 24

Yellow Treehouse Restaurant / Pacific Environments

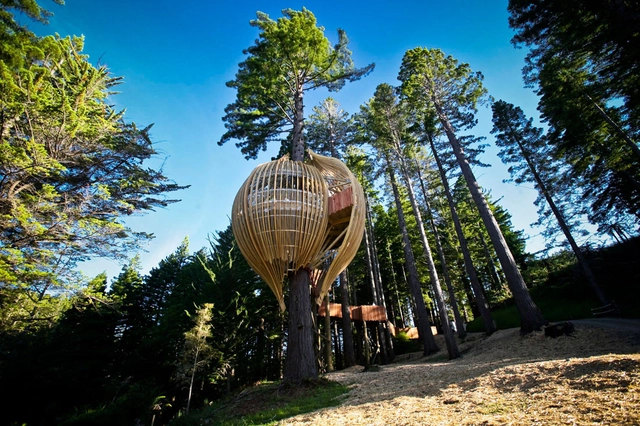
Yellow Treehouse Restaurant / Pacific Environments - Restaurant, FacadeYellow Treehouse Restaurant / Pacific Environments - Restaurant, Deck, Beam, Arch, Table, Chair, ForestYellow Treehouse Restaurant / Pacific Environments - Restaurant, GardenYellow Treehouse Restaurant / Pacific Environments - Restaurant, Fence, Facade, ForestYellow Treehouse Restaurant / Pacific Environments - More Images+ 44

Language Centre EAFIT University / JUMP Arquitectos

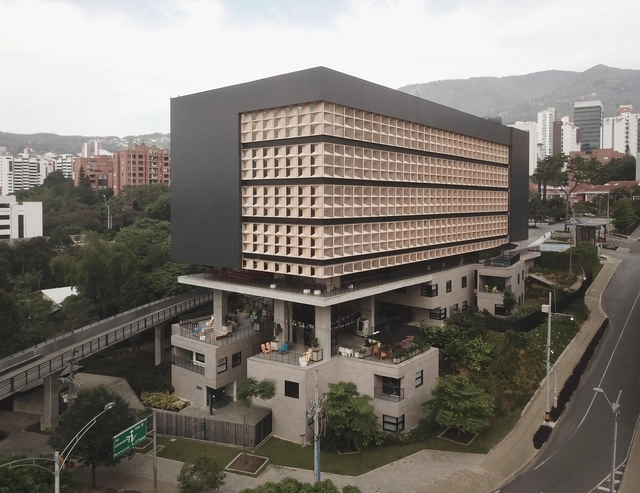
Language Centre EAFIT University / JUMP Arquitectos - UniversityLanguage Centre EAFIT University / JUMP Arquitectos - UniversityLanguage Centre EAFIT University / JUMP Arquitectos - Interior Photography, University, Stairs, Facade, HandrailLanguage Centre EAFIT University / JUMP Arquitectos - UniversityLanguage Centre EAFIT University / JUMP Arquitectos - More Images+ 38

Medellín, Colombia
  • Architects: JUMP arquitectos
  • Area Area of this architecture project Area:  7100
  • Year Completion year of this architecture project Year:  2017
  • Manufacturers Brands with products used in this architecture project
    Manufacturers:  Canteras de los Andes, SELCO, Titán prefabricados

Bath and Storage Pavilion / Estúdio Rossi Arquitetos

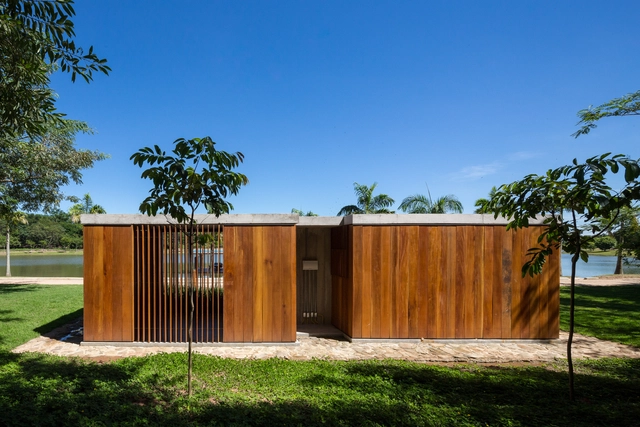
Bath and Storage Pavilion / Estúdio Rossi Arquitetos - Interior Photography, Bath House, Door, Facade, ColumnBath and Storage Pavilion / Estúdio Rossi Arquitetos - Interior Photography, Bath House, Bathroom, Facade, Countertop, TableBath and Storage Pavilion / Estúdio Rossi Arquitetos - Exterior Photography, Bath House, Fence, FacadeBath and Storage Pavilion / Estúdio Rossi Arquitetos - Bath HouseBath and Storage Pavilion / Estúdio Rossi Arquitetos - More Images+ 13

Santo Antônio de Posse, Brazil
  • Area Area of this architecture project Area:  25
  • Year Completion year of this architecture project Year:  2018
  • Manufacturers Brands with products used in this architecture project
    Manufacturers:  Deca, REKA

The Ceramic Atelier / Gabriel Castro (MOBIO Arquitetura) + Luiza Soares

The Ceramic Atelier / Gabriel Castro (MOBIO Arquitetura) + Luiza Soares - RenovationThe Ceramic Atelier / Gabriel Castro (MOBIO Arquitetura) + Luiza Soares - RenovationThe Ceramic Atelier / Gabriel Castro (MOBIO Arquitetura) + Luiza Soares - RenovationThe Ceramic Atelier / Gabriel Castro (MOBIO Arquitetura) + Luiza Soares - RenovationThe Ceramic Atelier / Gabriel Castro (MOBIO Arquitetura) + Luiza Soares - More Images+ 10
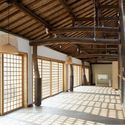
Arcadia, Brazil

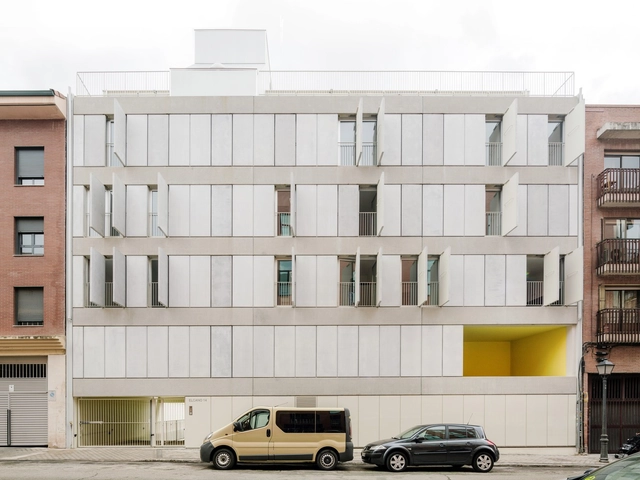
Elcano Building / FRPO Rodriguez & Oriol

Elcano Building / FRPO Rodriguez & Oriol - ApartmentsElcano Building / FRPO Rodriguez & Oriol - Drawings, Apartments, FacadeElcano Building / FRPO Rodriguez & Oriol - Interior Photography, Apartments, FacadeElcano Building / FRPO Rodriguez & Oriol - Interior Photography, Apartments, Facade, Stairs, FenceElcano Building / FRPO Rodriguez & Oriol - More Images+ 10

Madrid, Spain

3B Office / Cuccuru Pisano Architettura

3B Office / Cuccuru Pisano Architettura - Offices Interiors3B Office / Cuccuru Pisano Architettura - Interior Photography, Offices Interiors, Facade3B Office / Cuccuru Pisano Architettura - Interior Photography, Offices Interiors, Chair, Table3B Office / Cuccuru Pisano Architettura - Interior Photography, Offices Interiors, Beam, Facade3B Office / Cuccuru Pisano Architettura - More Images+ 12

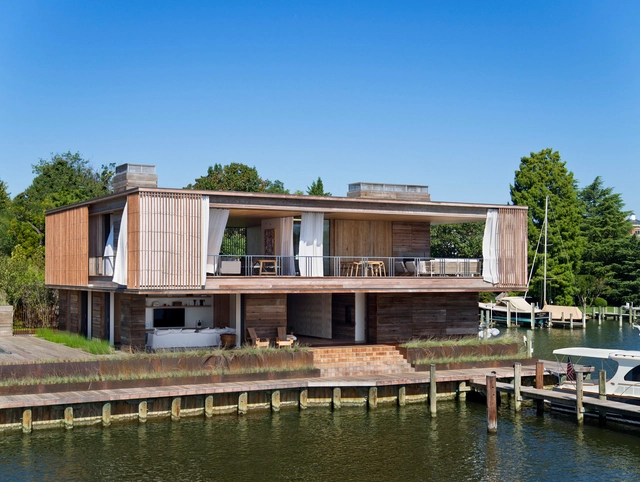
Acton Cove House / Bates Masi + Architects

Acton Cove House / Bates Masi + Architects - Interior Photography, HousesActon Cove House / Bates Masi + Architects - Interior Photography, Houses, Facade, Table, ChairActon Cove House / Bates Masi + Architects - Exterior Photography, Houses, FacadeActon Cove House / Bates Masi + Architects - Interior Photography, Houses, Kitchen, Table, CountertopActon Cove House / Bates Masi + Architects - More Images+ 6

Annapolis, United States

Bigger House / Cubo Rojo Arquitectura

Bigger House / Cubo Rojo Arquitectura - Interior Photography, Houses, TableBigger House / Cubo Rojo Arquitectura - Interior Photography, Houses, ChairBigger House / Cubo Rojo Arquitectura - HousesBigger House / Cubo Rojo Arquitectura - Interior Photography, Houses, Facade, Door, StairsBigger House / Cubo Rojo Arquitectura - More Images+ 19

  • Area Area of this architecture project Area:  850 ft²
  • Year Completion year of this architecture project Year:  2019
  • Manufacturers Brands with products used in this architecture project
    Manufacturers:  Cemex, Helvex, Home Depot, Interceramic, Tecnolite, +1

Radailiai House / Implant Architecture & Design

Radailiai House / Implant Architecture & Design - Interior Photography, Houses, FacadeRadailiai House / Implant Architecture & Design - Interior Photography, HousesRadailiai House / Implant Architecture & Design - HousesRadailiai House / Implant Architecture & Design - Exterior Photography, Houses, Facade, StairsRadailiai House / Implant Architecture & Design - More Images+ 9

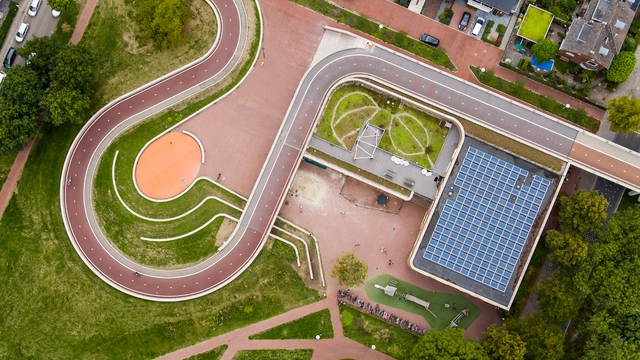
Dafne Schippersburg Bridge / NEXT architects and rudy uytenhaak + partners architecten

Dafne Schippersburg Bridge / NEXT architects and rudy uytenhaak + partners architecten - Exterior Photography, Pedestrian Bridge, GardenDafne Schippersburg Bridge / NEXT architects and rudy uytenhaak + partners architecten - Exterior Photography, Pedestrian BridgeDafne Schippersburg Bridge / NEXT architects and rudy uytenhaak + partners architecten - Exterior Photography, Pedestrian BridgeDafne Schippersburg Bridge / NEXT architects and rudy uytenhaak + partners architecten - Exterior Photography, Pedestrian Bridge, GardenDafne Schippersburg Bridge / NEXT architects and rudy uytenhaak + partners architecten - More Images+ 22

MT TITLIS Club / Matrix Design

MT TITLIS Club / Matrix Design - ShowroomMT TITLIS Club / Matrix Design - ShowroomMT TITLIS Club / Matrix Design - ShowroomMT TITLIS Club / Matrix Design - ShowroomMT TITLIS Club / Matrix Design - More Images+ 23

Foshan, China
  • Architects: Matrix Design
  • Area Area of this architecture project Area:  1000
  • Year Completion year of this architecture project Year:  2019

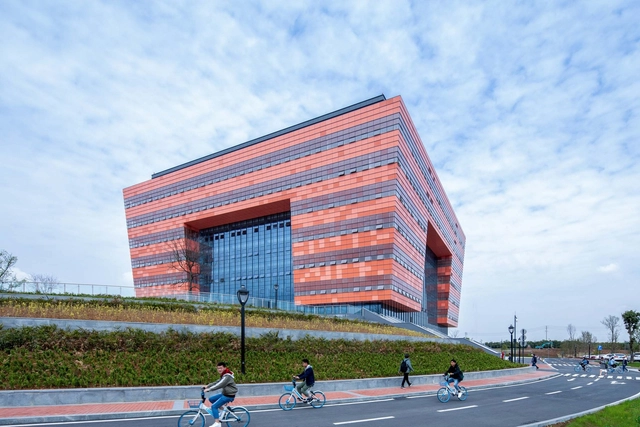
Chengdu University Library / China Southwest Architectural Design and Research Institute

Chengdu University Library / China Southwest Architectural Design and Research Institute - Exterior Photography, Library, FacadeChengdu University Library / China Southwest Architectural Design and Research Institute - LibraryChengdu University Library / China Southwest Architectural Design and Research Institute - Exterior Photography, Library, FacadeChengdu University Library / China Southwest Architectural Design and Research Institute - LibraryChengdu University Library / China Southwest Architectural Design and Research Institute - More Images+ 33

Chengdu, China

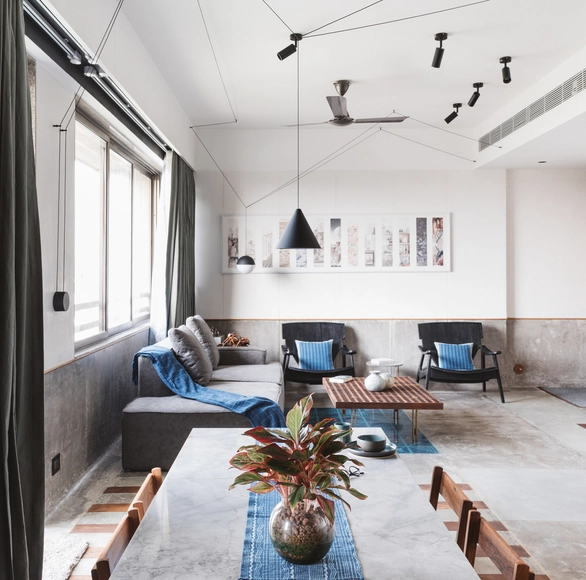
MD Apartment / Studio Saransh

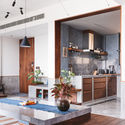
MD Apartment / Studio Saransh - Interior Photography, Houses, Kitchen, Beam, CountertopMD Apartment / Studio Saransh - HousesMD Apartment / Studio Saransh - Interior Photography, Houses, BeamMD Apartment / Studio Saransh - Interior Photography, Houses, Kitchen, Facade, Countertop, TableMD Apartment / Studio Saransh - More Images+ 30

Ahmedabad, India
  • Architects: Studio Saransh
  • Area Area of this architecture project Area:  67
  • Year Completion year of this architecture project Year:  2019
  • Manufacturers Brands with products used in this architecture project
    Manufacturers:  Flos, Kohler, Siemens

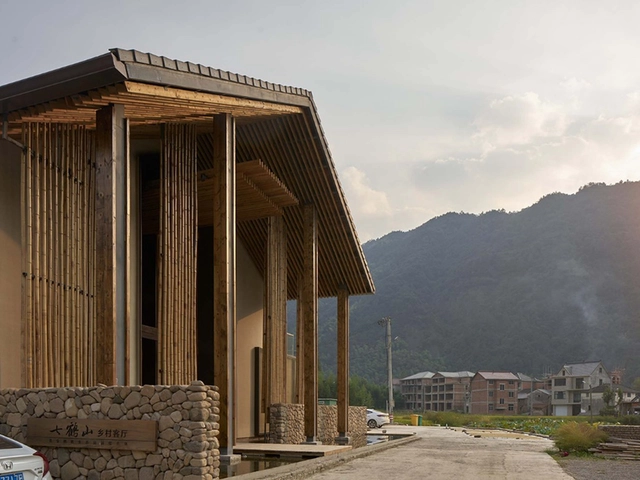
Watch • Tree&stone / The Design Institute of Landscape and Architecture China Academy of Art

Watch • Tree&stone / The Design Institute of Landscape and Architecture China Academy of Art - Museums & Exhibit Watch • Tree&stone / The Design Institute of Landscape and Architecture China Academy of Art - Exterior Photography, Museums & Exhibit , Facade, DoorWatch • Tree&stone / The Design Institute of Landscape and Architecture China Academy of Art - Museums & Exhibit Watch • Tree&stone / The Design Institute of Landscape and Architecture China Academy of Art - Museums & Exhibit Watch • Tree&stone / The Design Institute of Landscape and Architecture China Academy of Art - More Images+ 32

Oops! We don't have this page.

But you can browse the last one: 417

You've started following your first account!

Did you know?

You'll now receive updates based on what you follow! Personalize your stream and start following your favorite authors, offices and users.