1. ArchDaily
  2. Selected Projects

Selected Projects

How to Develop a Residential Design Concept

 | Sponsored Content

This guide covers a workflow that moves from project parameters to generated floor plans, 3D perspective views, exterior design exploration, and site context visualization, using AI tools in place of preliminary CAD and rendering work.

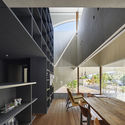
Zhao House / Chuantuo Architecture

Zhao House / Chuantuo Architecture - HousesZhao House / Chuantuo Architecture - HousesZhao House / Chuantuo Architecture - HousesZhao House / Chuantuo Architecture - HousesZhao House / Chuantuo Architecture - More Images+ 35

Qujing, China
  • Area Area of this architecture project Area:  395
  • Year Completion year of this architecture project Year:  2018

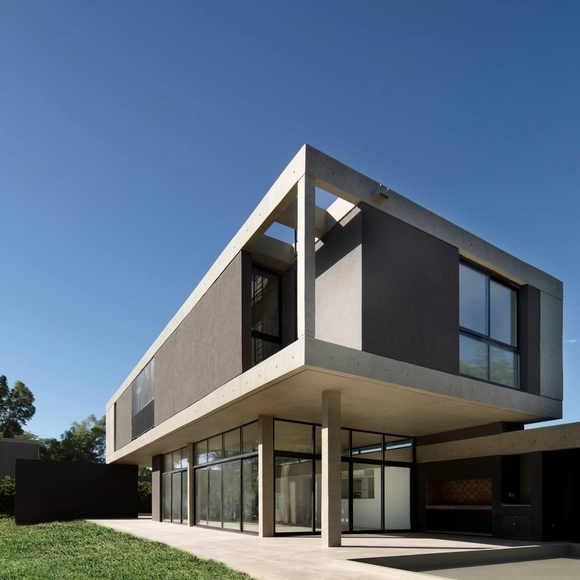
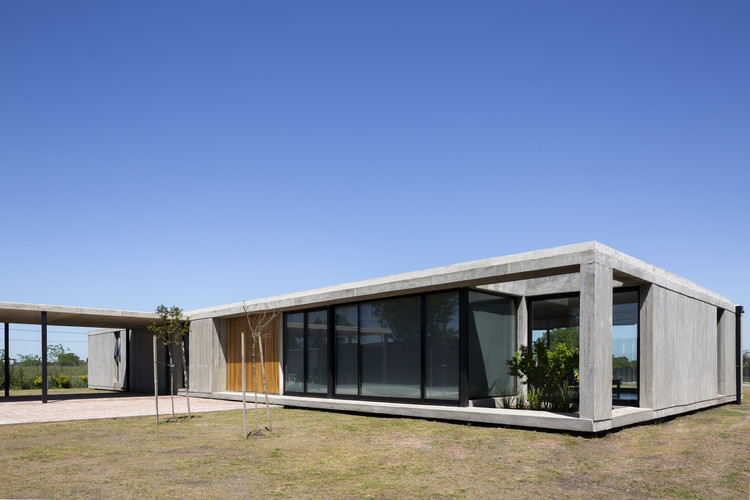
La cañada House / Felipe Gonzalez Arzac arquitecto

La cañada House / Felipe Gonzalez Arzac arquitecto - HousesLa cañada House / Felipe Gonzalez Arzac arquitecto - HousesLa cañada House / Felipe Gonzalez Arzac arquitecto - HousesLa cañada House / Felipe Gonzalez Arzac arquitecto - HousesLa cañada House / Felipe Gonzalez Arzac arquitecto - More Images+ 20

City Bell, Argentina
  • Area Area of this architecture project Area:  320
  • Year Completion year of this architecture project Year:  2018
  • Manufacturers Brands with products used in this architecture project
    Manufacturers:  Aluar, Anacleto, Decorart, Lograsso, Marmolería Los Hornos, +1

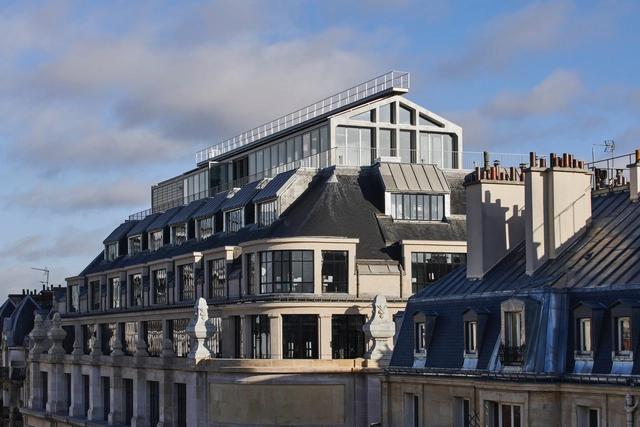
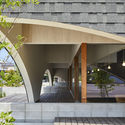
Technicolor Headquarters Office Building / Franklin Azzi Architecture + CALQ

Technicolor Headquarters Office Building  / Franklin Azzi Architecture + CALQ - Office Buildings, Facade, Door, Column, ArchTechnicolor Headquarters Office Building  / Franklin Azzi Architecture + CALQ - Office Buildings, Facade, ArchTechnicolor Headquarters Office Building  / Franklin Azzi Architecture + CALQ - Office Buildings, Facade, Beam, Handrail, DoorTechnicolor Headquarters Office Building  / Franklin Azzi Architecture + CALQ - Office Buildings, Facade, Fence, Door, HandrailTechnicolor Headquarters Office Building  / Franklin Azzi Architecture + CALQ - More Images+ 16

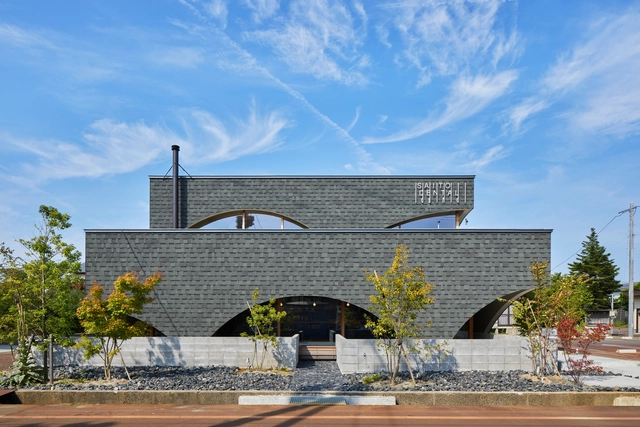
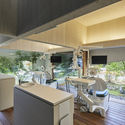
SDC Dental Clinic / Takeru Shoji Architects

SDC Dental Clinic / Takeru Shoji Architects - Interior Photography, Dental Clinic, Kitchen, Facade, HandrailSDC Dental Clinic / Takeru Shoji Architects - Interior Photography, Dental Clinic, Kitchen, Facade, Table, ChairSDC Dental Clinic / Takeru Shoji Architects - Interior Photography, Dental Clinic, Kitchen, Chair, TableSDC Dental Clinic / Takeru Shoji Architects - Dental ClinicSDC Dental Clinic / Takeru Shoji Architects - More Images+ 20

Tsubame, Japan

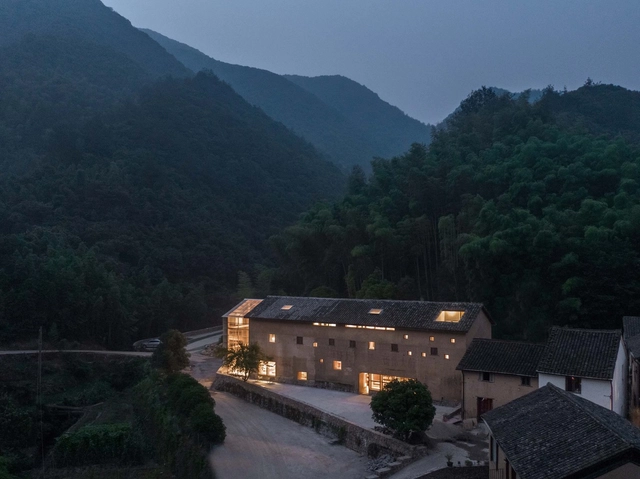
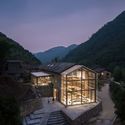
Capsule Hotel and Bookstore in Village Qinglongwu / Atelier TAO+C

Capsule Hotel and Bookstore in Village Qinglongwu / Atelier TAO+C - RenovationCapsule Hotel and Bookstore in Village Qinglongwu / Atelier TAO+C - RenovationCapsule Hotel and Bookstore in Village Qinglongwu / Atelier TAO+C - RenovationCapsule Hotel and Bookstore in Village Qinglongwu / Atelier TAO+C - RenovationCapsule Hotel and Bookstore in Village Qinglongwu / Atelier TAO+C - More Images+ 33

  • Interior Designers: Atelier TAO+C
  • Area Area of this architecture project Area:  232
  • Year Completion year of this architecture project Year:  2019
  • Manufacturers Brands with products used in this architecture project
    Manufacturers:  LINIEDESIGN, SUN AT SIX, edimass, 体物之作TIWUWORKS
  • Professionals: Du Construction

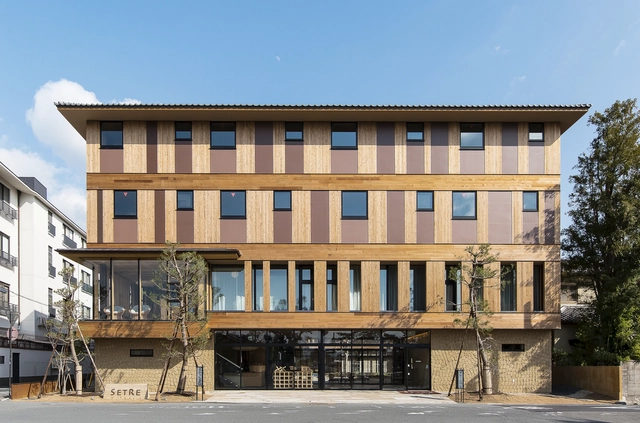
Setre Naramachi Hotel / Ryuichi Ashizawa Architects & associates

Setre Naramachi Hotel / Ryuichi Ashizawa Architects & associates - Hotels, FacadeSetre Naramachi Hotel / Ryuichi Ashizawa Architects & associates - Hotels, Bedroom, Door, BedSetre Naramachi Hotel / Ryuichi Ashizawa Architects & associates - Hotels, Beam, Arch, Facade, LightingSetre Naramachi Hotel / Ryuichi Ashizawa Architects & associates - Hotels, Courtyard, FacadeSetre Naramachi Hotel / Ryuichi Ashizawa Architects & associates - More Images+ 26

Nara, Japan

Torremocha del Jarama / Otto Medem de la Torriente

Torremocha del Jarama / Otto Medem de la Torriente - Exterior Photography, Houses, FacadeTorremocha del Jarama / Otto Medem de la Torriente - HousesTorremocha del Jarama / Otto Medem de la Torriente - Exterior Photography, Houses, FacadeTorremocha del Jarama / Otto Medem de la Torriente - HousesTorremocha del Jarama / Otto Medem de la Torriente - More Images+ 10

Madrid, Spain

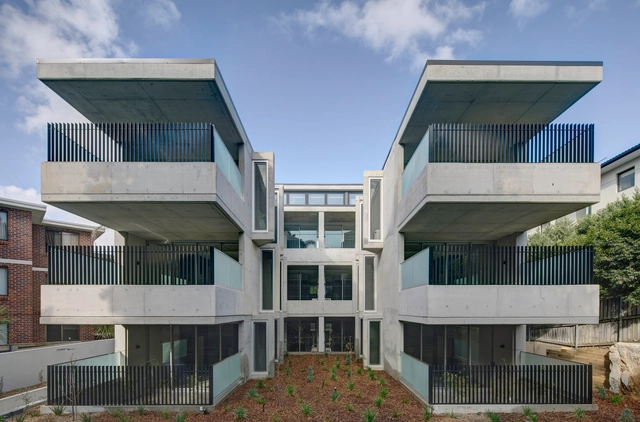
Bellevue Hill Apartments / Glyde Bautovich

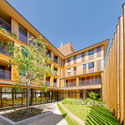
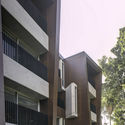
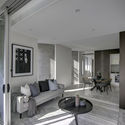
Bellevue Hill Apartments / Glyde Bautovich - Exterior Photography, Apartments, FacadeBellevue Hill Apartments / Glyde Bautovich - Interior Photography, Apartments, FacadeBellevue Hill Apartments / Glyde Bautovich - Interior Photography, Apartments, TableBellevue Hill Apartments / Glyde Bautovich - ApartmentsBellevue Hill Apartments / Glyde Bautovich - More Images+ 21

Bellevue Hill, Australia
  • Architects: Glyde Bautovich
  • Area Area of this architecture project Area:  865
  • Year Completion year of this architecture project Year:  2019
  • Manufacturers Brands with products used in this architecture project
    Manufacturers:  Cemintel, Hunter Douglas, Off Formconcrete, Ullrich Aluminium
  • Professionals: B&M Building Group P/L

PRY1 Retreat Hotel / Research Studio Panin

PRY1 Retreat Hotel / Research Studio Panin - HotelsPRY1 Retreat Hotel / Research Studio Panin - Exterior Photography, Hotels, FacadePRY1 Retreat Hotel / Research Studio Panin - Interior Photography, Hotels, Table, ChairPRY1 Retreat Hotel / Research Studio Panin - HotelsPRY1 Retreat Hotel / Research Studio Panin - More Images+ 36

ตำบล เนินหอม, Thailand

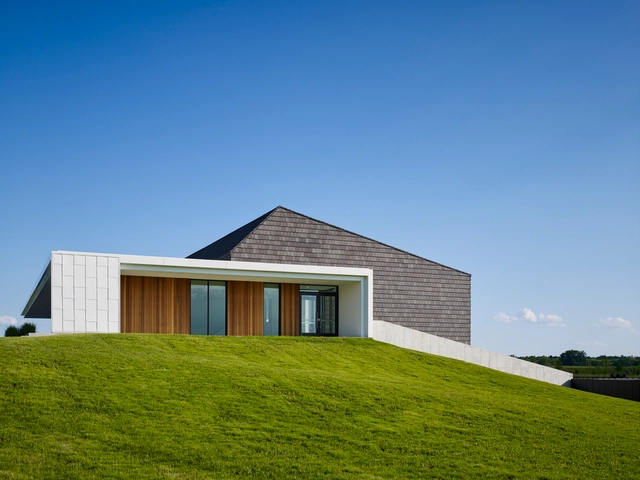
Lutheran Church of Hope-Grimes / BNIM

Lutheran Church of Hope-Grimes / BNIM - Exterior Photography,          Churches, FacadeLutheran Church of Hope-Grimes / BNIM - Interior Photography,          Churches, FacadeLutheran Church of Hope-Grimes / BNIM - Interior Photography,          Churches, Kitchen, Chair, TableLutheran Church of Hope-Grimes / BNIM -          ChurchesLutheran Church of Hope-Grimes / BNIM - More Images+ 22

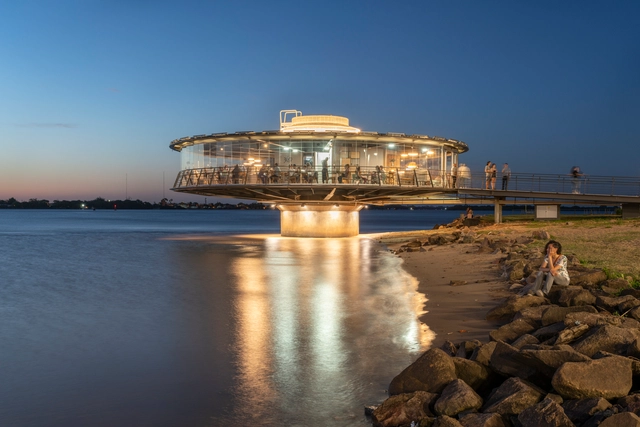
360 Poa Gastrobar / Viero Arquitetura + Silvia Benedetti Arquitetos Associados

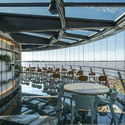
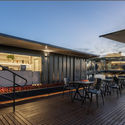
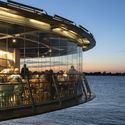
360 Poa Gastrobar / Viero Arquitetura + Silvia Benedetti Arquitetos Associados - Interior Photography, Restaurant, Kitchen, Chair, Countertop, Table360 Poa Gastrobar / Viero Arquitetura + Silvia Benedetti Arquitetos Associados - Interior Photography, Restaurant, Table, Chair360 Poa Gastrobar / Viero Arquitetura + Silvia Benedetti Arquitetos Associados - Exterior Photography, Restaurant, Deck, Facade, Chair, Table, Bench360 Poa Gastrobar / Viero Arquitetura + Silvia Benedetti Arquitetos Associados - Exterior Photography, Restaurant, Deck360 Poa Gastrobar / Viero Arquitetura + Silvia Benedetti Arquitetos Associados - More Images+ 16

Porto Alegre, Brazil

Parallel House / Studio Guilherme Torres

Parallel House / Studio Guilherme Torres - Houses
© Denilson Machado – MCA Estúdio

Parallel House / Studio Guilherme Torres - HousesParallel House / Studio Guilherme Torres - Interior Photography, Houses, Table, ChairParallel House / Studio Guilherme Torres - Exterior Photography, Houses, FacadeParallel House / Studio Guilherme Torres - HousesParallel House / Studio Guilherme Torres - More Images+ 26

São Paulo, Brazil
  • Area Area of this architecture project Area:  4983 ft²
  • Year Completion year of this architecture project Year:  2018
  • Manufacturers Brands with products used in this architecture project
    Manufacturers:  Arte Aplicada, Dpot, Loja Teo, Marché Art de Vie, Nos Furniture, +3

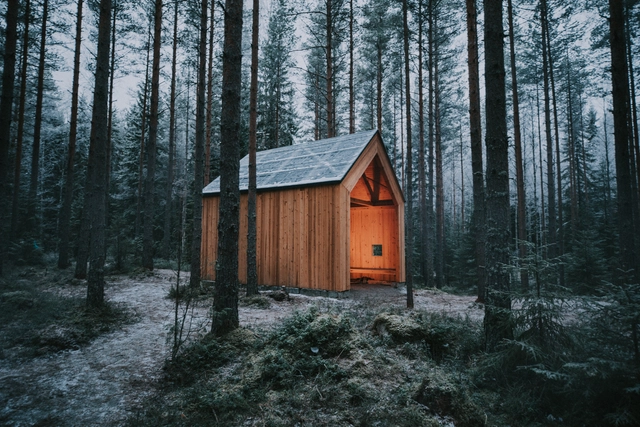
Church Stone Shelter / Arkkitehtitoimisto TILASTO

Church Stone Shelter / Arkkitehtitoimisto TILASTO - Interior Photography, Public ArchitectureChurch Stone Shelter / Arkkitehtitoimisto TILASTO - Exterior Photography, Public Architecture, Door, ForestChurch Stone Shelter / Arkkitehtitoimisto TILASTO - Public ArchitectureChurch Stone Shelter / Arkkitehtitoimisto TILASTO - Exterior Photography, Public Architecture, Door, ForestChurch Stone Shelter / Arkkitehtitoimisto TILASTO - More Images+ 10

  • Area Area of this architecture project Area:  23
  • Year Completion year of this architecture project Year:  2018
  • Manufacturers Brands with products used in this architecture project
    Manufacturers:  GRAPHISOFT, Messupuu, Uulatuote Oy

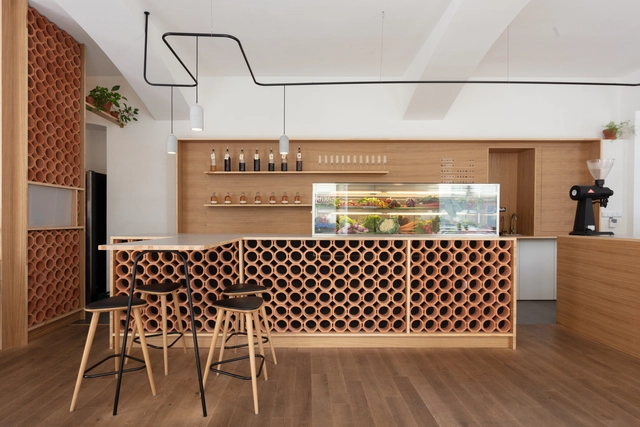
Typika Specialty Cafe / KOGAA

Typika Specialty Cafe / KOGAA - Interior Photography, Coffee Shop, Table, ChairTypika Specialty Cafe / KOGAA - Interior Photography, Coffee Shop, Table, ChairTypika Specialty Cafe / KOGAA - Interior Photography, Coffee Shop, Kitchen, Table, ChairTypika Specialty Cafe / KOGAA - Interior Photography, Coffee Shop, Table, LightingTypika Specialty Cafe / KOGAA - More Images+ 16

  • Architects: KOGAA
  • Area Area of this architecture project Area:  120
  • Year Completion year of this architecture project Year:  2019
  • Manufacturers Brands with products used in this architecture project
    Manufacturers:  AutoDesk, Adobe Systems Incorporated, Duro, Duro design, Trimble
  • Professionals: KOGAA studio

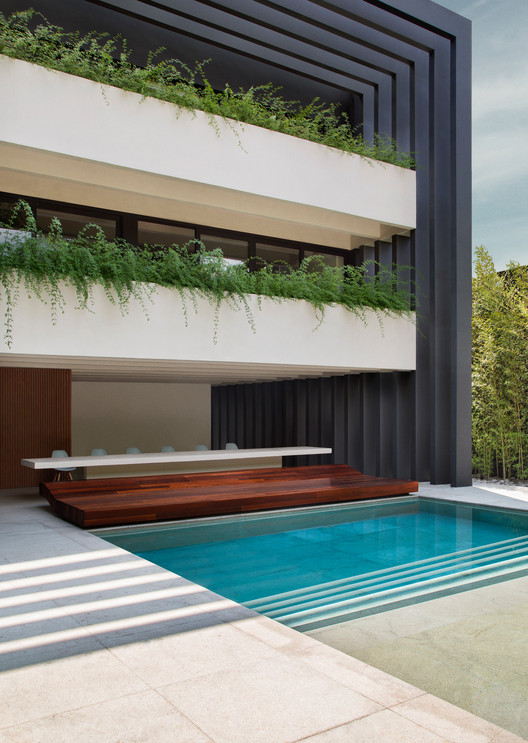
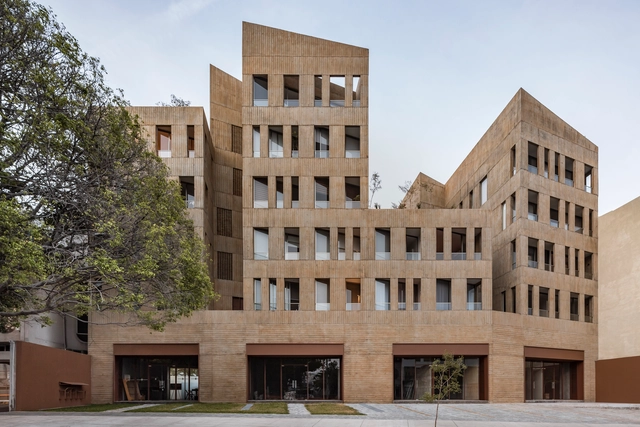
González Luna Building / Estudio Macías Peredo

González Luna Building / Estudio Macías Peredo - ApartmentsGonzález Luna Building / Estudio Macías Peredo - ApartmentsGonzález Luna Building / Estudio Macías Peredo - ApartmentsGonzález Luna Building / Estudio Macías Peredo - ApartmentsGonzález Luna Building / Estudio Macías Peredo - More Images+ 17

Guadalajara, Mexico

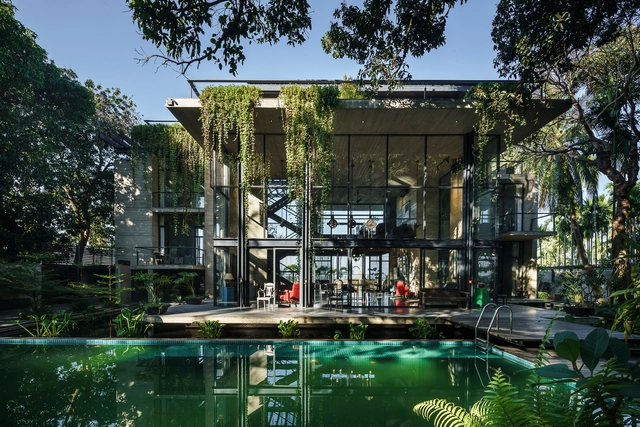
Himchori Residence / River & Rain

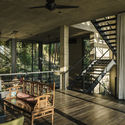
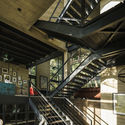
Himchori Residence / River & Rain - ApartmentsHimchori Residence / River & Rain - Interior Photography, Apartments, Beam, Table, ChairHimchori Residence / River & Rain - Interior Photography, Apartments, Stairs, Beam, HandrailHimchori Residence / River & Rain - Interior Photography, Apartments, TableHimchori Residence / River & Rain - More Images+ 37

Cox's Bazar, Bangladesh
  • Architects: River & Rain
  • Area Area of this architecture project Area:  840
  • Year Completion year of this architecture project Year:  2017
  • Manufacturers Brands with products used in this architecture project
    Manufacturers:  AutoDesk, Kohler, Lumion, Porcelanosa Grupo, Adobe Systems Incorporated, +3

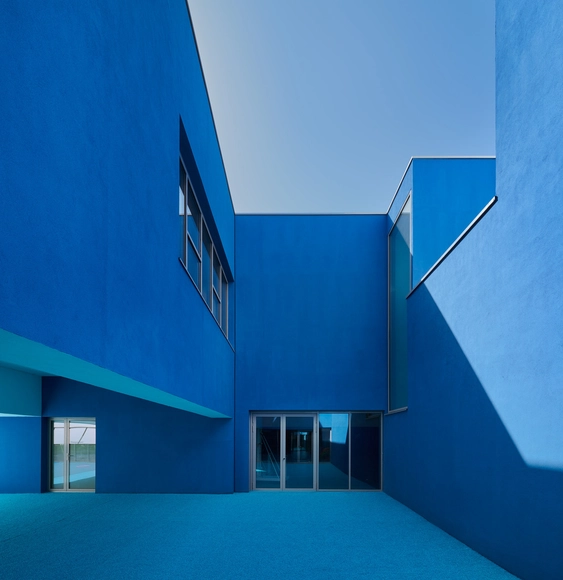
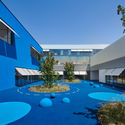
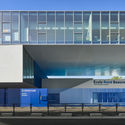
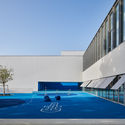
School René Beauverie / Dominique Coulon & associés

School René Beauverie  / Dominique Coulon & associés - Elementary & Middle SchoolSchool René Beauverie  / Dominique Coulon & associés - Elementary & Middle SchoolSchool René Beauverie  / Dominique Coulon & associés - Elementary & Middle SchoolSchool René Beauverie  / Dominique Coulon & associés - Elementary & Middle SchoolSchool René Beauverie  / Dominique Coulon & associés - More Images+ 25

Varivana Resort Koh Phangan / Patchara + Ornnicha Architecture

Varivana Resort Koh Phangan / Patchara + Ornnicha Architecture - TourismVarivana Resort Koh Phangan / Patchara + Ornnicha Architecture - Exterior Photography, Tourism, Facade, Table, ChairVarivana Resort Koh Phangan / Patchara + Ornnicha Architecture - TourismVarivana Resort Koh Phangan / Patchara + Ornnicha Architecture - TourismVarivana Resort Koh Phangan / Patchara + Ornnicha Architecture - More Images+ 47

Koh Phangan, Thailand

Sino-french Science Park Church / Shanghai Dachuan Architects

Sino-french Science Park Church / Shanghai Dachuan Architects - InstallationSino-french Science Park Church / Shanghai Dachuan Architects - InstallationSino-french Science Park Church / Shanghai Dachuan Architects - InstallationSino-french Science Park Church / Shanghai Dachuan Architects - InstallationSino-french Science Park Church / Shanghai Dachuan Architects - More Images+ 20

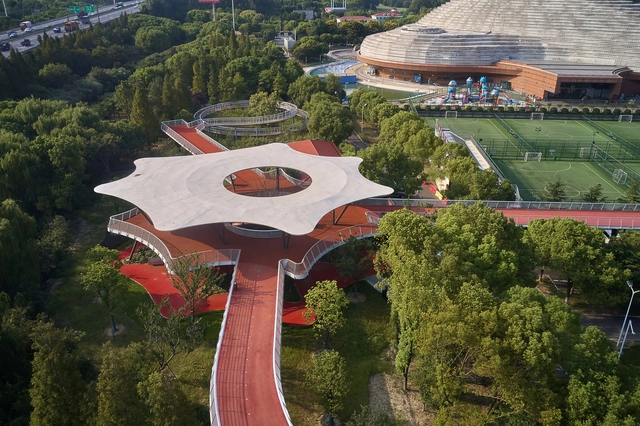
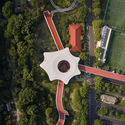
Jiangyin Greenway / BAU Brearley Architects + Urbanists

Jiangyin Greenway / BAU Brearley Architects + Urbanists - PavilionJiangyin Greenway / BAU Brearley Architects + Urbanists - PavilionJiangyin Greenway / BAU Brearley Architects + Urbanists - Drawings, Pavilion, Fence, HandrailJiangyin Greenway / BAU Brearley Architects + Urbanists - Exterior Photography, PavilionJiangyin Greenway / BAU Brearley Architects + Urbanists - More Images+ 27

TANN House / AOMO

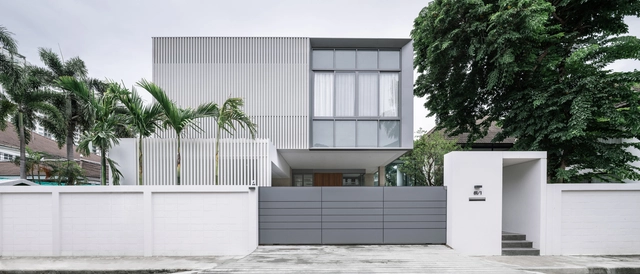
TANN House / AOMO - Exterior Photography, Extension, Facade, DoorTANN House / AOMO - Interior Photography, Extension, Kitchen, FacadeTANN House / AOMO - Interior Photography, Extension, Door, FacadeTANN House / AOMO - Interior Photography, Extension, FacadeTANN House / AOMO - More Images+ 18

Khet Bang Phlat, Thailand
  • Architects: AOMO
  • Area Area of this architecture project Area:  560
  • Year Completion year of this architecture project Year:  2019
  • Manufacturers Brands with products used in this architecture project
    Manufacturers:  APS/ Aluminium Perfect System, GL&R

The MaoHaus / AntiStatics Architecture

The MaoHaus / AntiStatics Architecture - Small Scale, Facade
MaoHaus Exterior. Image © Xia Zhi

The MaoHaus / AntiStatics Architecture - Small Scale, FacadeThe MaoHaus / AntiStatics Architecture - Small Scale, FacadeThe MaoHaus / AntiStatics Architecture - Small Scale, FacadeThe MaoHaus / AntiStatics Architecture - Small Scale, Facade, CityscapeThe MaoHaus / AntiStatics Architecture - More Images+ 47

Casa pingüinos / Carbone Arquitectos

Casa pingüinos / Carbone Arquitectos - Interior Photography, Houses, FacadeCasa pingüinos / Carbone Arquitectos - Interior Photography, Houses, Stairs, FacadeCasa pingüinos / Carbone Arquitectos - Exterior Photography, Houses, FacadeCasa pingüinos / Carbone Arquitectos - Interior Photography, Houses, Kitchen, FacadeCasa pingüinos / Carbone Arquitectos - More Images+ 28

Buenos Aires, Argentina
  • Area Area of this architecture project Area:  260
  • Year Completion year of this architecture project Year:  2019
  • Manufacturers Brands with products used in this architecture project
    Manufacturers:  AutoDesk, Chaos Group, Cosentino, Adobe Systems Incorporated, FV, +6

House in Goldra / Estudio ODS

House in Goldra / Estudio ODS - HousesHouse in Goldra / Estudio ODS - HousesHouse in Goldra / Estudio ODS - Exterior Photography, Houses, FacadeHouse in Goldra / Estudio ODS - Interior Photography, Houses, DoorHouse in Goldra / Estudio ODS - More Images+ 26

Loulé, Portugal
  • Architects: Estudio ODS
  • Area Area of this architecture project Area:  2421 ft²
  • Year Completion year of this architecture project Year:  2018
  • Manufacturers Brands with products used in this architecture project
    Manufacturers:  AutoDesk, BRUMA, CIN

Oops! We don't have this page.

But you can browse the last one: 417

You've started following your first account!

Did you know?

You'll now receive updates based on what you follow! Personalize your stream and start following your favorite authors, offices and users.