1. ArchDaily
  2. Selected Projects

Selected Projects

How to Develop a Residential Design Concept

 | Sponsored Content

This guide covers a workflow that moves from project parameters to generated floor plans, 3D perspective views, exterior design exploration, and site context visualization, using AI tools in place of preliminary CAD and rendering work.

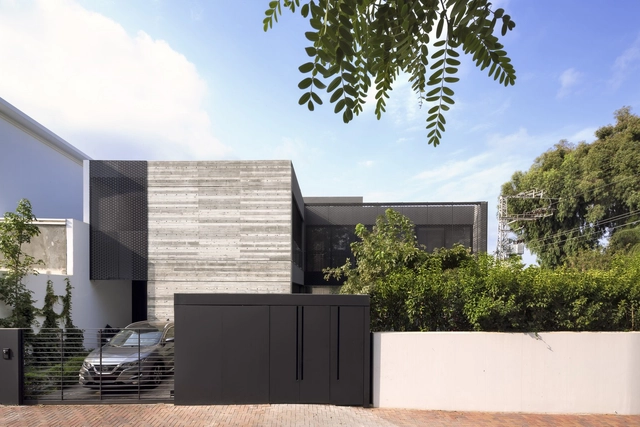
Layers House / Havkin Architects

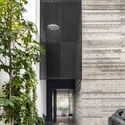
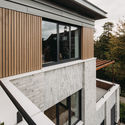
Layers House / Havkin Architects - Exterior Photography, Houses, FacadeLayers House / Havkin Architects - Interior Photography, Houses, Stairs, Facade, HandrailLayers House / Havkin Architects - Interior Photography, Houses, FacadeLayers House / Havkin Architects - Exterior Photography, Houses, FacadeLayers House / Havkin Architects - More Images+ 31

Ramat Hasharon, Israel


Border Crossing House / simone subissati architects

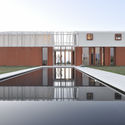
Border Crossing House / simone subissati architects - HousesBorder Crossing House / simone subissati architects - Exterior Photography, Houses, FacadeBorder Crossing House / simone subissati architects - HousesBorder Crossing House / simone subissati architects - HousesBorder Crossing House / simone subissati architects - More Images+ 20

Polverigi, Italy

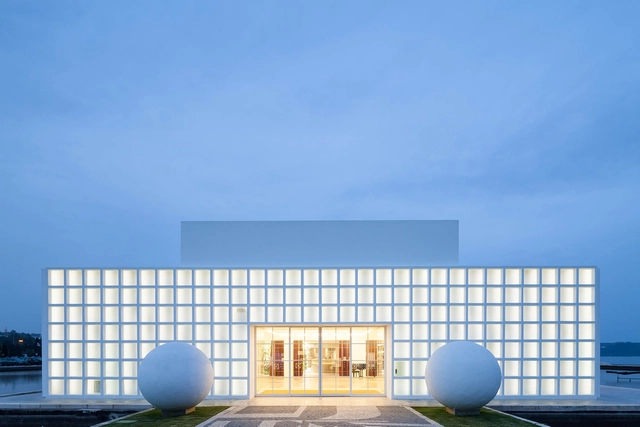
Espelho D' Água Space / DC.AD + Victor Vicente

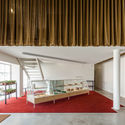
Espelho D' Água Space  / DC.AD + Victor Vicente - Interior Photography, Museum & Exhibition Interiors, Door, Table, ChairEspelho D' Água Space  / DC.AD + Victor Vicente - Museum & Exhibition InteriorsEspelho D' Água Space  / DC.AD + Victor Vicente - Interior Photography, Museum & Exhibition Interiors, FacadeEspelho D' Água Space  / DC.AD + Victor Vicente - Museum & Exhibition InteriorsEspelho D' Água Space  / DC.AD + Victor Vicente - More Images+ 30

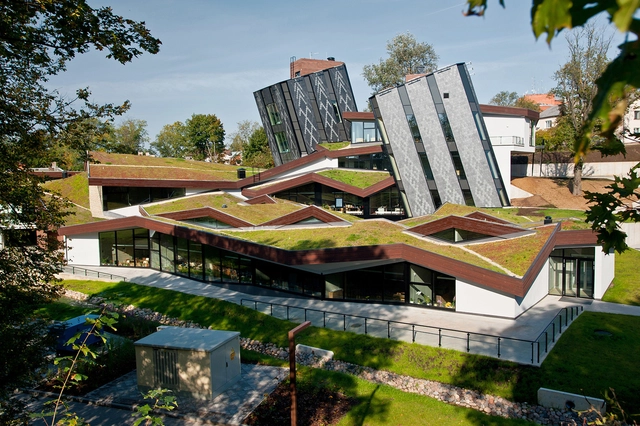
Zeimuls, Centre of Creative Services of Eastern Latvia / SAALS Architecture

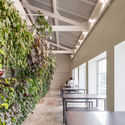
Zeimuls, Centre of Creative Services of Eastern Latvia / SAALS Architecture - Cultural CenterZeimuls, Centre of Creative Services of Eastern Latvia / SAALS Architecture - Cultural CenterZeimuls, Centre of Creative Services of Eastern Latvia / SAALS Architecture - Exterior Photography, Cultural CenterZeimuls, Centre of Creative Services of Eastern Latvia / SAALS Architecture - Exterior Photography, Cultural Center, FacadeZeimuls, Centre of Creative Services of Eastern Latvia / SAALS Architecture - More Images+ 25

Valle House / Luciano Gerbilsky Arquitectos

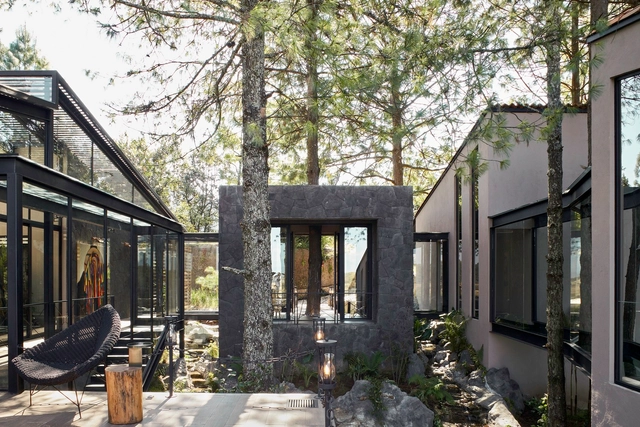
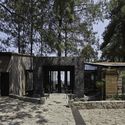
Valle House / Luciano Gerbilsky Arquitectos - Exterior Photography, Houses, Facade, ForestValle House / Luciano Gerbilsky Arquitectos - Interior Photography, Houses, Door, Facade, Beam, Table, ChairValle House / Luciano Gerbilsky Arquitectos - Interior Photography, Houses, Bathroom, Countertop, SinkValle House / Luciano Gerbilsky Arquitectos - HousesValle House / Luciano Gerbilsky Arquitectos - More Images+ 16

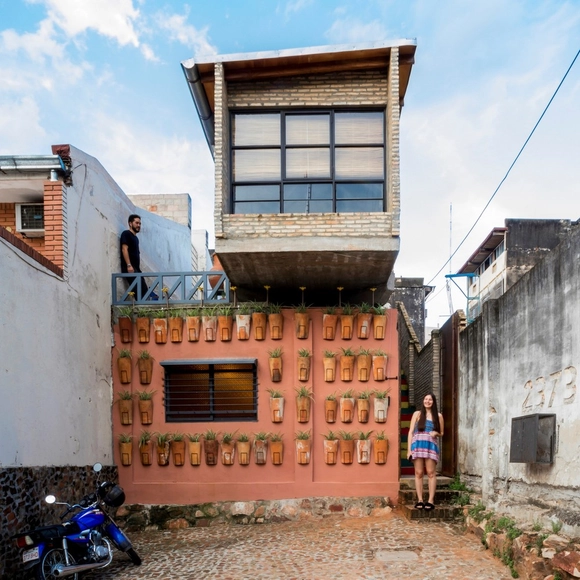
Villa Cerro Corá House / ArquitecTava + Grupo Culata Jovai

Villa Cerro Corá House / ArquitecTava + Grupo Culata Jovai - RenovationVilla Cerro Corá House / ArquitecTava + Grupo Culata Jovai - RenovationVilla Cerro Corá House / ArquitecTava + Grupo Culata Jovai - RenovationVilla Cerro Corá House / ArquitecTava + Grupo Culata Jovai - RenovationVilla Cerro Corá House / ArquitecTava + Grupo Culata Jovai - More Images+ 15

  • Area Area of this architecture project Area:  144
  • Year Completion year of this architecture project Year:  2018
  • Manufacturers Brands with products used in this architecture project
    Manufacturers:  Vectorworks, Edelio, Higinio, Japepó, Milciades, +1

Universidad de Morón Buenos Aires Headquarters / Estudio Borrachia

Universidad de Morón Buenos Aires Headquarters / Estudio Borrachia - ExtensionUniversidad de Morón Buenos Aires Headquarters / Estudio Borrachia - ExtensionUniversidad de Morón Buenos Aires Headquarters / Estudio Borrachia - ExtensionUniversidad de Morón Buenos Aires Headquarters / Estudio Borrachia - ExtensionUniversidad de Morón Buenos Aires Headquarters / Estudio Borrachia - More Images+ 39

  • Architects: Estudio Borrachia
  • Area Area of this architecture project Area:  3754
  • Year Completion year of this architecture project Year:  2019

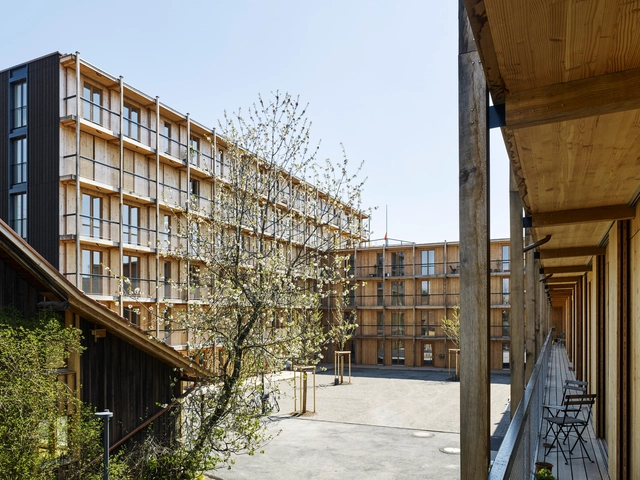
Hagmannareal Housing Development / ARGE HAGMANNAREAL + weberbrunner architekten ag + Soppelsa Architekten

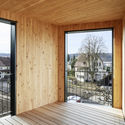
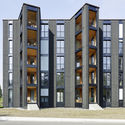
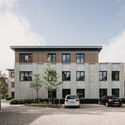
Hagmannareal Housing Development  / ARGE HAGMANNAREAL + weberbrunner architekten ag + Soppelsa Architekten - Interior Photography, Apartments, Stairs, Door, HandrailHagmannareal Housing Development  / ARGE HAGMANNAREAL + weberbrunner architekten ag + Soppelsa Architekten - Interior Photography, Apartments, LightingHagmannareal Housing Development  / ARGE HAGMANNAREAL + weberbrunner architekten ag + Soppelsa Architekten - Exterior Photography, Apartments, FacadeHagmannareal Housing Development  / ARGE HAGMANNAREAL + weberbrunner architekten ag + Soppelsa Architekten - Interior Photography, Apartments, KitchenHagmannareal Housing Development  / ARGE HAGMANNAREAL + weberbrunner architekten ag + Soppelsa Architekten - More Images+ 15

Winterthur, Switzerland

Goodman Westlink / A Work of Substance

Goodman Westlink  / A Work of Substance - OfficesGoodman Westlink  / A Work of Substance - Interior Photography, Offices, TableGoodman Westlink  / A Work of Substance - Interior Photography, Offices, Beam, Table, ChairGoodman Westlink  / A Work of Substance - Interior Photography, Offices, BeamGoodman Westlink  / A Work of Substance - More Images+ 7

  • Area Area of this architecture project Area:  192
  • Year Completion year of this architecture project Year:  2019

MOONCRAFT / o&o studio

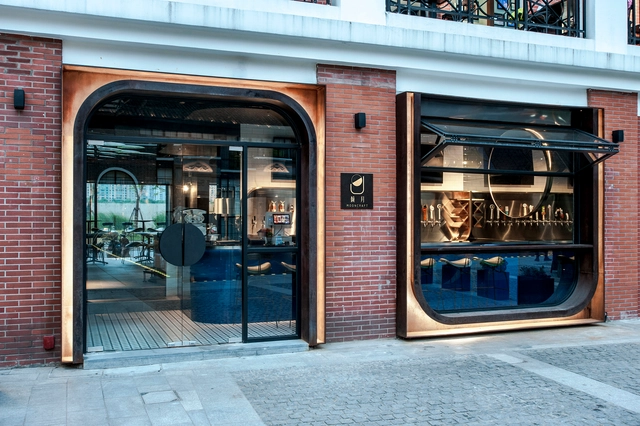
MOONCRAFT / o&o studio - Interior DesignMOONCRAFT / o&o studio - Interior DesignMOONCRAFT / o&o studio - Interior DesignMOONCRAFT / o&o studio - Interior DesignMOONCRAFT / o&o studio - More Images+ 30

  • Architects: o&o studio
  • Area Area of this architecture project Area:  130
  • Year Completion year of this architecture project Year:  2019

Forum Groningen Multifunctional Building / NL Architects

Forum Groningen Multifunctional Building / NL Architects - Cultural CenterForum Groningen Multifunctional Building / NL Architects - Cultural CenterForum Groningen Multifunctional Building / NL Architects - Cultural CenterForum Groningen Multifunctional Building / NL Architects - Cultural CenterForum Groningen Multifunctional Building / NL Architects - More Images+ 42

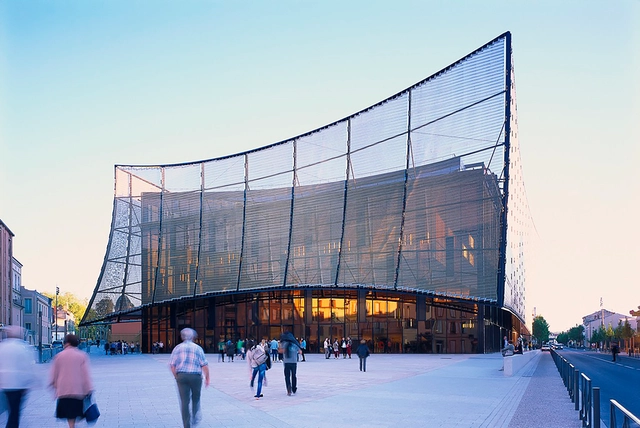
Albi Grand Theater / Dominique Perrault Architecture


Albi Grand Theater / Dominique Perrault Architecture - TheaterAlbi Grand Theater / Dominique Perrault Architecture - Exterior Photography, Theater, FacadeAlbi Grand Theater / Dominique Perrault Architecture - TheaterAlbi Grand Theater / Dominique Perrault Architecture - TheaterAlbi Grand Theater / Dominique Perrault Architecture - More Images+ 43

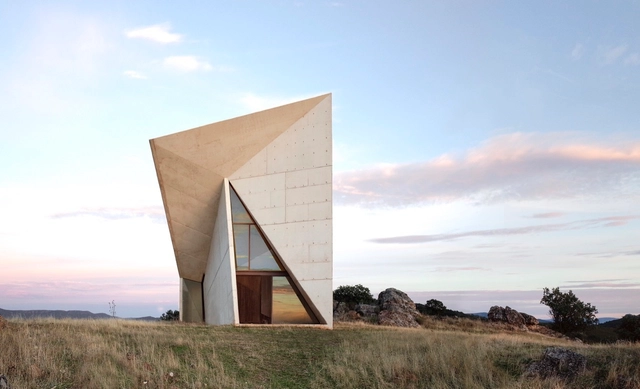
Chapel in Valleaceron / Sancho Madridejos

Almadén, Spain

Bocca Lupo Juvevê Restaurant / Arquea Arquitetos

Bocca Lupo Juvevê Restaurant / Arquea Arquitetos - Interior Photography, Adaptive Reuse, Kitchen, Beam, Table, Chair, LightingBocca Lupo Juvevê Restaurant / Arquea Arquitetos - Exterior Photography, Adaptive Reuse, FacadeBocca Lupo Juvevê Restaurant / Arquea Arquitetos - Interior Photography, Adaptive Reuse, Kitchen, Beam, Lighting, Countertop, ChairBocca Lupo Juvevê Restaurant / Arquea Arquitetos - Interior Photography, Adaptive Reuse, Kitchen, Facade, CountertopBocca Lupo Juvevê Restaurant / Arquea Arquitetos - More Images+ 21

  • Architects: Arquea Arquitetos
  • Area Area of this architecture project Area:  150
  • Year Completion year of this architecture project Year:  2017

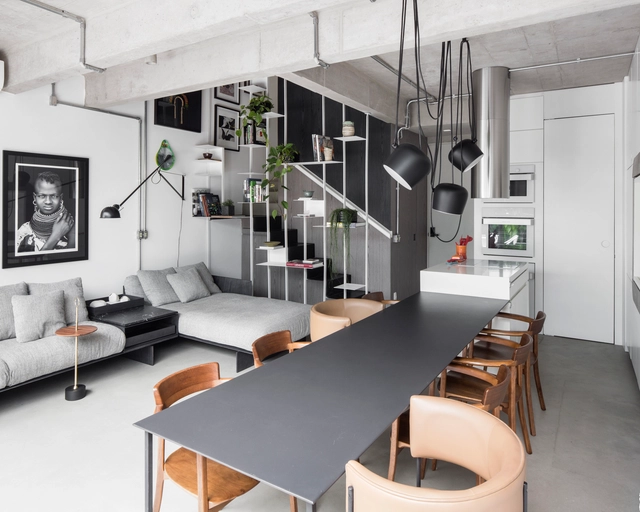
Unique Apartment / Flipê Arquitetura

Unique Apartment / Flipê Arquitetura - Interior Photography, Apartments, Facade, ChairUnique Apartment / Flipê Arquitetura - Interior Photography, Apartments, Kitchen, TableUnique Apartment / Flipê Arquitetura - Drawings, Apartments, Facade, Table, ChairUnique Apartment / Flipê Arquitetura - Interior Photography, Apartments, Kitchen, Table, ChairUnique Apartment / Flipê Arquitetura - More Images+ 45

São Paulo, Brazil
  • Architects: flipê arquitetura
  • Area Area of this architecture project Area:  100
  • Year Completion year of this architecture project Year:  2019
  • Manufacturers Brands with products used in this architecture project
    Manufacturers:  Cremme, Deca, Dedon, Dimlux, Fernando Jaeger, +15

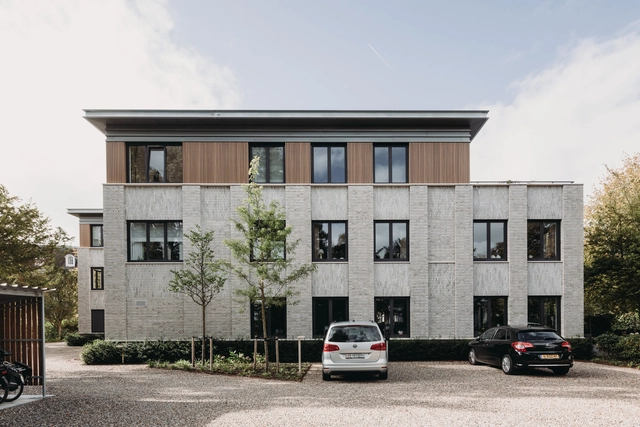
Vijverweg Bloemendaal Apartments / vanOmmeren-architecten

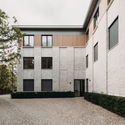
Vijverweg Bloemendaal Apartments / vanOmmeren-architecten - Exterior Photography, Apartments, Door, FacadeVijverweg Bloemendaal Apartments / vanOmmeren-architecten - Interior Photography, Apartments, FacadeVijverweg Bloemendaal Apartments / vanOmmeren-architecten - Exterior Photography, Apartments, FacadeVijverweg Bloemendaal Apartments / vanOmmeren-architecten - Exterior Photography, Apartments, Facade, DoorVijverweg Bloemendaal Apartments / vanOmmeren-architecten - More Images+ 33

108 Apartment / CODA arquitetos

108 Apartment / CODA arquitetos - Drawings, Apartment Interiors, Kitchen, Countertop108 Apartment / CODA arquitetos - Interior Photography, Apartment Interiors, Kitchen, Table108 Apartment / CODA arquitetos - Interior Photography, Apartment Interiors, Kitchen, Chair, Table108 Apartment / CODA arquitetos - Interior Photography, Apartment Interiors, Table108 Apartment / CODA arquitetos - More Images+ 13

  • Architects: CODA Arquitetura
  • Area Area of this architecture project Area:  104
  • Year Completion year of this architecture project Year:  2018
  • Manufacturers Brands with products used in this architecture project
    Manufacturers:  Acervo Mobília, WSG

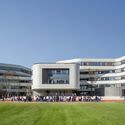
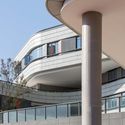
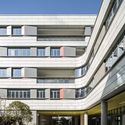
The Affiliated School of the College of Education, Zhejiang University / UAD

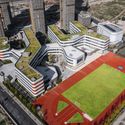
The Affiliated School of the College of Education, Zhejiang University / UAD - Elementary & Middle SchoolThe Affiliated School of the College of Education, Zhejiang University / UAD - Elementary & Middle SchoolThe Affiliated School of the College of Education, Zhejiang University / UAD - Elementary & Middle SchoolThe Affiliated School of the College of Education, Zhejiang University / UAD - Elementary & Middle SchoolThe Affiliated School of the College of Education, Zhejiang University / UAD - More Images+ 38

  • Architects: UAD
  • Area Area of this architecture project Area:  56585
  • Year Completion year of this architecture project Year:  2018

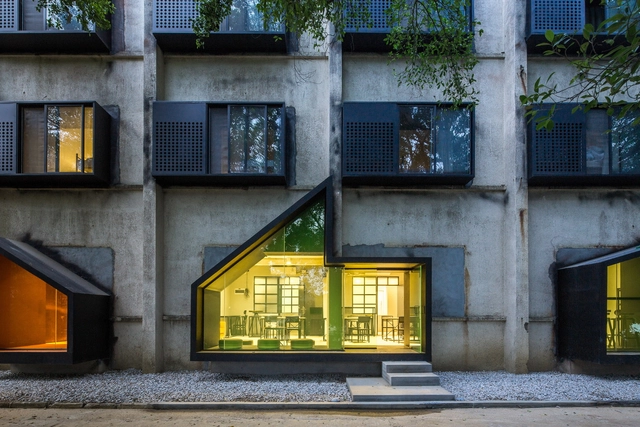
Youth Hotel of iD Town / O-office Architects

Youth Hotel of iD Town / O-office Architects - RenovationYouth Hotel of iD Town / O-office Architects - Interior Photography, Renovation, TableYouth Hotel of iD Town / O-office Architects - Interior Photography, Renovation, Door, Facade, Chair, TableYouth Hotel of iD Town / O-office Architects - Interior Photography, Renovation, FacadeYouth Hotel of iD Town / O-office Architects - More Images+ 13

Shenzhen, China
  • Area Area of this architecture project Area:  1800
  • Year Completion year of this architecture project Year:  2014

6K Coffee / Limtaehee Design Studio

6K Coffee / Limtaehee Design Studio - Exterior Photography, Coffee Shop, Door, Facade6K Coffee / Limtaehee Design Studio - Interior Photography, Coffee Shop, Beam, Table, Chair6K Coffee / Limtaehee Design Studio - Coffee Shop6K Coffee / Limtaehee Design Studio - Interior Photography, Coffee Shop, Kitchen, Countertop, Table6K Coffee / Limtaehee Design Studio - More Images+ 33

Harbour Kiosk / LAAB Architects

Harbour Kiosk / LAAB Architects - StoreHarbour Kiosk / LAAB Architects - Interior Photography, Store, Beam, Facade, HandrailHarbour Kiosk / LAAB Architects - Exterior Photography, Store, FacadeHarbour Kiosk / LAAB Architects - StoreHarbour Kiosk / LAAB Architects - More Images+ 13

Tsim Sha Tsui, Hong Kong (SAR)

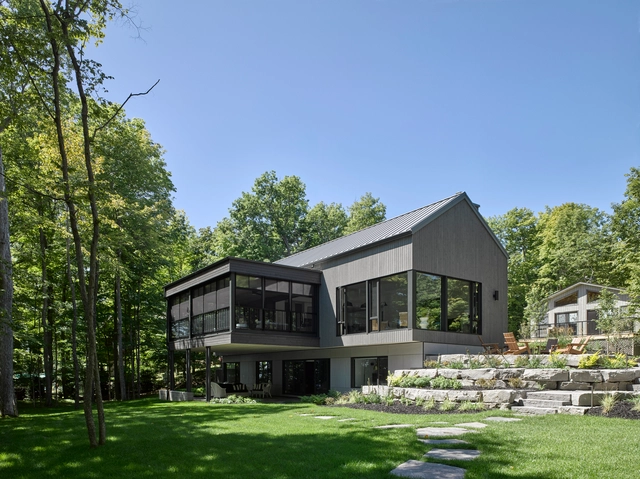
Big Rideau Lakehouse / Christopher Simmonds Architect

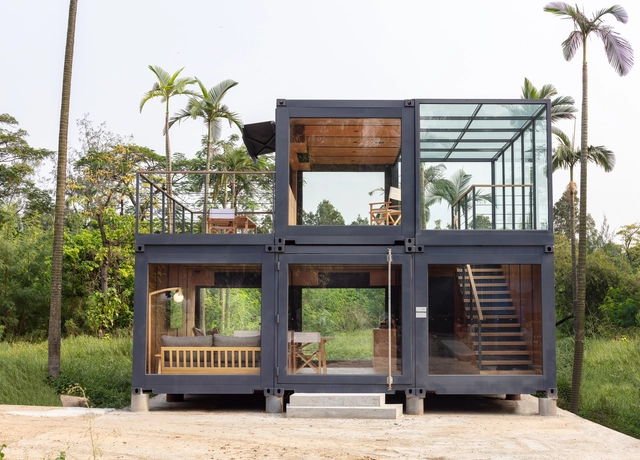
Big Rideau Lakehouse / Christopher Simmonds Architect - Exterior Photography, HousesBig Rideau Lakehouse / Christopher Simmonds Architect - Interior Photography, Houses, Table, ChairBig Rideau Lakehouse / Christopher Simmonds Architect - Interior Photography, Houses, Table, Lighting, ChairBig Rideau Lakehouse / Christopher Simmonds Architect - Interior Photography, Houses, Kitchen, Beam, Table, Lighting, Chair, CountertopBig Rideau Lakehouse / Christopher Simmonds Architect - More Images+ 19

Perth, Canada

Juris Correspondent Headquarters / TETRO Arquitetura

Juris Correspondent Headquarters / TETRO Arquitetura - Interior Photography, Offices Interiors, Kitchen, Table, ChairJuris Correspondent Headquarters / TETRO Arquitetura - Interior Photography, Offices Interiors, Kitchen, Beam, Chair, TableJuris Correspondent Headquarters / TETRO Arquitetura - Interior Photography, Offices Interiors, Table, ChairJuris Correspondent Headquarters / TETRO Arquitetura - Offices InteriorsJuris Correspondent Headquarters / TETRO Arquitetura - More Images+ 11

Belo Horizonte, Brazil
  • Architects: TETRO Arquitetura
  • Area Area of this architecture project Area:  3982 ft²
  • Year Completion year of this architecture project Year:  2019
  • Manufacturers Brands with products used in this architecture project
    Manufacturers:  Alggar Marcenaria, Leandro Caram, Serralheria Jesuína, Vidrex

Francia House / CPD Estudio

Francia House / CPD Estudio - House InteriorsFrancia House / CPD Estudio - House InteriorsFrancia House / CPD Estudio - House InteriorsFrancia House / CPD Estudio - House InteriorsFrancia House / CPD Estudio - More Images+ 27

  • Architects: CPD ESTUDIO
  • Area Area of this architecture project Area:  2798 ft²
  • Year Completion year of this architecture project Year:  2019
  • Manufacturers Brands with products used in this architecture project
    Manufacturers:  Roca, De Hierro, FV, Henisa, JOHNSON ACERO, +2

Oops! We don't have this page.

But you can browse the last one: 417

You've started following your first account!

Did you know?

You'll now receive updates based on what you follow! Personalize your stream and start following your favorite authors, offices and users.