1. ArchDaily
  2. Selected Projects

Selected Projects

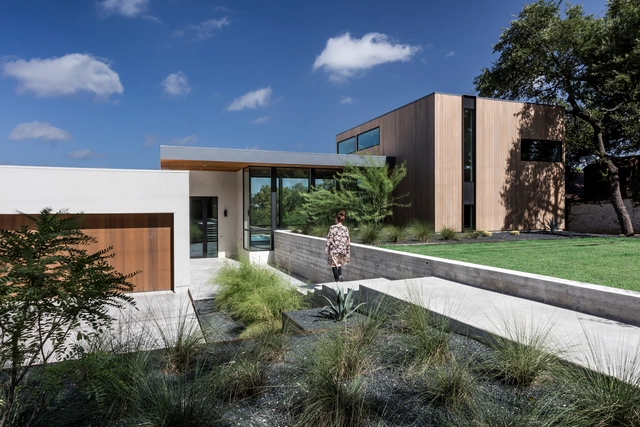
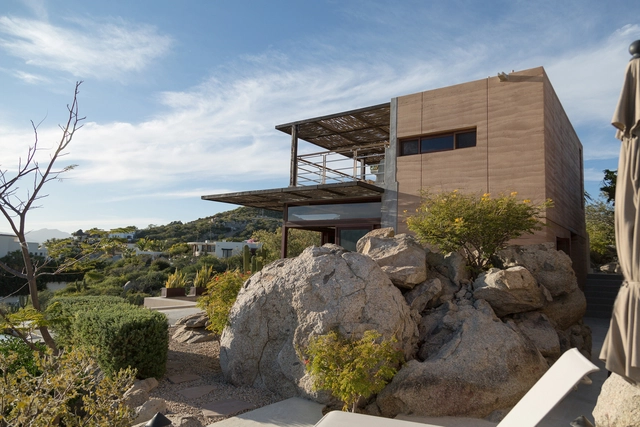
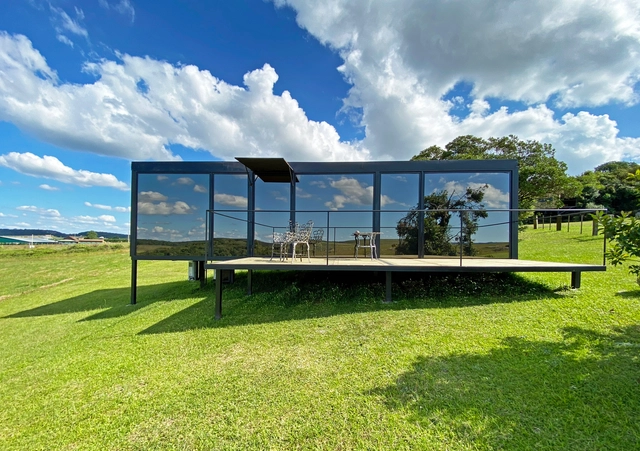
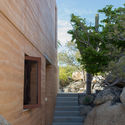
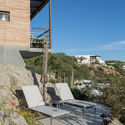
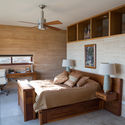
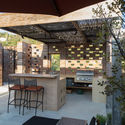
Bracketed Space House / Matt Fajkus Architecture

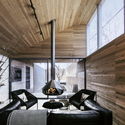
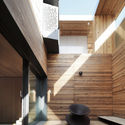
Bracketed Space House  / Matt Fajkus Architecture  - Houses, Facade, DoorBracketed Space House  / Matt Fajkus Architecture  - Houses, Deck, Facade, Chair, TableBracketed Space House  / Matt Fajkus Architecture  - Houses, Facade, Door, Table, ChairBracketed Space House  / Matt Fajkus Architecture  - Houses, Door, Facade, StairsBracketed Space House  / Matt Fajkus Architecture  - More Images+ 25

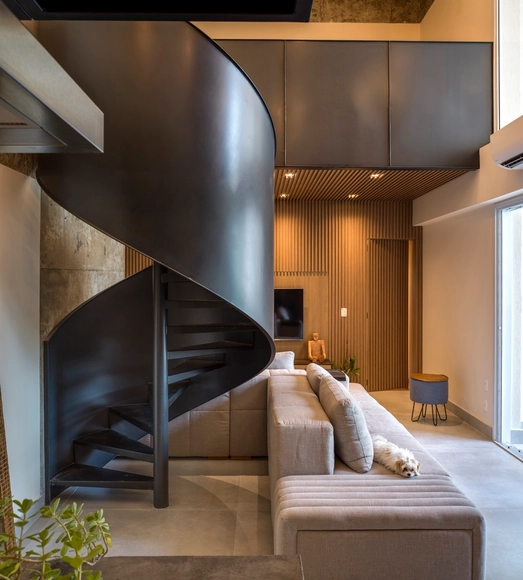
Panamby Apartment / André Ávila Arquitetura + Luis Canepa Arquitetos

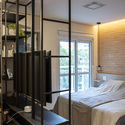
Panamby Apartment / André Ávila Arquitetura + Luis Canepa Arquitetos - Interior Photography, Apartment Interiors, Kitchen, Beam, Table, CountertopPanamby Apartment / André Ávila Arquitetura + Luis Canepa Arquitetos - Interior Photography, Apartment Interiors, LightingPanamby Apartment / André Ávila Arquitetura + Luis Canepa Arquitetos - Interior Photography, Apartment Interiors, Bedroom, BedPanamby Apartment / André Ávila Arquitetura + Luis Canepa Arquitetos - Interior Photography, Apartment Interiors, DoorPanamby Apartment / André Ávila Arquitetura + Luis Canepa Arquitetos - More Images+ 23

  • Area Area of this architecture project Area:  1485 ft²
  • Year Completion year of this architecture project Year:  2018
  • Manufacturers Brands with products used in this architecture project
    Manufacturers:  Deca, Ferrarte, Portobello, Serralheria Baltieri, Suvinil, +2

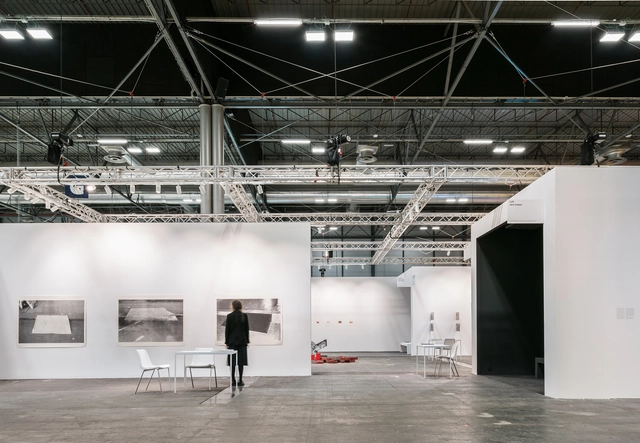
It's Just a Matter of Time Installation/ Angela Juarranz

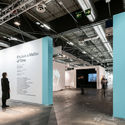
It's Just a Matter of Time Installation/ Angela Juarranz - Interior Photography, Installation, BeamIt's Just a Matter of Time Installation/ Angela Juarranz - Interior Photography, Installation, BeamIt's Just a Matter of Time Installation/ Angela Juarranz - Interior Photography, InstallationIt's Just a Matter of Time Installation/ Angela Juarranz - Drawings, InstallationIt's Just a Matter of Time Installation/ Angela Juarranz - More Images+ 17

  • Architects: Angela Juarranz
  • Area Area of this architecture project Area:  595
  • Year Completion year of this architecture project Year:  2020
  • Manufacturers Brands with products used in this architecture project
    Manufacturers:  Berry Iberica, Epson, Flos, Grupo Marva, IVELA, +5

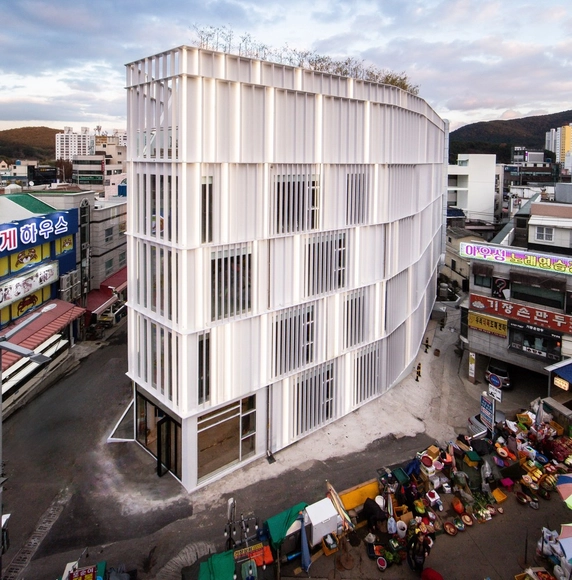
Fitas Passage Adaptive Re-use / Salon Alper Derinbogaz

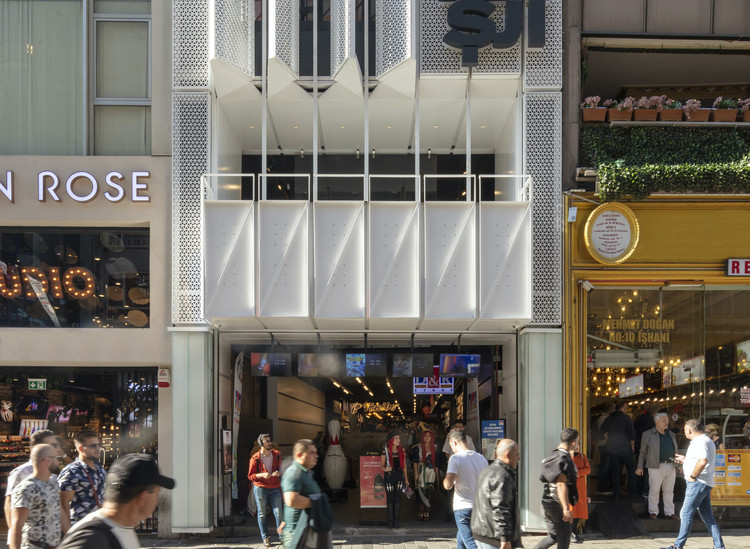
Fitas Passage Adaptive Re-use / Salon Alper Derinbogaz - Interior Photography, Buildings, Facade
© Marc Goodwin

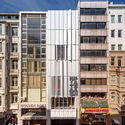
Fitas Passage Adaptive Re-use / Salon Alper Derinbogaz - Exterior Photography, Buildings, FacadeFitas Passage Adaptive Re-use / Salon Alper Derinbogaz - Exterior Photography, Buildings, FacadeFitas Passage Adaptive Re-use / Salon Alper Derinbogaz - Exterior Photography, BuildingsFitas Passage Adaptive Re-use / Salon Alper Derinbogaz - Exterior Photography, Buildings, FacadeFitas Passage Adaptive Re-use / Salon Alper Derinbogaz - More Images+ 13

  • Area Area of this architecture project Area:  11300
  • Year Completion year of this architecture project Year:  2019
  • Manufacturers Brands with products used in this architecture project
    Manufacturers:  AutoDesk, Boardex, Gersan, Gracion, Meiser, +3
  • Professionals: Nova, Sigma Engineering

Villa Bunkherr / Phillip Architekten BDA

Villa Bunkherr / Phillip Architekten BDA - Interior Photography, HousesVilla Bunkherr / Phillip Architekten BDA - Interior Photography, HousesVilla Bunkherr / Phillip Architekten BDA - Interior Photography, HousesVilla Bunkherr / Phillip Architekten BDA - Exterior Photography, Houses, StairsVilla Bunkherr / Phillip Architekten BDA - More Images+ 17

Wehrheim, Germany

Aria Hotel / Sanjay Puri Architects

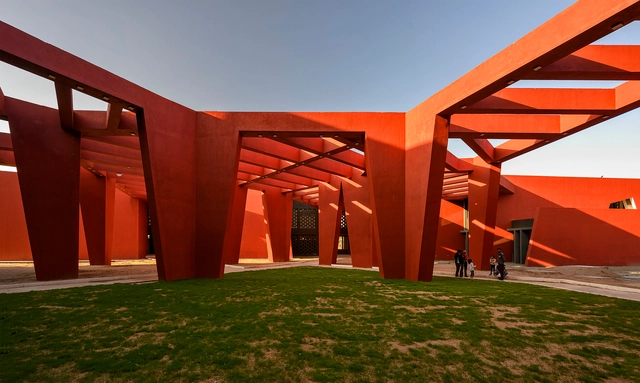
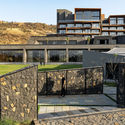
Aria Hotel / Sanjay Puri Architects - Exterior Photography, Hotels, FacadeAria Hotel / Sanjay Puri Architects - Interior Photography, Hotels, CourtyardAria Hotel / Sanjay Puri Architects - Interior Photography, Hotels, FacadeAria Hotel / Sanjay Puri Architects - Exterior Photography, Hotels, FacadeAria Hotel / Sanjay Puri Architects - More Images+ 19

Nashik, India

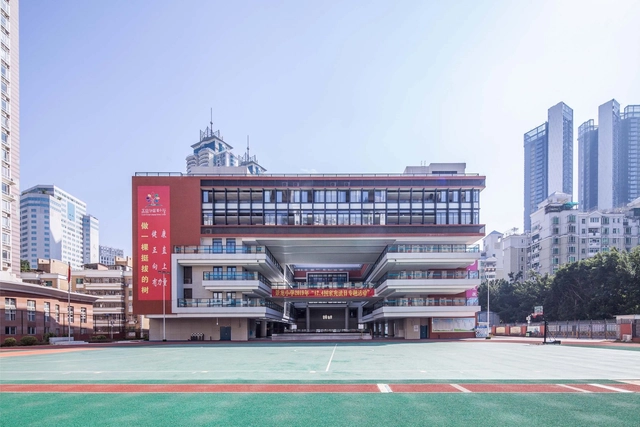
Liyuan Foreign Language Primary School North Campus / AUBE CONCEPTION

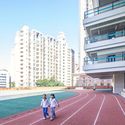
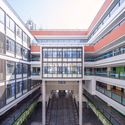
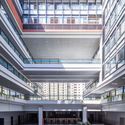
Liyuan Foreign Language Primary School North Campus / AUBE CONCEPTION - Exterior Photography, Elementary & Middle School, FacadeLiyuan Foreign Language Primary School North Campus / AUBE CONCEPTION - Exterior Photography, Elementary & Middle SchoolLiyuan Foreign Language Primary School North Campus / AUBE CONCEPTION - Exterior Photography, Elementary & Middle School, Stairs, Handrail, BalconyLiyuan Foreign Language Primary School North Campus / AUBE CONCEPTION - Exterior Photography, Elementary & Middle School, CourtyardLiyuan Foreign Language Primary School North Campus / AUBE CONCEPTION - More Images+ 11

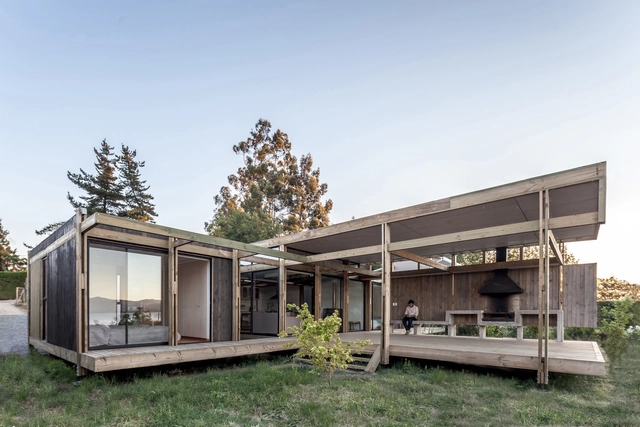
Assemble House / PAR Arquitectos

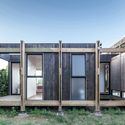
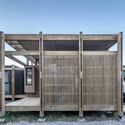
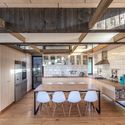
Assemble House / PAR Arquitectos - Houses, Facade, DoorAssemble House / PAR Arquitectos - Houses, FacadeAssemble House / PAR Arquitectos - Houses, Facade, Door, HandrailAssemble House / PAR Arquitectos - Houses, Kitchen, Beam, Facade, Handrail, Door, Balcony, Table, ChairAssemble House / PAR Arquitectos - More Images+ 19

Las Cabras, Chile
  • Architects: PAR Arquitectos
  • Area Area of this architecture project Area:  138
  • Year Completion year of this architecture project Year:  2016
  • Manufacturers Brands with products used in this architecture project
    Manufacturers:  Ingeniería Bosón, Maderas Lagosil, Wet Proof

MIPS a Museum Embracing Building / KEAB

  • Architects: KEAB
  • Area Area of this architecture project Area:  2435
  • Year Completion year of this architecture project Year:  2020
  • Manufacturers Brands with products used in this architecture project
    Manufacturers:  Bathday, Hyundai cubicle, Hyundai-elevator, Royal&co, SM Namsun Aluminun
  • Professionals: WonYoung Construction

Mr. Hung's House / 1+1>2 Architects

Mr. Hung's House / 1+1>2 Architects - Exterior Photography, Houses, Garden, FacadeMr. Hung's House / 1+1>2 Architects - Interior Photography, Houses, Beam, Facade, Table, Chair, BenchMr. Hung's House / 1+1>2 Architects - Interior Photography, Houses, Deck, Fence, Beam, Facade, Handrail, Balcony, Table, ChairMr. Hung's House / 1+1>2 Architects - Exterior Photography, Houses, Garden, FacadeMr. Hung's House / 1+1>2 Architects - More Images+ 21

Cổ Đông, Vietnam
  • Architects: 1+1>2 Architects
  • Area Area of this architecture project Area:  157
  • Year Completion year of this architecture project Year:  2019
  • Manufacturers Brands with products used in this architecture project
    Manufacturers:  Lumion, SketchUp, 1+1>2 International Architecture Construction JSC, Daikin, Dulux, +3

Mouryub / Twoply

Mouryub / Twoply - Exterior Photography, House Interiors, CourtyardMouryub / Twoply - Interior Photography, House Interiors, BeamMouryub / Twoply - Interior Photography, House Interiors, BeamMouryub / Twoply - Exterior Photography, House Interiors, Door, BeamMouryub / Twoply - More Images+ 17

  • Architects: Twoply
  • Area Area of this architecture project Area:  150
  • Year Completion year of this architecture project Year:  2020
  • Manufacturers Brands with products used in this architecture project
    Manufacturers:  SketchUp

Core Bank Corporate Headquarters / Alley Poyner Macchietto Architecture

Core Bank Corporate Headquarters / Alley Poyner Macchietto Architecture - Exterior Photography, Institutional BuildingsCore Bank Corporate Headquarters / Alley Poyner Macchietto Architecture - Interior Photography, Institutional Buildings, Stairs, HandrailCore Bank Corporate Headquarters / Alley Poyner Macchietto Architecture - Exterior Photography, Institutional Buildings, FacadeCore Bank Corporate Headquarters / Alley Poyner Macchietto Architecture - Interior Photography, Institutional Buildings, FacadeCore Bank Corporate Headquarters / Alley Poyner Macchietto Architecture - More Images+ 16

Big Rock House / FabrikG

Big Rock House / FabrikG - Exterior Photography, Sustainability, StairsBig Rock House / FabrikG - Exterior Photography, Sustainability, StairsBig Rock House / FabrikG - Interior Photography, Sustainability, Beam, TableBig Rock House / FabrikG - Interior Photography, Sustainability, Facade, Beam, Door, Table, ChairBig Rock House / FabrikG - More Images+ 26

  • Architects: fabriKG
  • Area Area of this architecture project Area:  103
  • Year Completion year of this architecture project Year:  2014
  • Manufacturers Brands with products used in this architecture project
    Manufacturers:  AutoDesk, Calidra, Cemex, Fierro y Lamina, SAYER, +1

The Refuge in the Countryside / Bruno Zaitter Arquitetura e Urbanismo

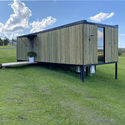
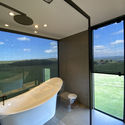
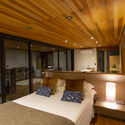
The Refuge in the Countryside  / Bruno Zaitter Arquitetura e Urbanismo - Exterior Photography, Cabins & LodgesThe Refuge in the Countryside  / Bruno Zaitter Arquitetura e Urbanismo - Exterior Photography, Cabins & LodgesThe Refuge in the Countryside  / Bruno Zaitter Arquitetura e Urbanismo - Interior Photography, Cabins & Lodges, BathroomThe Refuge in the Countryside  / Bruno Zaitter Arquitetura e Urbanismo - Interior Photography, Cabins & Lodges, Bedroom, Bed, TableThe Refuge in the Countryside  / Bruno Zaitter Arquitetura e Urbanismo - More Images+ 17

  • Area Area of this architecture project Area:  35
  • Year Completion year of this architecture project Year:  2019
  • Manufacturers Brands with products used in this architecture project
    Manufacturers:  Berneck, Blue Glass, Duraflor Nature, Gerdal, Madeiras Monte Claro

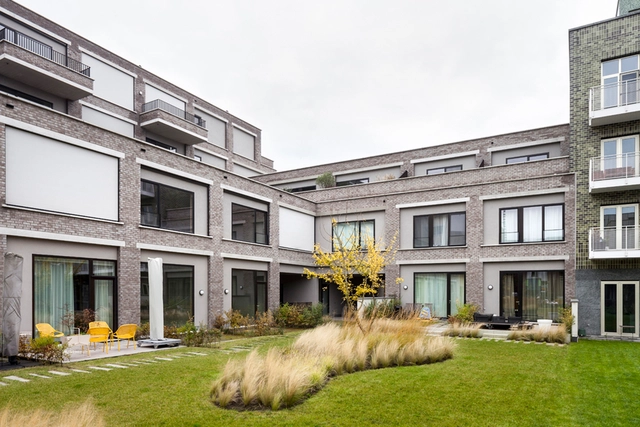
Kadox Housing Complex / HUB

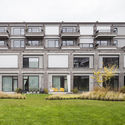
Kadox Housing Complex / HUB - Exterior Photography, Apartments, FacadeKadox Housing Complex / HUB - Interior Photography, ApartmentsKadox Housing Complex / HUB - Interior Photography, Apartments, Table, ChairKadox Housing Complex / HUB - Exterior Photography, Apartments, FacadeKadox Housing Complex / HUB - More Images+ 15

  • Architects: HUB
  • Area Area of this architecture project Area:  4325
  • Year Completion year of this architecture project Year:  2016
  • Manufacturers Brands with products used in this architecture project
    Manufacturers:  AutoDesk, Sto, Engels ramen en deuren

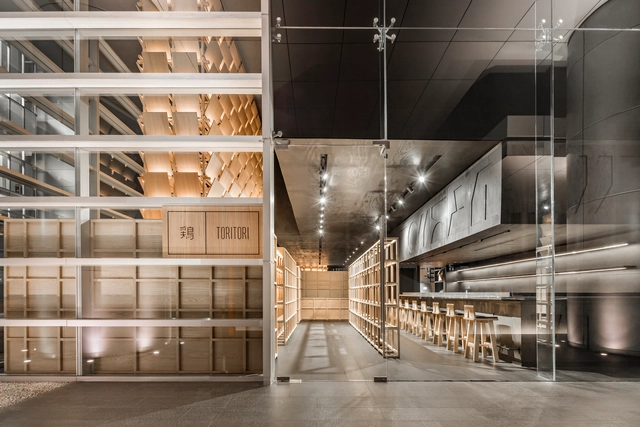
Restaurant Tori Tori Santa Fe / Esrawe Studio

Restaurant Tori Tori Santa Fe / Esrawe Studio - Interior Photography, Restaurant & Bar Interiors, Facade, Table, LightingRestaurant Tori Tori Santa Fe / Esrawe Studio - Interior Photography, Restaurant & Bar Interiors, Kitchen, Beam, Chair, TableRestaurant Tori Tori Santa Fe / Esrawe Studio - Interior Photography, Restaurant & Bar Interiors, Table, ChairRestaurant Tori Tori Santa Fe / Esrawe Studio - Interior Photography, Restaurant & Bar Interiors, BeamRestaurant Tori Tori Santa Fe / Esrawe Studio - More Images+ 17

  • Architects: Esrawe Studio
  • Area Area of this architecture project Area:  720
  • Year Completion year of this architecture project Year:  2020
  • Manufacturers Brands with products used in this architecture project
    Manufacturers:  Acor

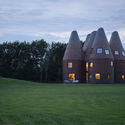
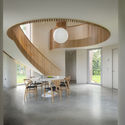
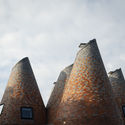
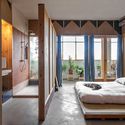
Bumpers Oast House / ACME

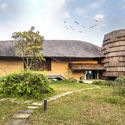
Bumpers Oast House  / ACME - Exterior Photography, Houses, Facade
© Jim Stephenson

Bumpers Oast House  / ACME - Interior Photography, Houses, Stairs, LightingBumpers Oast House  / ACME - Exterior Photography, Houses, FacadeBumpers Oast House  / ACME - Interior Photography, Houses, Arch, Table, ChairBumpers Oast House  / ACME - Exterior Photography, Houses, FacadeBumpers Oast House  / ACME - More Images+ 40

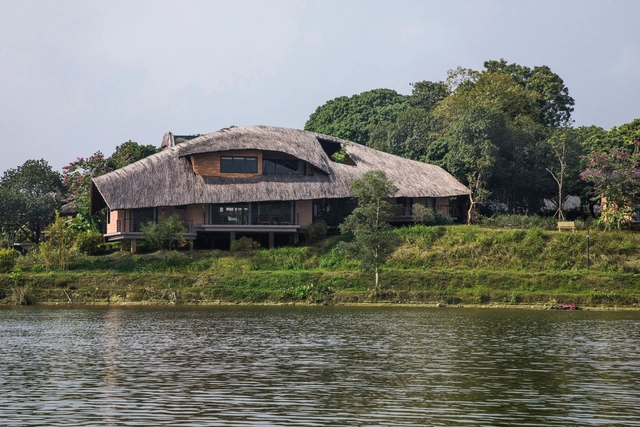
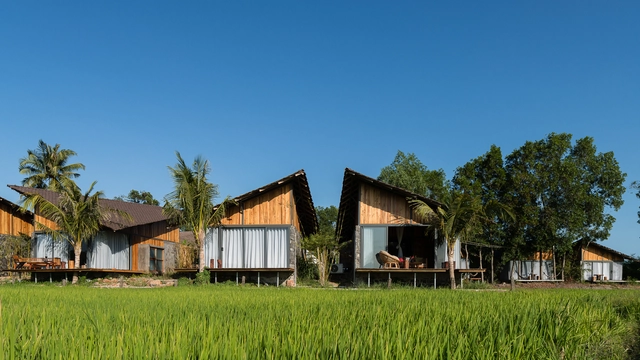
The “Ruộng” Resort / H2

The “Ruộng” Resort / H2 - Interior Photography, Hospitality Architecture, TableThe “Ruộng” Resort / H2 - Interior Photography, Hospitality Architecture, Bedroom, BedThe “Ruộng” Resort / H2 - Exterior Photography, Hospitality ArchitectureThe “Ruộng” Resort / H2 - Exterior Photography, Hospitality Architecture, FacadeThe “Ruộng” Resort / H2 - More Images+ 28

Phước Thuận, Vietnam
  • Architects: H2
  • Area Area of this architecture project Area:  4964
  • Year Completion year of this architecture project Year:  2019
  • Manufacturers Brands with products used in this architecture project
    Manufacturers:  SketchUp, AutoCAD, My Xuan, Ori Lighting, Toto
  • Professionals: Local workers

La Nave Refurbishment / Nomos

La Nave Refurbishment / Nomos - Interior Photography, House Interiors, Bedroom, Door, BedLa Nave Refurbishment / Nomos - Interior Photography, House Interiors, Door, Table, ChairLa Nave Refurbishment / Nomos - Interior Photography, House Interiors, FacadeLa Nave Refurbishment / Nomos - Interior Photography, House Interiors, Kitchen, Beam, Facade, TableLa Nave Refurbishment / Nomos - More Images+ 12

  • Architects: Nomos
  • Area Area of this architecture project Area:  2443 ft²
  • Year Completion year of this architecture project Year:  2019
  • Manufacturers Brands with products used in this architecture project
    Manufacturers:  ASM Taps, Cerámicas Calaf, Geopannel, La Paloma cerámicas, TEULERIA ALMENAR, +1

The Rajasthan School / Sanjay Puri Architects

The Rajasthan School / Sanjay Puri Architects - Exterior Photography, Schools The Rajasthan School / Sanjay Puri Architects - Exterior Photography, Schools , FacadeThe Rajasthan School / Sanjay Puri Architects - Exterior Photography, Schools The Rajasthan School / Sanjay Puri Architects - Interior Photography, Schools , Facade, Beam, ArchThe Rajasthan School / Sanjay Puri Architects - More Images+ 20

Ras, India
  • Area Area of this architecture project Area:  93000 ft²
  • Year Completion year of this architecture project Year:  2020
  • Manufacturers Brands with products used in this architecture project
    Manufacturers:  AutoDesk, Adobe Systems Incorporated, Trimble

SYNEGIC Office / UENOA

SYNEGIC Office / UENOA - Interior Photography, Offices, Stairs, BeamSYNEGIC Office / UENOA - Interior Photography, Offices, Stairs, BeamSYNEGIC Office / UENOA - Interior Photography, Offices, Beam, ArchSYNEGIC Office / UENOA - Exterior Photography, OfficesSYNEGIC Office / UENOA - More Images+ 20

The House of Lei Tao / TAOA

The House of Lei Tao / TAOA - Exterior Photography, Renovation, Courtyard, FacadeThe House of Lei Tao / TAOA - Exterior Photography, RenovationThe House of Lei Tao / TAOA - Interior Photography, RenovationThe House of Lei Tao / TAOA - Interior Photography, RenovationThe House of Lei Tao / TAOA - More Images+ 24

Beijing, China
  • Architects: TAOA
  • Year Completion year of this architecture project Year:  2017
  • Manufacturers Brands with products used in this architecture project
    Manufacturers:  天梭电梯Translift, 鼎层DCENG

The Landmark / Shing & Partners Design Group

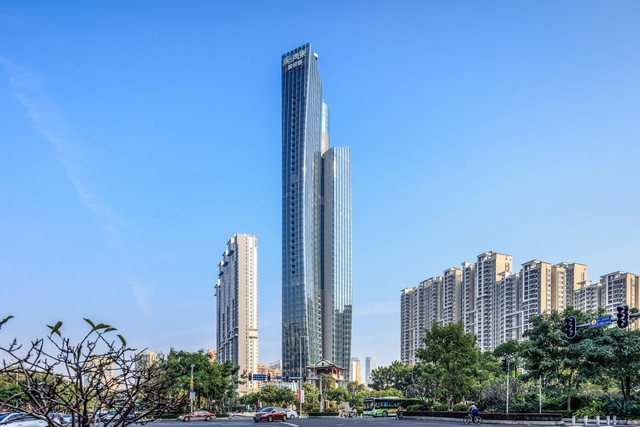
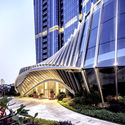
The Landmark / Shing & Partners Design Group - Exterior Photography, ApartmentsThe Landmark / Shing & Partners Design Group - Interior Photography, Apartments, ColumnThe Landmark / Shing & Partners Design Group - Exterior Photography, Apartments, FacadeThe Landmark / Shing & Partners Design Group - Exterior Photography, ApartmentsThe Landmark / Shing & Partners Design Group - More Images+ 24

Guangzhou Shi, China

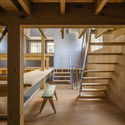
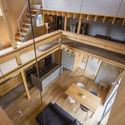
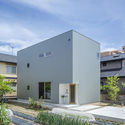
House in Kamiaraya / Kazuto Nishi Architects

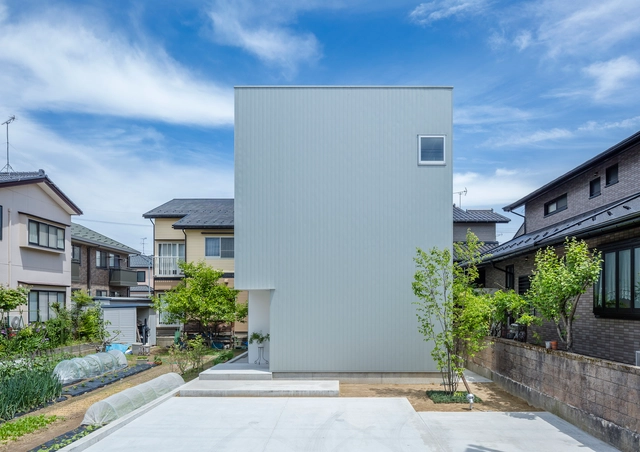
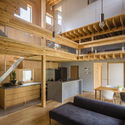
House in Kamiaraya / Kazuto Nishi Architects - Interior Photography, House Interiors, Beam, Door, ChairHouse in Kamiaraya / Kazuto Nishi Architects - Interior Photography, House Interiors, BeamHouse in Kamiaraya / Kazuto Nishi Architects - Interior Photography, House Interiors, Stairs, Handrail, Table, ChairHouse in Kamiaraya / Kazuto Nishi Architects - Exterior Photography, House Interiors, FacadeHouse in Kamiaraya / Kazuto Nishi Architects - More Images+ 14

  • Area Area of this architecture project Area:  103
  • Year Completion year of this architecture project Year:  2017
  • Manufacturers Brands with products used in this architecture project
    Manufacturers:  LIXIL , Sanwa, Sekino Kosan, Vectorworks 2018

Oops! We don't have this page.

But you can browse the last one: 417

You've started following your first account!

Did you know?

You'll now receive updates based on what you follow! Personalize your stream and start following your favorite authors, offices and users.