ArchDaily
Selected Projects
Selected Projects
September 16 | Sponsored Content
AI tools for architects - House Plan Generator This guide covers a workflow that moves from project parameters to generated floor plans, 3D perspective views, exterior design exploration, and site context visualization, using AI tools in place of preliminary CAD and rendering work.
https://www.archdaily.comhttps://www.archdaily.com/catalog/us/products/39065/how-to-develop-a-residential-design-concept-ideal-house
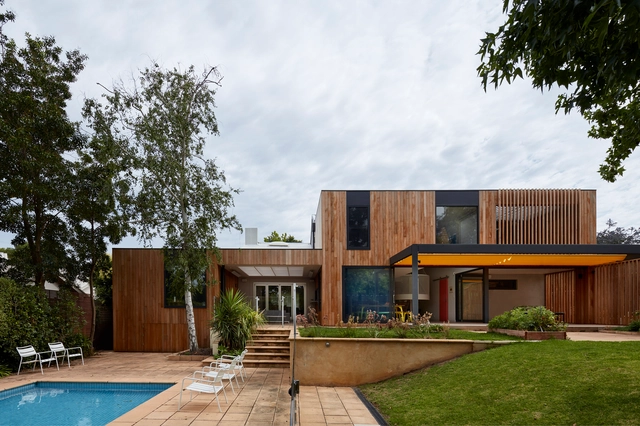
https://www.archdaily.com/937328/maison-blanc-grieve-gillett-andersen Pilar Caballero
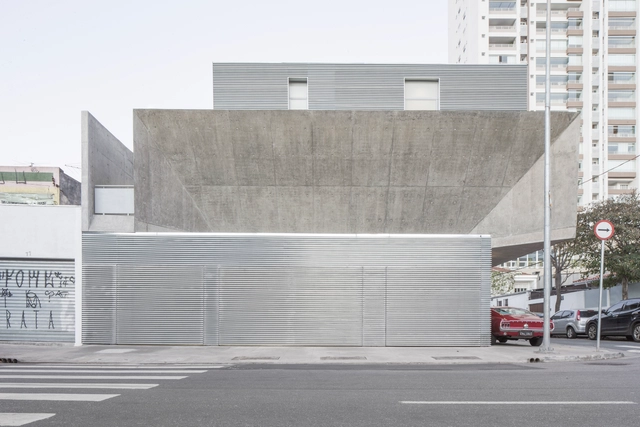
https://www.archdaily.com/785258/workshop-house-parq Daniela Cardenas
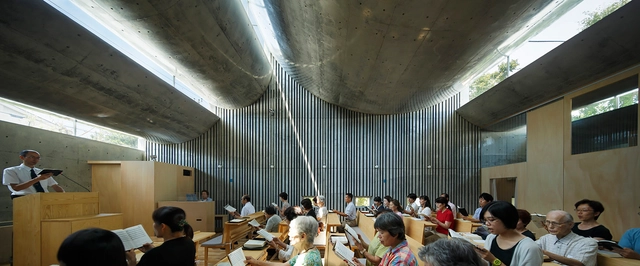
https://www.archdaily.com/560836/shonan-christ-church-takeshi-hosaka Karen Valenzuela
https://www.archdaily.com/937107/fabulously-answered-questions-boutique-blank-architects Andreas Luco
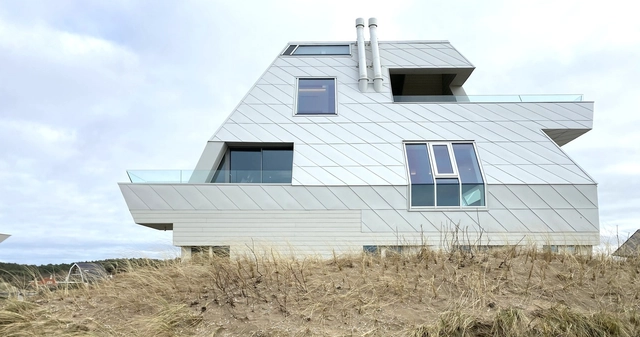
https://www.archdaily.com/937148/coasthouse-2-lody-trap-architecten Pilar Caballero
https://www.archdaily.com/937326/house-108-grieve-gillett-andersen Pilar Caballero
https://www.archdaily.com/937150/dsgv-newsroom-kinzo Pilar Caballero
https://www.archdaily.com/937510/quartiertreffpunkt-community-center-focketyn-del-rio-studio Pilar Caballero
https://www.archdaily.com/806061/terada-house-mizuno-architecture-design-association Sabrina Leiva
https://www.archdaily.com/937631/house-g-interval-architects 罗靖琳 - Jinglin Luo
https://www.archdaily.com/937621/administrative-and-industrial-complex-for-stonex-urbanscape-architects Andreas Luco
https://www.archdaily.com/937582/ecokid-kindergarten-lava Hana Abdel
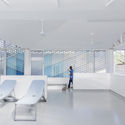
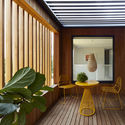
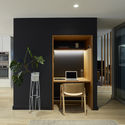
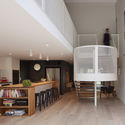
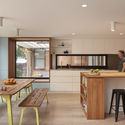
© Dasovich Photography
Area
Area of this architecture project
Area:
2000 ft²
Year
Completion year of this architecture project
Year:
2019
Manufacturers
Brands with products used in this architecture project
Manufacturers: AutoDesk Blinds Chalet , Daltile , Echelon , Glass Doors , +4 Ikea , McNeel , Operable Glass Windows , Virginia Hardwoods -4
https://www.archdaily.com/937640/white-stone-flats-benjamin-hall-design Andreas Luco
https://www.archdaily.com/937069/garden-house-studio-guilherme-torres Pilar Caballero
https://www.archdaily.com/937545/225-polk-avenue-office-space-hastings-architecture Andreas Luco
https://www.archdaily.com/937652/eastwatch-house-f9-productions Andreas Luco
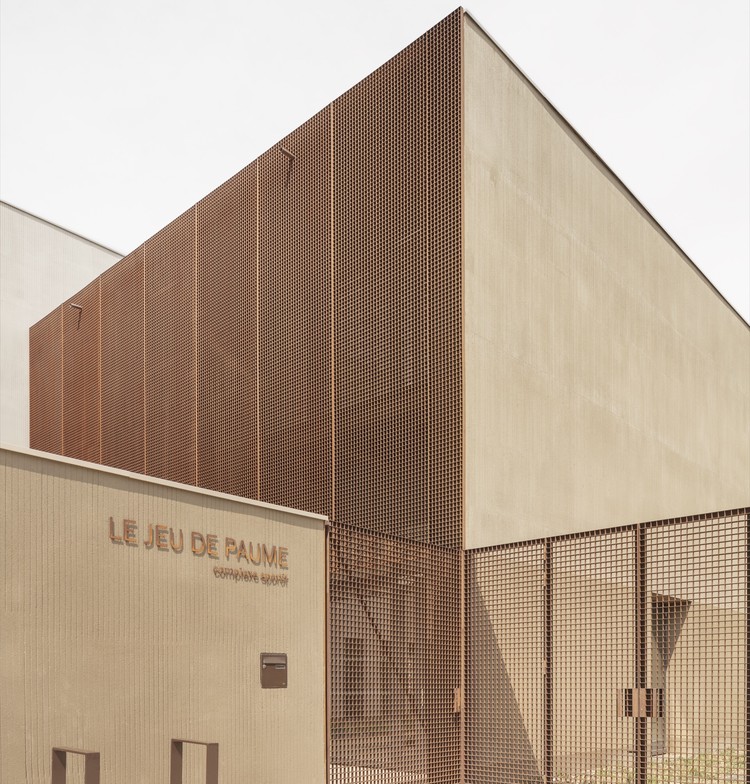
https://www.archdaily.com/937630/gymnasium-villepreux-joly-and-loiret Valeria Silva
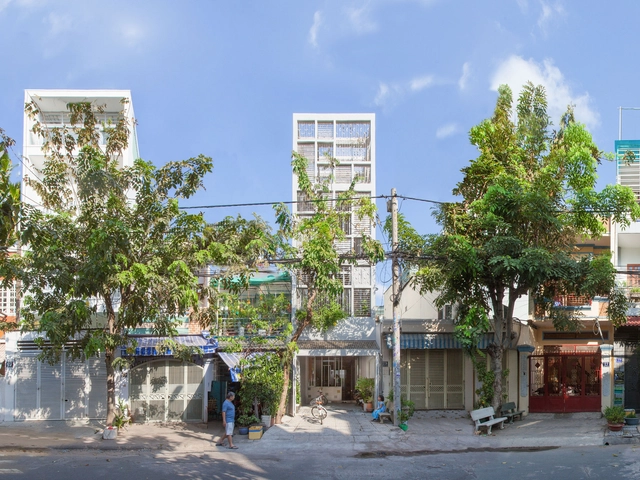
https://www.archdaily.com/937718/tan-phu-house-k59-atelier Valeria Silva
https://www.archdaily.com/937806/escobar-house-luciano-kruk Pilar Caballero
https://www.archdaily.com/937725/a-house-with-four-gardens-draftworks-architects Valeria Silva
https://www.archdaily.com/937799/park-life-house-architecture-architecture Paula Pintos
https://www.archdaily.com/937732/clay-studio-lava-architecten Pilar Caballero
+ 12
Area
Area of this architecture project
Area:
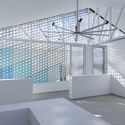
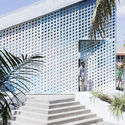
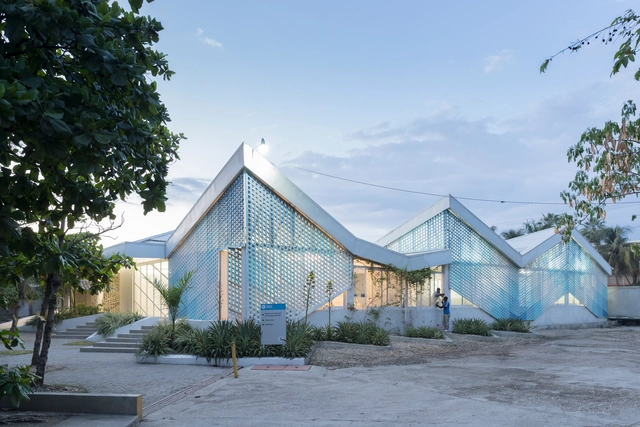
693 m²
Year
Completion year of this architecture project
Year:
2015
Manufacturers
Brands with products used in this architecture project
Manufacturers: ACRA Industries , Atelier 83 - GHESKIO , Atlantic Door & Windows , Big Ass Solutions , CIP concrete , +6 HAFCO , MFM Peel & Seal , Majic , Phifer , ProGroup , YCF Group -6
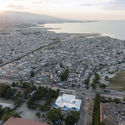
https://www.archdaily.com/937606/cholera-treatment-center-mass-design-group Hana Abdel
https://www.archdaily.com/937499/minakuchi-house-hearth-architects Andreas Luco
Did you know? You'll now receive updates based on what you follow! Personalize your stream and start following your favorite authors, offices and users.




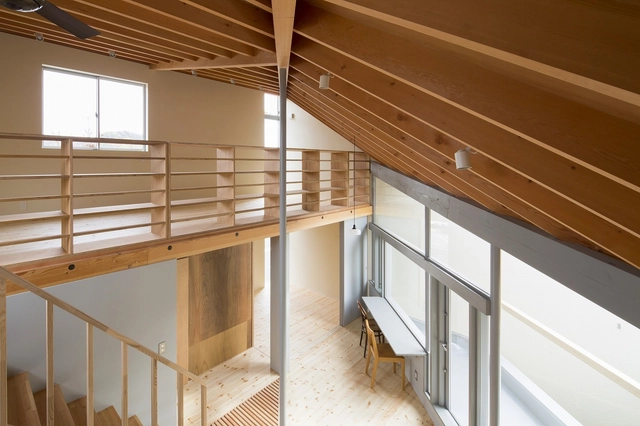
-值更.jpg?1586912156&format=webp&width=640&height=580)
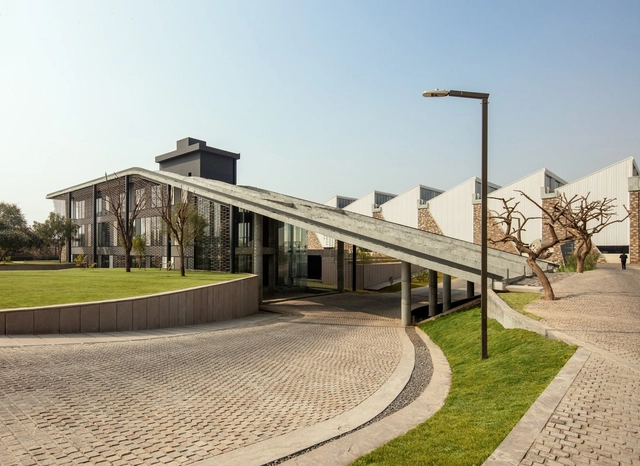
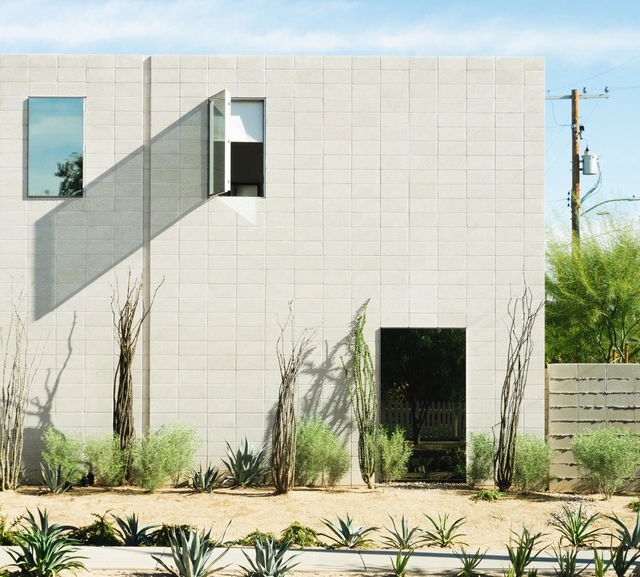

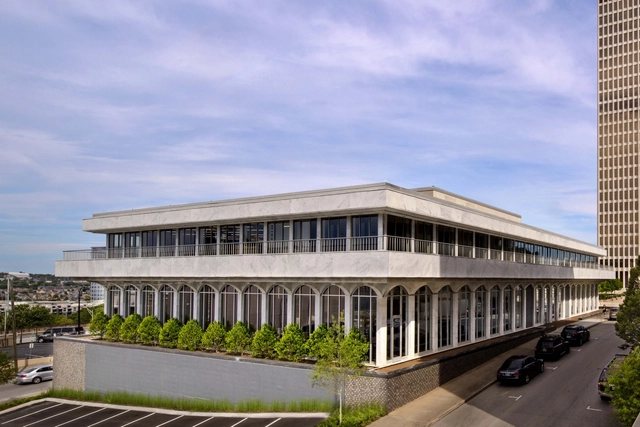


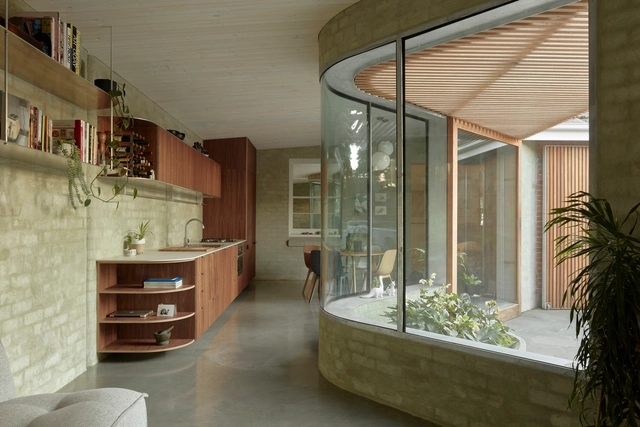
.jpg?1586996208&format=webp&width=640&height=580)
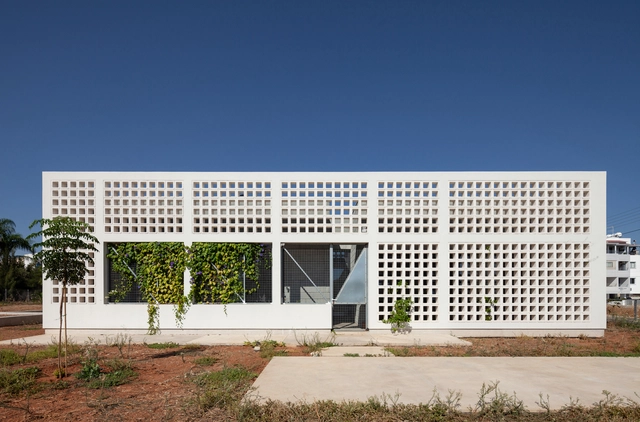

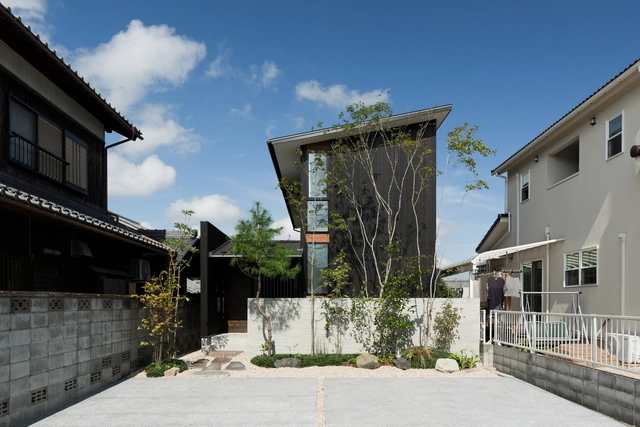


.jpg?1460212323 "© Bruno Candiotto")
.jpg?1460212623 "© Bruno Candiotto")
.jpg?1460212152 "© Bruno Candiotto")
.jpg?1460212278 "© Bruno Candiotto")















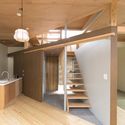

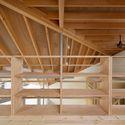

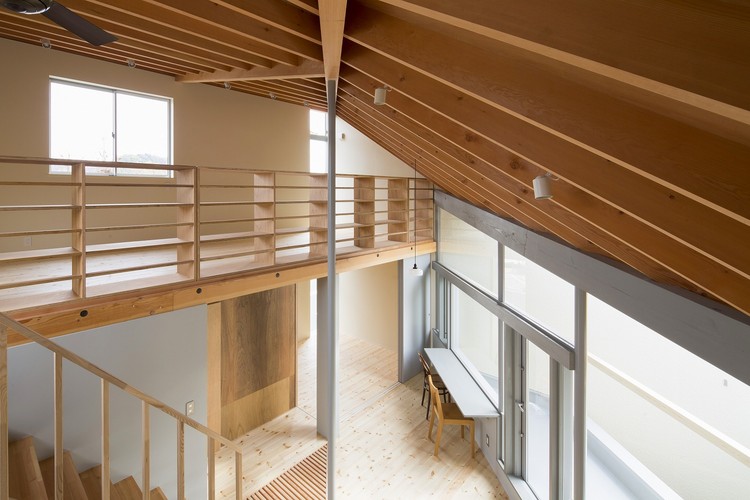
-值更.jpg?1586912203 "Vegetable garden. Image © Zhi Geng")
-值更.jpg?1586912135 "Roof garden. Image © Zhi Geng")
-值更.jpg?1586912540 "Mezzanine. Image © Zhi Geng")
--值更.jpg?1586912180 "Terrace. Image © Zhi Geng")
-值更.jpg?1586912156)
.jpg?1586904057 "© Andre Fanthome, Suryan // Dang")
.jpg?1586903801 "© Andre Fanthome, Suryan // Dang")
.jpg?1586899428 "© Andre Fanthome, Suryan // Dang")
.jpg?1586900162 "© Andre Fanthome, Suryan // Dang")

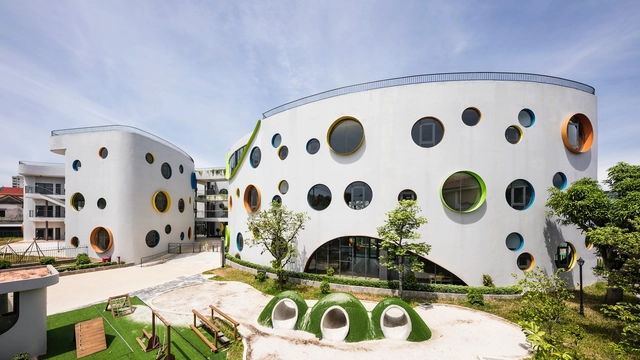











.jpg?1586993042 "© Daniela Mac Adden")
.jpg?1586995750 "© Daniela Mac Adden")
.jpg?1586995919 "© Daniela Mac Adden")
.jpg?1586996025 "© Daniela Mac Adden")
.jpg?1586996208)