1. ArchDaily
  2. Selected Projects

Selected Projects

How to Develop a Residential Design Concept

 | Sponsored Content

This guide covers a workflow that moves from project parameters to generated floor plans, 3D perspective views, exterior design exploration, and site context visualization, using AI tools in place of preliminary CAD and rendering work.

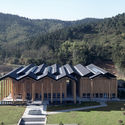
S Space / H&P Architects

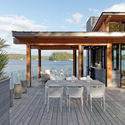
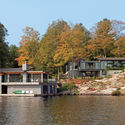
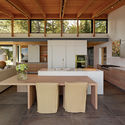
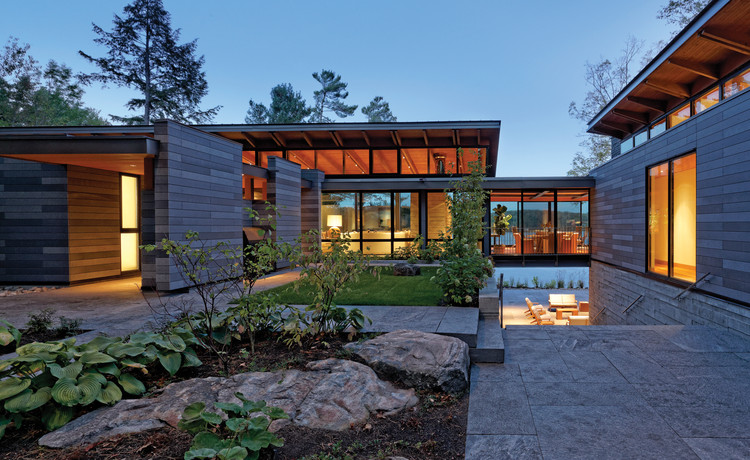
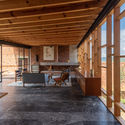
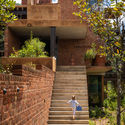
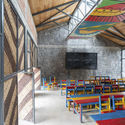
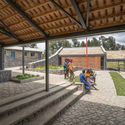
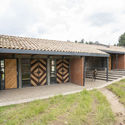
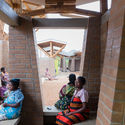
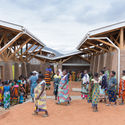
S Space / H&P Architects - Community , Garden, Facade, Arch, Chair, BenchS Space / H&P Architects - Community , Garden, Stairs, Beam, Handrail, Facade, Arch, Table, ChairS Space / H&P Architects - Community , Garden, Arch, Facade, BeamS Space / H&P Architects - Community , Deck, Beam, Chair, TableS Space / H&P Architects - More Images+ 40

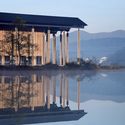
Ningbo New Library / SHL

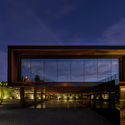
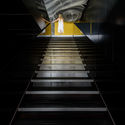
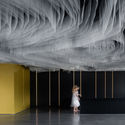
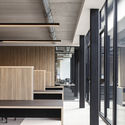
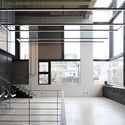
Ningbo New Library / SHL - Interior Photography, LibraryNingbo New Library / SHL - Exterior Photography, Library, FacadeNingbo New Library / SHL - Interior Photography, Library, Stairs, FacadeNingbo New Library / SHL - Exterior Photography, Library, FacadeNingbo New Library / SHL - More Images+ 23

Ningbo, China

Zero House, Nearly zero energy reconstruction of a rural house in Daxing / Tenio Tianjin Architecture and Engineering

Zero House, Nearly zero energy reconstruction of a rural house in Daxing / Tenio Tianjin Architecture and Engineering - Exterior Photography, Renovation, Stairs
Courtesy of Tenio Tianjin Architecture and Engineering

Zero House, Nearly zero energy reconstruction of a rural house in Daxing / Tenio Tianjin Architecture and Engineering - Exterior Photography, RenovationZero House, Nearly zero energy reconstruction of a rural house in Daxing / Tenio Tianjin Architecture and Engineering - Interior Photography, Renovation, Door, FacadeZero House, Nearly zero energy reconstruction of a rural house in Daxing / Tenio Tianjin Architecture and Engineering - Interior Photography, Renovation, Beam, TableZero House, Nearly zero energy reconstruction of a rural house in Daxing / Tenio Tianjin Architecture and Engineering - Exterior Photography, RenovationZero House, Nearly zero energy reconstruction of a rural house in Daxing / Tenio Tianjin Architecture and Engineering - More Images+ 19

Beijing, China

Linaya House / Delution Architect

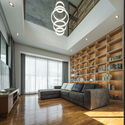
Linaya House / Delution Architect - Interior Photography, Houses, DoorLinaya House / Delution Architect - Interior Photography, Houses, Stairs, DoorLinaya House / Delution Architect - Exterior Photography, Houses, BalconyLinaya House / Delution Architect - Interior Photography, Houses, Stairs, HandrailLinaya House / Delution Architect - More Images+ 18

Ciputat, Indonesia
  • Architects: DELUTION
  • Year Completion year of this architecture project Year:  2020
  • Manufacturers Brands with products used in this architecture project
    Manufacturers:  Toto, Signify, Nippon Paint

Ambivert House / TRST Architect

Ambivert House / TRST Architect - Exterior Photography, Houses, Facade
© Fine Projects

Ambivert House / TRST Architect - Interior Photography, Houses, Kitchen, Countertop, SinkAmbivert House / TRST Architect - Interior Photography, Houses, StairsAmbivert House / TRST Architect - Interior Photography, Houses, Stairs, HandrailAmbivert House / TRST Architect - Exterior Photography, HousesAmbivert House / TRST Architect - More Images+ 22

Kelapa Gading, Indonesia
  • Architects: TRST Architect
  • Area Area of this architecture project Area:  220
  • Year Completion year of this architecture project Year:  2019
  • Manufacturers Brands with products used in this architecture project
    Manufacturers:  Toto, Aica Kogyo Company, Limited, Daikin
  • Professionals: Taru Living, TRST Architect

Collins House Residential Building / Bates Smart


Collins House Residential Building / Bates Smart
 - Exterior Photography, ApartmentsCollins House Residential Building / Bates Smart
 - Exterior Photography, Apartments, FacadeCollins House Residential Building / Bates Smart
 - Exterior Photography, Apartments, FacadeCollins House Residential Building / Bates Smart
 - Exterior Photography, Apartments, FacadeCollins House Residential Building / Bates Smart
 - More Images+ 6

Melbourne, Australia

Olympia Prairie Home / Coates Design: Architecture + Interiors | Seattle Architects

Olympia Prairie Home / Coates Design: Architecture + Interiors | Seattle Architects - Interior Photography, Houses, Facade, DoorOlympia Prairie Home / Coates Design: Architecture + Interiors | Seattle Architects - Exterior Photography, Houses, Garden, FacadeOlympia Prairie Home / Coates Design: Architecture + Interiors | Seattle Architects - Exterior Photography, Houses, FacadeOlympia Prairie Home / Coates Design: Architecture + Interiors | Seattle Architects - Interior Photography, Houses, Lighting, Table, CountertopOlympia Prairie Home / Coates Design: Architecture + Interiors | Seattle Architects - More Images+ 27

Weekend Shelter / Agora Arquitectura

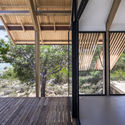
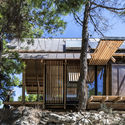
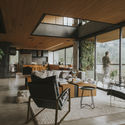
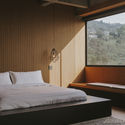
Weekend Shelter / Agora Arquitectura - Exterior Photography, Installations & Structures, GardenWeekend Shelter / Agora Arquitectura - Interior Photography, Installations & StructuresWeekend Shelter / Agora Arquitectura - Interior Photography, Installations & StructuresWeekend Shelter / Agora Arquitectura - Exterior Photography, Installations & Structures, GardenWeekend Shelter / Agora Arquitectura - More Images+ 14

  • Architects: Agora Arquitectura
  • Area Area of this architecture project Area:  40
  • Year Completion year of this architecture project Year:  2019
  • Manufacturers Brands with products used in this architecture project
    Manufacturers:  AutoDesk, Barnacork, Persiana Barcelona

Nursery Capire / RE+D

Nursery Capire / RE+D - Exterior Photography, Kindergarten, Deck, Balcony
© César Béjar

Nursery Capire / RE+D - Exterior Photography, Kindergarten, Deck, BalconyNursery Capire / RE+D - Interior Photography, Kindergarten, Stairs, TableNursery Capire / RE+D - Exterior Photography, Kindergarten, Facade, Handrail, BalconyNursery Capire / RE+D - Exterior Photography, Kindergarten, StairsNursery Capire / RE+D - More Images+ 31

Zapopan, Mexico
  • Architects: RE+D
  • Area Area of this architecture project Area:  895
  • Year Completion year of this architecture project Year:  2019
  • Manufacturers Brands with products used in this architecture project
    Manufacturers:  AutoDesk, Danpal, Holcim, Hafele, Herralum, +2

Technology Center SAF / ABTSMOLEN

Technology Center SAF / ABTSMOLEN - Exterior Photography, Institutional Buildings, FacadeTechnology Center SAF / ABTSMOLEN - Exterior Photography, Institutional Buildings, FacadeTechnology Center SAF / ABTSMOLEN - Interior Photography, Institutional BuildingsTechnology Center SAF / ABTSMOLEN - Exterior Photography, Institutional BuildingsTechnology Center SAF / ABTSMOLEN - More Images+ 15

Gasthof Auwirt Lodge / Steiner Architecture

Gasthof Auwirt Lodge / Steiner Architecture - Exterior Photography, Renovation, BeamGasthof Auwirt Lodge / Steiner Architecture - Interior Photography, Renovation, Table, ChairGasthof Auwirt Lodge / Steiner Architecture - Interior Photography, RenovationGasthof Auwirt Lodge / Steiner Architecture - Exterior Photography, RenovationGasthof Auwirt Lodge / Steiner Architecture - More Images+ 16

Kitzbühel, Austria
  • Area Area of this architecture project Area:  400
  • Year Completion year of this architecture project Year:  2017
  • Manufacturers Brands with products used in this architecture project
    Manufacturers:  AutoDesk, Concrete, Fortuny, Robert McNeel & Associates, Viabizzuno

Convento de San Andrés Restoration / Sánchez Gil Arquitectos

Convento de San Andrés Restoration / Sánchez Gil Arquitectos - Exterior Photography, Restoration, StairsConvento de San Andrés Restoration / Sánchez Gil Arquitectos - Interior Photography, Restoration, Fence, Arch, Arcade, HandrailConvento de San Andrés Restoration / Sánchez Gil Arquitectos - Interior Photography, Restoration, Arch, ArcadeConvento de San Andrés Restoration / Sánchez Gil Arquitectos - Interior Photography, Restoration, Stairs, HandrailConvento de San Andrés Restoration / Sánchez Gil Arquitectos - More Images+ 17

Salamanca, Spain
  • Area Area of this architecture project Area:  1025
  • Year Completion year of this architecture project Year:  2018
  • Manufacturers Brands with products used in this architecture project
    Manufacturers:  AutoDesk, TEJAS BORJA, Cantera Sanchón, Ladrillo Pacheco Horcajo-Medianero

“La Dolce Mela" Agritour Farmhouse / studio raro

“La Dolce Mela" Agritour Farmhouse  / studio raro - Exterior Photography, Cabins & Lodges, Garden, Facade“La Dolce Mela" Agritour Farmhouse  / studio raro - Exterior Photography, Cabins & Lodges, Facade, Door“La Dolce Mela" Agritour Farmhouse  / studio raro - Interior Photography, Cabins & Lodges“La Dolce Mela" Agritour Farmhouse  / studio raro - Exterior Photography, Cabins & Lodges, Garden, Facade“La Dolce Mela Agritour Farmhouse  / studio raro - More Images+ 27

  • Architects: studio raro
  • Area Area of this architecture project Area:  230
  • Year Completion year of this architecture project Year:  2019

Hyangsimjae Clinic / 100A associates

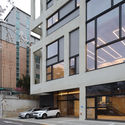
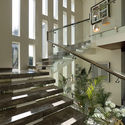
Hyangsimjae Clinic / 100A associates - Interior Photography, ClinicHyangsimjae Clinic / 100A associates - Interior Photography, Clinic, Facade, Table, ChairHyangsimjae Clinic / 100A associates - Exterior Photography, Clinic, StairsHyangsimjae Clinic / 100A associates - Exterior Photography, ClinicHyangsimjae Clinic / 100A associates - More Images+ 21

Suseong-gu, South Korea
  • Architects: 100A associates
  • Area Area of this architecture project Area:  130
  • Year Completion year of this architecture project Year:  2019
  • Manufacturers Brands with products used in this architecture project
    Manufacturers:  BRUMA, Kelim, Pebble Paving, Terracoat Sahara, Vista, +1

Chongming Island café Design / Origin Architecture

Chongming Island café Design / Origin Architecture - Exterior Photography, Coffee ShopChongming Island café Design / Origin Architecture - Interior Photography, Coffee Shop, Table, ChairChongming Island café Design / Origin Architecture - Interior Photography, Coffee Shop, Facade, Chair, TableChongming Island café Design / Origin Architecture - Exterior Photography, Coffee ShopChongming Island café Design / Origin Architecture - More Images+ 20

Shanghai, China
  • Area Area of this architecture project Area:  200
  • Year Completion year of this architecture project Year:  2019

EDEN Singapore Apartments / Heatherwick Studio

EDEN Singapore Apartments / Heatherwick Studio - Exterior Photography, Apartments, GardenEDEN Singapore Apartments / Heatherwick Studio - Exterior Photography, Apartments, FacadeEDEN Singapore Apartments / Heatherwick Studio - Exterior Photography, ApartmentsEDEN Singapore Apartments / Heatherwick Studio - Interior Photography, ApartmentsEDEN Singapore Apartments / Heatherwick Studio - More Images+ 12

Café Liebeliebe / PLS Architects

  • Architects: PLS Architects
  • Area Area of this architecture project Area:  448
  • Year Completion year of this architecture project Year:  2019
  • Manufacturers Brands with products used in this architecture project
    Manufacturers:  AutoDesk, Adobe Systems Incorporated, American Standard, Miicrete, Noroo paint, +4
  • Professionals: HyunRim Construction

Babylon Garden Spa Renovation / Ho Khue Architects

Babylon Garden Spa Renovation / Ho Khue Architects - Exterior Photography, Wellness InteriorsBabylon Garden Spa Renovation / Ho Khue Architects - Exterior Photography, Wellness Interiors, GardenBabylon Garden Spa Renovation / Ho Khue Architects - Interior Photography, Wellness Interiors, Table, ChairBabylon Garden Spa Renovation / Ho Khue Architects - Exterior Photography, Wellness InteriorsBabylon Garden Spa Renovation / Ho Khue Architects - More Images+ 30

  • Architects: Ho Khue Architects
  • Area Area of this architecture project Area:  495
  • Year Completion year of this architecture project Year:  2018
  • Manufacturers Brands with products used in this architecture project
    Manufacturers:  Sika, Gyproc, Hafele, KIMGRES, Xingfa Aluminum

Zen House / H.a

Zen House  / H.a - Houses, FacadeZen House  / H.a - Houses, Door, Beam, Facade, ChairZen House  / H.a - Houses, Stairs, Handrail, FacadeZen House  / H.a - Houses, Facade, Door, Table, ChairZen House  / H.a - More Images+ 23

Bình Thạnh, Vietnam

Jaipan House / Onhill Design & Construction

Jaipan House / Onhill Design & Construction - Exterior Photography, House Interiors, FacadeJaipan House / Onhill Design & Construction - Interior Photography, House Interiors, Table, ChairJaipan House / Onhill Design & Construction - Exterior Photography, House Interiors, DoorJaipan House / Onhill Design & Construction - Interior Photography, House Interiors, FacadeJaipan House / Onhill Design & Construction - More Images+ 22

Loggia on the shore Guesthouse / Hiroshi Nakamura & NAP

Loggia on the shore Guesthouse / Hiroshi Nakamura & NAP - Interior Photography, Tourism, Bedroom, FacadeLoggia on the shore Guesthouse / Hiroshi Nakamura & NAP - Exterior Photography, Tourism, FacadeLoggia on the shore Guesthouse / Hiroshi Nakamura & NAP - Interior Photography, TourismLoggia on the shore Guesthouse / Hiroshi Nakamura & NAP - Exterior Photography, Tourism, FacadeLoggia on the shore Guesthouse / Hiroshi Nakamura & NAP - More Images+ 13

  • Area Area of this architecture project Area:  680
  • Year Completion year of this architecture project Year:  2018
  • Manufacturers Brands with products used in this architecture project
    Manufacturers:  AutoDesk, AGB, ASPLUND, AUDIO VISUAL COMMUNICATIONS, BO&CO., +10

Xiake Island Eco City Exhibition Center / SHUISHI

Xiake Island Eco City Exhibition Center / SHUISHI - Exterior Photography, ShowroomXiake Island Eco City Exhibition Center / SHUISHI - Exterior Photography, Showroom, FacadeXiake Island Eco City Exhibition Center / SHUISHI - Exterior Photography, Showroom, FacadeXiake Island Eco City Exhibition Center / SHUISHI - Interior Photography, Showroom, GardenXiake Island Eco City Exhibition Center / SHUISHI - More Images+ 32

Wuxi, China
  • Architects: SHUISHI
  • Area Area of this architecture project Area:  2800
  • Year Completion year of this architecture project Year:  2020
  • Manufacturers Brands with products used in this architecture project
    Manufacturers:  "山东亚泰新材料科技有限公司

Extension of Identity House / Paseo Architecture

Extension of Identity House / Paseo Architecture - Exterior Photography, HousesExtension of Identity House / Paseo Architecture - Exterior Photography, Houses, GardenExtension of Identity House / Paseo Architecture - Exterior Photography, Houses, FacadeExtension of Identity House / Paseo Architecture - Exterior Photography, HousesExtension of Identity House / Paseo Architecture - More Images+ 19

  • Architects: Paseo Architecture
  • Area Area of this architecture project Area:  202
  • Year Completion year of this architecture project Year:  2018
  • Manufacturers Brands with products used in this architecture project
    Manufacturers:  AutoDesk, Corona

Águas Claras Residence / Rodrigo Simão Arquitetura

Águas Claras Residence / Rodrigo Simão Arquitetura - Interior Photography, HousesÁguas Claras Residence / Rodrigo Simão Arquitetura - Interior Photography, Houses, BeamÁguas Claras Residence / Rodrigo Simão Arquitetura - Interior Photography, HousesÁguas Claras Residence / Rodrigo Simão Arquitetura - Exterior Photography, Houses, Deck, Stairs, HandrailÁguas Claras Residence / Rodrigo Simão Arquitetura - More Images+ 23

Petrópolis, Brazil
  • Area Area of this architecture project Area:  1700 ft²
  • Year Completion year of this architecture project Year:  2015
  • Manufacturers Brands with products used in this architecture project
    Manufacturers:  Brasilit, Laminação Guanabara, Marmoraria Nossa As. Do Amor Divino, Petromix, Plainco, +3

Oops! We don't have this page.

But you can browse the last one: 417

You've started following your first account!

Did you know?

You'll now receive updates based on what you follow! Personalize your stream and start following your favorite authors, offices and users.