1. ArchDaily
  2. Selected Projects

Selected Projects

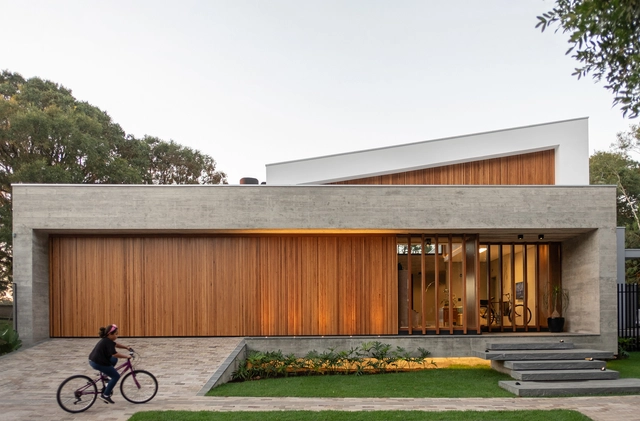
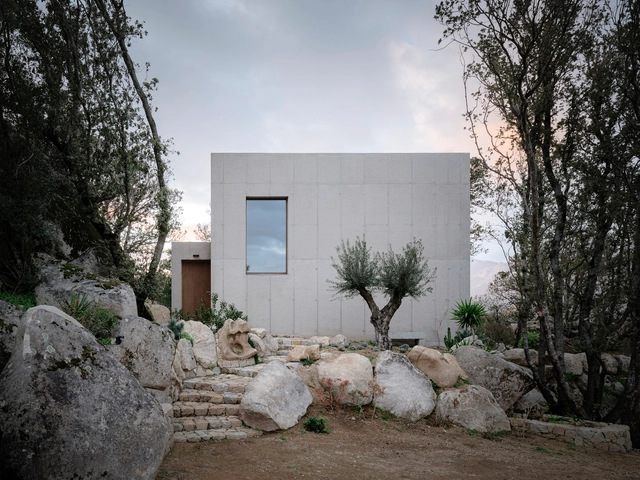
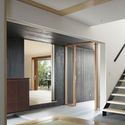
House in Tamandare / Karina Guidolin Arquitetura

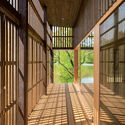
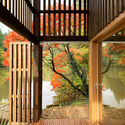
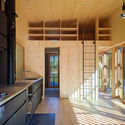
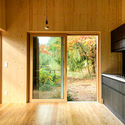
House in Tamandare / Karina Guidolin Arquitetura - Exterior Photography, HousesHouse in Tamandare / Karina Guidolin Arquitetura - Interior Photography, Houses, Kitchen, Countertop, ChairHouse in Tamandare / Karina Guidolin Arquitetura - Interior Photography, Houses, Bedroom, LightingHouse in Tamandare / Karina Guidolin Arquitetura - Exterior Photography, Houses, GardenHouse in Tamandare / Karina Guidolin Arquitetura - More Images+ 19

  • Area Area of this architecture project Area:  3498 ft²
  • Year Completion year of this architecture project Year:  2019
  • Manufacturers Brands with products used in this architecture project
    Manufacturers:  Cinex, Deca, Esquadrias Moschetta, Indus Parquet, Portinari

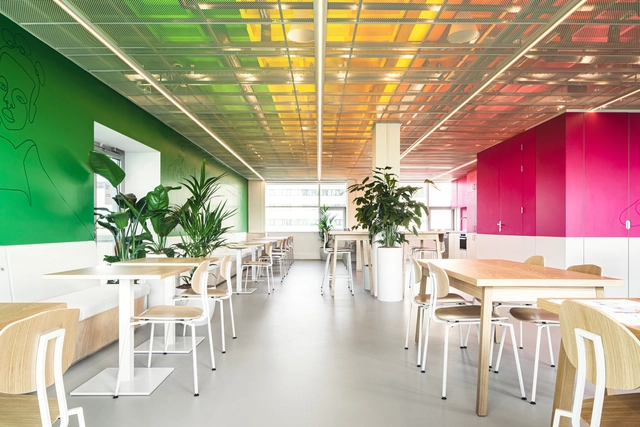
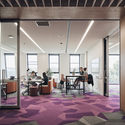
Aidsfonds SoaAids Netherlands Offices / Hollandse Nieuwe

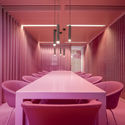
Aidsfonds SoaAids Netherlands Offices / Hollandse Nieuwe - Interior Photography, Office Buildings, Facade, Chair, TableAidsfonds SoaAids Netherlands Offices / Hollandse Nieuwe - Interior Photography, Office Buildings, Facade, Table, ChairAidsfonds SoaAids Netherlands Offices / Hollandse Nieuwe - Interior Photography, Office Buildings, ChairAidsfonds SoaAids Netherlands Offices / Hollandse Nieuwe - Interior Photography, Office Buildings, Table, ChairAidsfonds SoaAids Netherlands Offices / Hollandse Nieuwe - More Images+ 18

  • Architects: Hollandse Nieuwe
  • Area Area of this architecture project Area:  1400
  • Year Completion year of this architecture project Year:  2020
  • Manufacturers Brands with products used in this architecture project
    Manufacturers:  AutoDesk, Chaos Group, PFLEIDERER, Abet Laminati, Adobe Systems Incorporated, +8
  • Professionals: Premiumbouw, Premium Bouw

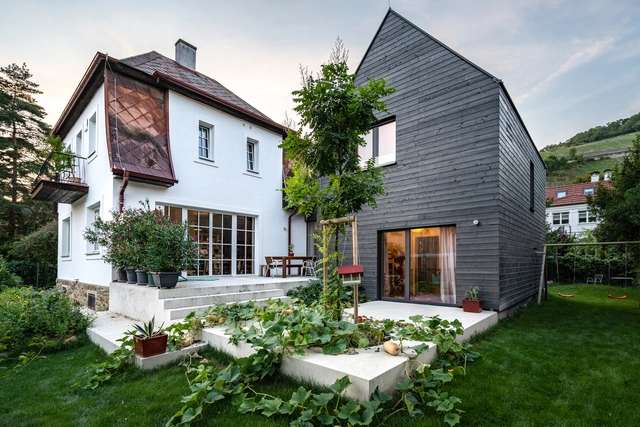
House B / smartvoll

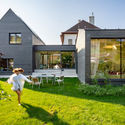
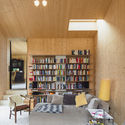
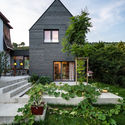
House B / smartvoll - Exterior Photography, Houses, FacadeHouse B / smartvoll - Interior Photography, Houses, Table, Lighting, ChairHouse B / smartvoll - Exterior Photography, Houses, StairsHouse B / smartvoll - Exterior Photography, HousesHouse B / smartvoll - More Images+ 31

Klosterneuburg, Austria

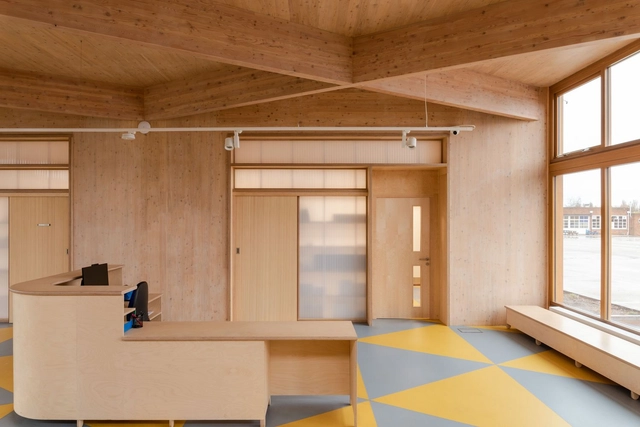
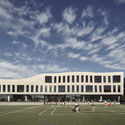
Wroughton Academy / DK-CM

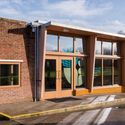
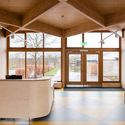
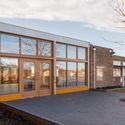
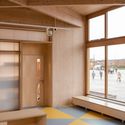
Wroughton Academy / DK-CM - Exterior Photography, Elementary & Middle School, Facade, DoorWroughton Academy / DK-CM - Interior Photography, Elementary & Middle School, Door, Beam, FacadeWroughton Academy / DK-CM - Exterior Photography, Elementary & Middle School, Facade, DoorWroughton Academy / DK-CM - Interior Photography, Elementary & Middle SchoolWroughton Academy / DK-CM - More Images+ 18

Fazenda Boa Vista – Equestrian Center Clubhouse / Isay Weinfeld

Fazenda Boa Vista – Equestrian Center Clubhouse / Isay Weinfeld - Sports FieldFazenda Boa Vista – Equestrian Center Clubhouse / Isay Weinfeld - Sports FieldFazenda Boa Vista – Equestrian Center Clubhouse / Isay Weinfeld - Sports FieldFazenda Boa Vista – Equestrian Center Clubhouse / Isay Weinfeld - Sports FieldFazenda Boa Vista – Equestrian Center Clubhouse / Isay Weinfeld - More Images+ 9

  • Architects: Isay Weinfeld
  • Area Area of this architecture project Area:  259
  • Year Completion year of this architecture project Year:  2012
  • Manufacturers Brands with products used in this architecture project
    Manufacturers:  Atlas Concorde, CEMENT Grupomix, Companhia de Iluminação, DNA Vidros e Esquadrias, Deca, +5
  • Professionals: Benedictis Engenharia, JHSF

Double Roof House / Khuon Studio

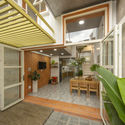
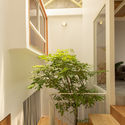
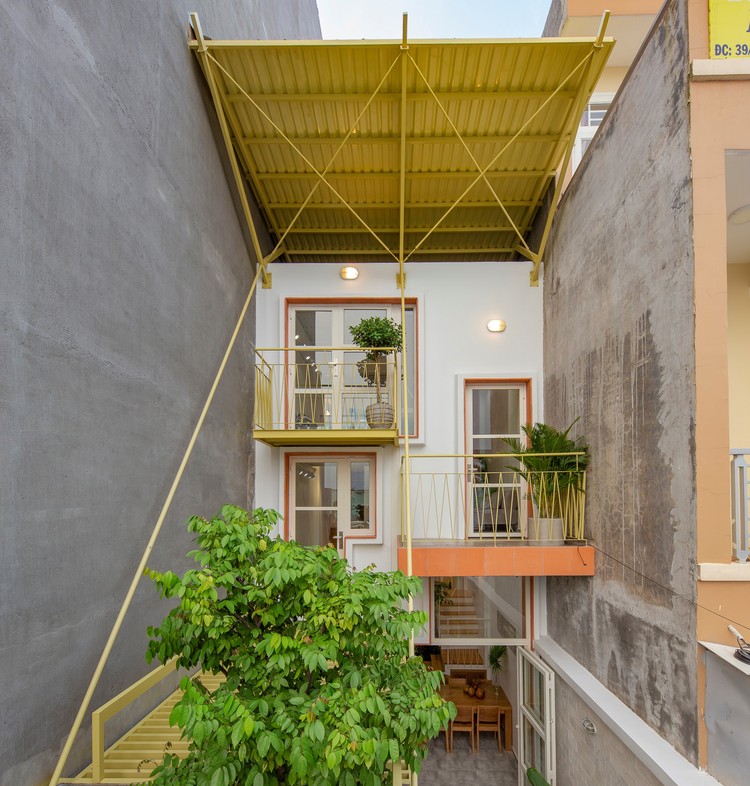
Double Roof House / Khuon Studio - Interior Photography, Houses Interiors, Courtyard, Facade, Handrail, Stairs, Balcony
© Thiết Vũ

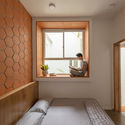
Double Roof House / Khuon Studio - Interior Photography, Houses Interiors, Beam, Facade, ChairDouble Roof House / Khuon Studio - Interior Photography, Houses Interiors, Facade, BeamDouble Roof House / Khuon Studio - Interior Photography, Houses Interiors, Bedroom, Door, BedDouble Roof House / Khuon Studio - Interior Photography, Houses Interiors, Deck, Stairs, Facade, Handrail, Balcony, BeamDouble Roof House / Khuon Studio - More Images+ 47

  • Architects: Khuon Studio
  • Area Area of this architecture project Area:  62

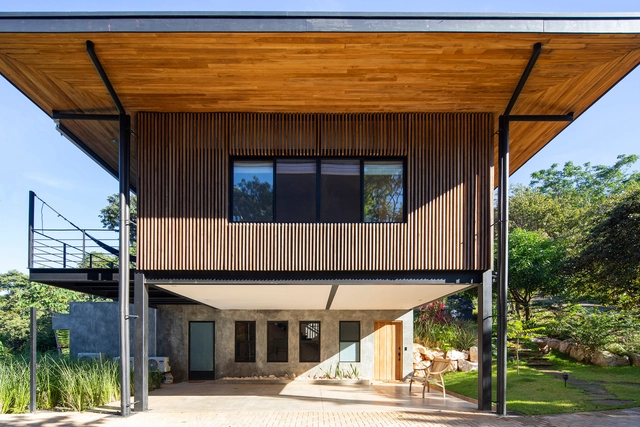
Guayacan House / Salagnac Arquitectos

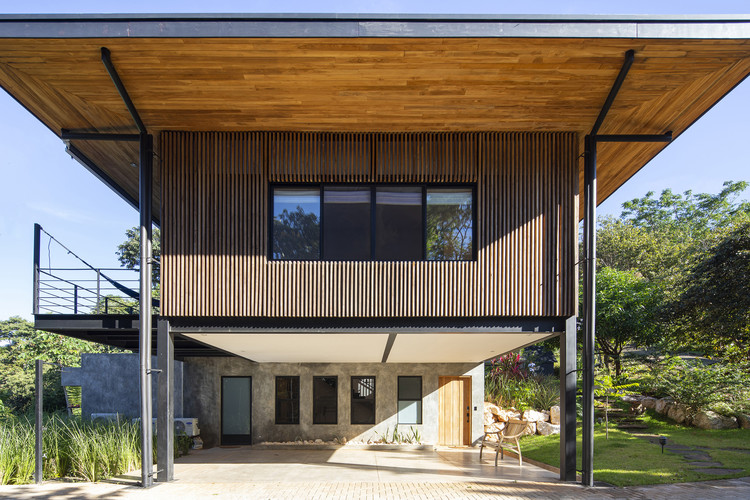
Guayacan House / Salagnac Arquitectos - Exterior Photography, Houses, FacadeGuayacan House / Salagnac Arquitectos - Interior Photography, Houses, BeamGuayacan House / Salagnac Arquitectos - Interior Photography, Houses, Stairs, ChairGuayacan House / Salagnac Arquitectos - Exterior Photography, Houses, Garden, FacadeGuayacan House / Salagnac Arquitectos - More Images+ 39

Nosara, Costa Rica
  • Area Area of this architecture project Area:  450
  • Year Completion year of this architecture project Year:  2019
  • Manufacturers Brands with products used in this architecture project
    Manufacturers:  AutoDesk, Lumion, A.C. Carrier Inverter, American Standard, Delta Light, +6

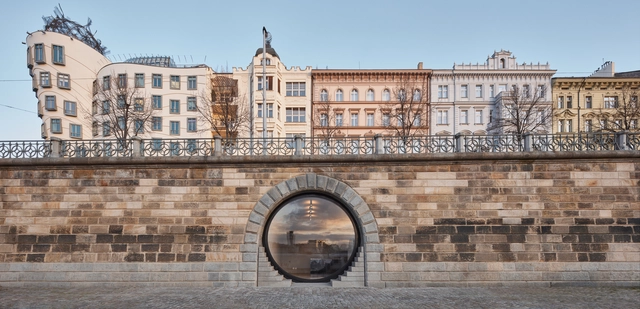
Revitalization of Prague's Riverfront / petrjanda/brainwork

Revitalization of Prague's Riverfront  / petrjanda/brainwork - Interior Photography, Public SpaceRevitalization of Prague's Riverfront  / petrjanda/brainwork - Exterior Photography, Public Space, Stairs, Arch, HandrailRevitalization of Prague's Riverfront  / petrjanda/brainwork - Exterior Photography, Public SpaceRevitalization of Prague's Riverfront  / petrjanda/brainwork - Exterior Photography, Public Space, ArchRevitalization of Prague's Riverfront  / petrjanda/brainwork - More Images+ 59

Qualia Restaurant / Serie Architects

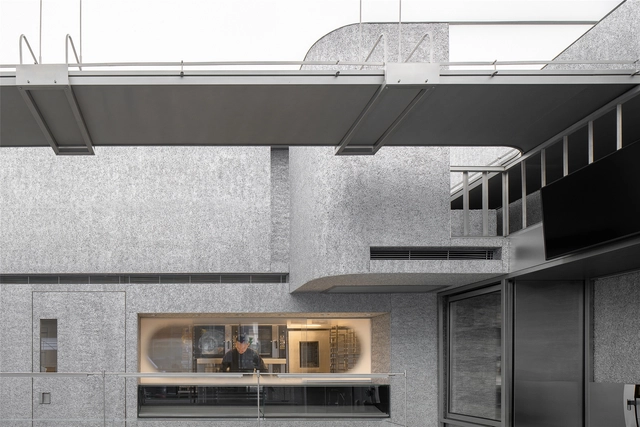
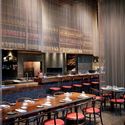
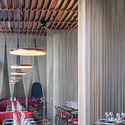
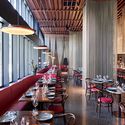
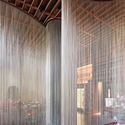
Qualia Restaurant / Serie Architects - Interior Photography, Restaurant & Bar Interiors, Table, ChairQualia Restaurant / Serie Architects - Interior Photography, Restaurant & Bar Interiors, Beam, Table, ChairQualia Restaurant / Serie Architects - Interior Photography, Restaurant & Bar Interiors, Beam, Table, ChairQualia Restaurant / Serie Architects - Interior Photography, Restaurant & Bar Interiors, Beam, TableQualia Restaurant / Serie Architects - More Images+ 6

  • Architects: Serie Architects
  • Area Area of this architecture project Area:  370
  • Year Completion year of this architecture project Year:  2020

Holiland Concept Store / DAS Lab

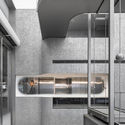
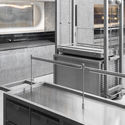
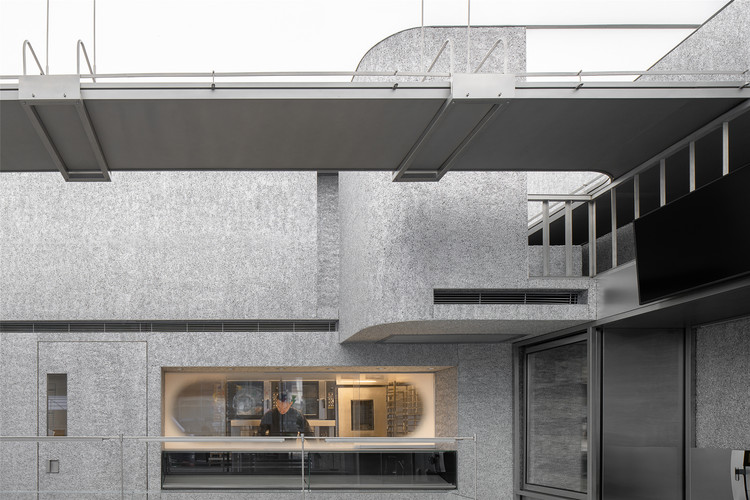
Holiland Concept Store / DAS Lab - Interior Photography, Interior DesignHoliland Concept Store / DAS Lab - Interior Photography, Interior Design, KitchenHoliland Concept Store / DAS Lab - Interior Photography, Interior Design, KitchenHoliland Concept Store / DAS Lab - Interior Photography, Interior Design, FacadeHoliland Concept Store / DAS Lab - More Images+ 24

  • Architects: DAS Lab
  • Area Area of this architecture project Area:  80
  • Year Completion year of this architecture project Year:  2020
  • Manufacturers Brands with products used in this architecture project
    Manufacturers:  Cymat Technologies Ltd.

Langbos Children’s Centre / Jason Erlank Architects

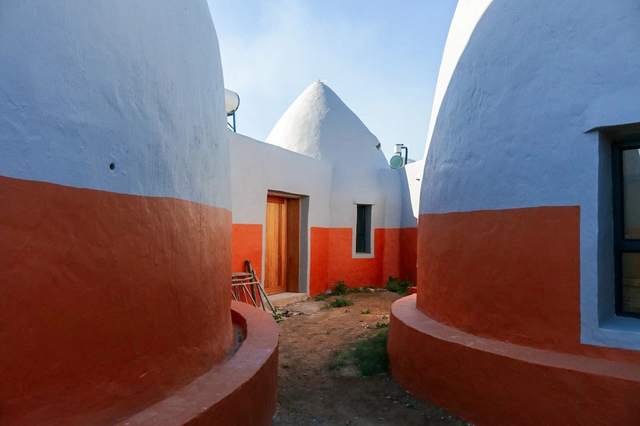
Langbos Children’s Centre / Jason Erlank Architects - Exterior Photography, Community CenterLangbos Children’s Centre / Jason Erlank Architects - Exterior Photography, Community CenterLangbos Children’s Centre / Jason Erlank Architects - Interior Photography, Community Center, ArchLangbos Children’s Centre / Jason Erlank Architects - Interior Photography, Community Center, ArchLangbos Children’s Centre / Jason Erlank Architects - More Images+ 19

MINIMOD Catuçaba / MAPA

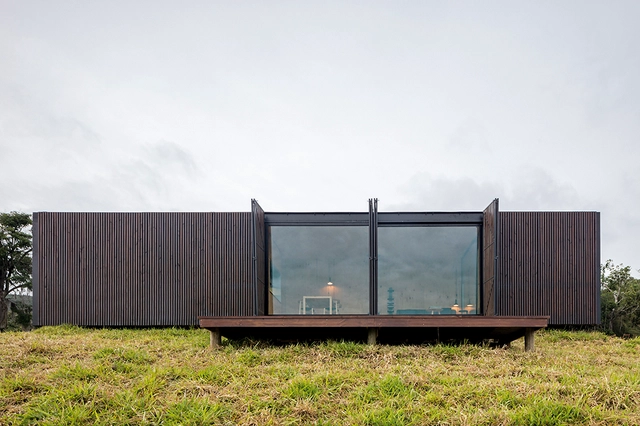
MINIMOD Catuçaba  / MAPA - Houses, FacadeMINIMOD Catuçaba  / MAPA - Houses, Bedroom, Door, Facade, Table, ChairMINIMOD Catuçaba  / MAPA - Houses, Garden, Facade, BenchMINIMOD Catuçaba  / MAPA - Houses, Kitchen, Beam, Facade, Table, Chair, CountertopMINIMOD Catuçaba  / MAPA - More Images+ 13

Catuçaba, Brazil
  • Architects: MAPA
  • Area Area of this architecture project Area:  42
  • Year Completion year of this architecture project Year:  2015
  • Professionals: CG Sistemas

House Kirishima / n.yamada architect & associates

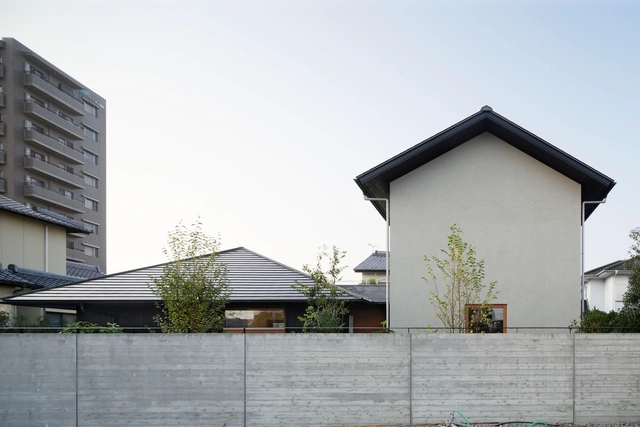
House Kirishima / n.yamada architect & associates - Interior Photography, HousesHouse Kirishima / n.yamada architect & associates - Exterior Photography, HousesHouse Kirishima / n.yamada architect & associates - Drawings, Houses, FacadeHouse Kirishima / n.yamada architect & associates - Interior Photography, Houses, DoorHouse Kirishima / n.yamada architect & associates - More Images+ 20

Miyazaki, Japan
  • Area Area of this architecture project Area:  162
  • Year Completion year of this architecture project Year:  2014
  • Manufacturers Brands with products used in this architecture project
    Manufacturers:  Louis Poulsen, Aica Kogyo Company, Limited, FONTE TRADING, IOC Flooring, KYOEI LUMBER, +3

MLC Nicholas Learning Centre / McIldowie Partners

MLC Nicholas Learning Centre / McIldowie Partners - Exterior Photography, Educational Architecture, FacadeMLC Nicholas Learning Centre / McIldowie Partners - Exterior Photography, Educational Architecture, DeckMLC Nicholas Learning Centre / McIldowie Partners - Interior Photography, Educational Architecture, Door, Chair, Lighting, TableMLC Nicholas Learning Centre / McIldowie Partners - Exterior Photography, Educational Architecture, GardenMLC Nicholas Learning Centre / McIldowie Partners - More Images+ 16

Mount Pavilia Residence / Orient Occident Atelier

Mount Pavilia Residence / Orient Occident Atelier - HousesMount Pavilia Residence / Orient Occident Atelier - HousesMount Pavilia Residence / Orient Occident Atelier - HousesMount Pavilia Residence / Orient Occident Atelier - HousesMount Pavilia Residence / Orient Occident Atelier - More Images+ 5

Copper Spirit Distillery / RSAAW

Copper Spirit Distillery / RSAAW - Exterior Photography, Brewery, FacadeCopper Spirit Distillery / RSAAW - Interior Photography, Brewery, Chair, TableCopper Spirit Distillery / RSAAW - Exterior Photography, BreweryCopper Spirit Distillery / RSAAW - Exterior Photography, Brewery, FacadeCopper Spirit Distillery / RSAAW - More Images+ 15

Bowen Island, Canada
  • Architects: RSAAW
  • Area Area of this architecture project Area:  8815 ft²
  • Year Completion year of this architecture project Year:  2019
  • Manufacturers Brands with products used in this architecture project
    Manufacturers:  Lutron, AVG Plumbing, Atlas Meridian Glassworks, Barr, Bowen Concrete, +30

Rivera House / Taller de Arquitectura Miguel Montor

Rivera House / Taller de Arquitectura Miguel Montor - Exterior Photography, Houses, FacadeRivera House / Taller de Arquitectura Miguel Montor - Interior Photography, HousesRivera House / Taller de Arquitectura Miguel Montor - Exterior Photography, HousesRivera House / Taller de Arquitectura Miguel Montor - Exterior Photography, Houses, FacadeRivera House / Taller de Arquitectura Miguel Montor - More Images+ 24

Juriquilla, Mexico
  • Area Area of this architecture project Area:  235
  • Year Completion year of this architecture project Year:  2020
  • Manufacturers Brands with products used in this architecture project
    Manufacturers:  AutoDesk, Adobe Systems Incorporated, Novaceramic, Trimble, URREA

6House / Zooco Estudio

6House / Zooco Estudio - Interior Photography, House Interiors, Handrail, Facade6House / Zooco Estudio - Interior Photography, House Interiors, Stairs, Handrail6House / Zooco Estudio - Interior Photography, House Interiors, Stairs, Handrail, Facade, Arch6House / Zooco Estudio - Interior Photography, House Interiors, Kitchen, Countertop6House / Zooco Estudio - More Images+ 8

  • Architects: Zooco Estudio
  • Year Completion year of this architecture project Year:  2018
  • Manufacturers Brands with products used in this architecture project
    Manufacturers:  Santa & Cole, AutoCAD, Carpintería Madera, Muuto, Pavigrés, +3

Holiday House at the Pond / Foeldvary Staehelin

Holiday House at the Pond / Foeldvary Staehelin - Interior Photography, HousesHoliday House at the Pond / Foeldvary Staehelin - Interior Photography, HousesHoliday House at the Pond / Foeldvary Staehelin - Interior Photography, Houses, Kitchen, Beam, Facade, CountertopHoliday House at the Pond / Foeldvary Staehelin - Interior Photography, Houses, Kitchen, Facade, Door, CountertopHoliday House at the Pond / Foeldvary Staehelin - More Images+ 11

The Mediterranean Center for Human Sciences Research Center / Panorama Architecture

The Mediterranean Center for Human Sciences Research Center / Panorama Architecture - Exterior Photography, Research Center, FacadeThe Mediterranean Center for Human Sciences Research Center / Panorama Architecture - Exterior Photography, Research Center, FacadeThe Mediterranean Center for Human Sciences Research Center / Panorama Architecture - Exterior Photography, Research Center, FacadeThe Mediterranean Center for Human Sciences Research Center / Panorama Architecture - Exterior Photography, Research Center, CourtyardThe Mediterranean Center for Human Sciences Research Center / Panorama Architecture - More Images+ 9

Aix-en-Provence, France

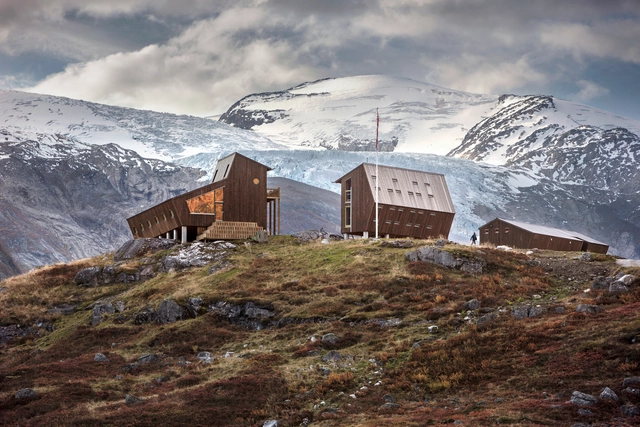
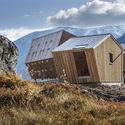
Tungestølen Hiking Cabin / Snøhetta

Tungestølen Hiking Cabin / Snøhetta - Exterior Photography, Cabins & Lodges, Stairs, DoorTungestølen Hiking Cabin / Snøhetta - Exterior Photography, Cabins & LodgesTungestølen Hiking Cabin / Snøhetta - Interior Photography, Cabins & Lodges, BeamTungestølen Hiking Cabin / Snøhetta - Exterior Photography, Cabins & LodgesTungestølen Hiking Cabin / Snøhetta - More Images+ 18

  • Architects: Snøhetta
  • Area Area of this architecture project Area:  400
  • Year Completion year of this architecture project Year:  2019

Casa R / Orma Architettura

Casa R / Orma Architettura - Exterior Photography, HousesCasa R / Orma Architettura - Interior Photography, Houses, FacadeCasa R / Orma Architettura - Exterior Photography, HousesCasa R / Orma Architettura - Interior Photography, HousesCasa R / Orma Architettura - More Images+ 26

Sotta, France
  • Architects: Orma Architettura
  • Area Area of this architecture project Area:  49
  • Year Completion year of this architecture project Year:  2019

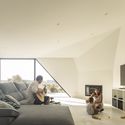
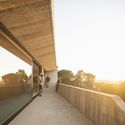
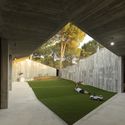
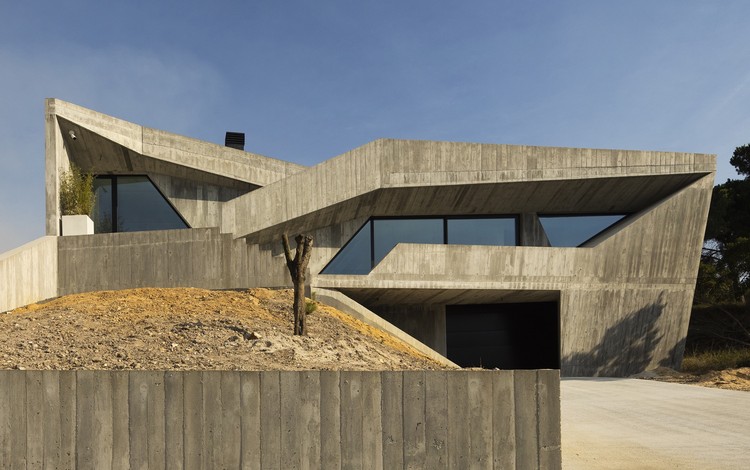
Povo House / Contaminar Arquitetos

Povo House / Contaminar Arquitetos - Exterior Photography, Houses
© Fernando Guerra | FG+SG

Povo House / Contaminar Arquitetos - Interior Photography, HousesPovo House / Contaminar Arquitetos - Interior Photography, Houses, Facade, HandrailPovo House / Contaminar Arquitetos - Interior Photography, Houses, Facade, Arch, ChairPovo House / Contaminar Arquitetos - Exterior Photography, HousesPovo House / Contaminar Arquitetos - More Images+ 34

Arrabal, Portugal

Ryogoku Yuya Edoyu Spa / Kubo Tsushima Architects

Ryogoku Yuya Edoyu Spa / Kubo Tsushima Architects - Exterior Photography, Renovation, FacadeRyogoku Yuya Edoyu Spa / Kubo Tsushima Architects - Interior Photography, Renovation, KitchenRyogoku Yuya Edoyu Spa / Kubo Tsushima Architects - Interior Photography, Renovation, Kitchen, HandrailRyogoku Yuya Edoyu Spa / Kubo Tsushima Architects - Exterior Photography, Renovation, FacadeRyogoku Yuya Edoyu Spa / Kubo Tsushima Architects - More Images+ 23

Sumida City, Japan

Oops! We don't have this page.

But you can browse the last one: 417

You've started following your first account!

Did you know?

You'll now receive updates based on what you follow! Personalize your stream and start following your favorite authors, offices and users.