1. ArchDaily
  2. Selected Projects

Selected Projects

How to Develop a Residential Design Concept

 | Sponsored Content

This guide covers a workflow that moves from project parameters to generated floor plans, 3D perspective views, exterior design exploration, and site context visualization, using AI tools in place of preliminary CAD and rendering work.

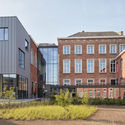
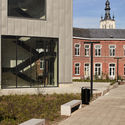
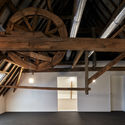
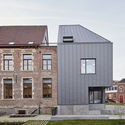
WaterHall Project / Orient Occident Atelier

WaterHall Project / Orient Occident Atelier - Interior Photography, Community WaterHall Project / Orient Occident Atelier - Exterior Photography, Community WaterHall Project / Orient Occident Atelier - Interior Photography, Community , HandrailWaterHall Project / Orient Occident Atelier - Interior Photography, Community , FacadeWaterHall Project / Orient Occident Atelier - More Images+ 14

Xianghu Xiaoyao Manor / goa

Xianghu Xiaoyao Manor / goa - Exterior Photography, HotelsXianghu Xiaoyao Manor / goa - Exterior Photography, HotelsXianghu Xiaoyao Manor / goa - Exterior Photography, Hotels, Garden, BeamXianghu Xiaoyao Manor / goa - Exterior Photography, Hotels, FacadeXianghu Xiaoyao Manor / goa - More Images+ 43

Hangzhou, China

Memory of the Land / NODE Architecture & Urbanism

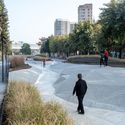
Memory of the Land / NODE Architecture & Urbanism - Exterior Photography, Park, FacadeMemory of the Land / NODE Architecture & Urbanism - Exterior Photography, Park, LightingMemory of the Land / NODE Architecture & Urbanism - Exterior Photography, Park, FacadeMemory of the Land / NODE Architecture & Urbanism - Exterior Photography, ParkMemory of the Land / NODE Architecture & Urbanism - More Images+ 41

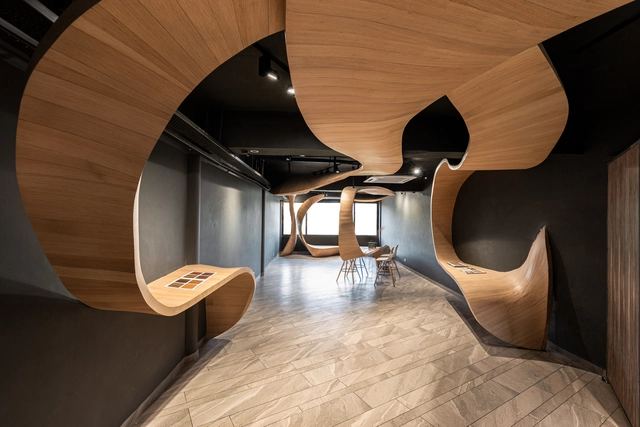
SHOP NO. 851 / Studio Ardete

SHOP NO. 851 / Studio Ardete - Interior Photography, Shopping Centers, TableSHOP NO. 851 / Studio Ardete - Interior Photography, Shopping CentersSHOP NO. 851 / Studio Ardete - Interior Photography, Shopping Centers, ChairSHOP NO. 851 / Studio Ardete - Interior Photography, Shopping CentersSHOP NO. 851 / Studio Ardete - More Images+ 22

Chandigarh, India
  • Architects: Studio Ardete
  • Area Area of this architecture project Area:  134
  • Year Completion year of this architecture project Year:  2019
  • Manufacturers Brands with products used in this architecture project
    Manufacturers:  3M, Asian Paints, Kitply, Osram, Simpolo, +1
  • Professionals: The Luminars

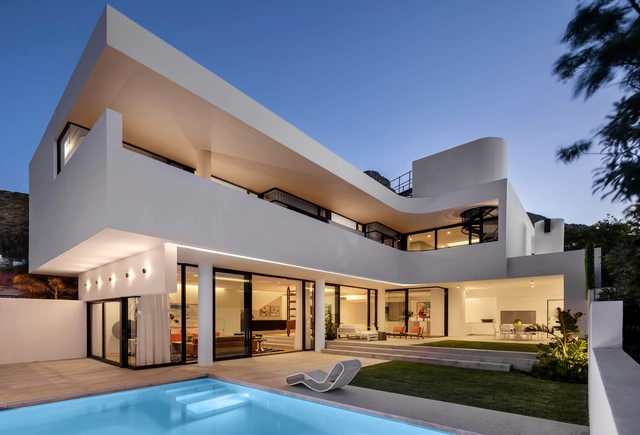
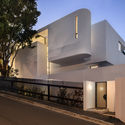
216 Ocean View Drive House / Robert Silke & Partners

216 Ocean View Drive House / Robert Silke & Partners - Interior Photography, House Interiors216 Ocean View Drive House / Robert Silke & Partners - Interior Photography, House Interiors, Kitchen, Facade216 Ocean View Drive House / Robert Silke & Partners - Interior Photography, House Interiors, Kitchen, Facade216 Ocean View Drive House / Robert Silke & Partners - Exterior Photography, House Interiors, Facade216 Ocean View Drive House / Robert Silke & Partners - More Images+ 19

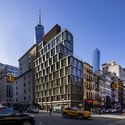
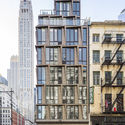
Tribeca Rogue Building / Woods Bagot

Tribeca Rogue Building / Woods Bagot - Exterior Photography, Residential, Facade
© Lester Ali

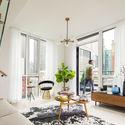
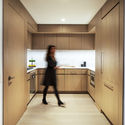
Tribeca Rogue Building / Woods Bagot - Exterior Photography, ResidentialTribeca Rogue Building / Woods Bagot - Interior Photography, Residential, Door, TableTribeca Rogue Building / Woods Bagot - Interior Photography, Residential, Kitchen, ChairTribeca Rogue Building / Woods Bagot - Exterior Photography, Residential, FacadeTribeca Rogue Building / Woods Bagot - More Images+ 20

AJ Apartment / Peninsula Arquitetura

AJ Apartment / Peninsula Arquitetura - Interior Photography, Apartment Interiors, Kitchen, FacadeAJ Apartment / Peninsula Arquitetura - Interior Photography, Apartment Interiors, TableAJ Apartment / Peninsula Arquitetura - Interior Photography, Apartment Interiors, Kitchen, Beam, Countertop, ChairAJ Apartment / Peninsula Arquitetura - Interior Photography, Apartment Interiors, Bedroom, BedAJ Apartment / Peninsula Arquitetura - More Images+ 22

  • Area Area of this architecture project Area:  62
  • Year Completion year of this architecture project Year:  2016
  • Manufacturers Brands with products used in this architecture project
    Manufacturers:  Trimble

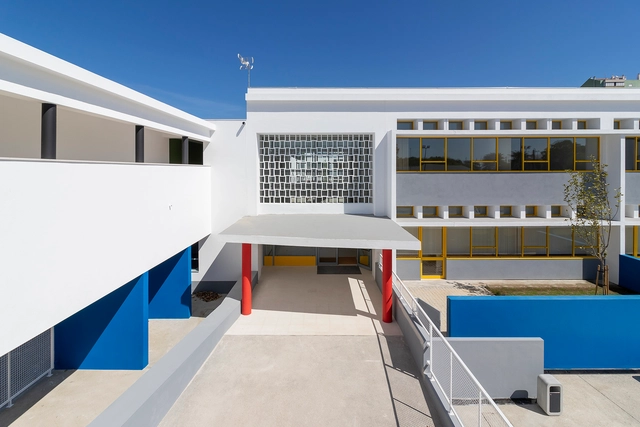
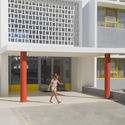
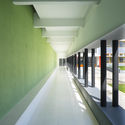
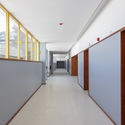
EB Nº 53 Prof. Agostinho da Silva- Marvila School / Alexandre Marques Pereira Arquitectura

EB Nº 53 Prof. Agostinho da Silva- Marvila School / Alexandre Marques Pereira Arquitectura - Interior Photography, Schools EB Nº 53 Prof. Agostinho da Silva- Marvila School / Alexandre Marques Pereira Arquitectura - Interior Photography, Schools , Facade, DoorEB Nº 53 Prof. Agostinho da Silva- Marvila School / Alexandre Marques Pereira Arquitectura - Interior Photography, Schools , StairsEB Nº 53 Prof. Agostinho da Silva- Marvila School / Alexandre Marques Pereira Arquitectura - Interior Photography, Schools EB Nº 53 Prof. Agostinho da Silva- Marvila School / Alexandre Marques Pereira Arquitectura - More Images+ 41

Lisbon, Portugal
  • Area Area of this architecture project Area:  50310 ft²
  • Year Completion year of this architecture project Year:  2019
  • Manufacturers Brands with products used in this architecture project
    Manufacturers:  ACO Drainage, ALGISS, BERLINER, DAGOL, Dierre, +11

Immac² Mixed Use Project / Urban Platform

Immac² Mixed Use Project / Urban Platform - Exterior Photography, Renovation, FacadeImmac² Mixed Use Project / Urban Platform - Exterior Photography, Renovation, FacadeImmac² Mixed Use Project / Urban Platform - Interior Photography, Renovation, BeamImmac² Mixed Use Project / Urban Platform - Exterior Photography, Renovation, Facade, DoorImmac² Mixed Use Project / Urban Platform - More Images+ 11

Reading Room / George King Architects

Reading Room / George King Architects - Exterior Photography, Interior Design, FacadeReading Room / George King Architects - Exterior Photography, Interior DesignReading Room / George King Architects - Interior Photography, Interior Design, Facade, Door, LightingReading Room / George King Architects - Interior Photography, Interior Design, Facade, ChairReading Room / George King Architects - More Images+ 10

J+ Art Space / V2GETHER design

J+ Art Space / V2GETHER design - Interior Photography, Interior Design, Facade, Stairs, ColumnJ+ Art Space / V2GETHER design - Interior Photography, Interior Design, Beam, Facade, ColumnJ+ Art Space / V2GETHER design - Interior Photography, Interior Design, KitchenJ+ Art Space / V2GETHER design - Interior Photography, Interior Design, StairsJ+ Art Space / V2GETHER design - More Images+ 26

  • Architects: V2GETHER design
  • Area Area of this architecture project Area:  2000
  • Year Completion year of this architecture project Year:  2019
  • Manufacturers Brands with products used in this architecture project
    Manufacturers:  AnPuSheng, Dulux, shanghai Tongxing
  • Professionals: Lin Cao Team

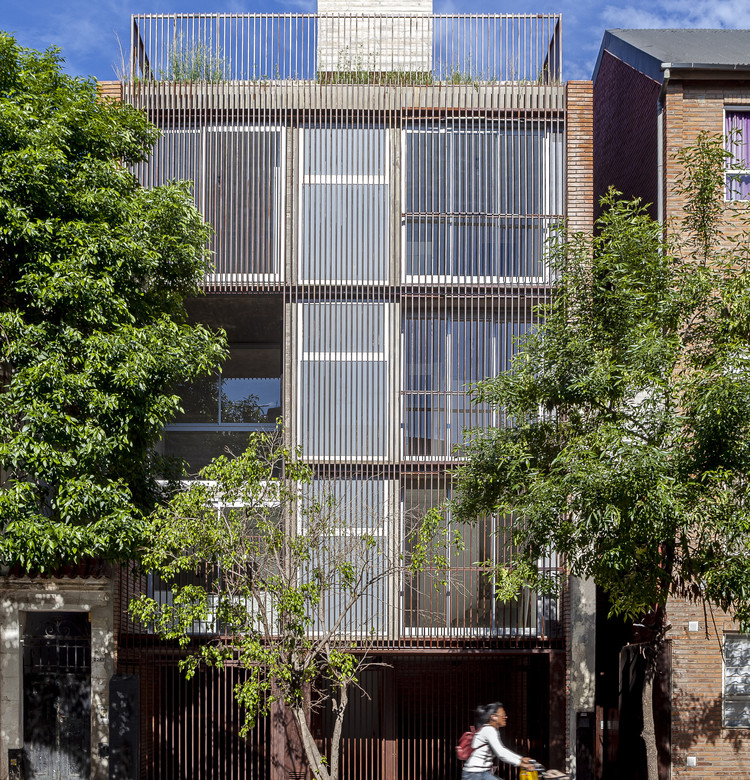
Laprida Building / Guidi + Hernández Arquitectos

Laprida Building / Guidi + Hernández Arquitectos - Exterior Photography, Residential, Facade
© Walter Gustavo Salcedo

Laprida Building / Guidi + Hernández Arquitectos - Exterior Photography, Residential, FacadeLaprida Building / Guidi + Hernández Arquitectos - Exterior Photography, ResidentialLaprida Building / Guidi + Hernández Arquitectos - Interior Photography, Residential, FacadeLaprida Building / Guidi + Hernández Arquitectos - Interior Photography, Residential, StairsLaprida Building / Guidi + Hernández Arquitectos - More Images+ 48

  • Area Area of this architecture project Area:  3971 ft²
  • Year Completion year of this architecture project Year:  2019
  • Manufacturers Brands with products used in this architecture project
    Manufacturers:  AutoDesk, Masisa, Adobe Systems Incorporated, FV, GF ABERTURAS, +7

Monte Uzulu Hotel / At-te + Taller LU'UM

Monte Uzulu Hotel  / At-te + Taller LU'UM - Interior Photography, Landscape, Facade, HandrailMonte Uzulu Hotel  / At-te + Taller LU'UM - Interior Photography, Landscape, Bedroom, Door, BedMonte Uzulu Hotel  / At-te + Taller LU'UM - Interior Photography, Landscape, Bedroom, Beam, BedMonte Uzulu Hotel  / At-te + Taller LU'UM - Interior Photography, Landscape, BathroomMonte Uzulu Hotel  / At-te + Taller LU'UM - More Images+ 35

  • Architects: At- te, Taller LU'UM
  • Area Area of this architecture project Area:  723
  • Year Completion year of this architecture project Year:  2019
  • Manufacturers Brands with products used in this architecture project
    Manufacturers:  AutoDesk, 3dmax, CASTEL, Cemento Apasco, Cementos Cruz Azul, +10

Cornerstone 71 Private Dwellings / BFV ARCHITECTES

Cornerstone 71 Private Dwellings / BFV ARCHITECTES - Exterior Photography, Apartments, FacadeCornerstone 71 Private Dwellings / BFV ARCHITECTES - Exterior Photography, Apartments, FacadeCornerstone 71 Private Dwellings / BFV ARCHITECTES - Exterior Photography, Apartments, FacadeCornerstone 71 Private Dwellings / BFV ARCHITECTES - Exterior Photography, Apartments, FacadeCornerstone 71 Private Dwellings / BFV ARCHITECTES - More Images+ 15

Lan Chuang Space / BEING ARCHITECTS

Lan Chuang Space / BEING ARCHITECTS - Exterior Photography, RenovationLan Chuang Space / BEING ARCHITECTS - Interior Photography, Renovation, StairsLan Chuang Space / BEING ARCHITECTS - Interior Photography, Renovation, KitchenLan Chuang Space / BEING ARCHITECTS - Exterior Photography, RenovationLan Chuang Space / BEING ARCHITECTS - More Images+ 34

RCD Office & House / Mastermind Studio

RCD Office & House / Mastermind Studio - Interior Photography, Offices Interiors, Kitchen, Stairs, Handrail, Facade, ChairRCD Office & House / Mastermind Studio - Interior Photography, Offices Interiors, Door, Beam, Table, ChairRCD Office & House / Mastermind Studio - Exterior Photography, Offices Interiors, Garden, FacadeRCD Office & House / Mastermind Studio - Exterior Photography, Offices Interiors, Facade, StairsRCD Office & House / Mastermind Studio - More Images+ 38

  • Architects: Mastermind Studio
  • Area Area of this architecture project Area:  2865
  • Year Completion year of this architecture project Year:  2020
  • Manufacturers Brands with products used in this architecture project
    Manufacturers:  AutoDesk, American Standard, BEGER, Blue scope lysaght, COTTO, +9

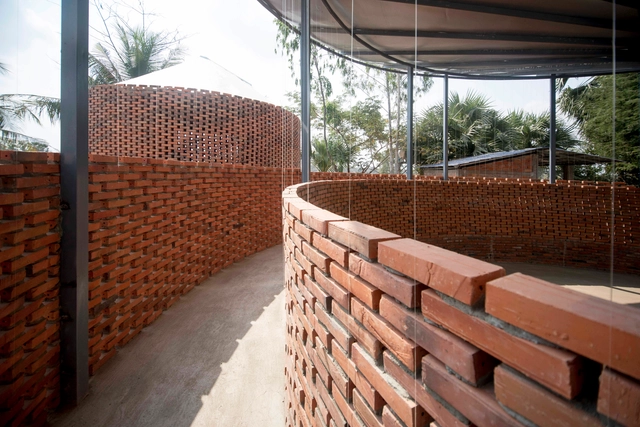
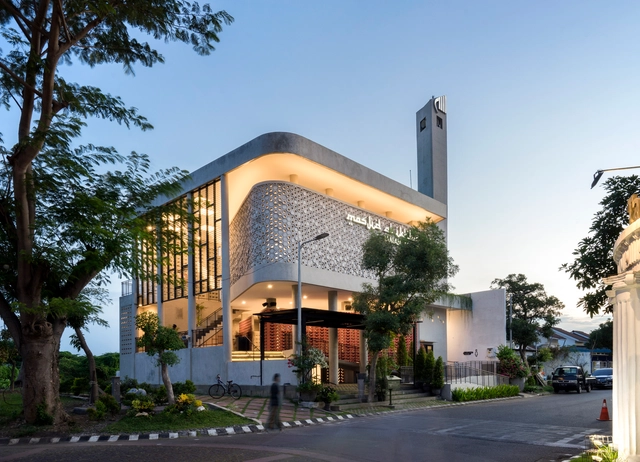
Honeycomb Mosque / Andyrahman Architect

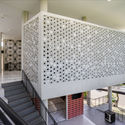
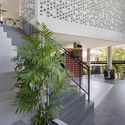
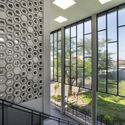
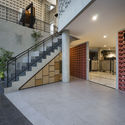
Honeycomb Mosque / Andyrahman Architect - Interior Photography, Mosque, Stairs, HandrailHoneycomb Mosque / Andyrahman Architect - Interior Photography, Mosque, FacadeHoneycomb Mosque / Andyrahman Architect - Interior Photography, Mosque, FacadeHoneycomb Mosque / Andyrahman Architect - Interior Photography, Mosque, Stairs, Facade, Door, HandrailHoneycomb Mosque / Andyrahman Architect - More Images+ 38

Kecamatan Gedangan, Indonesia

R Society Store / 0321studio

R Society Store / 0321studio - Exterior Photography, StoreR Society Store / 0321studio - Drawings, StoreR Society Store / 0321studio - Interior Photography, Store, FacadeR Society Store / 0321studio - Interior Photography, StoreR Society Store / 0321studio - More Images+ 21

Yixing, China
  • Architects: 0321studio
  • Area Area of this architecture project Area:  180
  • Year Completion year of this architecture project Year:  2020

Lumière House / Studio Avana

Lumière House / Studio Avana - Interior Photography, Houses, Kitchen, Facade, Countertop, Table, ChairLumière House / Studio Avana - Exterior Photography, Houses, GardenLumière House / Studio Avana - Interior Photography, HousesLumière House / Studio Avana - Interior Photography, Houses, Kitchen, Stairs, Handrail, BalconyLumière House / Studio Avana - More Images+ 10

Bandung, Indonesia

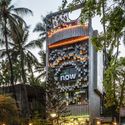
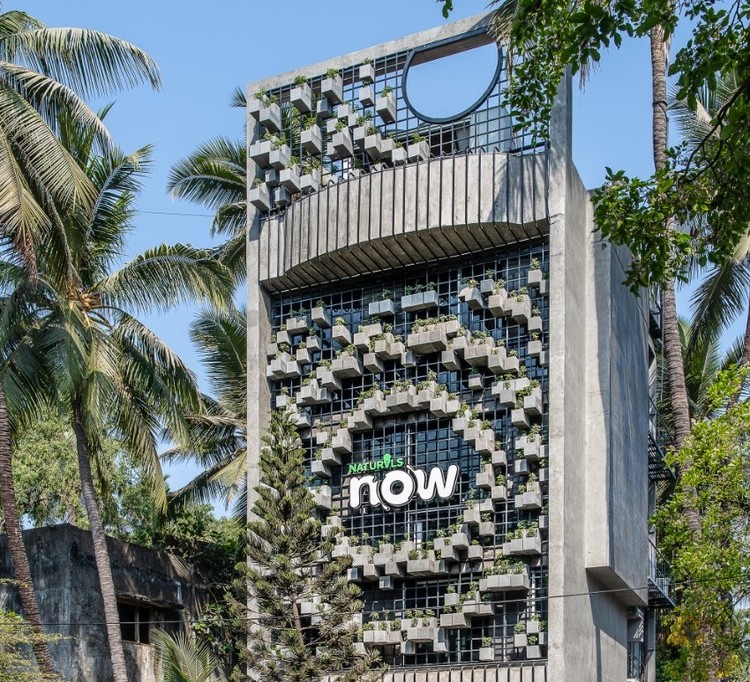
Naturals Now Shop / Drink Water Design Studio

Naturals Now Shop / Drink Water Design Studio - Exterior Photography, Restaurants & Bars
© Sebastian Zachariah

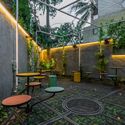
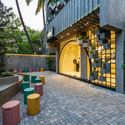
Naturals Now Shop / Drink Water Design Studio - Exterior Photography, Restaurants & Bars, GardenNaturals Now Shop / Drink Water Design Studio - Exterior Photography, Restaurants & BarsNaturals Now Shop / Drink Water Design Studio - Exterior Photography, Restaurants & Bars, GardenNaturals Now Shop / Drink Water Design Studio - Exterior Photography, Restaurants & Bars, Courtyard, Arch, Door, StairsNaturals Now Shop / Drink Water Design Studio - More Images+ 17

Re.canto House / Arquitetura27

Re.canto House / Arquitetura27 - Interior Photography, HousesRe.canto House / Arquitetura27 - Interior Photography, Houses, TableRe.canto House / Arquitetura27 - Interior Photography, Houses, TableRe.canto House / Arquitetura27 - HousesRe.canto House / Arquitetura27 - More Images+ 23

Ilha Bela, Brazil
  • Architects: Arquitetura27
  • Area Area of this architecture project Area:  1291 ft²
  • Year Completion year of this architecture project Year:  2019
  • Manufacturers Brands with products used in this architecture project
    Manufacturers:  Cosentino, América Móveis, Arauco, Caris Soluções em Esquadrias, Catrinque Marcenaria, +15

ES House / Altamarea arquitectura

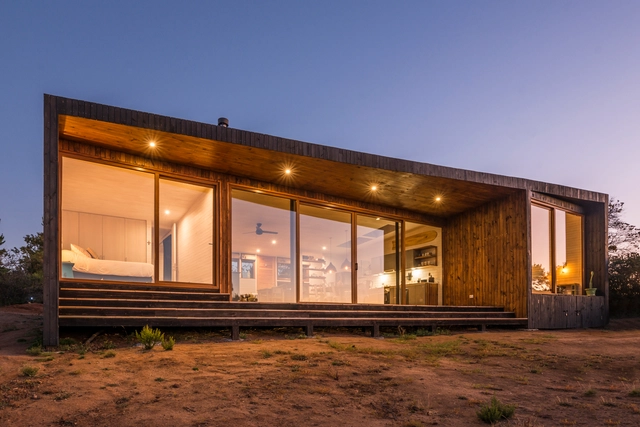
ES House / Altamarea arquitectura - Exterior Photography, House InteriorsES House / Altamarea arquitectura - Exterior Photography, House InteriorsES House / Altamarea arquitectura - Interior Photography, House Interiors, Bedroom, BeamES House / Altamarea arquitectura - Interior Photography, House Interiors, Beam, Table, Chair, LightingES House / Altamarea arquitectura - More Images+ 14

  • Area Area of this architecture project Area:  1291 ft²
  • Year Completion year of this architecture project Year:  2017
  • Manufacturers Brands with products used in this architecture project
    Manufacturers:  B&P, Danzke, MK, Santa blanca

RA House / lb+mr

RA House / lb+mr - Exterior Photography, Houses, Facade, StairsRA House / lb+mr - Exterior Photography, Houses, Garden, FacadeRA House / lb+mr - Interior Photography, Houses, Kitchen, Table, Countertop, Chair, SinkRA House / lb+mr - Exterior Photography, HousesRA House / lb+mr - More Images+ 39

  • Architects: lb+mr
  • Area Area of this architecture project Area:  630
  • Year Completion year of this architecture project Year:  2019
  • Manufacturers Brands with products used in this architecture project
    Manufacturers:  Conceito Store, Escadas e Cia, Jabu engenharia, MMP Movelaria, Marmoregran, +4

CAD 3 Center / DPFP UFMG

CAD 3 Center / DPFP UFMG - Exterior Photography, Higher Education, FacadeCAD 3 Center / DPFP UFMG - Interior Photography, Higher Education, Stairs, HandrailCAD 3 Center / DPFP UFMG - Exterior Photography, Higher Education, FacadeCAD 3 Center / DPFP UFMG - Interior Photography, Higher Education, Facade, HandrailCAD 3 Center / DPFP UFMG - More Images+ 32

  • Architects: DPFP UFMG
  • Area Area of this architecture project Area:  10600
  • Year Completion year of this architecture project Year:  2018
  • Manufacturers Brands with products used in this architecture project
    Manufacturers:  AutoDesk, Adobe Systems Incorporated, Alcoa, Aquanet, Arouca, +27

Oops! We don't have this page.

But you can browse the last one: 417

You've started following your first account!

Did you know?

You'll now receive updates based on what you follow! Personalize your stream and start following your favorite authors, offices and users.