1. ArchDaily
  2. Selected Projects

Selected Projects

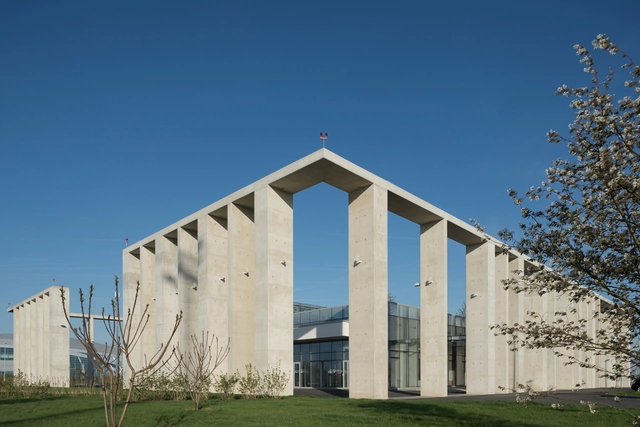
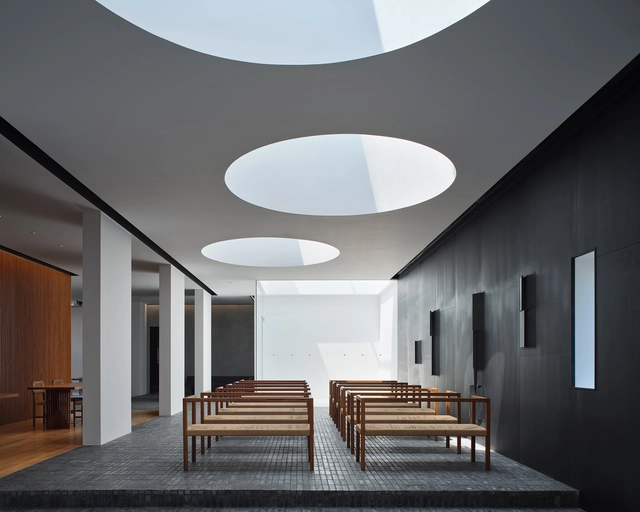
Rostov on Don Business Terminal / Nefa Architects

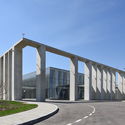
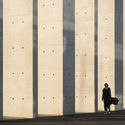
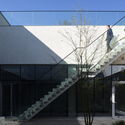
Rostov on Don Business Terminal / Nefa Architects - Exterior Photography, Airport, FacadeRostov on Don Business Terminal / Nefa Architects - Exterior Photography, AirportRostov on Don Business Terminal / Nefa Architects - Interior Photography, Airport, Fence, FacadeRostov on Don Business Terminal / Nefa Architects - Exterior Photography, Airport, FacadeRostov on Don Business Terminal / Nefa Architects - More Images+ 33

Rostov-on-Don, Russia
  • Architects: Nefa Architects
  • Area Area of this architecture project Area:  5000
  • Year Completion year of this architecture project Year:  2019
  • Manufacturers Brands with products used in this architecture project
    Manufacturers:  AutoDesk, Nickel Collective
  • Professionals: Limak-Marashstroy

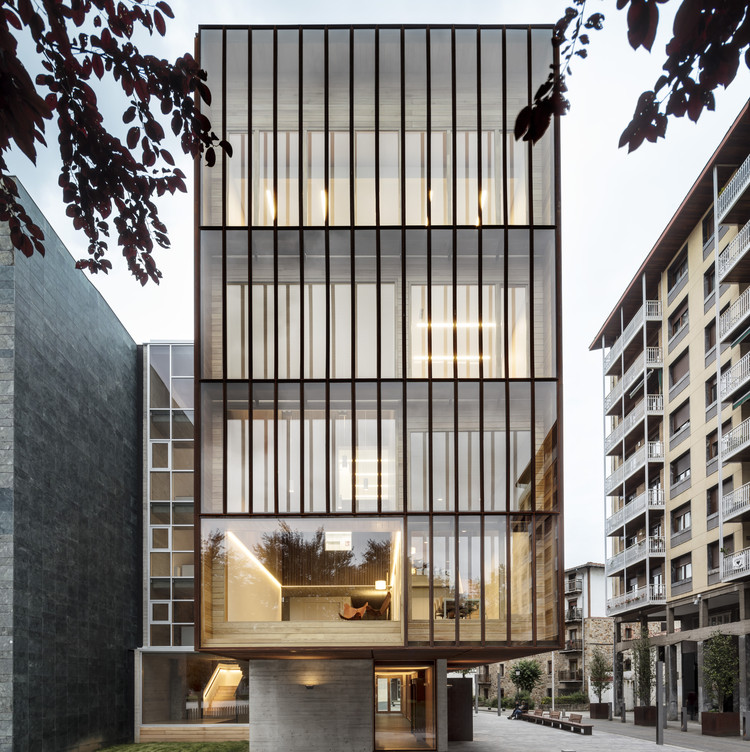
New Zubiaur Musika Eskola / Javier de las Heras Solé

New Zubiaur Musika Eskola / Javier de las Heras Solé - Exterior Photography, Educational Interiors, Facade
© Adrià Goula

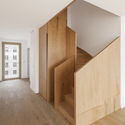
New Zubiaur Musika Eskola / Javier de las Heras Solé - Interior Photography, Educational Interiors, DoorNew Zubiaur Musika Eskola / Javier de las Heras Solé - Interior Photography, Educational Interiors, StairsNew Zubiaur Musika Eskola / Javier de las Heras Solé - Exterior Photography, Educational Interiors, FacadeNew Zubiaur Musika Eskola / Javier de las Heras Solé - Exterior Photography, Educational Interiors, FacadeNew Zubiaur Musika Eskola / Javier de las Heras Solé - More Images+ 38

  • Area Area of this architecture project Area:  1010
  • Year Completion year of this architecture project Year:  2020
  • Manufacturers Brands with products used in this architecture project
    Manufacturers:  Larraondo, Radimer, Uxama

VOM House / Sanuki Daisuke architects

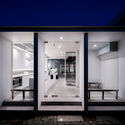
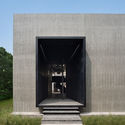
VOM House / Sanuki Daisuke architects   - Exterior Photography, House Interiors, Arch

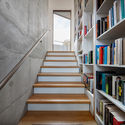
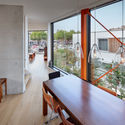
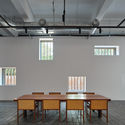
VOM House / Sanuki Daisuke architects   - Interior Photography, House Interiors, FacadeVOM House / Sanuki Daisuke architects   - Interior Photography, House Interiors, Stairs, Facade, Table, ChairVOM House / Sanuki Daisuke architects   - Interior Photography, House Interiors, Door, Table, ChairVOM House / Sanuki Daisuke architects   - Interior Photography, House Interiors, Stairs, HandrailVOM House / Sanuki Daisuke architects   - More Images+ 37

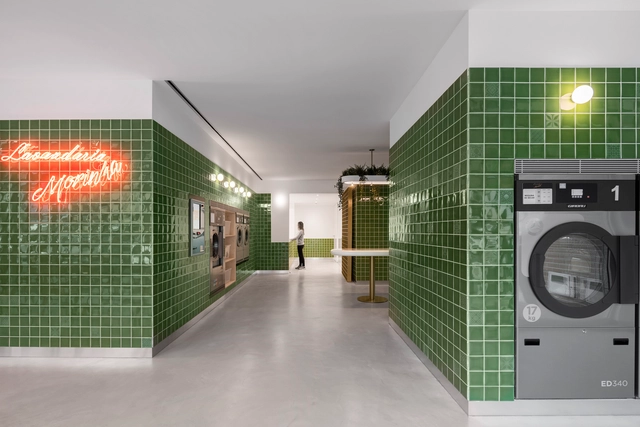
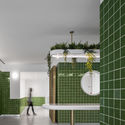
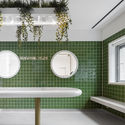
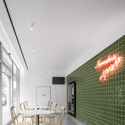
Self Service Laundry / stu.dere + Civiurban

Self Service Laundry / stu.dere + Civiurban - Interior Photography, Interior Design, Facade, DoorSelf Service Laundry / stu.dere + Civiurban - Interior Photography, Interior Design, BathroomSelf Service Laundry / stu.dere + Civiurban - Interior Photography, Interior Design, BathroomSelf Service Laundry / stu.dere + Civiurban - Interior Photography, Interior DesignSelf Service Laundry / stu.dere + Civiurban - More Images+ 31

  • Architects: Civiurban, stu.dere
  • Area Area of this architecture project Area:  2152 ft²
  • Year Completion year of this architecture project Year:  2019
  • Manufacturers Brands with products used in this architecture project
    Manufacturers:  AutoDesk, Aleluia Cerâmicas, Flos, Tromilux

Home + Homestay / AML Design studio

Home + Homestay / AML Design studio - Exterior Photography, Renovation, FacadeHome + Homestay / AML Design studio - Exterior Photography, Renovation, FacadeHome + Homestay / AML Design studio - Interior Photography, Renovation, Bedroom, BeamHome + Homestay / AML Design studio - Exterior Photography, Renovation, FacadeHome + Homestay / AML Design studio - More Images+ 41

  • Architects: AML Design studio
  • Area Area of this architecture project Area:  155
  • Year Completion year of this architecture project Year:  2020

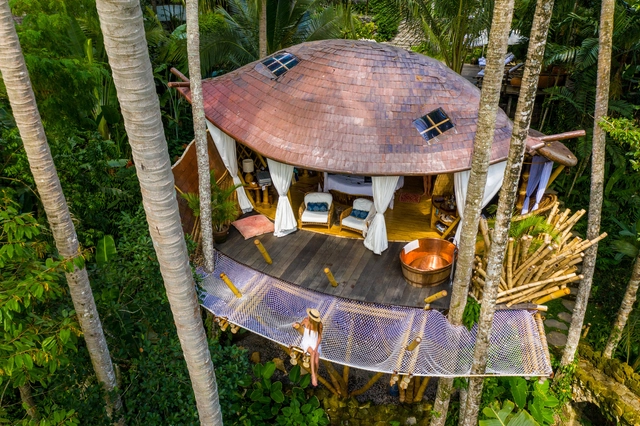
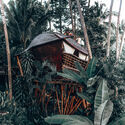
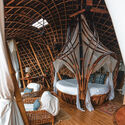
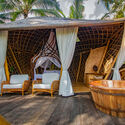
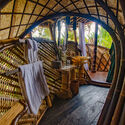
Tree House / Pablo Luna Studio

Tree House / Pablo Luna Studio - Exterior Photography, Houses, Garden, Stairs, Chair, ForestTree House / Pablo Luna Studio - Interior Photography, Houses, Beam, Arch, Chair, TableTree House / Pablo Luna Studio - Interior Photography, HousesTree House / Pablo Luna Studio - Interior Photography, Houses, Arch, Beam, HandrailTree House / Pablo Luna Studio - More Images+ 16

  • Architects: Pablo Luna Studio
  • Year Completion year of this architecture project Year:  2019
  • Manufacturers Brands with products used in this architecture project
    Manufacturers:  Bali Natural Latex

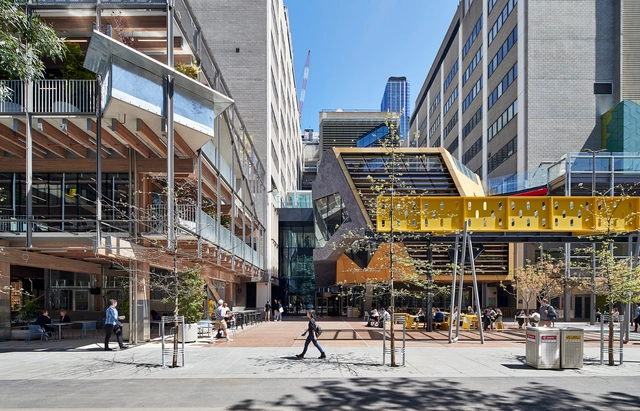
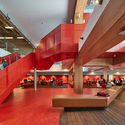
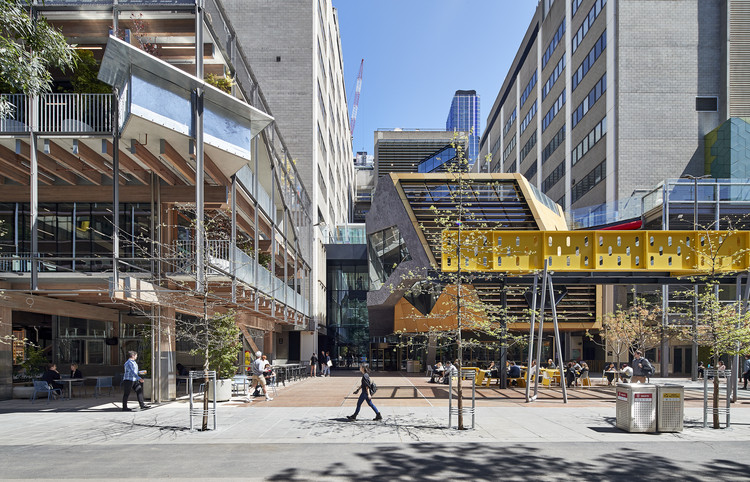
RMIT New Academic Street / Lyons

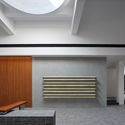
RMIT New Academic Street / Lyons - Exterior Photography, RenovationRMIT New Academic Street / Lyons - Interior Photography, Renovation, BenchRMIT New Academic Street / Lyons - Interior Photography, Renovation, Facade, BeamRMIT New Academic Street / Lyons - Exterior Photography, RenovationRMIT New Academic Street / Lyons - More Images+ 34

Roukh Kiri Khao Yai Hotel / Onion

Roukh Kiri Khao Yai Hotel / Onion - Interior Photography, HousesRoukh Kiri Khao Yai Hotel / Onion - Interior Photography, Houses, Beam, Facade, TableRoukh Kiri Khao Yai Hotel / Onion - Interior Photography, HousesRoukh Kiri Khao Yai Hotel / Onion - Exterior Photography, HousesRoukh Kiri Khao Yai Hotel / Onion - More Images+ 39

Tambon Nong Nam Daeng, Thailand
  • Architects: Onion
  • Area Area of this architecture project Area:  2355
  • Year Completion year of this architecture project Year:  2020
  • Professionals: Post, Standard, Onion

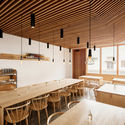
Beam Café / Ola Jachymiak Studio

Beam Café / Ola Jachymiak Studio - Interior Photography, Coffee Shop InteriorsBeam Café / Ola Jachymiak Studio - Interior Photography, Coffee Shop Interiors, KitchenBeam Café / Ola Jachymiak Studio - Interior Photography, Coffee Shop InteriorsBeam Café / Ola Jachymiak Studio - Interior Photography, Coffee Shop InteriorsBeam Café / Ola Jachymiak Studio - More Images+ 23

  • Area Area of this architecture project Area:  190
  • Year Completion year of this architecture project Year:  2020
  • Manufacturers Brands with products used in this architecture project
    Manufacturers:  New Works

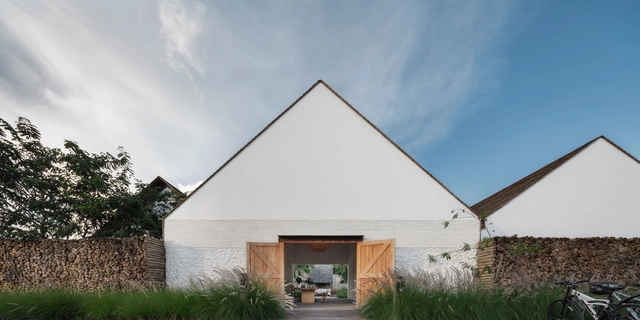
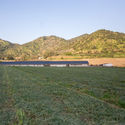
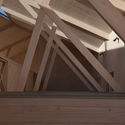
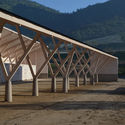
El Galeno Horse Stables and Warehouse / Peñafiel & José Ignacio Valdivieso

El Galeno Horse Stables and Warehouse / Peñafiel & José Ignacio Valdivieso - StableEl Galeno Horse Stables and Warehouse / Peñafiel & José Ignacio Valdivieso - StableEl Galeno Horse Stables and Warehouse / Peñafiel & José Ignacio Valdivieso - StableEl Galeno Horse Stables and Warehouse / Peñafiel & José Ignacio Valdivieso - StableEl Galeno Horse Stables and Warehouse / Peñafiel & José Ignacio Valdivieso - More Images+ 29

Huelquén, Chile
  • Architects: Peñafiel Arquitectos, Valdivieso Arquitectos
  • Area Area of this architecture project Area:  1130
  • Year Completion year of this architecture project Year:  2016
  • Manufacturers Brands with products used in this architecture project
    Manufacturers:  Arauco, CUBIERTAS NACIONALES, Sikkens, Timber

Anello Restaurant / s p a c e BUREAU

Anello Restaurant / s p a c e BUREAU - Interior Photography, Restaurant, Beam, Table, ChairAnello Restaurant / s p a c e BUREAU - Interior Photography, Restaurant, Beam, Table, Chair, LightingAnello Restaurant / s p a c e BUREAU - Interior Photography, Restaurant, Beam, Table, Lighting, ChairAnello Restaurant / s p a c e BUREAU - Exterior Photography, Restaurant, Facade, ArchAnello Restaurant / s p a c e BUREAU - More Images+ 20

Angle House / Carbogno Ceneda Architects

Angle House / Carbogno Ceneda Architects - Interior Photography, Sustainability, Stairs, Facade, Handrail, DoorAngle House / Carbogno Ceneda Architects - Interior Photography, Sustainability, Table, ChairAngle House / Carbogno Ceneda Architects - Interior Photography, Sustainability, Garden, Table, ChairAngle House / Carbogno Ceneda Architects - Exterior Photography, Sustainability, Garden, Door, FacadeAngle House / Carbogno Ceneda Architects - More Images+ 21

Aláfia Apartment / Studio Clarice Semerene

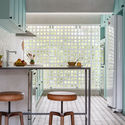
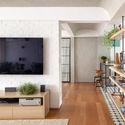
Aláfia Apartment / Studio Clarice Semerene - Interior Photography, Apartment Interiors, Kitchen, Table, ChairAláfia Apartment / Studio Clarice Semerene - Interior Photography, Apartment Interiors, Table, ChairAláfia Apartment / Studio Clarice Semerene - Interior Photography, Apartment Interiors, Kitchen, Table, ChairAláfia Apartment / Studio Clarice Semerene - Interior Photography, Apartment Interiors, Kitchen, TableAláfia Apartment / Studio Clarice Semerene - More Images+ 23

  • Area Area of this architecture project Area:  70
  • Year Completion year of this architecture project Year:  2020
  • Manufacturers Brands with products used in this architecture project
    Manufacturers:  Electrolux, Deca, Docol, Franke, Goiarte, +1

House MG / stats architecten

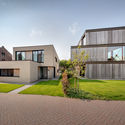
House MG / stats architecten - Exterior Photography, Houses, FacadeHouse MG / stats architecten - Exterior Photography, Houses, FacadeHouse MG / stats architecten - Interior Photography, Houses, StairsHouse MG / stats architecten - Interior Photography, HousesHouse MG / stats architecten - More Images+ 21

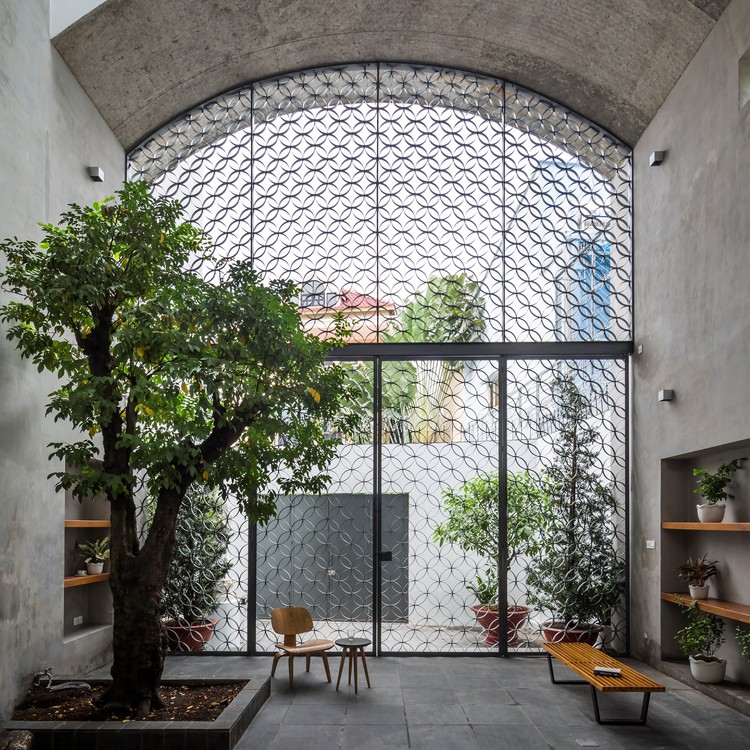
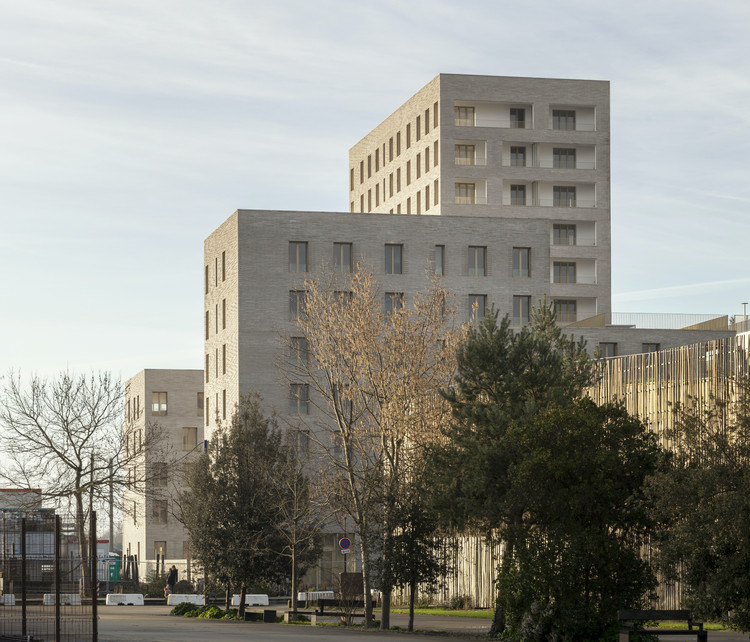
Zellige Housing Complex / Tectône + Tact architectes

Zellige Housing Complex / Tectône + Tact architectes - Exterior Photography, Coliving, Facade, Cityscape
© Cyrille Lallement

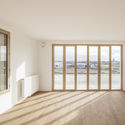
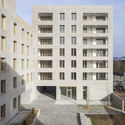
Zellige Housing Complex / Tectône + Tact architectes - Interior Photography, Coliving, Facade, Handrail, Stairs, Door, BalconyZellige Housing Complex / Tectône + Tact architectes - Interior Photography, Coliving, Facade, Door, StairsZellige Housing Complex / Tectône + Tact architectes - Interior Photography, Coliving, Handrail, Door, Balcony, FacadeZellige Housing Complex / Tectône + Tact architectes - Exterior Photography, Coliving, Courtyard, FacadeZellige Housing Complex / Tectône + Tact architectes - More Images+ 19

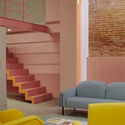
Peach Hut Community Center / ATELIER XI

Peach Hut Community Center / ATELIER XI - Exterior Photography, Community Center, FacadePeach Hut Community Center / ATELIER XI - Exterior Photography, Community CenterPeach Hut Community Center / ATELIER XI - Interior Photography, Community CenterPeach Hut Community Center / ATELIER XI - Interior Photography, Community Center, Stairs, HandrailPeach Hut Community Center / ATELIER XI - More Images+ 19

Pirouette House / Wallmakers

Pirouette House / Wallmakers - Exterior Photography, HousesPirouette House / Wallmakers - Interior Photography, Houses, Beam, Door, Table, ChairPirouette House / Wallmakers - Interior Photography, Houses, Beam, Table, ChairPirouette House / Wallmakers - Interior Photography, Houses, Facade, Stairs, HandrailPirouette House / Wallmakers - More Images+ 20

Thiruvananthapuram, India

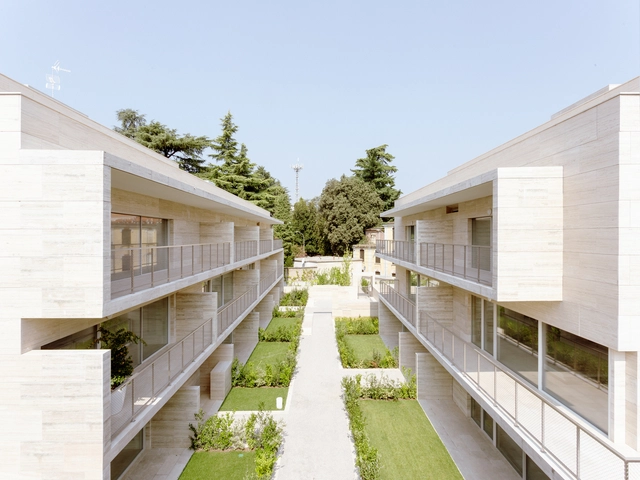
Residencial Complex in Gallarate / Álvaro Siza + COR Arquitectos

Residencial Complex in Gallarate / Álvaro Siza + COR Arquitectos - Exterior Photography, Residential, FacadeResidencial Complex in Gallarate / Álvaro Siza + COR Arquitectos - Exterior Photography, Residential, FacadeResidencial Complex in Gallarate / Álvaro Siza + COR Arquitectos - Exterior Photography, Residential, FacadeResidencial Complex in Gallarate / Álvaro Siza + COR Arquitectos - Interior Photography, Residential, FacadeResidencial Complex in Gallarate / Álvaro Siza + COR Arquitectos - More Images+ 61

  • Architects: COR Arquitectos, Álvaro Siza
  • Area Area of this architecture project Area:  3266
  • Year Completion year of this architecture project Year:  2020

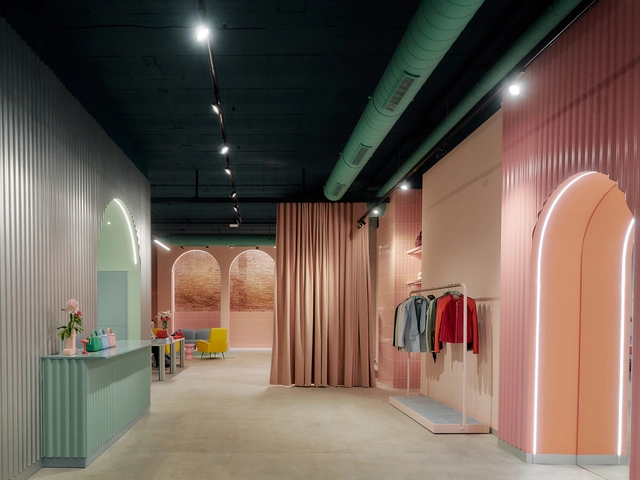
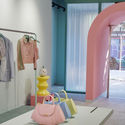
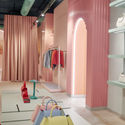
Flagship Store Mietis / Evvo Retail

Flagship Store Mietis / Evvo Retail - Interior Photography, Retail InteriorsFlagship Store Mietis / Evvo Retail - Interior Photography, Retail InteriorsFlagship Store Mietis / Evvo Retail - Interior Photography, Retail InteriorsFlagship Store Mietis / Evvo Retail - Interior Photography, Retail InteriorsFlagship Store Mietis / Evvo Retail - More Images+ 24

  • Architects: Evvo Retail
  • Area Area of this architecture project Area:  257
  • Year Completion year of this architecture project Year:  2020
  • Manufacturers Brands with products used in this architecture project
    Manufacturers:  AutoDesk, Cuina Estudi, Espumas del Vallès, Frabem Metal, Ismatex, +3

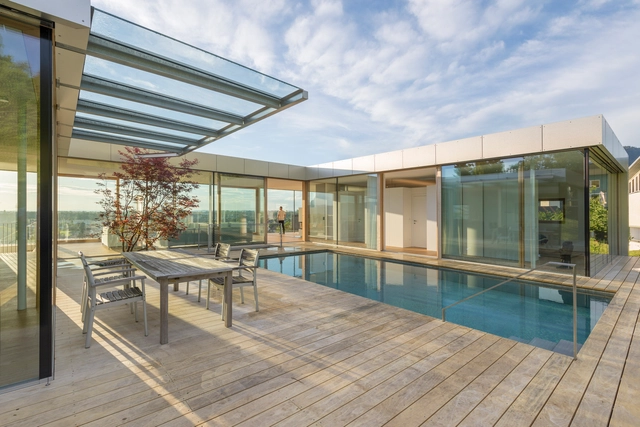
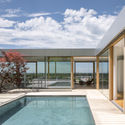
Courtyard House / Christian Tonko

Courtyard House / Christian Tonko - Exterior Photography, Houses, FacadeCourtyard House / Christian Tonko - Interior Photography, Houses, KitchenCourtyard House / Christian Tonko - Exterior Photography, Houses, FacadeCourtyard House / Christian Tonko - Exterior Photography, Houses, FacadeCourtyard House / Christian Tonko - More Images+ 22

  • Architects: Christian Tonko
  • Area Area of this architecture project Area:  300
  • Year Completion year of this architecture project Year:  2020
  • Manufacturers Brands with products used in this architecture project
    Manufacturers:  Kalzip, Otis, Alucobond, Glas Marte

Green Cloister / cys.asdo

Green Cloister / cys.asdo - Exterior Photography, Public ArchitectureGreen Cloister / cys.asdo - Exterior Photography, Public Architecture, GardenGreen Cloister / cys.asdo - Exterior Photography, Public Architecture, FacadeGreen Cloister / cys.asdo - Interior Photography, Public Architecture, DoorGreen Cloister / cys.asdo - More Images+ 13

  • Architects: cys.asdo
  • Area Area of this architecture project Area:  545
  • Year Completion year of this architecture project Year:  2019
  • Manufacturers Brands with products used in this architecture project
    Manufacturers:  PANDOMO

Dujiangyan Zhongshuge Bookstore / X+Living

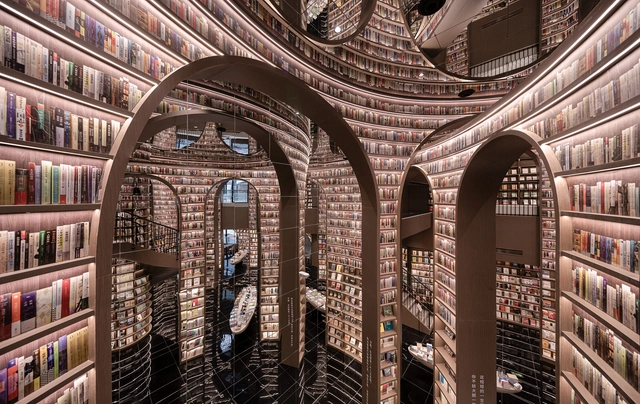
Dujiangyan Zhongshuge Bookstore / X+Living - Interior Photography, Retail Interiors, Arch, ColumnDujiangyan Zhongshuge Bookstore / X+Living - Interior Photography, Retail Interiors, Arch, StairsDujiangyan Zhongshuge Bookstore / X+Living - Interior Photography, Retail Interiors, Facade, Stairs, LightingDujiangyan Zhongshuge Bookstore / X+Living - Interior Photography, Retail Interiors, FacadeDujiangyan Zhongshuge Bookstore / X+Living - More Images+ 18

  • Interior Designers: X+Living
  • Area Area of this architecture project Area:  973
  • Year Completion year of this architecture project Year:  2020

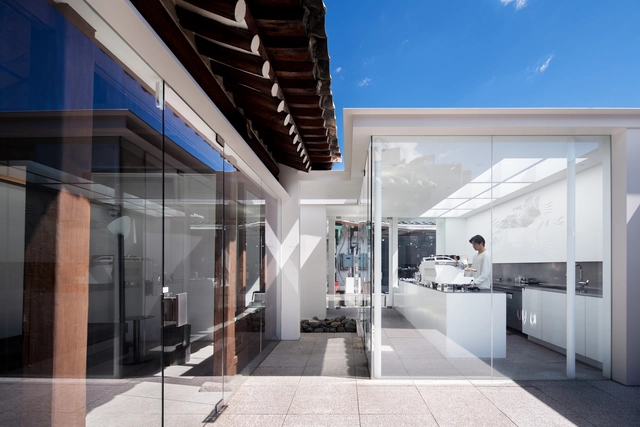
Cerulean Coffee Shop / stof.

Cerulean Coffee Shop  / stof. - Interior Photography, Coffee Shop, Kitchen, CountertopCerulean Coffee Shop  / stof. - Interior Photography, Coffee Shop, Column, Beam, Facade, BenchCerulean Coffee Shop  / stof. - Interior Photography, Coffee Shop, StairsCerulean Coffee Shop  / stof. - Exterior Photography, Coffee Shop, Facade, DoorCerulean Coffee Shop  / stof. - More Images+ 24

  • Architects: stof.
  • Area Area of this architecture project Area:  93
  • Year Completion year of this architecture project Year:  2020
  • Manufacturers Brands with products used in this architecture project
    Manufacturers:  ZWCAD
  • Professionals: Jungsuk Architects

The Linen Gallery / Uchida Shanghai

The Linen Gallery / Uchida Shanghai - Exterior Photography, Gallery, FacadeThe Linen Gallery / Uchida Shanghai - Interior Photography, Gallery, Table, LightingThe Linen Gallery / Uchida Shanghai - Interior Photography, Gallery, Facade, LightingThe Linen Gallery / Uchida Shanghai - Exterior Photography, Gallery, FacadeThe Linen Gallery / Uchida Shanghai - More Images+ 34

Jiaxing, China

Oops! We don't have this page.

But you can browse the last one: 417

You've started following your first account!

Did you know?

You'll now receive updates based on what you follow! Personalize your stream and start following your favorite authors, offices and users.