1. ArchDaily
  2. Projects

Projects

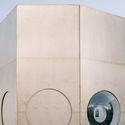
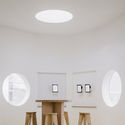
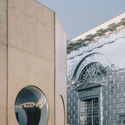
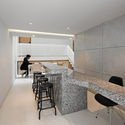
Geldrop-Mierlo Town Hall Renovation / Reset Architecture

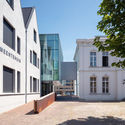
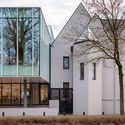
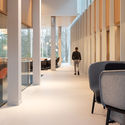
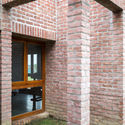
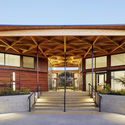

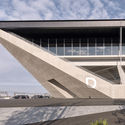
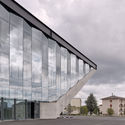
Geldrop-Mierlo Town Hall Renovation / Reset Architecture - Exterior Photography, Renovation, FacadeGeldrop-Mierlo Town Hall Renovation / Reset Architecture - Exterior Photography, Renovation, Facade, DoorGeldrop-Mierlo Town Hall Renovation / Reset Architecture - Exterior Photography, Renovation, Facade, DoorGeldrop-Mierlo Town Hall Renovation / Reset Architecture - Interior Photography, Renovation, Column, ChairGeldrop-Mierlo Town Hall Renovation / Reset Architecture - More Images+ 30

  • Architects: Reset Architecture
  • Area Area of this architecture project Area:  4500 m²
  • Year Completion year of this architecture project Year:  2019
  • Manufacturers Brands with products used in this architecture project
    Manufacturers:  KEIM, Unilin, iGuzzini, Bolon, DURLUM, +8

The Cosmopolitan Building / BOGDAN & VAN BROECK

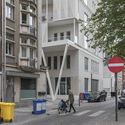
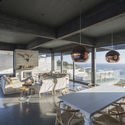
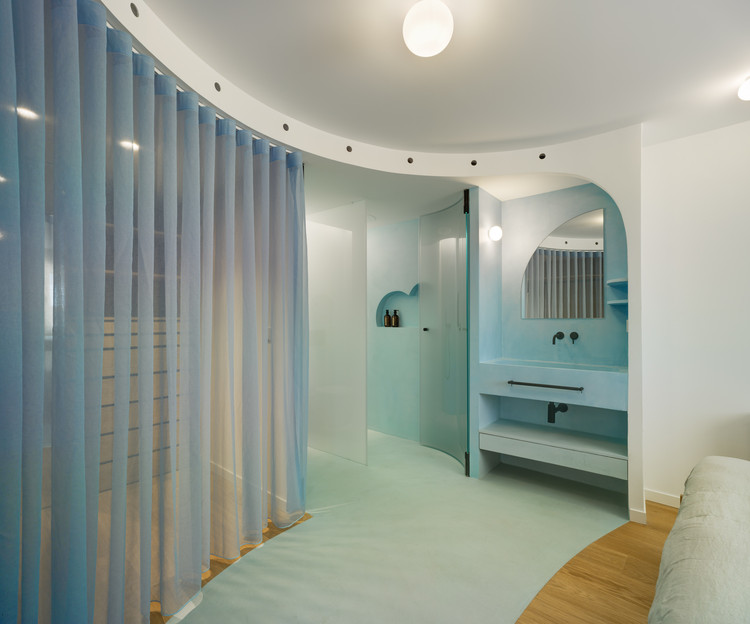
The Cosmopolitan Building / BOGDAN & VAN BROECK - Exterior Photography, Renovation, Facade, CityscapeThe Cosmopolitan Building / BOGDAN & VAN BROECK - Interior Photography, Renovation, Bedroom, Facade, Balcony, Table, Lighting, ChairThe Cosmopolitan Building / BOGDAN & VAN BROECK - Interior Photography, Renovation, Facade, ColumnThe Cosmopolitan Building / BOGDAN & VAN BROECK - Exterior Photography, Renovation, Facade, DoorThe Cosmopolitan Building / BOGDAN & VAN BROECK - More Images+ 21

  • Area Area of this architecture project Area:  16000 m²
  • Year Completion year of this architecture project Year:  2019

5 Beams House / Gubbins-Polidura

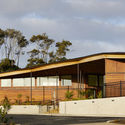
5 Beams House / Gubbins-Polidura - Exterior Photography, Houses5 Beams House / Gubbins-Polidura - Exterior Photography, Houses5 Beams House / Gubbins-Polidura - Exterior Photography, Houses, Facade5 Beams House / Gubbins-Polidura - Interior Photography, Houses, Table, Chair5 Beams House / Gubbins-Polidura - More Images+ 18

  • Architects: Gubbins-Polidura
  • Area Area of this architecture project Area:  260 ft²
  • Year Completion year of this architecture project Year:  2018
  • Manufacturers Brands with products used in this architecture project
    Manufacturers:  Bercia, Dialum, Kohler, Ventanas PVC

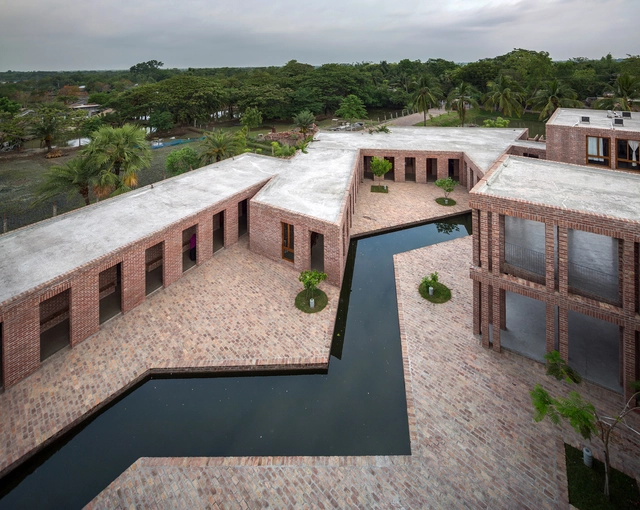
Friendship Hospital Satkhira / Kashef Chowdhury/URBANA

Friendship Hospital Satkhira / Kashef Chowdhury/URBANA - Exterior Photography, Hospital , FacadeFriendship Hospital Satkhira / Kashef Chowdhury/URBANA - Hospital Friendship Hospital Satkhira / Kashef Chowdhury/URBANA - Exterior Photography, Hospital , Facade, ArchFriendship Hospital Satkhira / Kashef Chowdhury/URBANA - Interior Photography, Hospital , Table, ChairFriendship Hospital Satkhira / Kashef Chowdhury/URBANA - More Images+ 30

•
Shyamnagar Upazila, Bangladesh

Atami Tower House / Ashida Architect & Associates

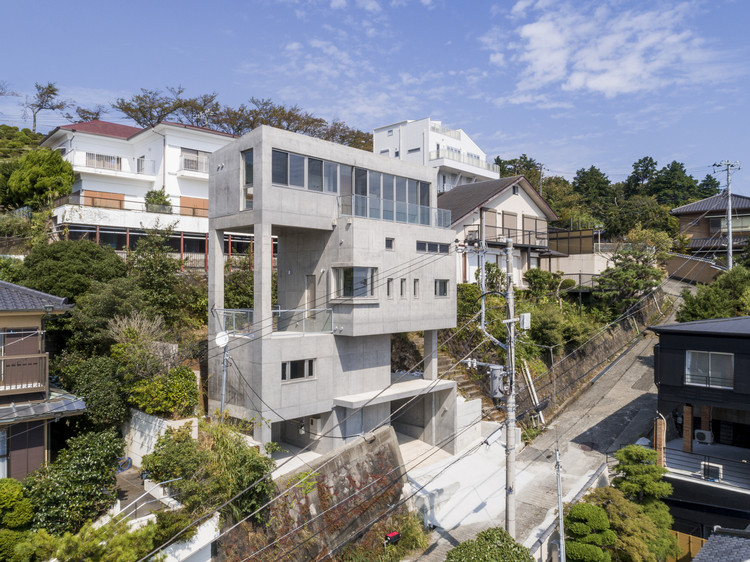
Atami Tower House / Ashida Architect & Associates - Exterior Photography, Houses, Stairs, Facade
© Satoshi Shigeta

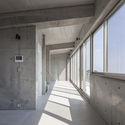
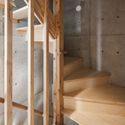
Atami Tower House / Ashida Architect & Associates - Exterior Photography, HousesAtami Tower House / Ashida Architect & Associates - Interior Photography, Houses, Facade, CountertopAtami Tower House / Ashida Architect & Associates - Interior Photography, HousesAtami Tower House / Ashida Architect & Associates - Exterior Photography, Houses, Facade, StairsAtami Tower House / Ashida Architect & Associates - More Images+ 19

•
Atami, Japan

Yin Residence / Ashida Architect & Associates

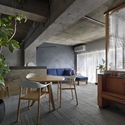
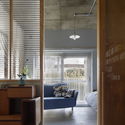
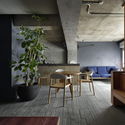
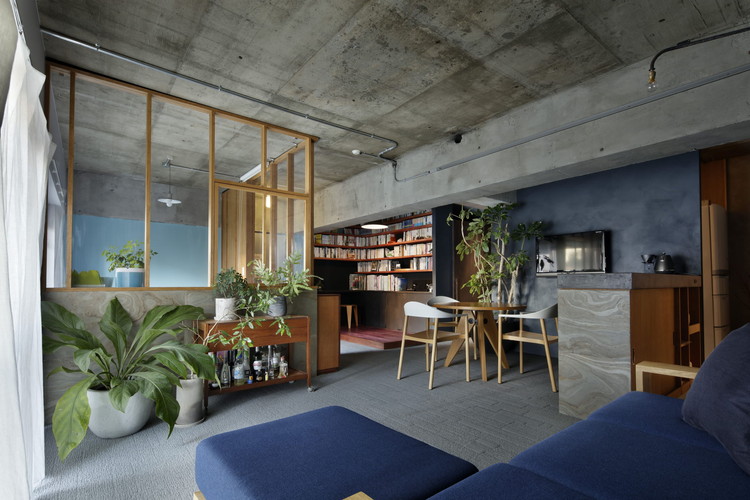
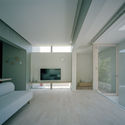
Yin Residence / Ashida Architect & Associates - Interior Photography, House InteriorsYin Residence / Ashida Architect & Associates - Interior Photography, House Interiors, Table, ChairYin Residence / Ashida Architect & Associates - Interior Photography, House InteriorsYin Residence / Ashida Architect & Associates - Interior Photography, House Interiors, Table, ChairYin Residence / Ashida Architect & Associates - More Images+ 13

  • Area Area of this architecture project Area:  80 m²
  • Year Completion year of this architecture project Year:  2016
  • Manufacturers Brands with products used in this architecture project
    Manufacturers:  Interface, Kawashima Selkon, MARUHON, Nagoya Mosaic-Tile, Nakamura・Corp Co.,Ltd, +5

Alexander Kielland House / Trodahl Arkitekter

Alexander Kielland House / Trodahl Arkitekter - Exterior Photography, Houses, Facade
© Rasmus Norlander

Alexander Kielland House / Trodahl Arkitekter - Exterior Photography, Houses, FacadeAlexander Kielland House / Trodahl Arkitekter - Interior Photography, Houses, StairsAlexander Kielland House / Trodahl Arkitekter - Exterior Photography, Houses, Garden, FacadeAlexander Kielland House / Trodahl Arkitekter - Interior Photography, Houses, Beam, Table, ChairAlexander Kielland House / Trodahl Arkitekter - More Images+ 17

  • Architects: Trodahl Arkitekter
  • Area Area of this architecture project Area:  2368 ft²
  • Year Completion year of this architecture project Year:  2021
  • Manufacturers Brands with products used in this architecture project
    Manufacturers:  Pilkington, Bega, Hans Grohe

Social Space in Jing’an Kerry Centre / Linehouse

Social Space in Jing’an Kerry Centre / Linehouse - Interior Photography, Cowork Interiors
© Dirk Weiblen

Social Space in Jing’an Kerry Centre / Linehouse - Interior Photography, Cowork InteriorsSocial Space in Jing’an Kerry Centre / Linehouse - Interior Photography, Cowork Interiors, Chair, TableSocial Space in Jing’an Kerry Centre / Linehouse - Interior Photography, Cowork Interiors, Door, FacadeSocial Space in Jing’an Kerry Centre / Linehouse - Interior Photography, Cowork Interiors, TableSocial Space in Jing’an Kerry Centre / Linehouse - More Images+ 14

  • Interior Designers: Linehouse
  • Area Area of this architecture project Area:  682 m²
  • Year Completion year of this architecture project Year:  2020
  • Manufacturers Brands with products used in this architecture project
    Manufacturers:  Belle Stone, HAY, Lost & Found, Rongji

Jin Chen Yi Fei Ming Art Gallery / Sunyat Architecture Design

Jin Chen Yi Fei Ming Art Gallery / Sunyat Architecture Design - Exterior Photography, Museum, Facade
© Schran Image

Jin Chen Yi Fei Ming Art Gallery / Sunyat Architecture Design - Exterior Photography, Museum, FacadeJin Chen Yi Fei Ming Art Gallery / Sunyat Architecture Design - Exterior Photography, Museum, FacadeJin Chen Yi Fei Ming Art Gallery / Sunyat Architecture Design - Interior Photography, Museum, StairsJin Chen Yi Fei Ming Art Gallery / Sunyat Architecture Design - Drawings, Museum, StairsJin Chen Yi Fei Ming Art Gallery / Sunyat Architecture Design - More Images+ 25

•
Shanghai, China

The Twins House / DELUTION

The Twins House / DELUTION - Houses, Courtyard, Facade
© Fernando Gomulya

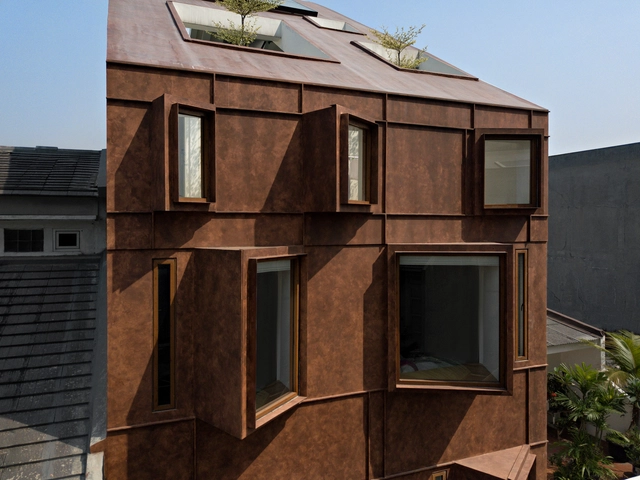
The Twins House / DELUTION - Houses, Facade, Door, ChairThe Twins House / DELUTION - Houses, Courtyard, Facade, Stairs, BenchThe Twins House / DELUTION - Houses, Door, Handrail, Facade, Stairs, BeamThe Twins House / DELUTION - Houses, Bedroom, BedThe Twins House / DELUTION - More Images+ 24

•
Kebayoran Lama, Indonesia
  • Architects: DELUTION
  • Area Area of this architecture project Area:  73 m²
  • Year Completion year of this architecture project Year:  2019
  • Manufacturers Brands with products used in this architecture project
    Manufacturers:  Acor, Alexindo, American Standard, Elephant Gypsum, Nippon Paint, +4

New Shoots Children’s Centre / Collingridge And Smith Architects (CASA)
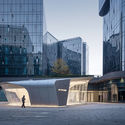
New Shoots Children’s Centre / Collingridge And Smith Architects (CASA) - Interior Photography, Day Care, FacadeNew Shoots Children’s Centre / Collingridge And Smith Architects (CASA) - Exterior Photography, Day Care, Patio, Beam, ColumnNew Shoots Children’s Centre / Collingridge And Smith Architects (CASA) - Exterior Photography, Day Care, Beam, StairsNew Shoots Children’s Centre / Collingridge And Smith Architects (CASA) - Exterior Photography, Day Care, FacadeNew Shoots Children’s Centre / Collingridge And Smith Architects (CASA) - More Images+ 15
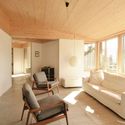
  • Architects: Smith Architects
  • Area Area of this architecture project Area:  1300 m²
  • Year Completion year of this architecture project Year:  2020

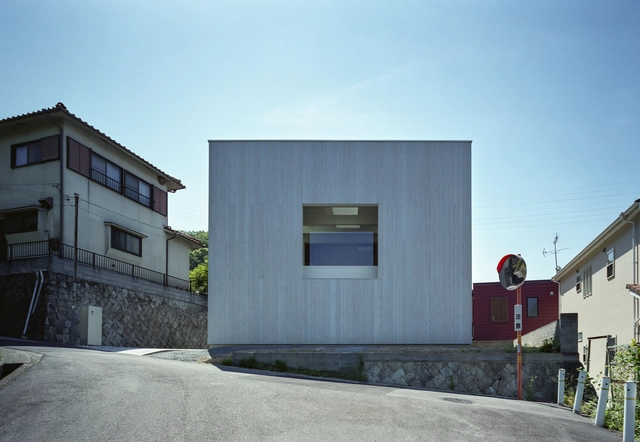
House in Himeji / FujiwaraMuro Architects

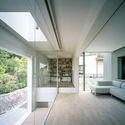
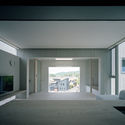
House in Himeji / FujiwaraMuro Architects - Interior Photography, HousesHouse in Himeji / FujiwaraMuro Architects - Interior Photography, HousesHouse in Himeji / FujiwaraMuro Architects - Interior Photography, HousesHouse in Himeji / FujiwaraMuro Architects - Exterior Photography, Houses, FacadeHouse in Himeji / FujiwaraMuro Architects - More Images+ 20

•
Himeji, Japan
  • Area Area of this architecture project Area:  55 m²
  • Year Completion year of this architecture project Year:  2020
  • Manufacturers Brands with products used in this architecture project
    Manufacturers:  Saint-Gobain, KOUSEI, LIXIL , NEW LIGHT POTTERY

Impluvium Cabin / SAA Arquitectura + Territorio

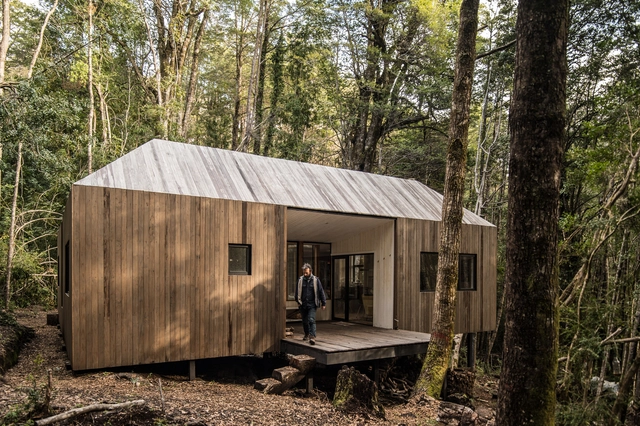
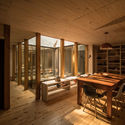
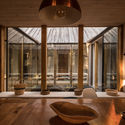
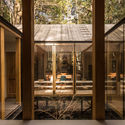
Impluvium Cabin / SAA Arquitectura + Territorio - Exterior Photography, Landscape ArchitectureImpluvium Cabin / SAA Arquitectura + Territorio - Interior Photography, Landscape Architecture, Beam, Table, BenchImpluvium Cabin / SAA Arquitectura + Territorio - Interior Photography, Landscape Architecture, Beam, Lighting, TableImpluvium Cabin / SAA Arquitectura + Territorio - Interior Photography, Landscape Architecture, BeamImpluvium Cabin / SAA Arquitectura + Territorio - More Images+ 20

  • Area Area of this architecture project Area:  108 m²
  • Year Completion year of this architecture project Year:  2019
  • Manufacturers Brands with products used in this architecture project
    Manufacturers:  AutoDesk, Behr, Maderas nativas de Mañio, Robert McNeel & Associates, Topwood

LAB House / Laura Ortín Arquitectura

LAB House / Laura Ortín Arquitectura - Interior Photography, Residential Interiors, TableLAB House / Laura Ortín Arquitectura - Interior Photography, Residential Interiors, Bedroom, Door, BedLAB House / Laura Ortín Arquitectura - Interior Photography, Residential Interiors, Bedroom, Door, Table, BedLAB House / Laura Ortín Arquitectura - More Images+ 12

  • Area Area of this architecture project Area:  60 m²
  • Year Completion year of this architecture project Year:  2020
  • Manufacturers Brands with products used in this architecture project
    Manufacturers:  AutoDesk, Adobe Systems Incorporated, Artemide, Cement Design, Cielo, +5

La Frater Community Center / Sommet

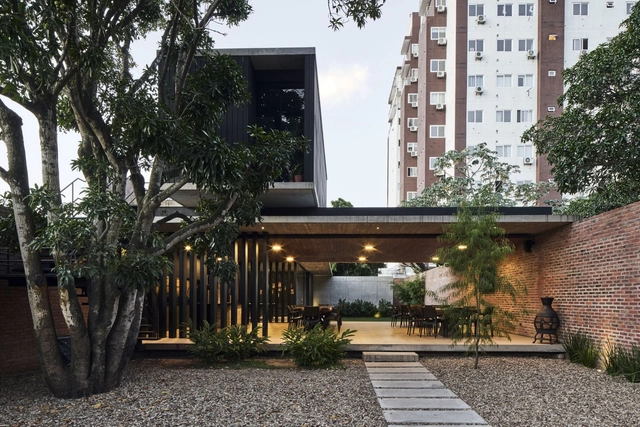
La Frater Community Center / Sommet - Exterior Photography, Community Center, CourtyardLa Frater Community Center / Sommet - Exterior Photography, Community Center, ChairLa Frater Community Center / Sommet - Exterior Photography, Community Center, GardenLa Frater Community Center / Sommet - Exterior Photography, Community Center, Garden, FacadeLa Frater Community Center / Sommet - More Images+ 10

•
Santa Cruz de la Sierra, Bolivia
  • Architects: Sommet
  • Area Area of this architecture project Area:  291 m²
  • Year Completion year of this architecture project Year:  2019
  • Manufacturers Brands with products used in this architecture project
    Manufacturers:  AutoDesk, Kholer, Knauf, Trimble, VASA

Young Art Biennale InfoPoint / AB CHVOYA

Young Art Biennale InfoPoint / AB CHVOYA - Exterior Photography, Pavilion
© Grigoriy Sokolinsky

Young Art Biennale InfoPoint / AB CHVOYA - Interior Photography, Pavilion, Facade, ArchYoung Art Biennale InfoPoint / AB CHVOYA - Exterior Photography, PavilionYoung Art Biennale InfoPoint / AB CHVOYA - Interior Photography, Pavilion, Table, LightingYoung Art Biennale InfoPoint / AB CHVOYA - Exterior Photography, Pavilion, ArchYoung Art Biennale InfoPoint / AB CHVOYA - More Images+ 12

•
Moskva, Russia
  • Architects: AB CHVOYA
  • Area Area of this architecture project Area:  55 m²
  • Year Completion year of this architecture project Year:  2020

Odori Hotel / Nimara Architects

Odori Hotel / Nimara Architects - Exterior Photography, HotelsOdori Hotel / Nimara Architects - Interior Photography, Hotels, Kitchen, Table, Chair, CountertopOdori Hotel / Nimara Architects - Interior Photography, Hotels, Bedroom, BedOdori Hotel / Nimara Architects - Interior Photography, Hotels, StairsOdori Hotel / Nimara Architects - More Images+ 12

  • Architects: Nimara Architects
  • Area Area of this architecture project Area:  416 m²
  • Year Completion year of this architecture project Year:  2019
  • Manufacturers Brands with products used in this architecture project
    Manufacturers:  AutoDesk, GRAPHISOFT, Byoliving, Gamma Paint, Toto, +1

House in Vira Gambarogno / Viola Valsesia

House in Vira Gambarogno / Viola Valsesia - Interior Photography, Houses, BeamHouse in Vira Gambarogno / Viola Valsesia - Interior Photography, Houses, KitchenHouse in Vira Gambarogno / Viola Valsesia - Interior Photography, Houses, FenceHouse in Vira Gambarogno / Viola Valsesia - Interior Photography, Houses, ChairHouse in Vira Gambarogno / Viola Valsesia - More Images+ 12

•
Gambarogno, Switzerland
  • Architects: Viola Valsesia
  • Area Area of this architecture project Area:  245 m²
  • Year Completion year of this architecture project Year:  2019
  • Manufacturers Brands with products used in this architecture project
    Manufacturers:  Mosa, Etex Colombia, ZZWancor

Octavia House / PPAA

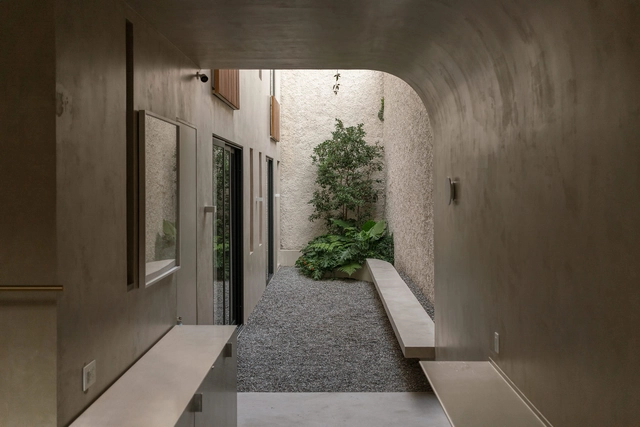
Octavia House / PPAA - Interior Photography, Houses, CourtyardOctavia House / PPAA - Interior Photography, Houses, Door, Facade, Arch, BenchOctavia House / PPAA - Exterior Photography, HousesOctavia House / PPAA - Interior Photography, Houses, Table, LightingOctavia House / PPAA - More Images+ 19

•
Mexico City, Mexico
  • Architects: PPAA
  • Area Area of this architecture project Area:  340 m²
  • Year Completion year of this architecture project Year:  2020

Lausanne Football Stadium / :mlzd + Sollberger Bögli Architekten

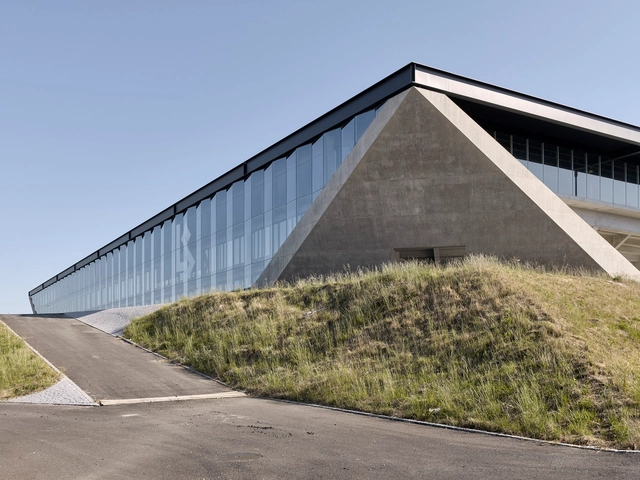
Lausanne Football Stadium  / :mlzd + Sollberger Bögli Architekten - Exterior Photography, Football StadiumLausanne Football Stadium  / :mlzd + Sollberger Bögli Architekten - Exterior Photography, Football StadiumLausanne Football Stadium  / :mlzd + Sollberger Bögli Architekten - Exterior Photography, Football Stadium, FacadeLausanne Football Stadium  / :mlzd + Sollberger Bögli Architekten - Exterior Photography, Football Stadium, FacadeLausanne Football Stadium  / :mlzd + Sollberger Bögli Architekten - More Images+ 31

H House / sontangMsiregar Architects

H House / sontangMsiregar Architects - Exterior Photography, Houses, Stairs, FacadeH House / sontangMsiregar Architects - Interior Photography, Houses, Kitchen, Door, Facade, Table, Lighting, ChairH House / sontangMsiregar Architects - Exterior Photography, Houses, Facade, ChairH House / sontangMsiregar Architects - Exterior Photography, Houses, Facade, StairsH House / sontangMsiregar Architects - More Images+ 13

•
Jakarta, Indonesia

"Social With Distancing" Restaurant and Bar / RENESA Architecture Design Interiors Studio

"Social With Distancing" Restaurant and Bar / RENESA Architecture Design Interiors Studio - Interior Photography, Restaurant & Bar Interiors, Stairs, Beam"Social With Distancing" Restaurant and Bar / RENESA Architecture Design Interiors Studio - Interior Photography, Restaurant & Bar Interiors, Beam, Chair, Table"Social With Distancing" Restaurant and Bar / RENESA Architecture Design Interiors Studio - Interior Photography, Restaurant & Bar Interiors, Beam, Chair, Table"Social With Distancing" Restaurant and Bar / RENESA Architecture Design Interiors Studio - Interior Photography, Restaurant & Bar Interiors, Stairs, Handrail, BeamSocial With Distancing Restaurant and Bar / RENESA Architecture Design Interiors Studio - More Images+ 30

OōEli Art Park / Renzo Piano Building Workshop

OōEli Art Park / Renzo Piano Building Workshop  - Exterior Photography, Retail , FacadeOōEli Art Park / Renzo Piano Building Workshop  - Exterior Photography, Retail , FacadeOōEli Art Park / Renzo Piano Building Workshop  - Interior Photography, Retail , FacadeOōEli Art Park / Renzo Piano Building Workshop  - Exterior Photography, Retail , FacadeOōEli Art Park / Renzo Piano Building Workshop  - More Images+ 23

  • Area Area of this architecture project Area:  230000 m²
  • Year Completion year of this architecture project Year:  2020
  • Manufacturers Brands with products used in this architecture project
    Manufacturers:  POHL

OO Home Studio / OO Studio

OO Home Studio / OO Studio - Interior Photography, RenovationOO Home Studio / OO Studio - Interior Photography, Renovation, BeamOO Home Studio / OO Studio - Exterior Photography, RenovationOO Home Studio / OO Studio - Exterior Photography, RenovationOO Home Studio / OO Studio - More Images+ 21

  • Architects: OO Studio
  • Area Area of this architecture project Area:  96 m²
  • Year Completion year of this architecture project Year:  2019
  • Manufacturers Brands with products used in this architecture project
    Manufacturers:  American Standard, Formica, Alumet, Lamptitude

Oops! We don't have this page.

But you can browse the last one: 417

You've started following your first account!

Did you know?

You'll now receive updates based on what you follow! Personalize your stream and start following your favorite authors, offices and users.