1. ArchDaily
  2. Projects

Projects

Le Monde Office Building / Snøhetta + SRA Architects

Le Monde Office Building  / Snøhetta + SRA Architects - Drawings, Cowork InteriorsLe Monde Office Building  / Snøhetta + SRA Architects - Interior Photography, Cowork Interiors, StairsLe Monde Office Building  / Snøhetta + SRA Architects - Exterior Photography, Cowork InteriorsLe Monde Office Building  / Snøhetta + SRA Architects - Exterior Photography, Cowork Interiors, Patio, Balcony, ChairLe Monde Office Building  / Snøhetta + SRA Architects - More Images+ 32

  • Area Area of this architecture project Area:  22933 m²
  • Year Completion year of this architecture project Year:  2020
  • Manufacturers Brands with products used in this architecture project
    Manufacturers:  Karcher Design

and wander MARUNOUCHI / Schemata Architects

and wander MARUNOUCHI / Schemata Architects - Interior Photography, Retail Interiorsand wander MARUNOUCHI / Schemata Architects - Interior Photography, Retail Interiors, Lighting, Closetand wander MARUNOUCHI / Schemata Architects - Interior Photography, Retail Interiors, Kitchenand wander MARUNOUCHI / Schemata Architects - Interior Photography, Retail Interiors, Door, Facadeand wander MARUNOUCHI / Schemata Architects - More Images+ 7

•
Chiyoda City, Japan
  • Area Area of this architecture project Area:  135 m²
  • Year Completion year of this architecture project Year:  2020

Artist's Studio in Stepney in London / Martin Edwards Architects

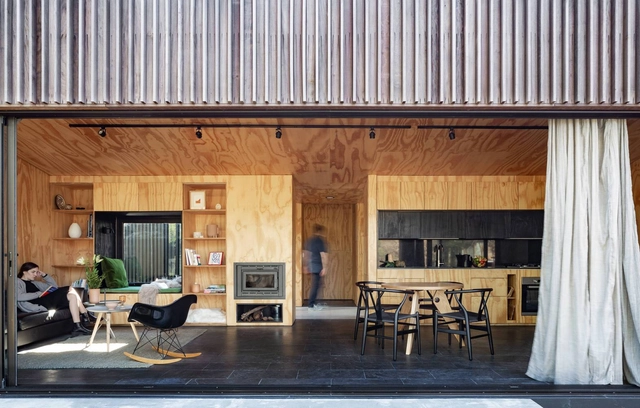
Artist's Studio in Stepney in London / Martin Edwards Architects - Interior Photography, Apartment Interiors, Door, Beam, Table, LightingArtist's Studio in Stepney in London / Martin Edwards Architects - Interior Photography, Apartment Interiors, Stairs, Facade, CountertopArtist's Studio in Stepney in London / Martin Edwards Architects - Interior Photography, Apartment Interiors, Beam, TableArtist's Studio in Stepney in London / Martin Edwards Architects - Exterior Photography, Apartment Interiors, FacadeArtist's Studio in Stepney in London / Martin Edwards Architects - More Images+ 19

Apartment Renovation in Singapore / Studio Wills + Architects

Apartment Renovation in Singapore / Studio Wills + Architects - Interior Photography, Renovation, Lighting, TableApartment Renovation in Singapore / Studio Wills + Architects - Interior Photography, Renovation, Kitchen, Lighting, Table, ChairApartment Renovation in Singapore / Studio Wills + Architects - Interior Photography, Renovation, Table, ChairApartment Renovation in Singapore / Studio Wills + Architects - Interior Photography, Renovation, HandrailApartment Renovation in Singapore / Studio Wills + Architects - More Images+ 12

  • Area Area of this architecture project Area:  64 m²
  • Year Completion year of this architecture project Year:  2018
  • Manufacturers Brands with products used in this architecture project
    Manufacturers:  AutoDesk, Santa & Cole, Astro Lighting, Glos, INCLASS, +9

Shenzhen Liuxiandong Chuangzhi Cloud City / MENG Architects

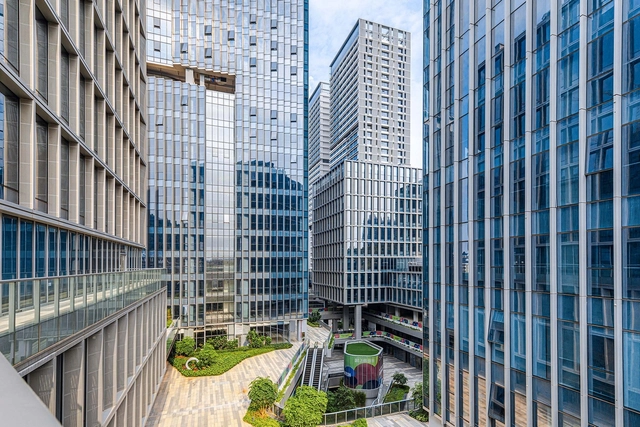
Shenzhen Liuxiandong Chuangzhi Cloud City / MENG Architects - Exterior Photography, Office BuildingsShenzhen Liuxiandong Chuangzhi Cloud City / MENG Architects - Exterior Photography, Office Buildings, FacadeShenzhen Liuxiandong Chuangzhi Cloud City / MENG Architects - Exterior Photography, Office Buildings, FacadeShenzhen Liuxiandong Chuangzhi Cloud City / MENG Architects - Exterior Photography, Office BuildingsShenzhen Liuxiandong Chuangzhi Cloud City / MENG Architects - More Images+ 23

•
深圳市, China

Office Renovation in Old Factory / Qing Studio

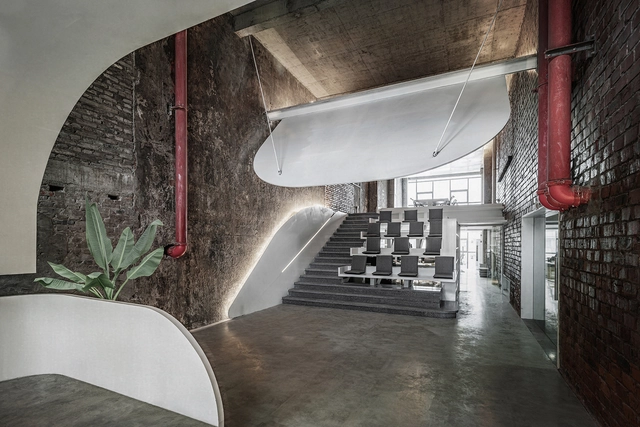
Office Renovation in Old Factory / Qing Studio - Interior Photography, Offices Interiors, Stairs, Door, Arch, ColumnOffice Renovation in Old Factory / Qing Studio - Interior Photography, Offices Interiors, FacadeOffice Renovation in Old Factory / Qing Studio - Offices InteriorsOffice Renovation in Old Factory / Qing Studio - Interior Photography, Offices Interiors, FacadeOffice Renovation in Old Factory / Qing Studio - More Images+ 24

  • Architects: Qing Studio
  • Area Area of this architecture project Area:  190 m²
  • Year Completion year of this architecture project Year:  2021
  • Manufacturers Brands with products used in this architecture project
    Manufacturers:  SHJIX上海吉祥, SOOGEN泫简瓷砖

House Within / Arch.Lab

House Within / Arch.Lab - Exterior Photography, HousesHouse Within / Arch.Lab - Interior Photography, Houses, Beam, Table, ChairHouse Within / Arch.Lab - Exterior Photography, Houses, CourtyardHouse Within / Arch.Lab - Exterior Photography, Houses, Facade, DoorHouse Within / Arch.Lab - More Images+ 22

•
Panchkula, India
  • Architects: Arch.Lab
  • Area Area of this architecture project Area:  3130 ft²
  • Year Completion year of this architecture project Year:  2019
  • Manufacturers Brands with products used in this architecture project
    Manufacturers:  Lunawood

Sky Cave House & Clinic / IKAWAYA Architects

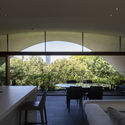
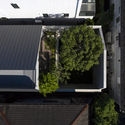
Sky Cave House & Clinic / IKAWAYA Architects - Exterior Photography, Houses, FacadeSky Cave House & Clinic / IKAWAYA Architects - Interior Photography, Houses, Facade, Table, ChairSky Cave House & Clinic / IKAWAYA Architects - Interior Photography, Houses, Table, LightingSky Cave House & Clinic / IKAWAYA Architects - Interior Photography, Houses, StairsSky Cave House & Clinic / IKAWAYA Architects - More Images+ 26

  • Architects: IKAWAYA Architects
  • Area Area of this architecture project Area:  452 m²
  • Year Completion year of this architecture project Year:  2020

Concrete Shell House / IKAWAYA Architects

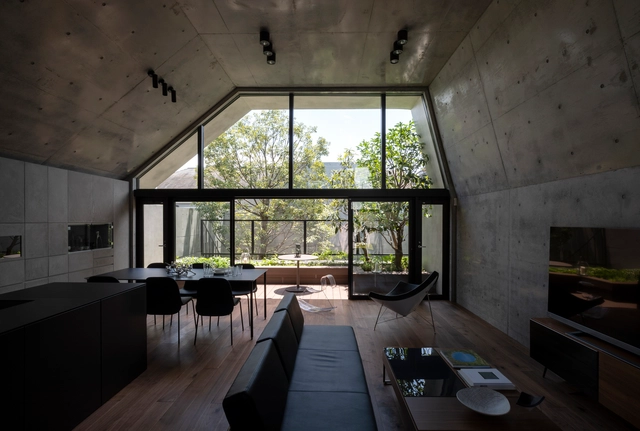
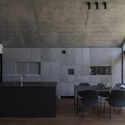
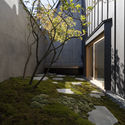
Concrete Shell House / IKAWAYA Architects - Interior Photography, Houses, Kitchen, Door, TableConcrete Shell House / IKAWAYA Architects - Interior Photography, Houses, Kitchen, Table, Countertop, Chair, SinkConcrete Shell House / IKAWAYA Architects - Exterior Photography, Houses, GardenConcrete Shell House / IKAWAYA Architects - Exterior Photography, HousesConcrete Shell House / IKAWAYA Architects - More Images+ 31

  • Architects: IKAWAYA Architects
  • Area Area of this architecture project Area:  332 m²
  • Year Completion year of this architecture project Year:  2020

The Statesman / Studio Morphogenesis Limited

The Statesman / Studio Morphogenesis Limited - Exterior Photography, Residential, FacadeThe Statesman / Studio Morphogenesis Limited - Interior Photography, Residential, Kitchen, FacadeThe Statesman / Studio Morphogenesis Limited - Interior Photography, ResidentialThe Statesman / Studio Morphogenesis Limited - Exterior Photography, Residential, FacadeThe Statesman / Studio Morphogenesis Limited - More Images+ 21

  • Area Area of this architecture project Area:  3775 m²
  • Year Completion year of this architecture project Year:  2018
  • Manufacturers Brands with products used in this architecture project
    Manufacturers:  AutoDesk

Bangkok Prep II Block D / Plan Architect

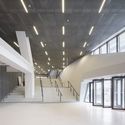
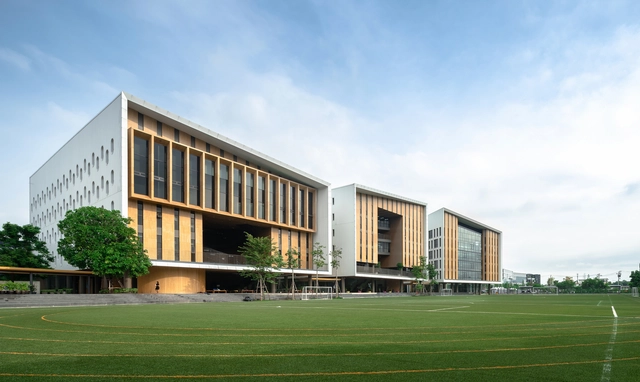
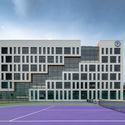
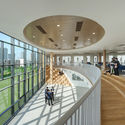
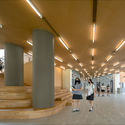
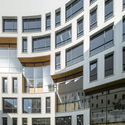
Bangkok Prep II Block D / Plan Architect - Exterior Photography, High School, FacadeBangkok Prep II Block D / Plan Architect - Interior Photography, High School, Stairs, HandrailBangkok Prep II Block D / Plan Architect - Interior Photography, High School, Stairs, ColumnBangkok Prep II Block D / Plan Architect - Exterior Photography, High School, FacadeBangkok Prep II Block D / Plan Architect - More Images+ 37

  • Architects: Plan Architect
  • Area Area of this architecture project Area:  7700 m²
  • Year Completion year of this architecture project Year:  2020
  • Manufacturers Brands with products used in this architecture project
    Manufacturers:  Bluescope, Formica, Shara, TOA, WILLY

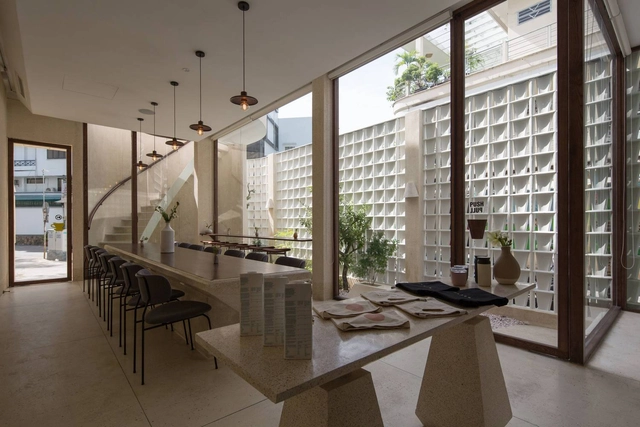
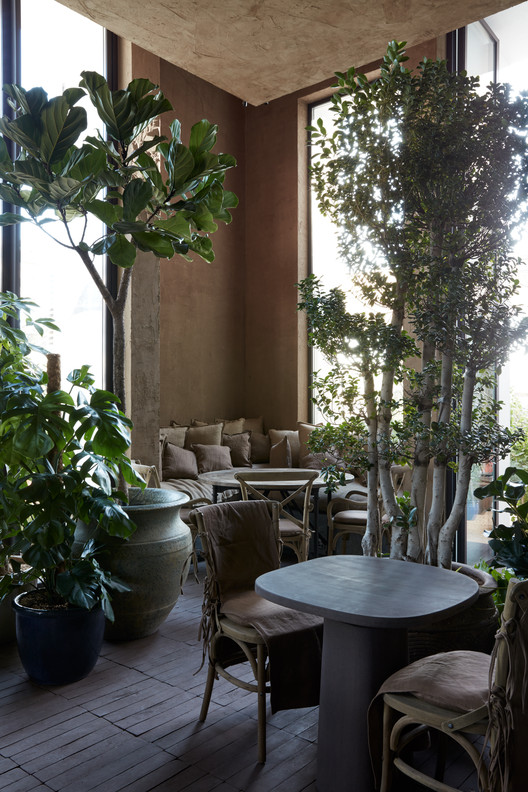
Terra Cafe / BONE

Terra Cafe / BONE - Exterior Photography, Restaurant & Bar Interiors
© Oculis Project

Terra Cafe / BONE - Exterior Photography, Restaurant & Bar InteriorsTerra Cafe / BONE - Interior Photography, Restaurant & Bar Interiors, Kitchen, ColumnTerra Cafe / BONE - Interior Photography, Restaurant & Bar InteriorsTerra Cafe / BONE - Interior Photography, Restaurant & Bar Interiors, Garden, Table, ChairTerra Cafe / BONE - More Images+ 18

  • Architects: BONE
  • Area Area of this architecture project Area:  300 m²
  • Year Completion year of this architecture project Year:  2020
  • Manufacturers Brands with products used in this architecture project
    Manufacturers:  FLOS, Restoration Hardware

Tiny Office / delavegacanolasso

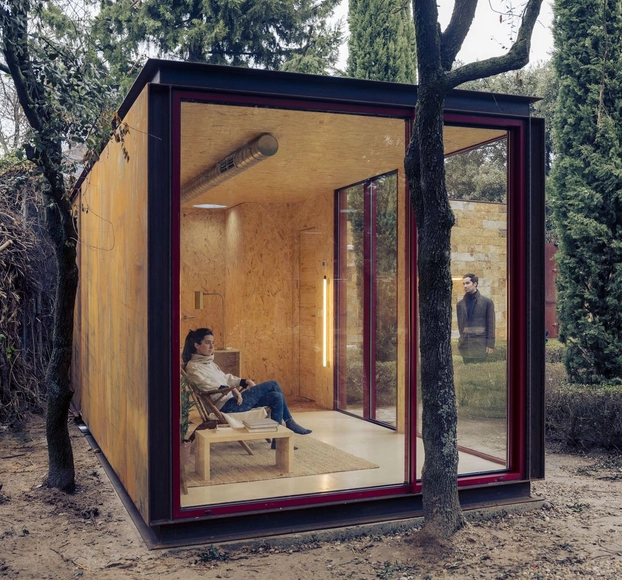
Tiny Office / delavegacanolasso - Exterior Photography, Installations & StructuresTiny Office / delavegacanolasso - Interior Photography, Installations & Structures, Kitchen, Table, Chair, CountertopTiny Office / delavegacanolasso - Interior Photography, Installations & Structures, Facade, DoorTiny Office / delavegacanolasso - Interior Photography, Installations & Structures, Bathroom, Beam, Door, TableTiny Office / delavegacanolasso - More Images+ 21

  • Architects: delaVegaCanolasso
  • Area Area of this architecture project Area:  22 m²
  • Year Completion year of this architecture project Year:  2020

Cabin in La Juanita / MAPA

Cabin in La Juanita / MAPA - Interior Photography, Houses, ChairCabin in La Juanita / MAPA - Interior Photography, Houses, BedroomCabin in La Juanita / MAPA - Interior Photography, Houses, Kitchen, CountertopCabin in La Juanita / MAPA - Exterior Photography, Houses, FacadeCabin in La Juanita / MAPA - More Images+ 32

•
José Ignacio, Uruguay
  • Architects: MAPA
  • Year Completion year of this architecture project Year:  2020
  • Manufacturers Brands with products used in this architecture project
    Manufacturers:  Estudio Diario, MadForModern

Urban Renewal of Chiado Neighborhood / Álvaro Siza + Carlos Castanheira

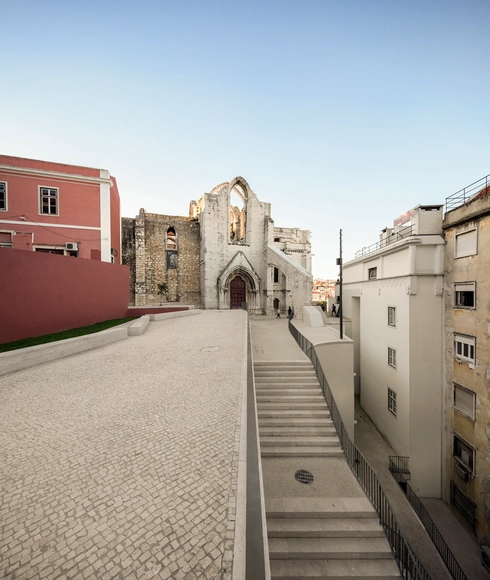
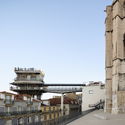
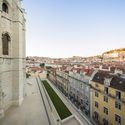
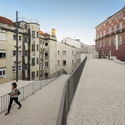
Urban Renewal of Chiado Neighborhood / Álvaro Siza + Carlos Castanheira - Exterior Photography, Renovation, Stairs, Arch, HandrailUrban Renewal of Chiado Neighborhood / Álvaro Siza + Carlos Castanheira - Exterior Photography, Renovation, BalconyUrban Renewal of Chiado Neighborhood / Álvaro Siza + Carlos Castanheira - Exterior Photography, Renovation, FacadeUrban Renewal of Chiado Neighborhood / Álvaro Siza + Carlos Castanheira - Exterior Photography, Renovation, FacadeUrban Renewal of Chiado Neighborhood / Álvaro Siza + Carlos Castanheira - More Images+ 66

Bridge House / LLAMA urban design

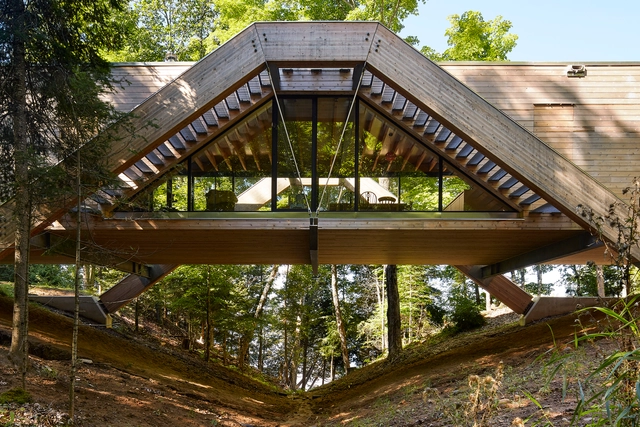
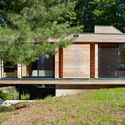
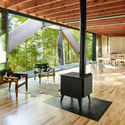
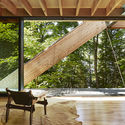

Bridge House / LLAMA urban design - Houses, Beam, Door, Facade, Handrail, Table, ChairBridge House / LLAMA urban design - Houses, Garden, Facade, DoorBridge House / LLAMA urban design - Houses, Deck, Beam, Facade, Door, Chair, TableBridge House / LLAMA urban design - Houses, Beam, ForestBridge House / LLAMA urban design - More Images+ 27

•
Huntsville, Canada

Danshari Coffee / sgnhA

Danshari Coffee / sgnhA - Exterior Photography, Coffee Shop, FacadeDanshari Coffee / sgnhA - Interior Photography, Coffee Shop, Door, Table, ChairDanshari Coffee / sgnhA - Exterior Photography, Coffee Shop, FacadeDanshari Coffee / sgnhA - Interior Photography, Coffee Shop, TableDanshari Coffee / sgnhA - More Images+ 27

•
Ciudad Ho Chi Minh (Saigón), Vietnam
  • Architects: sgnhA
  • Area Area of this architecture project Area:  160 m²
  • Year Completion year of this architecture project Year:  2020
  • Manufacturers Brands with products used in this architecture project
    Manufacturers:  AutoDesk, Adobe Systems Incorporated, Daikin, Dulux, INAX

Hotel Seventeen / DAGA Architects

Hotel Seventeen / DAGA Architects - Interior Photography, Hotels InteriorsHotel Seventeen / DAGA Architects - Exterior Photography, Hotels InteriorsHotel Seventeen / DAGA Architects - Drawings, Hotels InteriorsHotel Seventeen / DAGA Architects - Interior Photography, Hotels Interiors, DoorHotel Seventeen / DAGA Architects - More Images+ 22

•
Dongcheng Qu, China
  • Architects: DAGA Architects
  • Area Area of this architecture project Area:  900 m²
  • Year Completion year of this architecture project Year:  2019
  • Manufacturers Brands with products used in this architecture project
    Manufacturers:  China South Glass Holdings

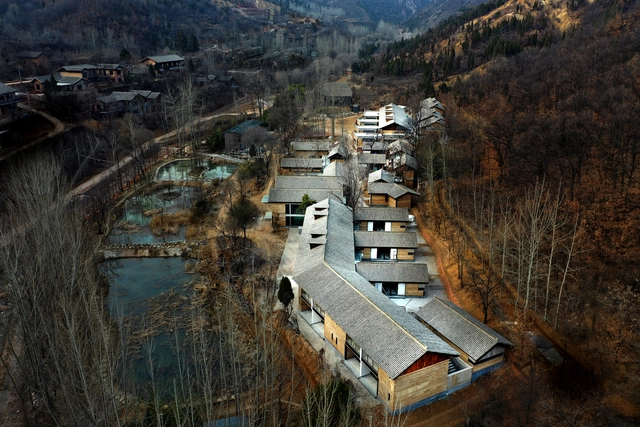
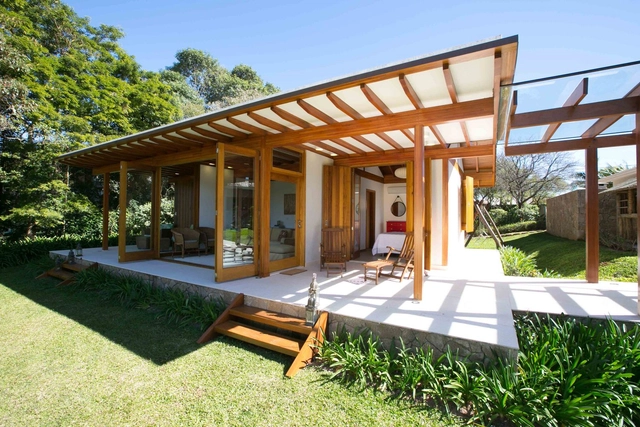
Valley Retreat / Wang Weijen Architecture

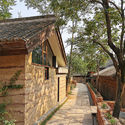
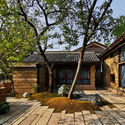
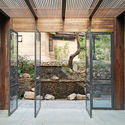
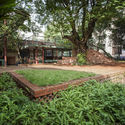
Valley Retreat / Wang Weijen Architecture - Exterior Photography, RenovationValley Retreat / Wang Weijen Architecture - Exterior Photography, RenovationValley Retreat / Wang Weijen Architecture - Exterior Photography, Renovation, DoorValley Retreat / Wang Weijen Architecture - Interior Photography, RenovationValley Retreat / Wang Weijen Architecture - More Images+ 40

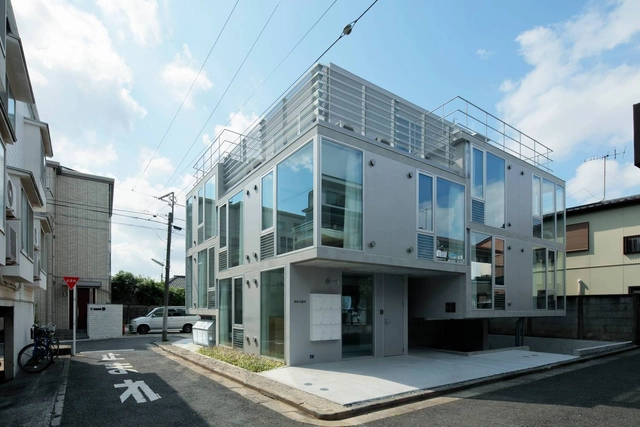
Tokyo Gasshuku-jo / TA+A

Tokyo Gasshuku-jo / TA+A - Interior Photography, Coliving, Stairs, HandrailTokyo Gasshuku-jo / TA+A - Interior Photography, ColivingTokyo Gasshuku-jo / TA+A - Interior Photography, Coliving, FacadeTokyo Gasshuku-jo / TA+A - Exterior Photography, Coliving, FacadeTokyo Gasshuku-jo / TA+A - More Images+ 18

•
Itabashi, Japan
  • Architects: TA+A
  • Area Area of this architecture project Area:  353 m²
  • Year Completion year of this architecture project Year:  2017
  • Manufacturers Brands with products used in this architecture project
    Manufacturers:  IOC Flooring, NOZAWA CORPORATION, SANKO METAL INDUSTRIAL CO.LTD, SHOWA FRONT

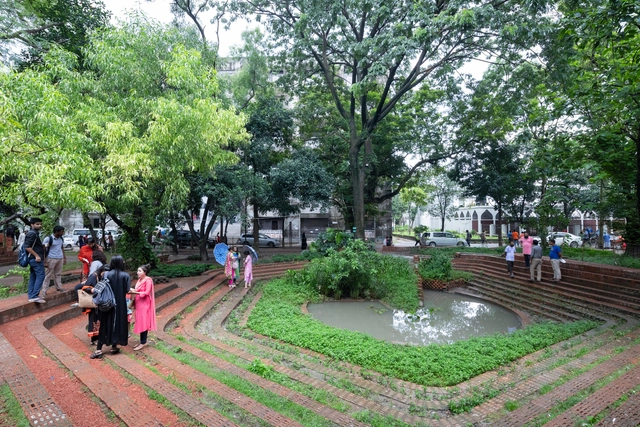
Shomaj Biggyan Chattar at University of Dhaka / STHANIK Consultants

Shomaj Biggyan Chattar at University of Dhaka / STHANIK Consultants - Exterior Photography, Mixed Use Architecture, GardenShomaj Biggyan Chattar at University of Dhaka / STHANIK Consultants - Exterior Photography, Mixed Use Architecture, GardenShomaj Biggyan Chattar at University of Dhaka / STHANIK Consultants - Exterior Photography, Mixed Use Architecture, StairsShomaj Biggyan Chattar at University of Dhaka / STHANIK Consultants - Exterior Photography, Mixed Use Architecture, Garden, ColumnShomaj Biggyan Chattar at University of Dhaka / STHANIK Consultants - More Images+ 24

  • Area Area of this architecture project Area:  20000 ft²
  • Year Completion year of this architecture project Year:  2016
  • Manufacturers Brands with products used in this architecture project
    Manufacturers:  AutoDesk, Mirpur Ceramic, Rhino

Between 2 Courtyards House / eben

Between 2 Courtyards House / eben - Interior Photography, Houses, Table, LightingBetween 2 Courtyards House / eben - Exterior Photography, Houses, FacadeBetween 2 Courtyards House / eben - Interior Photography, Houses, Facade, ArchBetween 2 Courtyards House / eben - Exterior Photography, Houses, Facade, FenceBetween 2 Courtyards House / eben - More Images+ 18

  • Architects: eben
  • Area Area of this architecture project Area:  550 m²
  • Year Completion year of this architecture project Year:  2019
  • Manufacturers Brands with products used in this architecture project
    Manufacturers:  Toto

Ibiuna VF House / DT Estúdio

Ibiuna VF House / DT Estúdio - Interior Photography, Houses, GardenIbiuna VF House / DT Estúdio - Exterior Photography, Houses, GardenIbiuna VF House / DT Estúdio - Interior Photography, Houses, Garden, Beam, ColumnIbiuna VF House / DT Estúdio - Interior Photography, Houses, Beam, ChairIbiuna VF House / DT Estúdio - More Images+ 16

•
Ibiúna, Brazil
  • Architects: DT Estúdio
  • Area Area of this architecture project Area:  75 m²
  • Year Completion year of this architecture project Year:  2016
  • Manufacturers Brands with products used in this architecture project
    Manufacturers:  AutoDesk, Alwitra, Ita Construtora

Baré House / Ateliê GR

Baré House / Ateliê GR - Exterior Photography, Refurbishment, Stairs, Facade, Door
© André Scarpa

Baré House / Ateliê GR - Interior Photography, Refurbishment, CountertopBaré House / Ateliê GR - Interior Photography, RefurbishmentBaré House / Ateliê GR - Interior Photography, Refurbishment, BeamBaré House / Ateliê GR - Exterior Photography, Refurbishment, Stairs, Facade, DoorBaré House / Ateliê GR - More Images+ 21

•
Vila Romana, Brazil
  • Architects: Ateliê GR
  • Area Area of this architecture project Area:  170 m²
  • Year Completion year of this architecture project Year:  2020
  • Manufacturers Brands with products used in this architecture project
    Manufacturers:  Corian - Dupont, Dalle Piagge, Deca, Metotecnica - Esquadrias - Brase - ACM, Tresuno

Oops! We don't have this page.

But you can browse the last one: 417

You've started following your first account!

Did you know?

You'll now receive updates based on what you follow! Personalize your stream and start following your favorite authors, offices and users.