1. ArchDaily
  2. Projects

Projects

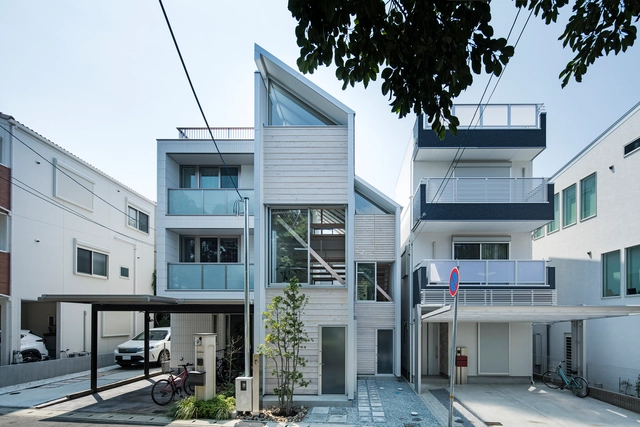
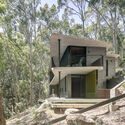
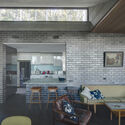
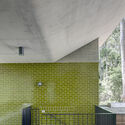
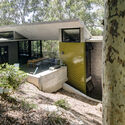
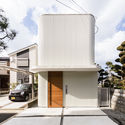
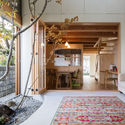
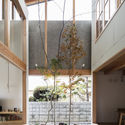
House for Living in the Park / Sho Date + Shuhei Goto

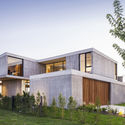
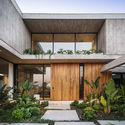
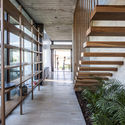
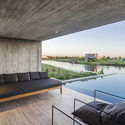
House for Living in the Park / Sho Date + Shuhei Goto - Interior Photography, House Interiors, Kitchen, Beam, Facade, ChairHouse for Living in the Park / Sho Date + Shuhei Goto - Interior Photography, House Interiors, Garden, Facade, StairsHouse for Living in the Park / Sho Date + Shuhei Goto - Interior Photography, House Interiors, Beam, FacadeHouse for Living in the Park / Sho Date + Shuhei Goto - Exterior Photography, House InteriorsHouse for Living in the Park / Sho Date + Shuhei Goto - More Images+ 23

  • Architects: Sho Date, Shuhei Goto
  • Area Area of this architecture project Area:  117
  • Year Completion year of this architecture project Year:  2018

Garden Expo Silo Bookstore of Library AVANT-GARDE / China Architecture Design & Research Group

Garden Expo Silo Bookstore of Library AVANT-GARDE / China Architecture Design & Research Group - Interior Photography, Interior Design, FacadeGarden Expo Silo Bookstore of Library AVANT-GARDE / China Architecture Design & Research Group - Drawings, Interior DesignGarden Expo Silo Bookstore of Library AVANT-GARDE / China Architecture Design & Research Group - Drawings, Interior DesignGarden Expo Silo Bookstore of Library AVANT-GARDE / China Architecture Design & Research Group - Exterior Photography, Interior DesignGarden Expo Silo Bookstore of Library AVANT-GARDE / China Architecture Design & Research Group - More Images+ 20

Chuwonjae Architecture Office / Yeha Partners Architects

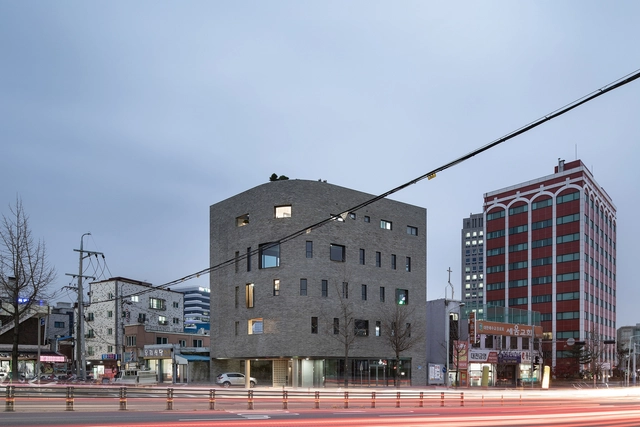
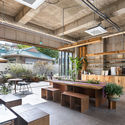
Chuwonjae Architecture Office / Yeha Partners Architects - Exterior Photography, Office BuildingsChuwonjae Architecture Office / Yeha Partners Architects - Interior Photography, Office Buildings, Kitchen, TableChuwonjae Architecture Office / Yeha Partners Architects - Interior Photography, Office Buildings, Beam, FacadeChuwonjae Architecture Office / Yeha Partners Architects - Exterior Photography, Office BuildingsChuwonjae Architecture Office / Yeha Partners Architects - More Images+ 27

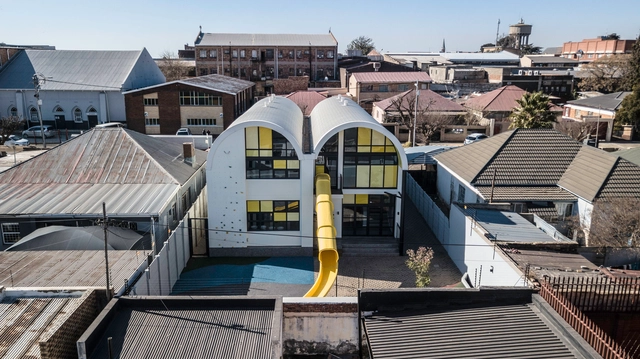
Salvazione Christian School / Local Studio

Salvazione Christian School / Local Studio - Interior Photography, Elementary & Middle School, Facade, ArchSalvazione Christian School / Local Studio - Interior Photography, Elementary & Middle School, Stairs, Facade, Arch, Table, Chair, BenchSalvazione Christian School / Local Studio - Interior Photography, Elementary & Middle School, StairsSalvazione Christian School / Local Studio - Exterior Photography, Elementary & Middle School, FacadeSalvazione Christian School / Local Studio - More Images+ 29

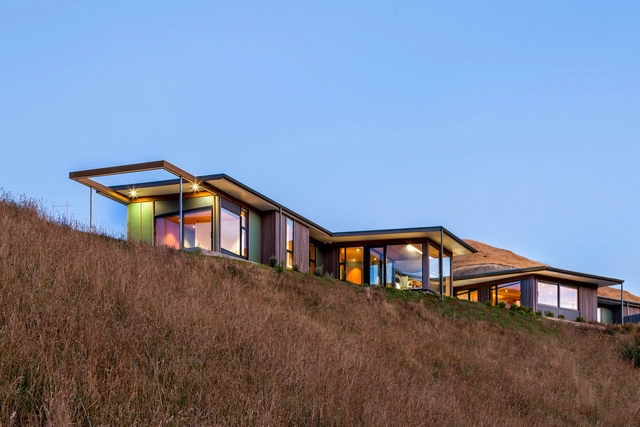
Long House / Parsonson Architects

Wellington, New Zealand

Pretty Beach House / Lahznimmo Architects

Pretty Beach House / Lahznimmo Architects - Exterior Photography, House InteriorsPretty Beach House / Lahznimmo Architects - Interior Photography, House Interiors, Kitchen, Table, ChairPretty Beach House / Lahznimmo Architects - Interior Photography, House InteriorsPretty Beach House / Lahznimmo Architects - Exterior Photography, House InteriorsPretty Beach House / Lahznimmo Architects - More Images+ 12

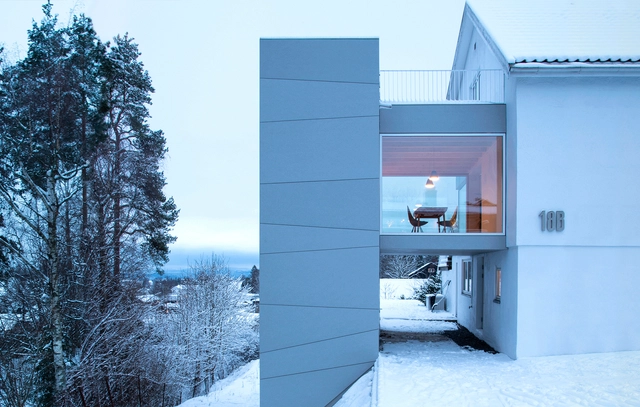
Tower Bridge / Resell+Nicca

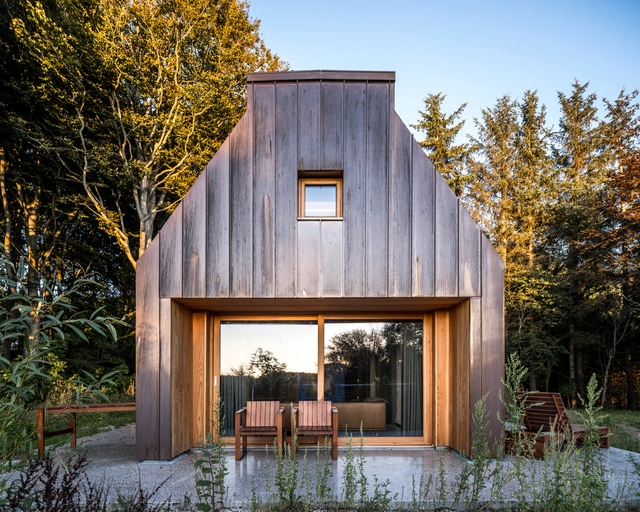
Tower Bridge / Resell+Nicca - Exterior Photography, ExtensionTower Bridge / Resell+Nicca - Interior Photography, Extension, FacadeTower Bridge / Resell+Nicca - Exterior Photography, ExtensionTower Bridge / Resell+Nicca - Interior Photography, Extension, StairsTower Bridge / Resell+Nicca - More Images+ 20

  • Architects: Resell+Nicca
  • Area Area of this architecture project Area:  66
  • Year Completion year of this architecture project Year:  2021
  • Manufacturers Brands with products used in this architecture project
    Manufacturers:  Swisspearl, Kingspan Insulated Panels, Moelven, Oslo Finerfabrikk
  • Professionals: A&M AS, Concisu AS, Vannverket AS

Fundamental Room / República Portátil

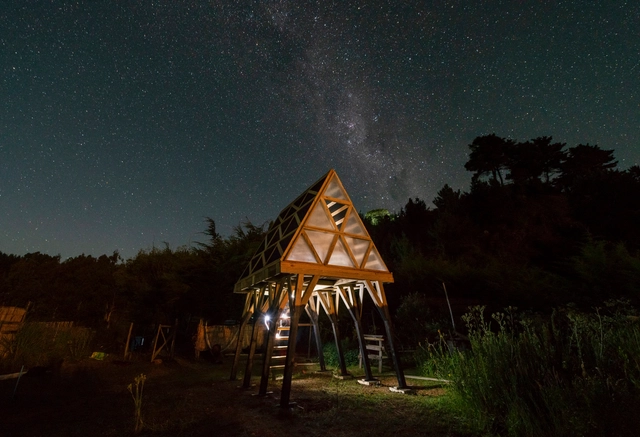
Fundamental Room / República Portátil - Exterior Photography, TourismFundamental Room / República Portátil - Interior Photography, Tourism, FacadeFundamental Room / República Portátil - Interior Photography, Tourism, Beam, LightingFundamental Room / República Portátil - Exterior Photography, TourismFundamental Room / República Portátil - More Images+ 15

Maule, Chile
  • Area Area of this architecture project Area:  9
  • Year Completion year of this architecture project Year:  2018

Melt House / SAI Architectural Design Office

Melt House / SAI Architectural Design Office - Interior Photography, Houses, Facade, Beam, Lighting
© Norihito Yamauchi

Melt House / SAI Architectural Design Office - Interior Photography, Houses, Beam, Facade, Lighting, TableMelt House / SAI Architectural Design Office - Exterior Photography, Houses, Facade, Door, StairsMelt House / SAI Architectural Design Office - Interior Photography, Houses, Beam, Facade, TableMelt House / SAI Architectural Design Office - Interior Photography, Houses, Bedroom, Door, Facade, Beam, Bench, Bed, ChairMelt House / SAI Architectural Design Office - More Images+ 11

Yao, Japan

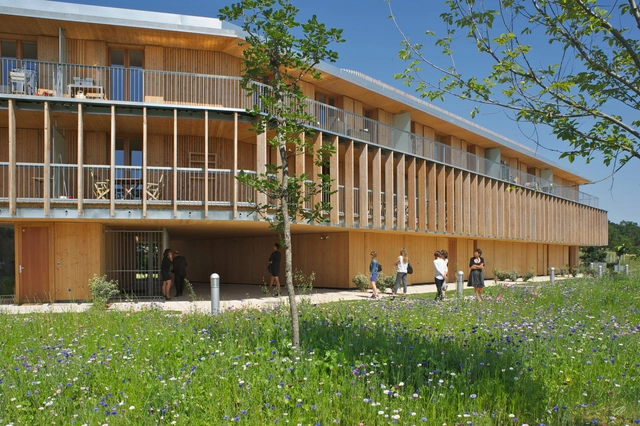
L’Orée des sens Apartments / Yves Ballot et Nathalie Franck

L’Orée des sens Apartments / Yves Ballot et Nathalie Franck - Exterior Photography, ApartmentsL’Orée des sens Apartments / Yves Ballot et Nathalie Franck - Interior Photography, ApartmentsL’Orée des sens Apartments / Yves Ballot et Nathalie Franck - Interior Photography, ApartmentsL’Orée des sens Apartments / Yves Ballot et Nathalie Franck - Exterior Photography, ApartmentsL’Orée des sens Apartments / Yves Ballot et Nathalie Franck - More Images+ 19

Cornebarrieu, France
  • Area Area of this architecture project Area:  3120
  • Year Completion year of this architecture project Year:  2013
  • Manufacturers Brands with products used in this architecture project
    Manufacturers:  AutoDesk, Arcelor Mittal, Tilly

Sakura House / Estudio PK

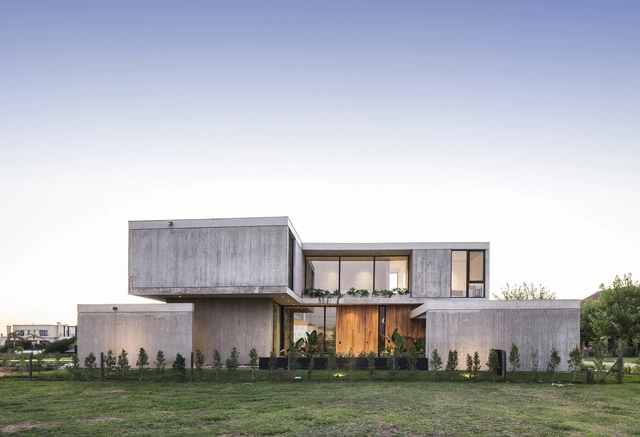
Sakura House / Estudio PK - Exterior Photography, HousesSakura House / Estudio PK - Exterior Photography, HousesSakura House / Estudio PK - Interior Photography, Houses, Stairs, FacadeSakura House / Estudio PK - Interior Photography, HousesSakura House / Estudio PK - More Images+ 31

Belén de Escobar, Argentina
  • Architects: Estudio PK
  • Area Area of this architecture project Area:  450
  • Year Completion year of this architecture project Year:  2020

Thailand Pavilion / BambuBuild

Thailand Pavilion  / BambuBuild - Exterior Photography, Cultural ArchitectureThailand Pavilion  / BambuBuild - Interior Photography, Cultural ArchitectureThailand Pavilion  / BambuBuild - Interior Photography, Cultural Architecture, BeamThailand Pavilion  / BambuBuild - Exterior Photography, Cultural Architecture, Beam, ColumnThailand Pavilion  / BambuBuild - More Images+ 16

Guangzhou Shi, China

The Author’s House / SLETH architects

The Author’s House / SLETH architects - Exterior Photography, SustainabilityThe Author’s House / SLETH architects - Interior Photography, Sustainability, Bathroom, StairsThe Author’s House / SLETH architects - Interior Photography, SustainabilityThe Author’s House / SLETH architects - Interior Photography, Sustainability, LightingThe Author’s House / SLETH architects - More Images+ 36

  • Architects: SLETH architects
  • Area Area of this architecture project Area:  90
  • Year Completion year of this architecture project Year:  2020
  • Manufacturers Brands with products used in this architecture project
    Manufacturers:  Dinesen

Institute of Engineering and Technology – Ahmedabad University / Vir.Mueller Architects

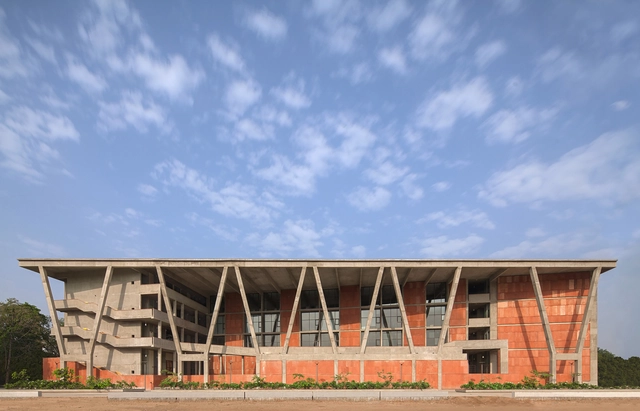
Institute of Engineering and Technology – Ahmedabad University / Vir.Mueller Architects - University, FacadeInstitute of Engineering and Technology – Ahmedabad University / Vir.Mueller Architects - University, Courtyard, Facade, BeamInstitute of Engineering and Technology – Ahmedabad University / Vir.Mueller Architects - University, FacadeInstitute of Engineering and Technology – Ahmedabad University / Vir.Mueller Architects - UniversityInstitute of Engineering and Technology – Ahmedabad University / Vir.Mueller Architects - More Images+ 22

Ahmedabad, India

Stone Lodges Private Residences / Earthitects

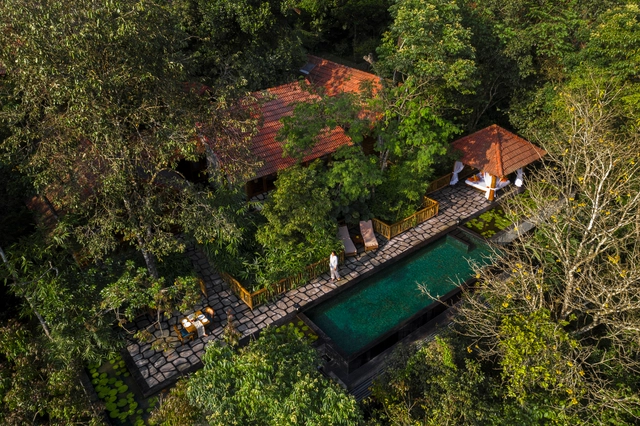
Stone Lodges Private Residences / Earthitects - Exterior Photography, HousesStone Lodges Private Residences / Earthitects - Interior Photography, Houses, Bathroom, BathtubStone Lodges Private Residences / Earthitects - Interior Photography, Houses, Bedroom, Beam, LightingStone Lodges Private Residences / Earthitects - Interior Photography, Houses, Stairs, BeamStone Lodges Private Residences / Earthitects - More Images+ 16

Lazy Bear Pool House / BarlisWedlick

Old Chatham, United States

Chip&Chop House / David Ruiz Molina

Chip&Chop House / David Ruiz Molina - Interior Photography, HousesChip&Chop House / David Ruiz Molina - Exterior Photography, HousesChip&Chop House / David Ruiz Molina - Interior Photography, HousesChip&Chop House / David Ruiz Molina - Interior Photography, Houses, Bathroom, FacadeChip&Chop House / David Ruiz Molina - More Images+ 26

  • Architects: David Ruiz Molina
  • Area Area of this architecture project Area:  150
  • Year Completion year of this architecture project Year:  2021
  • Manufacturers Brands with products used in this architecture project
    Manufacturers:  AutoDesk, Electrolux, Cortizo, Porcelanosa Grupo, Roca

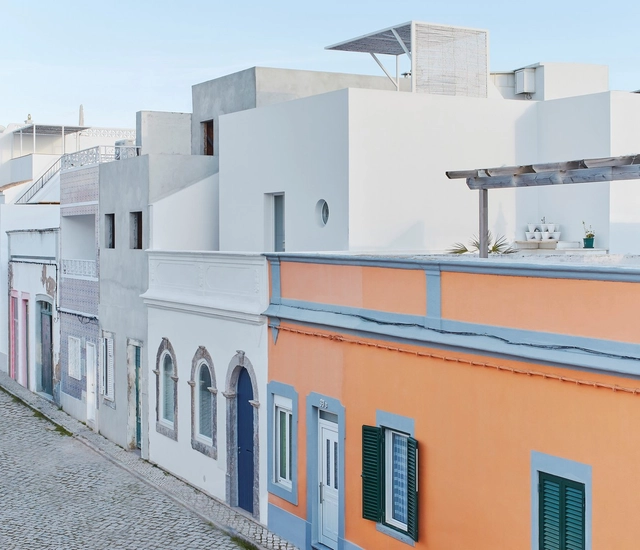
House in Olhão / Estudio ODS

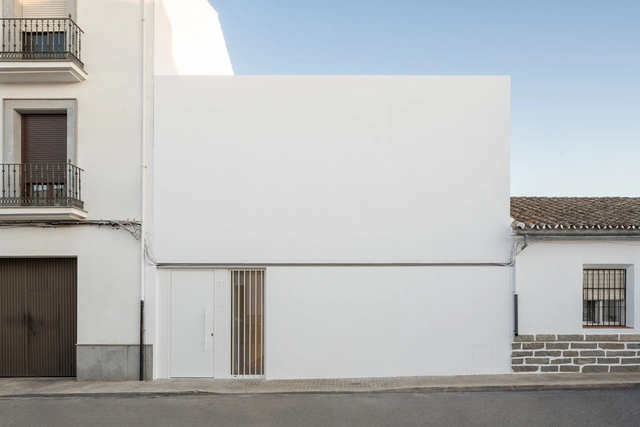
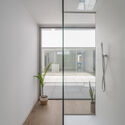
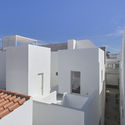
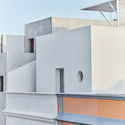
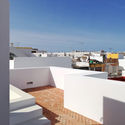
House in Olhão / Estudio ODS - Exterior Photography, Adaptive Reuse, FacadeHouse in Olhão / Estudio ODS - Exterior Photography, Adaptive ReuseHouse in Olhão / Estudio ODS - Exterior Photography, Adaptive Reuse, FacadeHouse in Olhão / Estudio ODS - Interior Photography, Adaptive Reuse, Door, ChairHouse in Olhão / Estudio ODS - More Images+ 31

  • Architects: Estudio ODS
  • Area Area of this architecture project Area:  150
  • Year Completion year of this architecture project Year:  2020
  • Manufacturers Brands with products used in this architecture project
    Manufacturers:  O/M Light - Osvaldo Matos

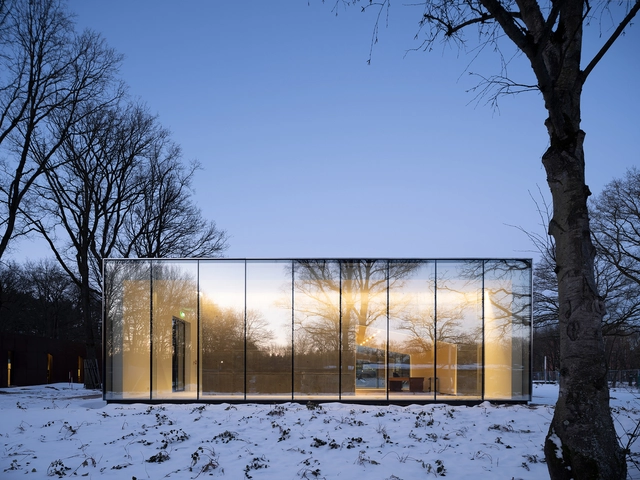
National Monument Kamp Amersfoort / INBO

National Monument Kamp Amersfoort / INBO - Interior Photography, MuseumNational Monument Kamp Amersfoort / INBO - Interior Photography, MuseumNational Monument Kamp Amersfoort / INBO - MuseumNational Monument Kamp Amersfoort / INBO - Interior Photography, Museum, StairsNational Monument Kamp Amersfoort / INBO - More Images+ 21

  • Architects: INBO
  • Area Area of this architecture project Area:  1126
  • Year Completion year of this architecture project Year:  2021
  • Professionals: Salverda bouw, Deerns

Residential & Commercial Building Renovation / Dannien Roller Architekten + Partner

Residential & Commercial Building Renovation / Dannien Roller Architekten + Partner - Interior Photography, Extension, Door, FacadeResidential & Commercial Building Renovation / Dannien Roller Architekten + Partner - Interior Photography, ExtensionResidential & Commercial Building Renovation / Dannien Roller Architekten + Partner - Exterior Photography, ExtensionResidential & Commercial Building Renovation / Dannien Roller Architekten + Partner - Interior Photography, ExtensionResidential & Commercial Building Renovation / Dannien Roller Architekten + Partner - More Images+ 16

Woven House / Santiago Pradilla + Zuloark

Woven House / Santiago Pradilla + Zuloark  - Exterior Photography, HousesWoven House / Santiago Pradilla + Zuloark  - Exterior Photography, HousesWoven House / Santiago Pradilla + Zuloark  - Interior Photography, Houses, BeamWoven House / Santiago Pradilla + Zuloark  - Interior Photography, Houses, FacadeWoven House / Santiago Pradilla + Zuloark  - More Images+ 54

  • Year Completion year of this architecture project Year:  2019
  • Manufacturers Brands with products used in this architecture project
    Manufacturers:  Diseño y arte la fuente, Lormicortes, Maderas los alcazares, NArcilla

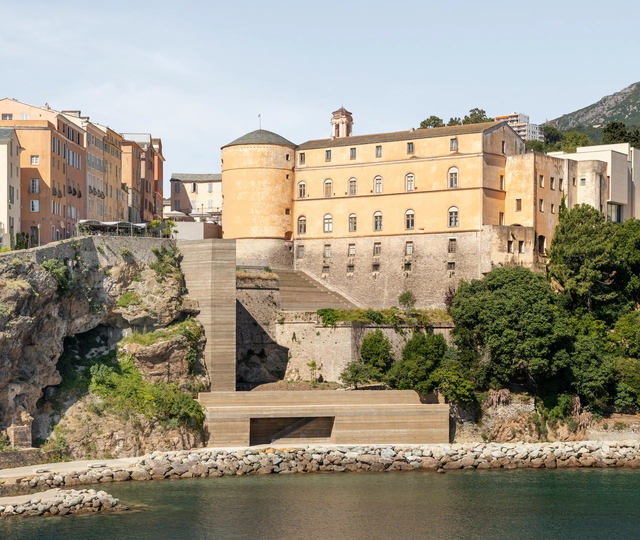
Mantinum Intervention / Buzzo Spinelli Architecture + Antoine Dufour architectes

Mantinum Intervention / Buzzo Spinelli Architecture + Antoine Dufour architectes - Exterior Photography, Landscape Architecture, Stairs, FacadeMantinum Intervention / Buzzo Spinelli Architecture + Antoine Dufour architectes - Exterior Photography, Landscape Architecture, Stairs, FacadeMantinum Intervention / Buzzo Spinelli Architecture + Antoine Dufour architectes - Interior Photography, Landscape Architecture, Stairs, FacadeMantinum Intervention / Buzzo Spinelli Architecture + Antoine Dufour architectes - Interior Photography, Landscape Architecture, FacadeMantinum Intervention / Buzzo Spinelli Architecture + Antoine Dufour architectes - More Images+ 32

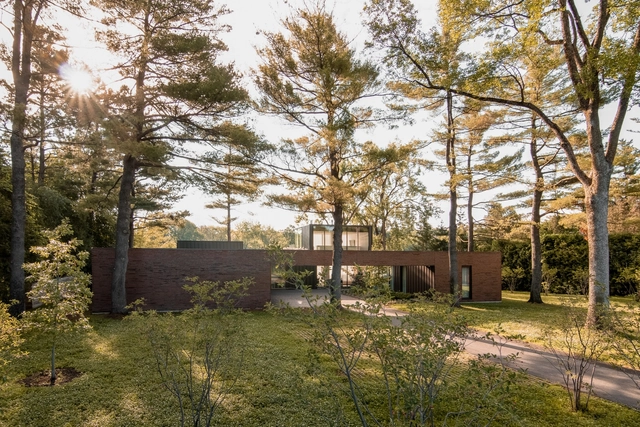
Residence de l'Isle / Chevalier Morales Architectes

Residence de l'Isle / Chevalier Morales Architectes - Exterior Photography, HousesResidence de l'Isle / Chevalier Morales Architectes - Exterior Photography, HousesResidence de l'Isle / Chevalier Morales Architectes - Interior Photography, Houses, FacadeResidence de l'Isle / Chevalier Morales Architectes - Interior Photography, Houses, Stairs, FacadeResidence de l'Isle / Chevalier Morales Architectes - More Images+ 25

Montreal, Canada
  • Area Area of this architecture project Area:  580
  • Year Completion year of this architecture project Year:  2020
  • Manufacturers Brands with products used in this architecture project
    Manufacturers:  Focus

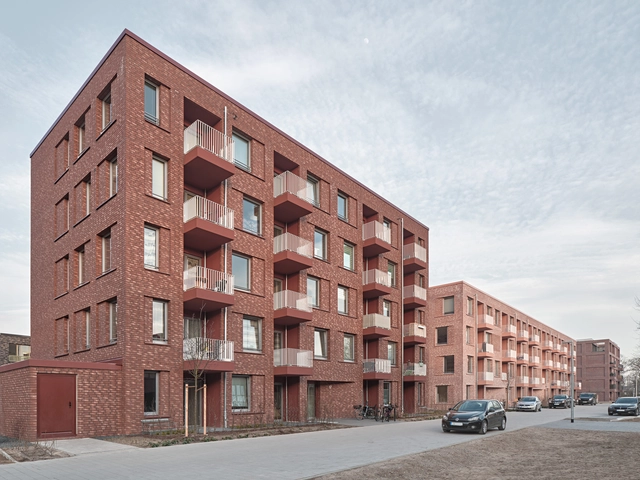
Buchholzer Grün Housing / Busch & Takasaki Architekten

Buchholzer Grün Housing / Busch & Takasaki Architekten - Exterior Photography, ResidentialBuchholzer Grün Housing / Busch & Takasaki Architekten - Exterior Photography, ResidentialBuchholzer Grün Housing / Busch & Takasaki Architekten - Exterior Photography, ResidentialBuchholzer Grün Housing / Busch & Takasaki Architekten - Exterior Photography, ResidentialBuchholzer Grün Housing / Busch & Takasaki Architekten - More Images+ 16

Hanover, Germany

Oops! We don't have this page.

But you can browse the last one: 417

You've started following your first account!

Did you know?

You'll now receive updates based on what you follow! Personalize your stream and start following your favorite authors, offices and users.