1. ArchDaily
  2. Projects

Projects

How to Develop a Residential Design Concept

 | Sponsored Content

This guide covers a workflow that moves from project parameters to generated floor plans, 3D perspective views, exterior design exploration, and site context visualization, using AI tools in place of preliminary CAD and rendering work.

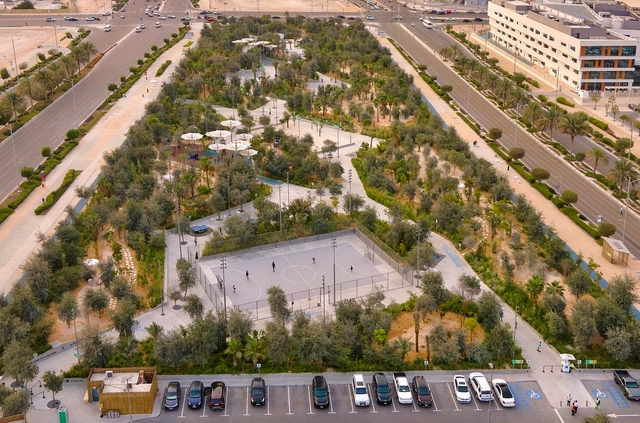
Al Fay Park / SLA

  • Architects: SLA
  • Area Area of this architecture project Area:  27500
  • Year Completion year of this architecture project Year:  2021

Ski Slope Residence / LaRue Architects

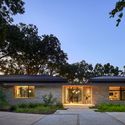
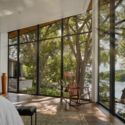
Ski Slope Residence / LaRue Architects - Exterior Photography, HousesSki Slope Residence / LaRue Architects - Exterior Photography, HousesSki Slope Residence / LaRue Architects - Exterior Photography, HousesSki Slope Residence / LaRue Architects - Interior Photography, Houses, Bedroom, Door, Chair, TableSki Slope Residence / LaRue Architects - More Images+ 13

  • Architects: LaRue Architects
  • Area Area of this architecture project Area:  4100 ft²
  • Year Completion year of this architecture project Year:  2020
  • Manufacturers Brands with products used in this architecture project
    Manufacturers:  Hope's Windows, Eggersmann, Loewen

Claudio Coello 121 Residential Building / Arenas Basabe Palacios

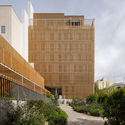
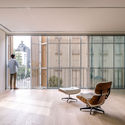
Claudio Coello 121 Residential Building / Arenas Basabe Palacios - Interior Photography, Residential, Table, ChairClaudio Coello 121 Residential Building / Arenas Basabe Palacios - Exterior Photography, ResidentialClaudio Coello 121 Residential Building / Arenas Basabe Palacios - Interior Photography, Residential, Facade, ChairClaudio Coello 121 Residential Building / Arenas Basabe Palacios - Interior Photography, Residential, Door, Chair, TableClaudio Coello 121 Residential Building / Arenas Basabe Palacios - More Images+ 12

L’Industreet Campus / Atelier WOA

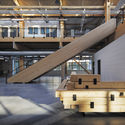
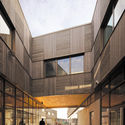
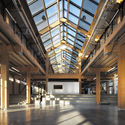
L’Industreet Campus / Atelier WOA - Interior Photography, Elementary & Middle School, Stairs, Beam, FacadeL’Industreet Campus / Atelier WOA - Exterior Photography, Elementary & Middle School, FacadeL’Industreet Campus / Atelier WOA - Interior Photography, Elementary & Middle School, Beam, FacadeL’Industreet Campus / Atelier WOA - Interior Photography, Elementary & Middle School, BeamL’Industreet Campus / Atelier WOA - More Images+ 8

Garden Cafe / Steyn Studio + Meyer & Associates Architects + Square One Landscape Architects

Garden Cafe / Steyn Studio + Meyer & Associates Architects + Square One Landscape Architects - Exterior Photography, Landscape ArchitectureGarden Cafe / Steyn Studio + Meyer & Associates Architects + Square One Landscape Architects - Interior Photography, Landscape ArchitectureGarden Cafe / Steyn Studio + Meyer & Associates Architects + Square One Landscape Architects - Exterior Photography, Landscape ArchitectureGarden Cafe / Steyn Studio + Meyer & Associates Architects + Square One Landscape Architects - Exterior Photography, Landscape ArchitectureGarden Cafe / Steyn Studio + Meyer & Associates Architects + Square One Landscape Architects - More Images+ 25


Bewboc House / Fabian Tan Architect

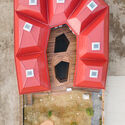
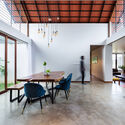
Bewboc House / Fabian Tan Architect - Interior Photography, HousesBewboc House / Fabian Tan Architect - Interior Photography, Houses, Table, Chair, LightingBewboc House / Fabian Tan Architect - Interior Photography, Houses, TableBewboc House / Fabian Tan Architect - Exterior Photography, HousesBewboc House / Fabian Tan Architect - More Images+ 38

Kuala Lumpur, Malaysia

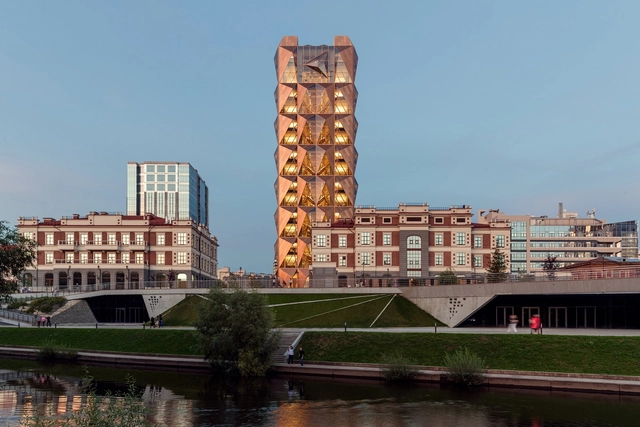
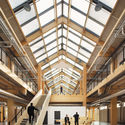
RCC Headquarters / Foster + Partners

RCC Headquarters / Foster + Partners - Interior Photography, Office Buildings, Door, ChairRCC Headquarters / Foster + Partners - Interior Photography, Office Buildings, StairsRCC Headquarters / Foster + Partners - Exterior Photography, Office BuildingsRCC Headquarters / Foster + Partners - Interior Photography, Office Buildings, Stairs, Beam, HandrailRCC Headquarters / Foster + Partners - More Images+ 43

Yekaterinburg, Russia

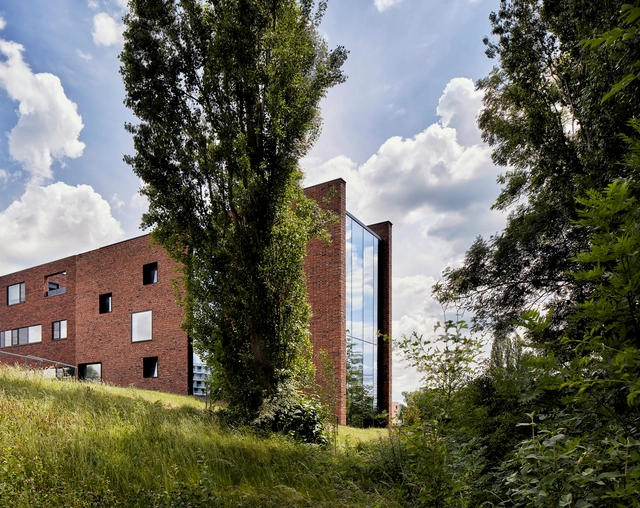
Circular Brick House with Rammed Earth Wall / AST 77 Architecten

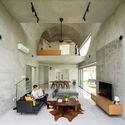
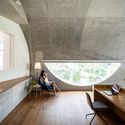
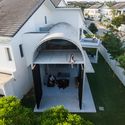
Circular Brick House with Rammed Earth Wall / AST 77 Architecten - Interior Photography, Housing, Beam, TableCircular Brick House with Rammed Earth Wall / AST 77 Architecten - Exterior Photography, HousingCircular Brick House with Rammed Earth Wall / AST 77 Architecten - Interior Photography, Housing, Door, Facade, ArchCircular Brick House with Rammed Earth Wall / AST 77 Architecten - Interior Photography, Housing, BedroomCircular Brick House with Rammed Earth Wall / AST 77 Architecten - More Images+ 41

  • Architects: AST 77 Architecten
  • Area Area of this architecture project Area:  250
  • Year Completion year of this architecture project Year:  2020
  • Manufacturers Brands with products used in this architecture project
    Manufacturers:  BC materials, Bealstone, Metsawood, Quooker, Sapa, +2

Research Houses Bad Aibling / Florian Nagler Architekten

Research Houses Bad Aibling / Florian Nagler Architekten - Exterior Photography, ResidentialResearch Houses Bad Aibling / Florian Nagler Architekten - Interior Photography, Residential, Facade, Arch, ColumnResearch Houses Bad Aibling / Florian Nagler Architekten - Interior Photography, Residential, Beam, FacadeResearch Houses Bad Aibling / Florian Nagler Architekten - Exterior Photography, Residential, Door, FacadeResearch Houses Bad Aibling / Florian Nagler Architekten - More Images+ 27

Bad Aibling, Germany

ARCA House / Atelier Marko Brajovic

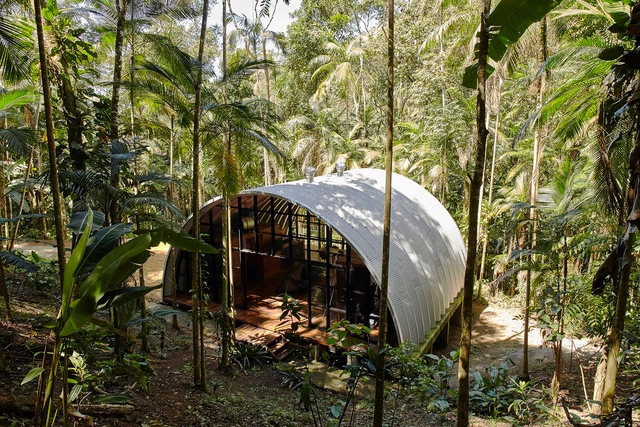
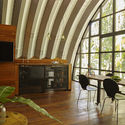
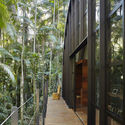
ARCA House / Atelier Marko Brajovic - Houses, Kitchen, Arch, Beam, Table, ChairARCA House / Atelier Marko Brajovic - Houses, Deck, Facade, Handrail, ForestARCA House / Atelier Marko Brajovic - HousesARCA House / Atelier Marko Brajovic - Houses, ForestARCA House / Atelier Marko Brajovic - More Images+ 14

Paraty, Brazil

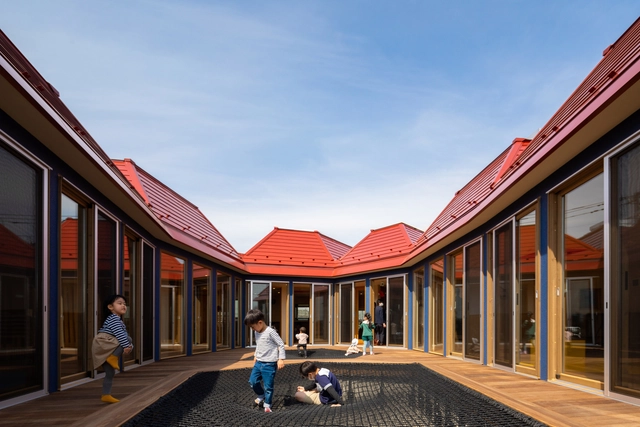
KidsLabo Minami-Nagareyama Nursery / teamLab Architects

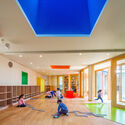
KidsLabo Minami-Nagareyama Nursery / teamLab Architects - Exterior Photography, Day CareKidsLabo Minami-Nagareyama Nursery / teamLab Architects - Interior Photography, Day Care, Facade, DoorKidsLabo Minami-Nagareyama Nursery / teamLab Architects - Interior Photography, Day Care, FacadeKidsLabo Minami-Nagareyama Nursery / teamLab Architects - Interior Photography, Day CareKidsLabo Minami-Nagareyama Nursery / teamLab Architects - More Images+ 26

  • Architects: teamLab Architects
  • Area Area of this architecture project Area:  497
  • Year Completion year of this architecture project Year:  2021

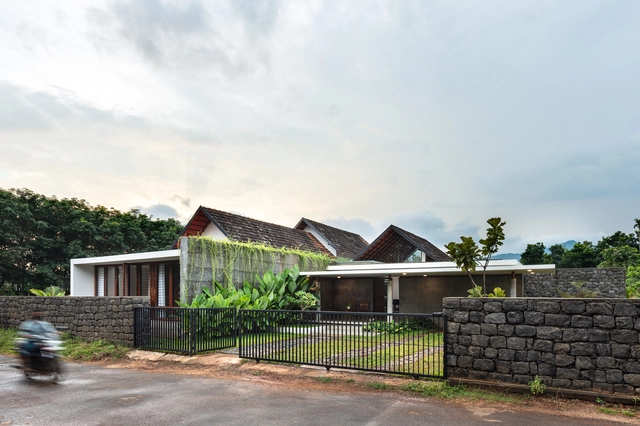
CAER House / Encasa Archstudio

CAER House / Encasa Archstudio - Interior Photography, Houses, Facade, LightingCAER House / Encasa Archstudio - Interior Photography, Houses, Table, Lighting, ChairCAER House / Encasa Archstudio - Interior Photography, Houses, BathroomCAER House / Encasa Archstudio - Interior Photography, Houses, Bedroom, Lighting, BedCAER House / Encasa Archstudio - More Images+ 29

Mampad, India

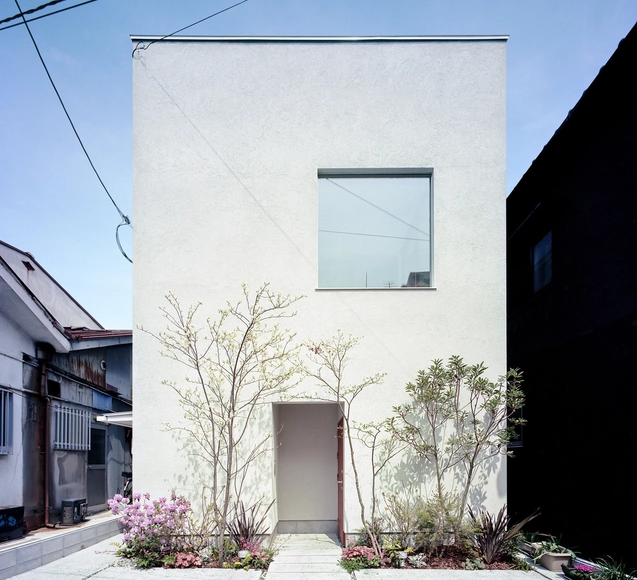
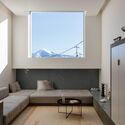
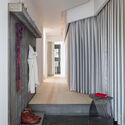
House in Uehonmachi / FujiwaraMuro Architects

House in Uehonmachi / FujiwaraMuro Architects - Interior Photography, Houses, Kitchen, Table, Lighting, ChairHouse in Uehonmachi / FujiwaraMuro Architects - Interior Photography, Houses, LightingHouse in Uehonmachi / FujiwaraMuro Architects - Interior Photography, Houses, Door, BedHouse in Uehonmachi / FujiwaraMuro Architects - Interior Photography, Houses, Lighting, TableHouse in Uehonmachi / FujiwaraMuro Architects - More Images+ 16

Osaka, Japan
  • Area Area of this architecture project Area:  62
  • Year Completion year of this architecture project Year:  2019
  • Manufacturers Brands with products used in this architecture project
    Manufacturers:  FUKKO, Kunishiro Taika Kogyosho, MARUHON, Odelic, wood-furniture+1

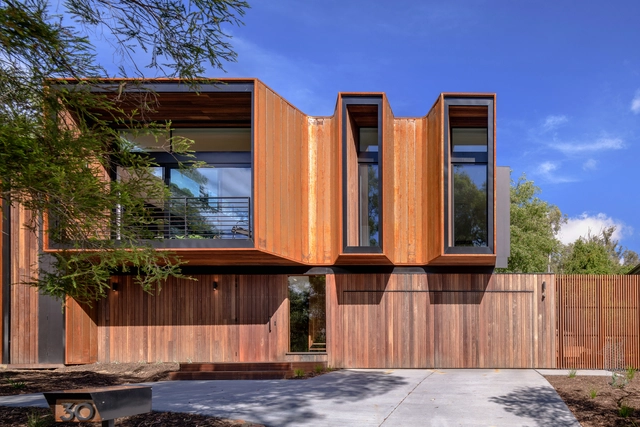
SL House / Ben Walker Architects

SL House / Ben Walker Architects - Exterior Photography, Decoration & OrnamentSL House / Ben Walker Architects - Exterior Photography, Decoration & OrnamentSL House / Ben Walker Architects - Exterior Photography, Decoration & Ornament, FacadeSL House / Ben Walker Architects - Exterior Photography, Decoration & OrnamentSL House / Ben Walker Architects - More Images+ 27

  • Area Area of this architecture project Area:  298
  • Year Completion year of this architecture project Year:  2020

House for a Family of Musicians / Baum Lab

House for a Family of Musicians / Baum Lab - Interior Photography, Historic Preservation, StairsHouse for a Family of Musicians / Baum Lab - Interior Photography, Historic Preservation, StairsHouse for a Family of Musicians / Baum Lab - Interior Photography, Historic Preservation, StairsHouse for a Family of Musicians / Baum Lab - Interior Photography, Historic PreservationHouse for a Family of Musicians / Baum Lab - More Images+ 17

  • Architects: Baum Lab
  • Area Area of this architecture project Area:  310
  • Year Completion year of this architecture project Year:  2018

House in Huerta de Rey / Mecanismo

House in Huerta de Rey / Mecanismo - Exterior Photography, Houses, FacadeHouse in Huerta de Rey / Mecanismo - Interior Photography, Houses, Kitchen, Countertop, SinkHouse in Huerta de Rey / Mecanismo - Exterior Photography, HousesHouse in Huerta de Rey / Mecanismo - Exterior Photography, HousesHouse in Huerta de Rey / Mecanismo - More Images+ 23

Burgos, Spain
  • Architects: Mecanismo
  • Area Area of this architecture project Area:  2669 ft²
  • Year Completion year of this architecture project Year:  2020
  • Manufacturers Brands with products used in this architecture project
    Manufacturers:  Cubro
  • Professionals: Mozo SL

Kokonut Building / Riparia

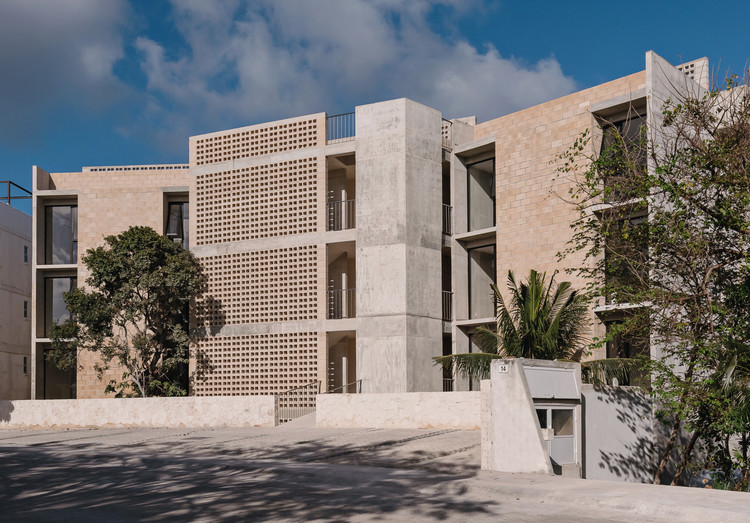
Kokonut Building / Riparia - Exterior Photography, Residential
© Tamara Uribe

Kokonut Building / Riparia - Exterior Photography, ResidentialKokonut Building / Riparia - Interior Photography, Residential, FacadeKokonut Building / Riparia - Interior Photography, Residential, FacadeKokonut Building / Riparia - Exterior Photography, ResidentialKokonut Building / Riparia - More Images+ 26

  • Architects: Riparia
  • Area Area of this architecture project Area:  1427
  • Year Completion year of this architecture project Year:  2021

IDEA B+LAB Laboratory Building / Obraestudio + Quicazán Taller

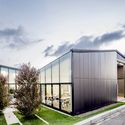
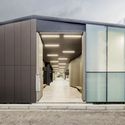
IDEA B+LAB Laboratory Building / Obraestudio + Quicazán Taller - Exterior Photography, Other FacilitiesIDEA B+LAB Laboratory Building / Obraestudio + Quicazán Taller - Exterior Photography, Other FacilitiesIDEA B+LAB Laboratory Building / Obraestudio + Quicazán Taller - Exterior Photography, Other Facilities, FacadeIDEA B+LAB Laboratory Building / Obraestudio + Quicazán Taller - Exterior Photography, Other Facilities, Door, FacadeIDEA B+LAB Laboratory Building / Obraestudio + Quicazán Taller - More Images+ 28

  • Area Area of this architecture project Area:  1650
  • Year Completion year of this architecture project Year:  2018
  • Manufacturers Brands with products used in this architecture project
    Manufacturers:  Lamitech, Baffle, Panelex, meTecno

Caseta de les Brugueres Refurbishment / GMO Arquitectura

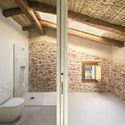
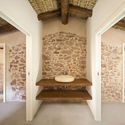
Caseta de les Brugueres Refurbishment / GMO Arquitectura - Exterior Photography, Sustainability, DoorCaseta de les Brugueres Refurbishment / GMO Arquitectura - Interior Photography, Sustainability, Bathroom, Beam, ToiletCaseta de les Brugueres Refurbishment / GMO Arquitectura - Interior Photography, SustainabilityCaseta de les Brugueres Refurbishment / GMO Arquitectura - Interior Photography, Sustainability, FenceCaseta de les Brugueres Refurbishment / GMO Arquitectura - More Images+ 25

  • Architects: GMO Arquitectura
  • Area Area of this architecture project Area:  113
  • Year Completion year of this architecture project Year:  2020
  • Manufacturers Brands with products used in this architecture project
    Manufacturers:  VELUX Group, AutoDesk

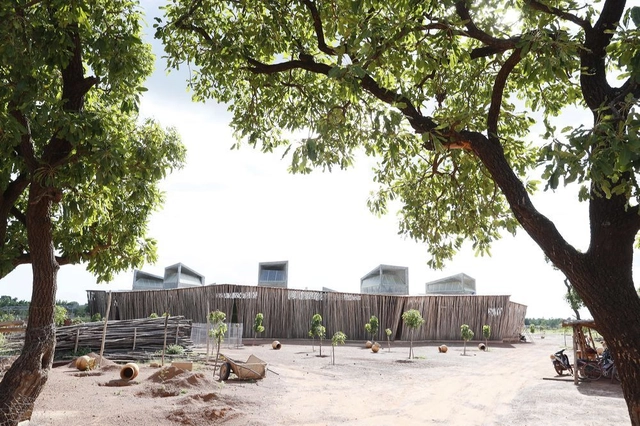
Lycee Schorge Secondary School / Kéré Architecture

Lycee Schorge Secondary School / Kéré Architecture  - Schools Lycee Schorge Secondary School / Kéré Architecture  - Schools , Facade, Column, BeamLycee Schorge Secondary School / Kéré Architecture  - Schools , Facade, Arcade, ArchLycee Schorge Secondary School / Kéré Architecture  - Schools , BenchLycee Schorge Secondary School / Kéré Architecture  - More Images+ 35

Koudougou, Burkina Faso
  • Area Area of this architecture project Area:  1660
  • Year Completion year of this architecture project Year:  2016

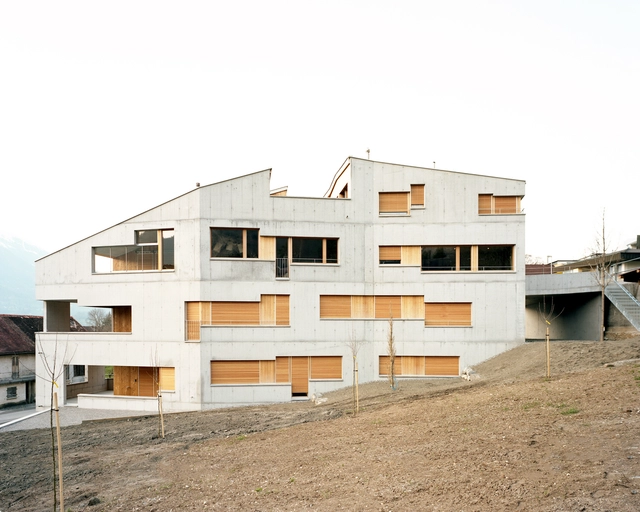
Obergass Apartments / uli mayer urs hüssy architekten

Obergass Apartments  / uli mayer urs hüssy architekten - Exterior Photography, Apartments, FacadeObergass Apartments  / uli mayer urs hüssy architekten - Exterior Photography, Apartments, Door, FacadeObergass Apartments  / uli mayer urs hüssy architekten - Exterior Photography, ApartmentsObergass Apartments  / uli mayer urs hüssy architekten - Interior Photography, Apartments, Kitchen, Facade, Table, ChairObergass Apartments  / uli mayer urs hüssy architekten - More Images+ 28

Bustle House / FMD Architects

Bustle House / FMD Architects - Exterior Photography, Renovation

Bustle House / FMD Architects - Exterior Photography, Renovation, FacadeBustle House / FMD Architects - Interior Photography, Renovation, Table, ChairBustle House / FMD Architects - Exterior Photography, RenovationBustle House / FMD Architects - Exterior Photography, RenovationBustle House / FMD Architects - More Images+ 17

  • Architects: FMD Architects
  • Area Area of this architecture project Area:  193
  • Year Completion year of this architecture project Year:  2017

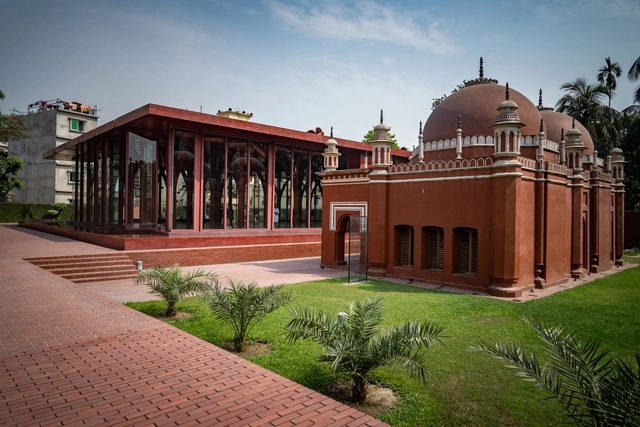
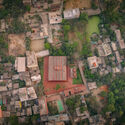
Red Mosque / Kashef Chowdhury - URBANA

Red Mosque / Kashef Chowdhury - URBANA - Interior Photography, Mosque, ColumnRed Mosque / Kashef Chowdhury - URBANA - Exterior Photography, Mosque, FacadeRed Mosque / Kashef Chowdhury - URBANA - Interior Photography, Mosque, DoorRed Mosque / Kashef Chowdhury - URBANA - Exterior Photography, MosqueRed Mosque / Kashef Chowdhury - URBANA - More Images+ 16

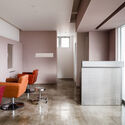
Landscape House / FORM | Kouichi Kimura Architects

Landscape House / FORM | Kouichi Kimura Architects - Interior Photography, Wellness Interiors, TableLandscape House / FORM | Kouichi Kimura Architects - Interior Photography, Wellness InteriorsLandscape House / FORM | Kouichi Kimura Architects - Interior Photography, Wellness Interiors, ChairLandscape House / FORM | Kouichi Kimura Architects - Interior Photography, Wellness Interiors, Kitchen, Sink, CountertopLandscape House / FORM | Kouichi Kimura Architects - More Images+ 21

Oops! We don't have this page.

But you can browse the last one: 417

You've started following your first account!

Did you know?

You'll now receive updates based on what you follow! Personalize your stream and start following your favorite authors, offices and users.