1. ArchDaily
  2. Projects
Projects

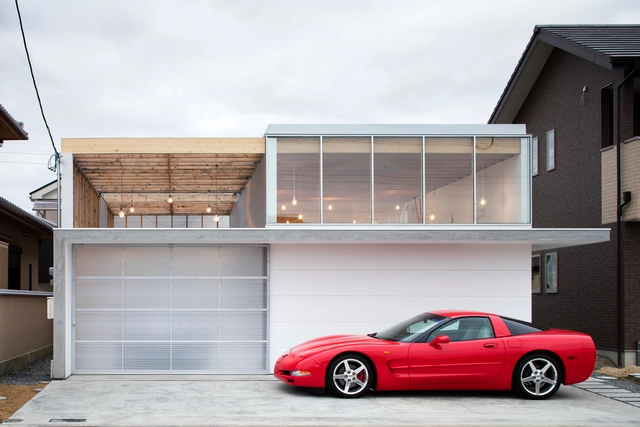
Garage Terrace House / YoshiArchitects

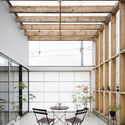
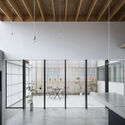
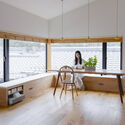
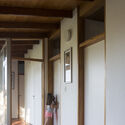
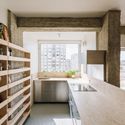
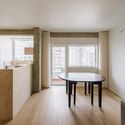
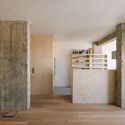
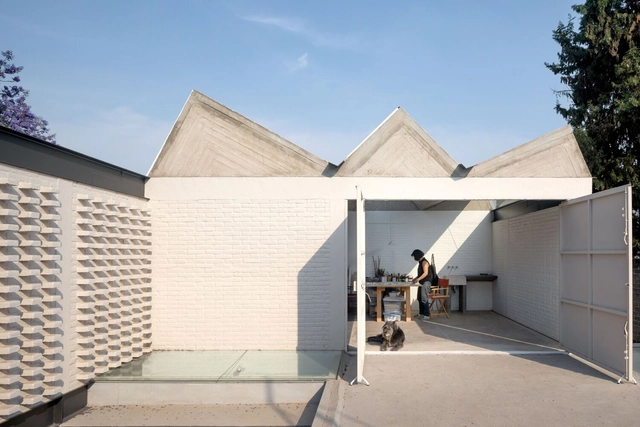
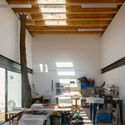
Garage Terrace House / YoshiArchitects - Interior Photography, Houses, Kitchen, CountertopGarage Terrace House / YoshiArchitects - Interior Photography, Houses, Table, Lighting, ChairGarage Terrace House / YoshiArchitects - Interior Photography, Houses, Facade, LightingGarage Terrace House / YoshiArchitects - Interior Photography, HousesGarage Terrace House / YoshiArchitects - More Images+ 26

  • Architects: YoshiArchitects
  • Area Area of this architecture project Area:  52
  • Year Completion year of this architecture project Year:  2015

(Extra)Ordinary Arboretum / Emer-sys

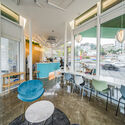
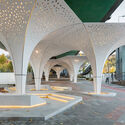
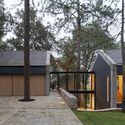
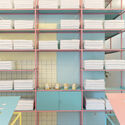
(Extra)Ordinary Arboretum / Emer-sys - Interior Photography, Installations & Structures, Facade(Extra)Ordinary Arboretum / Emer-sys - Interior Photography, Installations & Structures, Table, Chair(Extra)Ordinary Arboretum / Emer-sys - Interior Photography, Installations & Structures, Facade, Arch(Extra)Ordinary Arboretum / Emer-sys - Exterior Photography, Installations & Structures(Extra)Ordinary Arboretum / Emer-sys - More Images+ 25

Escenario Todoroki Building / Sasaki Architecture

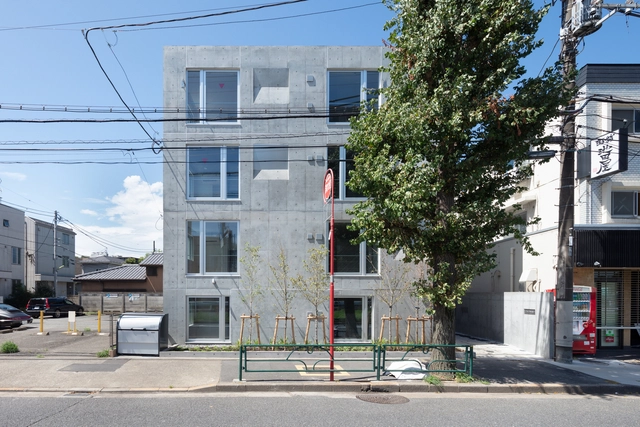
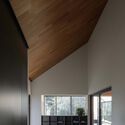
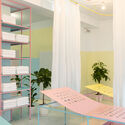
Escenario Todoroki Building / Sasaki Architecture - Interior Photography, ResidentialEscenario Todoroki Building / Sasaki Architecture - Interior Photography, Residential, DoorEscenario Todoroki Building / Sasaki Architecture - Interior Photography, ResidentialEscenario Todoroki Building / Sasaki Architecture - Exterior Photography, ResidentialEscenario Todoroki Building / Sasaki Architecture - More Images+ 26

Setagaya City, Japan

Iwakura House / ALTS Design Office

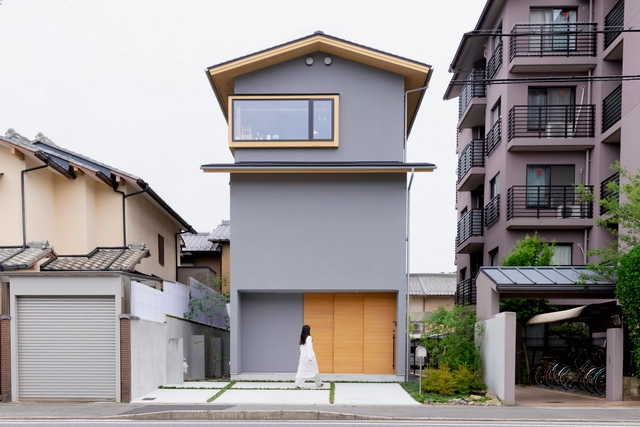
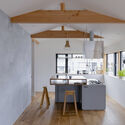
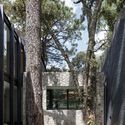
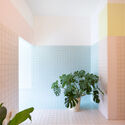
Iwakura House / ALTS Design Office - Interior Photography, Houses, Door, Facade, StairsIwakura House / ALTS Design Office - Interior Photography, Houses, Kitchen, Beam, Table, Chair, CountertopIwakura House / ALTS Design Office - Interior Photography, Houses, Kitchen, Table, CountertopIwakura House / ALTS Design Office - Interior Photography, Houses, Door, FacadeIwakura House / ALTS Design Office - More Images+ 10

Kyoto, Japan
  • Architects: ALTS Design Office
  • Area Area of this architecture project Area:  113
  • Year Completion year of this architecture project Year:  2021

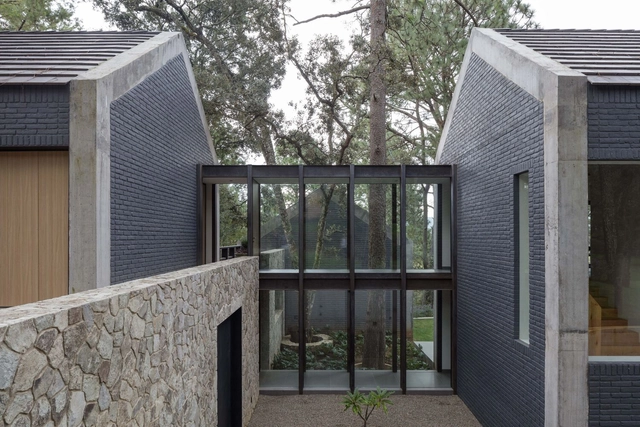
La Mandarina House / LVS Architecture

La Mandarina House / LVS Architecture - Exterior Photography, Houses, FacadeLa Mandarina House / LVS Architecture - Exterior Photography, HousesLa Mandarina House / LVS Architecture - Interior Photography, HousesLa Mandarina House / LVS Architecture - Exterior Photography, HousesLa Mandarina House / LVS Architecture - More Images+ 19

Tapalpa, Mexico
  • Architects: LVS Architecture
  • Area Area of this architecture project Area:  5382 ft²
  • Year Completion year of this architecture project Year:  2020
  • Manufacturers Brands with products used in this architecture project
    Manufacturers:  AutoDesk, Comex, Fundermax, REHAU, Trimble Navigation, +1
  • Professionals: Dare Arquitectura

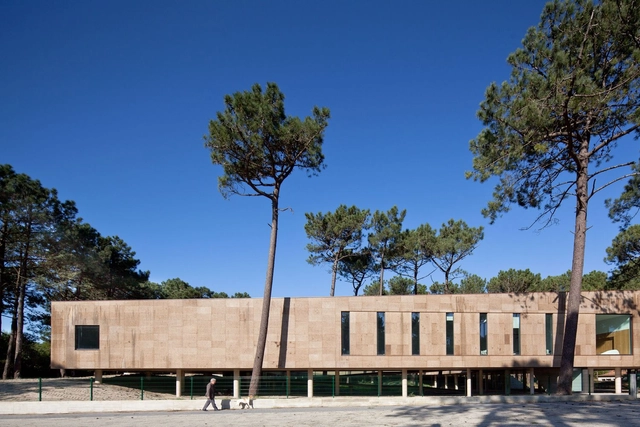
High Performance Surfing Center / Branco Cavaleiro Architects

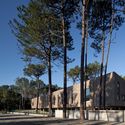
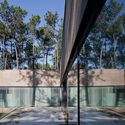
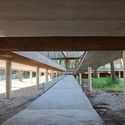
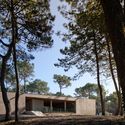
High Performance Surfing Center / Branco Cavaleiro Architects - Exterior Photography, Sports ArchitectureHigh Performance Surfing Center / Branco Cavaleiro Architects - Exterior Photography, Sports ArchitectureHigh Performance Surfing Center / Branco Cavaleiro Architects - Interior Photography, Sports Architecture, FacadeHigh Performance Surfing Center / Branco Cavaleiro Architects - Exterior Photography, Sports ArchitectureHigh Performance Surfing Center / Branco Cavaleiro Architects - More Images+ 22

Clay Pavilion / ReVærk

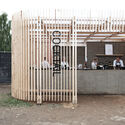
Clay Pavilion / ReVærk - Exterior Photography, Bar, Facade
© Anna Friedrich

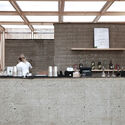
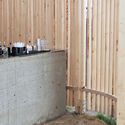
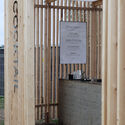
Clay Pavilion / ReVærk - Exterior Photography, Bar, Fence, FacadeClay Pavilion / ReVærk - Interior Photography, Bar, Kitchen, Beam, FacadeClay Pavilion / ReVærk - Interior Photography, Bar, FenceClay Pavilion / ReVærk - Interior Photography, Bar, Column, FacadeClay Pavilion / ReVærk - More Images+ 6

Aarhus, Denmark
  • Architects: ReVærk
  • Area Area of this architecture project Area:  42
  • Year Completion year of this architecture project Year:  2017
  • Manufacturers Brands with products used in this architecture project
    Manufacturers:  ReVærk

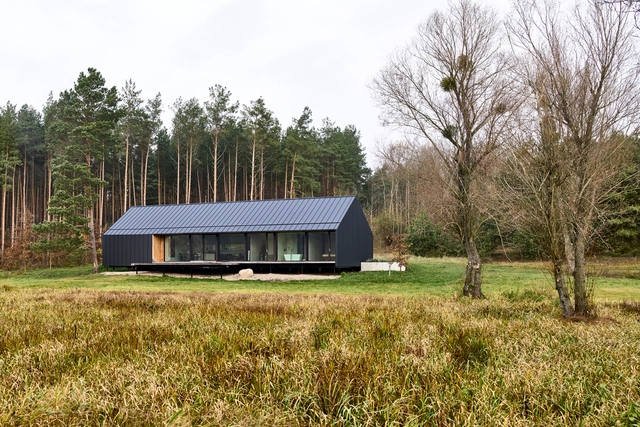
House View on Brodnica Landscape Park / Dom Architektów

House View on Brodnica Landscape Park / Dom Architektów - Exterior Photography, SustainabilityHouse View on Brodnica Landscape Park / Dom Architektów - SustainabilityHouse View on Brodnica Landscape Park / Dom Architektów - Exterior Photography, SustainabilityHouse View on Brodnica Landscape Park / Dom Architektów - Interior Photography, Sustainability, Chair, TableHouse View on Brodnica Landscape Park / Dom Architektów - More Images+ 33

  • Architects: Dom Architektów
  • Area Area of this architecture project Area:  160
  • Year Completion year of this architecture project Year:  2017
  • Manufacturers Brands with products used in this architecture project
    Manufacturers:  GIRA, Rothoblaas, Grohe, Binderholz, Eaton

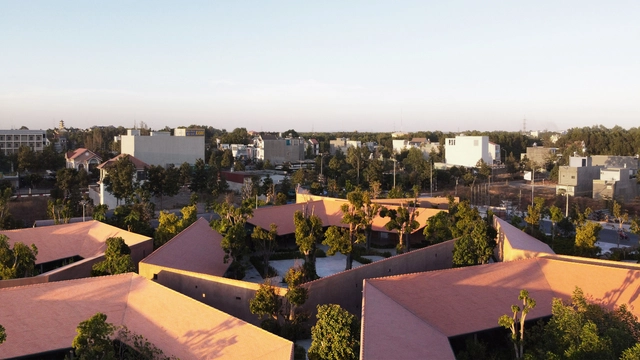
Phu My Garden / TAA DESIGN

Phu My Garden / TAA DESIGN - Exterior Photography, Park, CourtyardPhu My Garden / TAA DESIGN - Exterior Photography, ParkPhu My Garden / TAA DESIGN - Exterior Photography, Park, Garden, FacadePhu My Garden / TAA DESIGN - Interior Photography, Park, Table, ChairPhu My Garden / TAA DESIGN - More Images+ 25

Phú Mỹ, Vietnam
  • Architects: TAA DESIGN
  • Area Area of this architecture project Area:  10000
  • Year Completion year of this architecture project Year:  2020
  • Manufacturers Brands with products used in this architecture project
    Manufacturers:  AutoDesk, Toto, Panasonic

Public Stage / Flu-or + Alba González

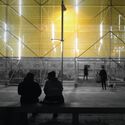
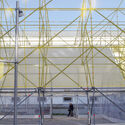
Public Stage / Flu-or + Alba González - Interior Photography, Temporary Installations, FacadePublic Stage / Flu-or + Alba González - Exterior Photography, Temporary InstallationsPublic Stage / Flu-or + Alba González - Interior Photography, Temporary InstallationsPublic Stage / Flu-or + Alba González - Exterior Photography, Temporary InstallationsPublic Stage / Flu-or + Alba González - More Images+ 16

  • Architects: Alba González, Flu-or
  • Area Area of this architecture project Area:  300
  • Year Completion year of this architecture project Year:  2019
  • Manufacturers Brands with products used in this architecture project
    Manufacturers:  Andamios Layher, AutoCAD, Claaman, Moñita

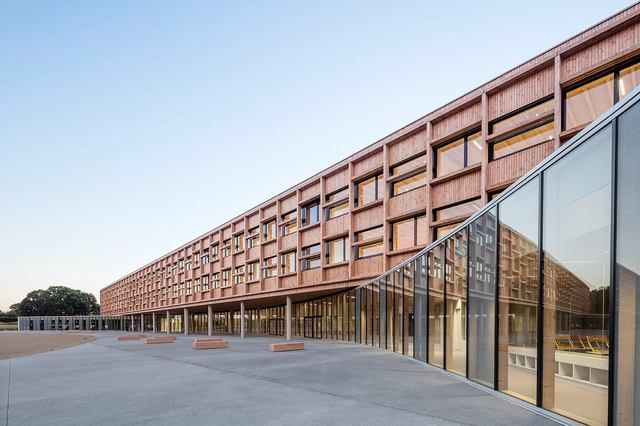
Collège Simone Veil / Dietrich | Untertrifaller Architekten + Colas Durand Architectes

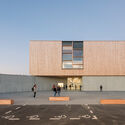
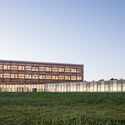
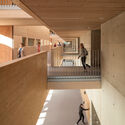
Collège Simone Veil / Dietrich | Untertrifaller Architekten + Colas Durand Architectes - Interior Photography, High School, StairsCollège Simone Veil / Dietrich | Untertrifaller Architekten + Colas Durand Architectes - Exterior Photography, High School, FacadeCollège Simone Veil / Dietrich | Untertrifaller Architekten + Colas Durand Architectes - Exterior Photography, High School, Fence, FacadeCollège Simone Veil / Dietrich | Untertrifaller Architekten + Colas Durand Architectes - Interior Photography, High School, Kitchen, Stairs, Handrail, FacadeCollège Simone Veil / Dietrich | Untertrifaller Architekten + Colas Durand Architectes - More Images+ 21

Lamballe, France

House Cinsc / ATOMAA

House Cinsc / ATOMAA - Exterior Photography, RestorationHouse Cinsc / ATOMAA - Interior Photography, Restoration, Bedroom, Beam, Facade, LightingHouse Cinsc / ATOMAA - Interior Photography, Restoration, Kitchen, Facade, CountertopHouse Cinsc / ATOMAA - Interior Photography, Restoration, Table, ChairHouse Cinsc / ATOMAA - More Images+ 39

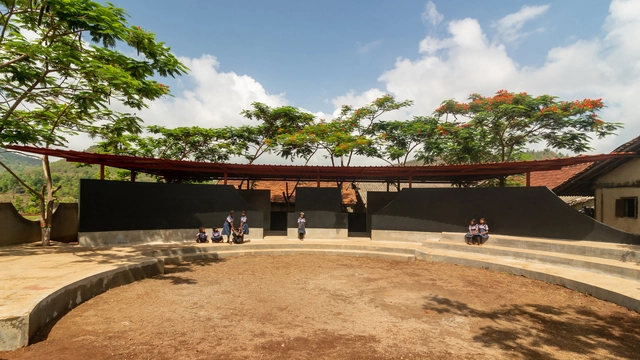
Community Canvas School / pk_iNCEPTiON

Community Canvas School / pk_iNCEPTiON - Exterior Photography, Community CenterCommunity Canvas School / pk_iNCEPTiON - Interior Photography, Community Center, Facade, Beam, ArchCommunity Canvas School / pk_iNCEPTiON - Exterior Photography, Community CenterCommunity Canvas School / pk_iNCEPTiON - Exterior Photography, Community CenterCommunity Canvas School / pk_iNCEPTiON - More Images+ 27

  • Architects: pk_iNCEPTiON
  • Area Area of this architecture project Area:  64
  • Year Completion year of this architecture project Year:  2021
  • Professionals: Talware Group

Nansha Kingboard Plaza / Aedas

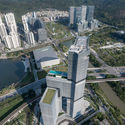
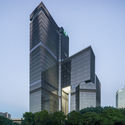
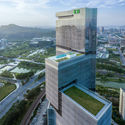
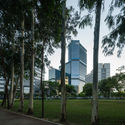
Nansha Kingboard Plaza / Aedas - Exterior Photography, OfficesNansha Kingboard Plaza / Aedas - Exterior Photography, OfficesNansha Kingboard Plaza / Aedas - Exterior Photography, OfficesNansha Kingboard Plaza / Aedas - Exterior Photography, OfficesNansha Kingboard Plaza / Aedas - More Images+ 26

Guangzhou, China
  • Architects: Aedas
  • Area Area of this architecture project Area:  80762
  • Year Completion year of this architecture project Year:  2021

INFINITY Villa / APOLLO Architects & Associates + Satoshi Kurosaki

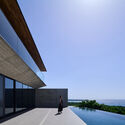
INFINITY Villa / APOLLO Architects & Associates + Satoshi Kurosaki - Interior Photography, Houses, Kitchen, Beam, Table, Chair, Lighting, CountertopINFINITY Villa / APOLLO Architects & Associates + Satoshi Kurosaki - Interior Photography, Houses, Bedroom, LightingINFINITY Villa / APOLLO Architects & Associates + Satoshi Kurosaki - Interior Photography, Houses, Facade, LightingINFINITY Villa / APOLLO Architects & Associates + Satoshi Kurosaki - Exterior Photography, HousesINFINITY Villa / APOLLO Architects & Associates + Satoshi Kurosaki - More Images+ 18

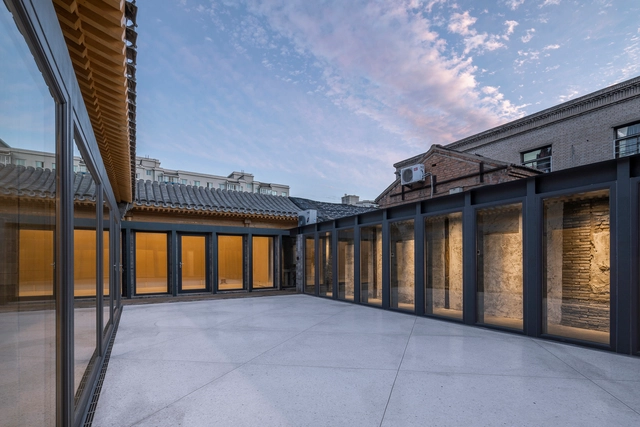
In-Hutong Renewal of Chuziying Hutong 3 / CU Office

In-Hutong Renewal of Chuziying Hutong 3 / CU Office - Exterior Photography, Renovation, Door, FacadeIn-Hutong Renewal of Chuziying Hutong 3 / CU Office - Exterior Photography, Renovation, Courtyard, Facade, Door, StairsIn-Hutong Renewal of Chuziying Hutong 3 / CU Office - Exterior Photography, Renovation, FacadeIn-Hutong Renewal of Chuziying Hutong 3 / CU Office - Interior Photography, Renovation, Beam, Facade, Column, DoorIn-Hutong Renewal of Chuziying Hutong 3 / CU Office - More Images+ 37

  • Architects: CU Office
  • Area Area of this architecture project Area:  165
  • Year Completion year of this architecture project Year:  2021

Villa LOHA / E-H Atelier d'Architectures

Villa LOHA / E-H Atelier d'Architectures - Exterior Photography, HousesVilla LOHA / E-H Atelier d'Architectures - Interior Photography, Houses, FacadeVilla LOHA / E-H Atelier d'Architectures - Interior Photography, Houses, Table, ChairVilla LOHA / E-H Atelier d'Architectures - Exterior Photography, HousesVilla LOHA / E-H Atelier d'Architectures - More Images+ 35

Marrakech, Morocco

Country House La Ranita / Estudio Damero

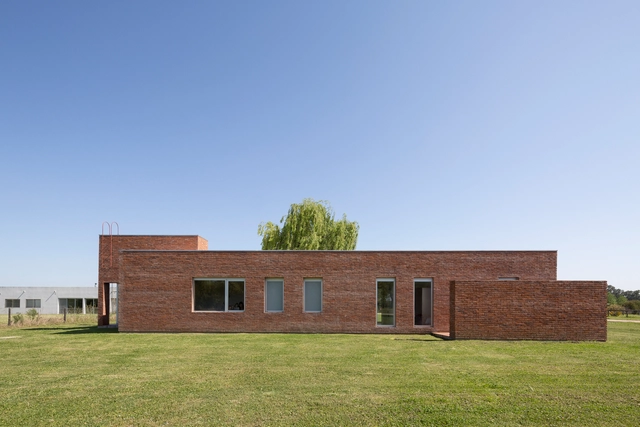
Country House La Ranita / Estudio Damero - Exterior Photography, HousesCountry House La Ranita / Estudio Damero - Exterior Photography, HousesCountry House La Ranita / Estudio Damero - Interior Photography, Houses, Beam, FacadeCountry House La Ranita / Estudio Damero - Interior Photography, Houses, Door, Beam, FacadeCountry House La Ranita / Estudio Damero - More Images+ 20

Luján, Argentina
  • Architects: Estudio Damero
  • Area Area of this architecture project Area:  3466 ft²
  • Year Completion year of this architecture project Year:  2019
  • Manufacturers Brands with products used in this architecture project
    Manufacturers:  AutoDesk, Adobe Systems Incorporated, Glitter, Griscan, Itati Marmolería, +2

Alfornelos Apartament / Miguel Marcelino

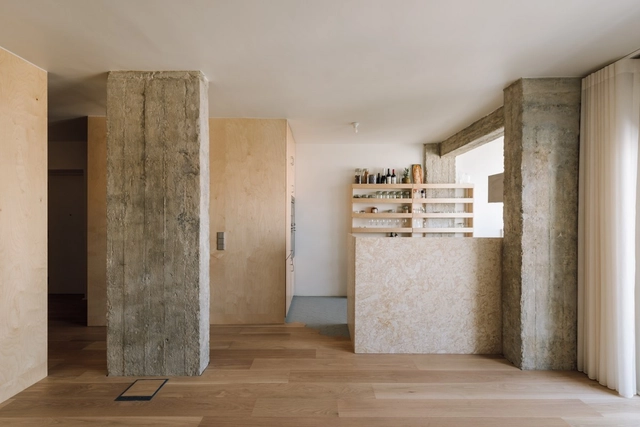
Alfornelos Apartament / Miguel Marcelino - Interior Photography, Decoration & Ornament, Kitchen, TableAlfornelos Apartament / Miguel Marcelino - Interior Photography, Decoration & Ornament, TableAlfornelos Apartament / Miguel Marcelino - Interior Photography, Decoration & OrnamentAlfornelos Apartament / Miguel Marcelino - Interior Photography, Decoration & Ornament, BedroomAlfornelos Apartament / Miguel Marcelino - More Images+ 28

  • Architects: Miguel Marcelino
  • Area Area of this architecture project Area:  85
  • Year Completion year of this architecture project Year:  2020

Verdun Citadel / INCA Architectes

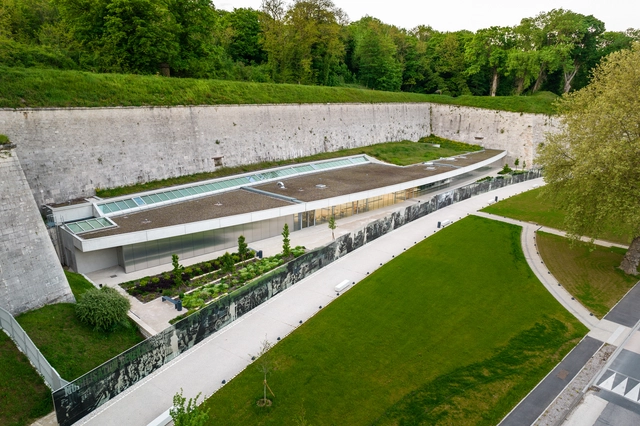
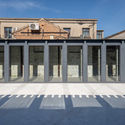
Verdun Citadel / INCA Architectes - Exterior Photography, Interpretation CenterVerdun Citadel / INCA Architectes - Interior Photography, Interpretation CenterVerdun Citadel / INCA Architectes - Exterior Photography, Interpretation Center, FacadeVerdun Citadel / INCA Architectes - Interior Photography, Interpretation Center, ArchVerdun Citadel / INCA Architectes - More Images+ 23

Verdun District, France
  • Architects: INCA Architectes
  • Area Area of this architecture project Area:  900
  • Year Completion year of this architecture project Year:  2021
  • Manufacturers Brands with products used in this architecture project
    Manufacturers:  Alucobond
  • Professionals: MasKarade

House for a Family with Pets / Sadovsky & Architects

House for a Family with Pets / Sadovsky & Architects - Exterior Photography, Houses, ChairHouse for a Family with Pets / Sadovsky & Architects - Interior Photography, Houses, FacadeHouse for a Family with Pets / Sadovsky & Architects - Interior Photography, Houses, Beam, LightingHouse for a Family with Pets / Sadovsky & Architects - Exterior Photography, HousesHouse for a Family with Pets / Sadovsky & Architects - More Images+ 27

Bratislava, Slovakia

Pallares House and Studio / Vrtical

Pallares House and Studio / Vrtical - Interior Photography, Houses, Kitchen, Beam, TablePallares House and Studio / Vrtical - Interior Photography, Houses, Facade, Beam, TablePallares House and Studio / Vrtical - Interior Photography, Houses, Kitchen, Beam, FacadePallares House and Studio / Vrtical - Interior Photography, Houses, BeamPallares House and Studio / Vrtical - More Images+ 24

Mexico City, Mexico
  • Architects: VRTICAL
  • Area Area of this architecture project Area:  318
  • Year Completion year of this architecture project Year:  2020

Floating Realities Center / BUREAU (Daniel Zamarbide, Carine Pimenta, Galliane Zamarbide)

Floating Realities Center / BUREAU (Daniel Zamarbide, Carine Pimenta, Galliane Zamarbide) - Interior Photography, Wellbeing, ChairFloating Realities Center / BUREAU (Daniel Zamarbide, Carine Pimenta, Galliane Zamarbide) - Interior Photography, Wellbeing, FacadeFloating Realities Center / BUREAU (Daniel Zamarbide, Carine Pimenta, Galliane Zamarbide) - Interior Photography, Wellbeing, TableFloating Realities Center / BUREAU (Daniel Zamarbide, Carine Pimenta, Galliane Zamarbide) - Interior Photography, WellbeingFloating Realities Center / BUREAU (Daniel Zamarbide, Carine Pimenta, Galliane Zamarbide) - More Images+ 23

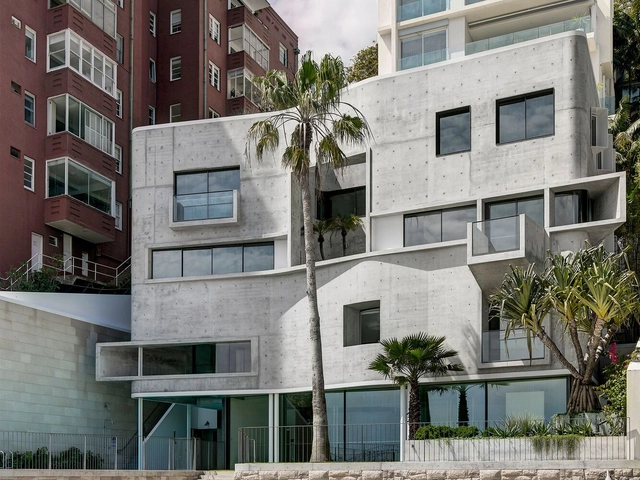
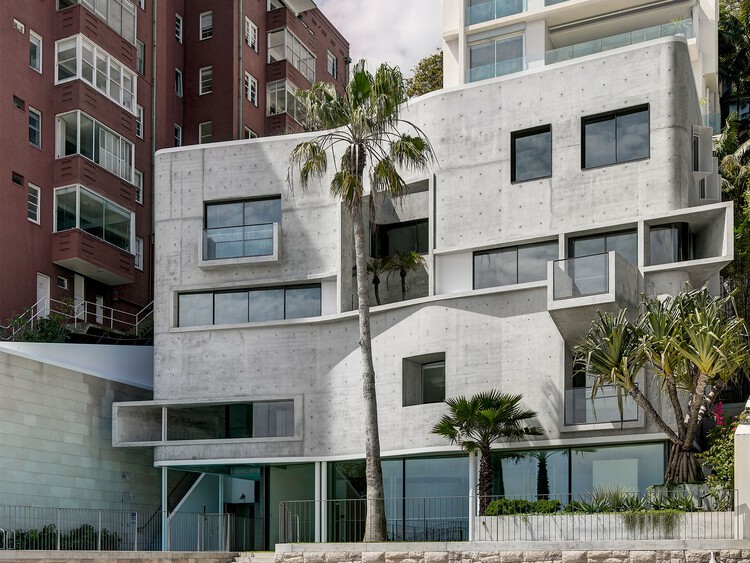
House Taurus / Durbach Block Jaggers

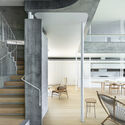
House Taurus / Durbach Block Jaggers - Interior Photography, Residential, Stairs, Table, ChairHouse Taurus / Durbach Block Jaggers - Interior Photography, ResidentialHouse Taurus / Durbach Block Jaggers - Interior Photography, Residential, TableHouse Taurus / Durbach Block Jaggers - Interior Photography, Residential, BeamHouse Taurus / Durbach Block Jaggers - More Images+ 13

Oops! We don't have this page.

But you can browse the last one: 417

You've started following your first account!

Did you know?

You'll now receive updates based on what you follow! Personalize your stream and start following your favorite authors, offices and users.