1. ArchDaily
  2. Projects

Projects

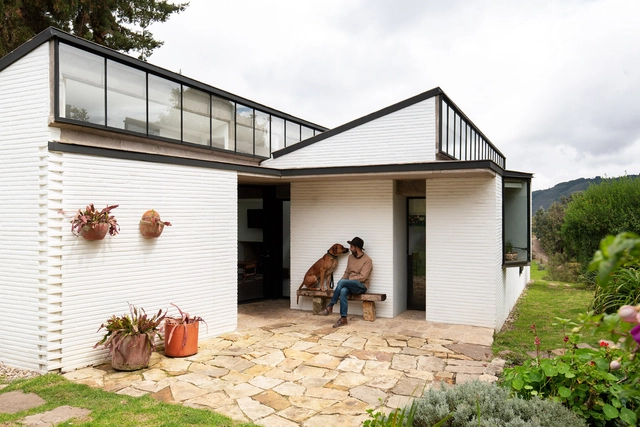
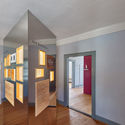
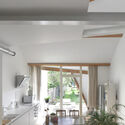
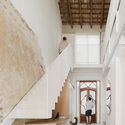
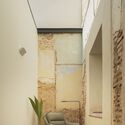
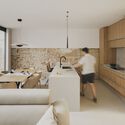
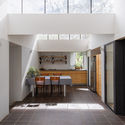
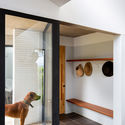
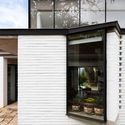
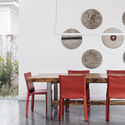
PRS House / Quinze Architecture

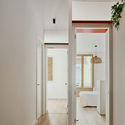
PRS House / Quinze Architecture - Exterior Photography, SustainabilityPRS House / Quinze Architecture - Interior Photography, SustainabilityPRS House / Quinze Architecture - Exterior Photography, SustainabilityPRS House / Quinze Architecture - Exterior Photography, SustainabilityPRS House / Quinze Architecture - More Images+ 17

•
Méréville, France
  • Architects: Quinze Architecture
    : Thomas BONNIN, Morgan LE DILY
  • Area Area of this architecture project Area:  150 m²
  • Year Completion year of this architecture project Year:  2014
  • Manufacturers Brands with products used in this architecture project
    Manufacturers:  GRAPHISOFT, Daikin, INTERNORM, ISOCELL, SIGA, +2

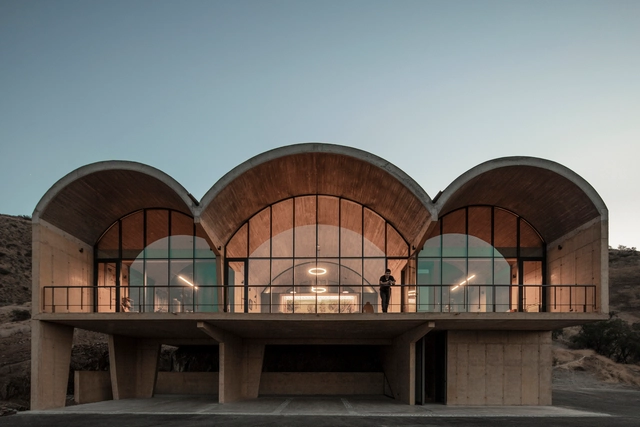
OFMA Offices in a Vineyard / MAPAA

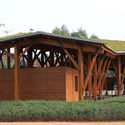
OFMA Offices in a Vineyard  / MAPAA - Exterior Photography, Office Buildings, FacadeOFMA Offices in a Vineyard  / MAPAA - Interior Photography, Office Buildings, Arch, FacadeOFMA Offices in a Vineyard  / MAPAA - Interior Photography, Office BuildingsOFMA Offices in a Vineyard  / MAPAA - Exterior Photography, Office Buildings, Arch, FacadeOFMA Offices in a Vineyard  / MAPAA - More Images+ 17

  • Architects: MAPAA
  • Area Area of this architecture project Area:  330 m²
  • Year Completion year of this architecture project Year:  2018
  • Manufacturers Brands with products used in this architecture project
    Manufacturers:  Cbb ReadyMix, Vidrios Lirquen, faser ventanas, kaltemp, tecpro

Biozentrum Research Building University of Basel / Ilg Santer Architekten

Biozentrum Research Building University of Basel  / Ilg Santer Architekten - Interior Photography, Research Center, Facade
© Daisuke Hirabayashi

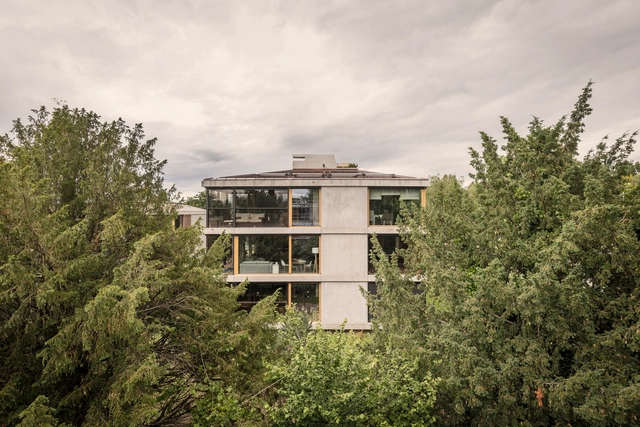
Biozentrum Research Building University of Basel  / Ilg Santer Architekten - Exterior Photography, Research CenterBiozentrum Research Building University of Basel  / Ilg Santer Architekten - Interior Photography, Research CenterBiozentrum Research Building University of Basel  / Ilg Santer Architekten - Interior Photography, Research Center, ChairBiozentrum Research Building University of Basel  / Ilg Santer Architekten - Interior Photography, Research Center, KitchenBiozentrum Research Building University of Basel  / Ilg Santer Architekten - More Images+ 22

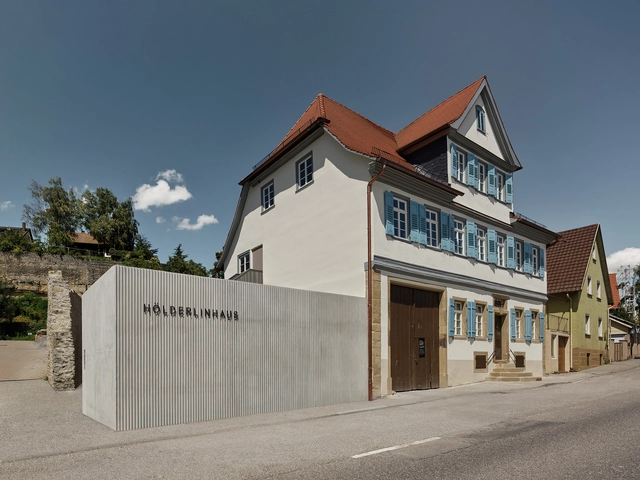
Hölderlinhaus / VON M

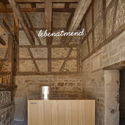
Hölderlinhaus  / VON M - Exterior Photography, Historic PreservationHölderlinhaus  / VON M - Interior Photography, Historic PreservationHölderlinhaus  / VON M - Interior Photography, Historic Preservation, Beam, FacadeHölderlinhaus  / VON M - Interior Photography, Historic Preservation, Facade, LightingHölderlinhaus  / VON M - More Images+ 15

  • Architects: VON M
  • Area Area of this architecture project Area:  864 m²
  • Year Completion year of this architecture project Year:  2020

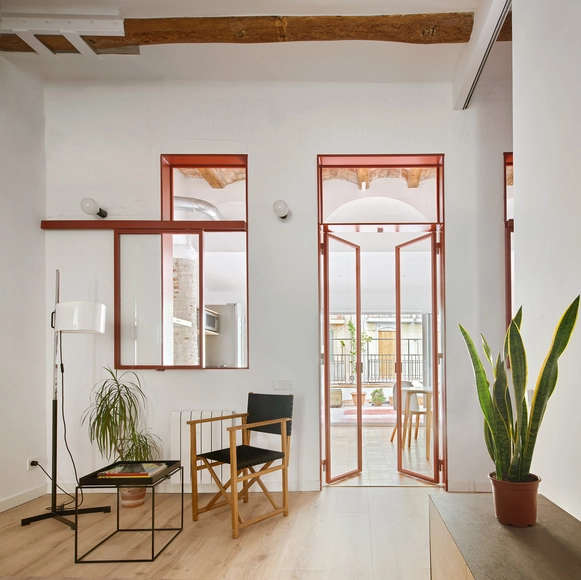
Poble Sec Apartment Renovation / estudio CO-A

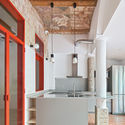
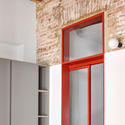
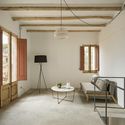
Poble Sec Apartment Renovation / estudio CO-A - Interior Photography, DetailPoble Sec Apartment Renovation / estudio CO-A - Interior Photography, Detail, KitchenPoble Sec Apartment Renovation / estudio CO-A - Interior Photography, DetailPoble Sec Apartment Renovation / estudio CO-A - Interior Photography, DetailPoble Sec Apartment Renovation / estudio CO-A - More Images+ 14

  • Architects: estudio CO-A
  • Area Area of this architecture project Area:  95 m²
  • Manufacturers Brands with products used in this architecture project
    Manufacturers:  FARO Barcelona, Ceràmica Cumella, Marset, Pilma, QUICK-STEP

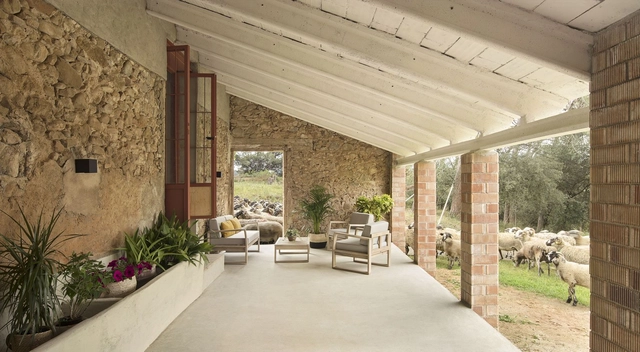
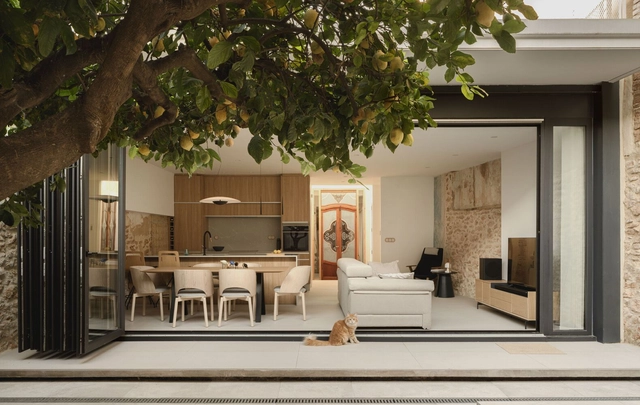
Rural House in Santa Eulalia / NeuronaLab

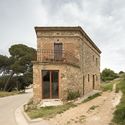
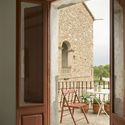
Rural House in Santa Eulalia / NeuronaLab - Exterior Photography, Historic Preservation, DoorRural House in Santa Eulalia / NeuronaLab - Interior Photography, Historic Preservation, DoorRural House in Santa Eulalia / NeuronaLab - Interior Photography, Historic PreservationRural House in Santa Eulalia / NeuronaLab - Interior Photography, Historic PreservationRural House in Santa Eulalia / NeuronaLab - More Images+ 22

•
Santa Eulalia de Ronsana, Spain
  • Architects: NeuronaLab
  • Area Area of this architecture project Area:  150 m²
  • Year Completion year of this architecture project Year:  2021
  • Manufacturers Brands with products used in this architecture project
    Manufacturers:  AutoDesk, Adobe Systems Incorporated, Barnices Lasur

041 Exhibition at MO / ŠA atelier

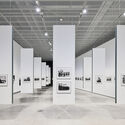
041 Exhibition at MO / ŠA atelier - Interior Photography, Museum & Exhibition Interiors, Kitchen, Countertop
© Norbert Tukaj

041 Exhibition at MO / ŠA atelier - Interior Photography, Museum & Exhibition Interiors, Kitchen041 Exhibition at MO / ŠA atelier - Interior Photography, Museum & Exhibition Interiors041 Exhibition at MO / ŠA atelier - Interior Photography, Museum & Exhibition Interiors, Kitchen041 Exhibition at MO / ŠA atelier - Interior Photography, Museum & Exhibition Interiors041 Exhibition at MO / ŠA atelier - More Images+ 17

  • Architects: ŠA atelier
  • Area Area of this architecture project Area:  1000 m²
  • Year Completion year of this architecture project Year:  2021

Quarry Gardens in Nanning Garden Expo Park / ATELIER DYJG + School of Landscape Architecture, Beijing Forestry University

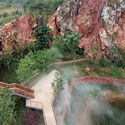
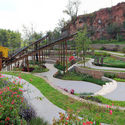
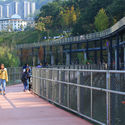
Quarry Gardens in Nanning Garden Expo Park / ATELIER DYJG + School of Landscape Architecture, Beijing Forestry University - Exterior Photography, ParkQuarry Gardens in Nanning Garden Expo Park / ATELIER DYJG + School of Landscape Architecture, Beijing Forestry University - Exterior Photography, ParkQuarry Gardens in Nanning Garden Expo Park / ATELIER DYJG + School of Landscape Architecture, Beijing Forestry University - Exterior Photography, ParkQuarry Gardens in Nanning Garden Expo Park / ATELIER DYJG + School of Landscape Architecture, Beijing Forestry University - Exterior Photography, Park, BeamQuarry Gardens in Nanning Garden Expo Park / ATELIER DYJG + School of Landscape Architecture, Beijing Forestry University - More Images+ 31

•
Nanning, China

Growing Space / STARSIS

Growing Space / STARSIS - Exterior Photography, Adaptive Reuse, FacadeGrowing Space / STARSIS - Interior Photography, Adaptive Reuse, Facade, ArchGrowing Space / STARSIS - Interior Photography, Adaptive ReuseGrowing Space / STARSIS - Interior Photography, Adaptive Reuse, Door, Facade, ArchGrowing Space / STARSIS - More Images+ 24

  • Architects: STARSIS
  • Area Area of this architecture project Area:  432 m²
  • Year Completion year of this architecture project Year:  2019
  • Manufacturers Brands with products used in this architecture project
    Manufacturers:  Ikea, LIMAS
  • Professionals: Starsis

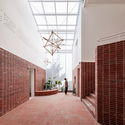
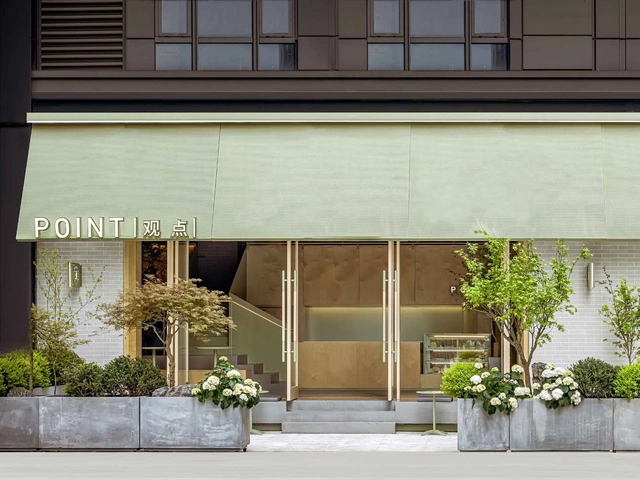
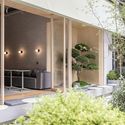
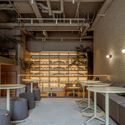
POINT / triostudio

POINT / triostudio - Interior Photography, Coffee Shop Interiors, ChairPOINT / triostudio - Interior Photography, Coffee Shop InteriorsPOINT / triostudio - Interior Photography, Coffee Shop Interiors, ChairPOINT / triostudio - Interior Photography, Coffee Shop InteriorsPOINT / triostudio - More Images+ 15

  • Architects: triostudio
  • Area Area of this architecture project Area:  127 m²
  • Year Completion year of this architecture project Year:  2021

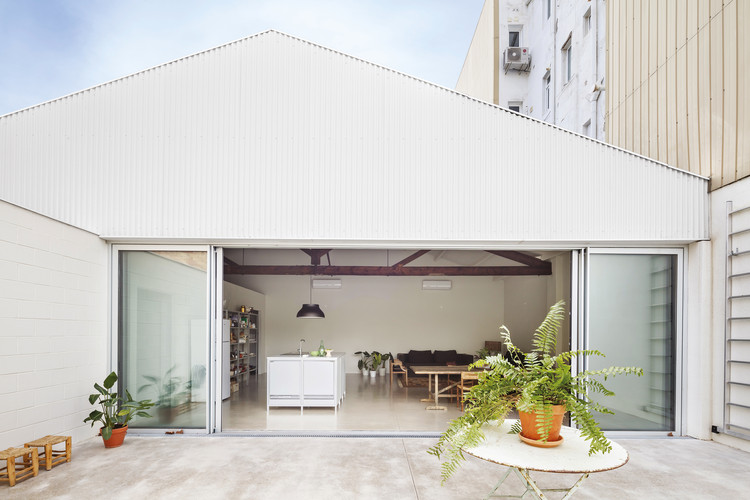
Warehouse Transformation / Thomas Raynaud + Paul Devarrieux

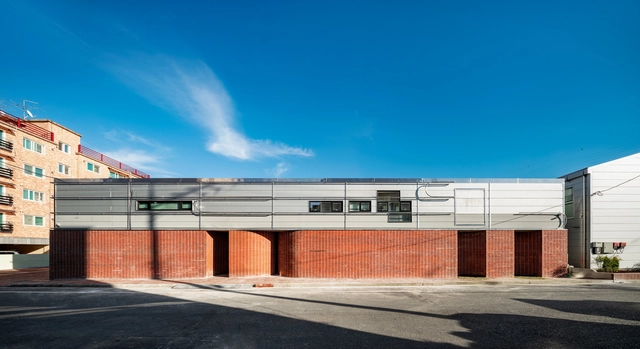
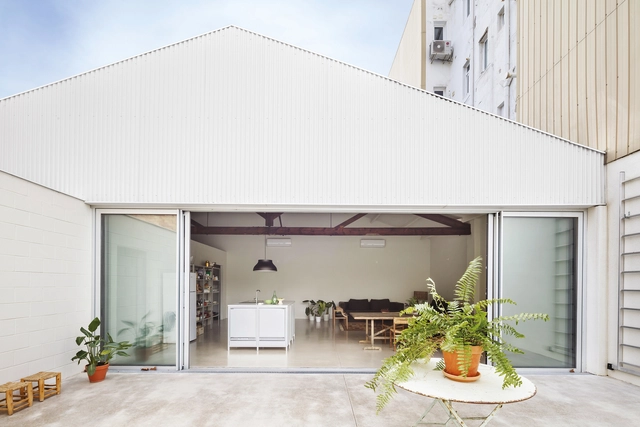
Warehouse Transformation / Thomas Raynaud + Paul Devarrieux - Interior Photography, Mixed Use Architecture, Table, ChairWarehouse Transformation / Thomas Raynaud + Paul Devarrieux - Exterior Photography, Mixed Use ArchitectureWarehouse Transformation / Thomas Raynaud + Paul Devarrieux - Exterior Photography, Mixed Use Architecture, ChairWarehouse Transformation / Thomas Raynaud + Paul Devarrieux - Interior Photography, Mixed Use Architecture, FacadeWarehouse Transformation / Thomas Raynaud + Paul Devarrieux - More Images+ 10

HMC_P198/19 Apartments / Philippe Meyer Architecte

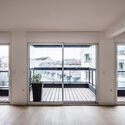
HMC_P198/19 Apartments / Philippe Meyer Architecte - Interior Photography, Apartments, DoorHMC_P198/19 Apartments / Philippe Meyer Architecte - Interior Photography, Apartments, DoorHMC_P198/19 Apartments / Philippe Meyer Architecte - Exterior Photography, ApartmentsHMC_P198/19 Apartments / Philippe Meyer Architecte - Exterior Photography, ApartmentsHMC_P198/19 Apartments / Philippe Meyer Architecte - More Images+ 15

Relo House / Arkham Projects

Relo House / Arkham Projects - Interior Photography, Houses, Facade, Table, ChairRelo House / Arkham Projects - Interior Photography, Houses, Garden, Stairs, FacadeRelo House / Arkham Projects - Exterior Photography, HousesRelo House / Arkham Projects - Interior Photography, Houses, Door, FacadeRelo House / Arkham Projects - More Images+ 14

House Installation / Sum Architecture

House Installation / Sum Architecture - Exterior Photography, Installations & Structures, BeamHouse Installation / Sum Architecture - Interior Photography, Installations & StructuresHouse Installation / Sum Architecture - Drawings, Installations & StructuresHouse Installation / Sum Architecture - Exterior Photography, Installations & StructuresHouse Installation / Sum Architecture - More Images+ 14

  • Architects: Sum Architecture
  • Year Completion year of this architecture project Year:  2021
  • Manufacturers Brands with products used in this architecture project
    Manufacturers:  Vimme Móveis

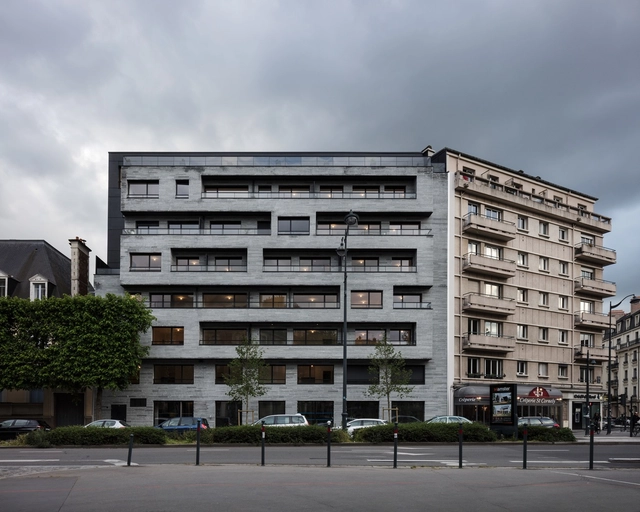
Zac Andromède-Beauzelle Housing / Francisco Mangado

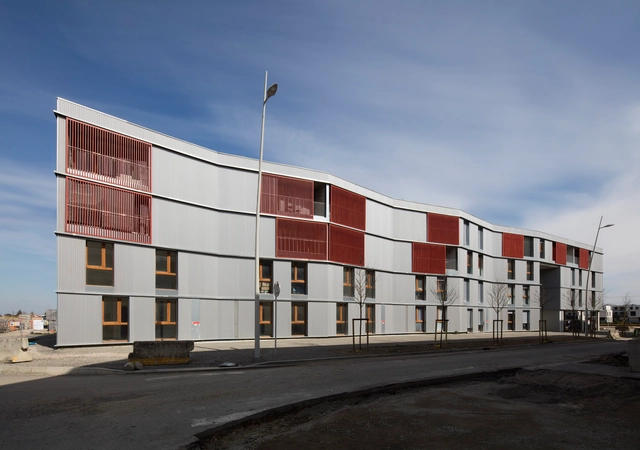
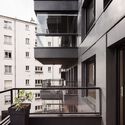
Zac Andromède-Beauzelle Housing / Francisco Mangado - ApartmentsZac Andromède-Beauzelle Housing / Francisco Mangado - ApartmentsZac Andromède-Beauzelle Housing / Francisco Mangado - ApartmentsZac Andromède-Beauzelle Housing / Francisco Mangado - ApartmentsZac Andromède-Beauzelle Housing / Francisco Mangado - More Images+ 24

•
Toulouse, France
  • Architects: Francisco Mangado
  • Year Completion year of this architecture project Year:  2017
  • Manufacturers Brands with products used in this architecture project
    Manufacturers:  BANDALUX, Arcelor Mittal, PBM GROUPE, ROCKWOOL, TVITEC, +3

Modular House on the Slope / BIO-architects

Modular House on the Slope / BIO-architects - Exterior Photography, Houses, ChairModular House on the Slope / BIO-architects - Exterior Photography, Houses, FacadeModular House on the Slope / BIO-architects - Interior Photography, Houses, Table, ChairModular House on the Slope / BIO-architects - Exterior Photography, HousesModular House on the Slope / BIO-architects - More Images+ 21

•
Ozora, Russia
  • Architects: BIO-architects
  • Area Area of this architecture project Area:  108 m²
  • Year Completion year of this architecture project Year:  2020
  • Manufacturers Brands with products used in this architecture project
    Manufacturers:  DEREVO park

Blanket of Steel House / Atelier Tom Vanhee

Blanket of Steel House / Atelier Tom Vanhee - Exterior Photography, Renovation

Blanket of Steel House / Atelier Tom Vanhee - Exterior Photography, RenovationBlanket of Steel House / Atelier Tom Vanhee - Exterior Photography, RenovationBlanket of Steel House / Atelier Tom Vanhee - Interior Photography, Renovation, Kitchen, Table, Sink, LightingBlanket of Steel House / Atelier Tom Vanhee - Interior Photography, Renovation, Stairs, Beam, Table, ChairBlanket of Steel House / Atelier Tom Vanhee - More Images+ 28

•
Vilvoorde, Belgium
  • Architects: Atelier Tom Vanhee
  • Area Area of this architecture project Area:  133 m²
  • Year Completion year of this architecture project Year:  2020
  • Manufacturers Brands with products used in this architecture project
    Manufacturers:  Isover, Joris Ide, Kingspan Insulated Panels, Novy, ROCKWOOL, +2
  • Professionals: LIME

Le One Apartments / Christophe Rousselle Architecte

Le One Apartments / Christophe Rousselle Architecte - Interior Photography, Residential, Kitchen, Facade, FenceLe One Apartments / Christophe Rousselle Architecte - Exterior Photography, ResidentialLe One Apartments / Christophe Rousselle Architecte - Interior Photography, Residential, Facade, DoorLe One Apartments / Christophe Rousselle Architecte - Interior Photography, Residential, FacadeLe One Apartments / Christophe Rousselle Architecte - More Images+ 34

Casa del Calvari / ENDALT Arquitectes

Casa del Calvari / ENDALT Arquitectes - Interior Photography, Houses, StairsCasa del Calvari / ENDALT Arquitectes - Interior Photography, Houses, Stairs, HandrailCasa del Calvari / ENDALT Arquitectes - Interior Photography, Houses, Facade, ChairCasa del Calvari / ENDALT Arquitectes - Interior Photography, Houses, Kitchen, Countertop, TableCasa del Calvari / ENDALT Arquitectes - More Images+ 18

  • Architects: ENDALT Arquitectes
  • Area Area of this architecture project Area:  269 m²
  • Year Completion year of this architecture project Year:  2020
  • Manufacturers Brands with products used in this architecture project
    Manufacturers:  AutoDesk, Fiora, Fontini, TEULAT

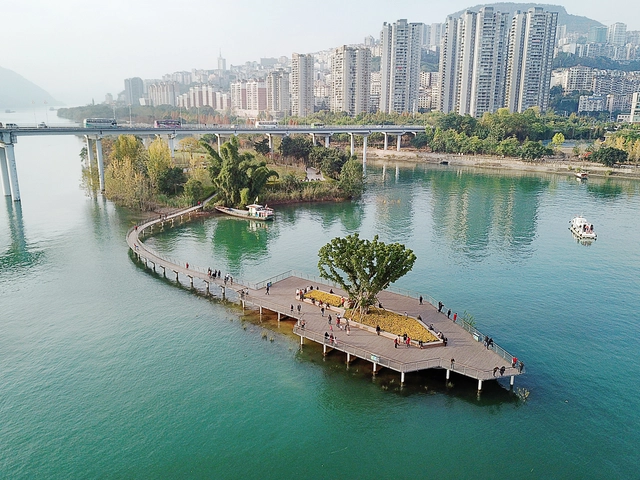
Yunyang Riverside Green Corridor / ATELIER DYJG + School of Landscape Architecture, Beijing Forestry University

Yunyang Riverside Green Corridor / ATELIER DYJG + School of Landscape Architecture, Beijing Forestry University - Exterior Photography, Landscape ArchitectureYunyang Riverside Green Corridor / ATELIER DYJG + School of Landscape Architecture, Beijing Forestry University - Exterior Photography, Landscape Architecture, FenceYunyang Riverside Green Corridor / ATELIER DYJG + School of Landscape Architecture, Beijing Forestry University - Exterior Photography, Landscape ArchitectureYunyang Riverside Green Corridor / ATELIER DYJG + School of Landscape Architecture, Beijing Forestry University - Exterior Photography, Landscape ArchitectureYunyang Riverside Green Corridor / ATELIER DYJG + School of Landscape Architecture, Beijing Forestry University - More Images+ 24

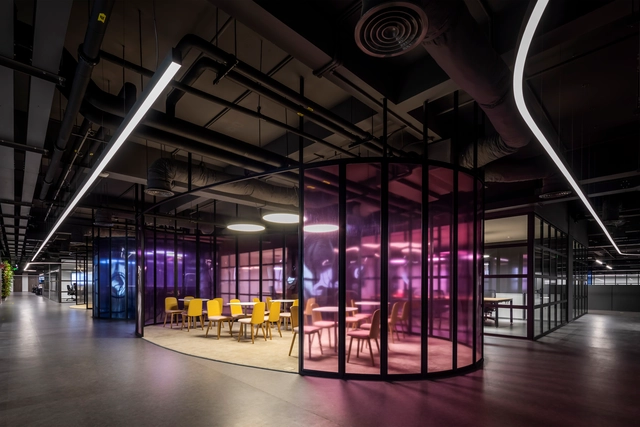
Crystal Martin Vietnam Office / D&P Associates

Crystal Martin Vietnam Office / D&P Associates - Interior Photography, Offices Interiors, KitchenCrystal Martin Vietnam Office / D&P Associates - Interior Photography, Offices InteriorsCrystal Martin Vietnam Office / D&P Associates - Interior Photography, Offices InteriorsCrystal Martin Vietnam Office / D&P Associates - Interior Photography, Offices Interiors, Bench, ChairCrystal Martin Vietnam Office / D&P Associates - More Images+ 21

  • Architects: D&P Associates
  • Area Area of this architecture project Area:  10000 m²
  • Year Completion year of this architecture project Year:  2021
  • Manufacturers Brands with products used in this architecture project
    Manufacturers:  Barrisol, Gerflor, LAMEX, Xingfa

The Keeper's House / L.Oberlaender Arquitectos

The Keeper's House / L.Oberlaender Arquitectos - Exterior Photography, Offices, FacadeThe Keeper's House / L.Oberlaender Arquitectos - Interior Photography, OfficesThe Keeper's House / L.Oberlaender Arquitectos - Interior Photography, Offices, DoorThe Keeper's House / L.Oberlaender Arquitectos - Exterior Photography, Offices, FacadeThe Keeper's House / L.Oberlaender Arquitectos - More Images+ 17

  • Area Area of this architecture project Area:  117 m²
  • Year Completion year of this architecture project Year:  2018
  • Manufacturers Brands with products used in this architecture project
    Manufacturers:  Alfa, Archicad, LADRILLERA OCRE

Educational Complex Središće / SANGRAD+AVP architects + Flansburgh Architects

Educational Complex Središće / SANGRAD+AVP architects + Flansburgh Architects - Exterior Photography, Schools Educational Complex Središće / SANGRAD+AVP architects + Flansburgh Architects - Exterior Photography, Schools Educational Complex Središće / SANGRAD+AVP architects + Flansburgh Architects - Interior Photography, Schools , Stairs, Facade, HandrailEducational Complex Središće / SANGRAD+AVP architects + Flansburgh Architects - Exterior Photography, Schools Educational Complex Središće / SANGRAD+AVP architects + Flansburgh Architects - More Images+ 20

  • Area Area of this architecture project Area:  15856 m²
  • Year Completion year of this architecture project Year:  2021
  • Manufacturers Brands with products used in this architecture project
    Manufacturers:  Florim, SIL Silbonit, Schuco


Five Yard House / Miró Rivera Architects

Five Yard House / Miró Rivera Architects - Exterior Photography, Houses, Door, StairsFive Yard House / Miró Rivera Architects - Interior Photography, Houses, Table, ChairFive Yard House / Miró Rivera Architects - Exterior Photography, HousesFive Yard House / Miró Rivera Architects - Interior Photography, Houses, Door, Facade, TableFive Yard House / Miró Rivera Architects - More Images+ 9

Oops! We don't have this page.

But you can browse the last one: 417

You've started following your first account!

Did you know?

You'll now receive updates based on what you follow! Personalize your stream and start following your favorite authors, offices and users.