
-
Architects: estudio CO-A
- Area: 95 m²
-
Manufacturers: FARO Barcelona, Ceràmica Cumella, Marset, Pilma, QUICK-STEP

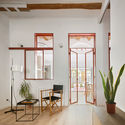
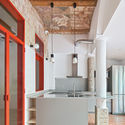
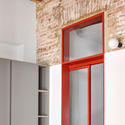
Text description provided by the architects. The commission is located on the main floor of an 1870 building in the popular Poble Sec neighborhood of Barcelona. It was a home with little natural light, featuring a large terrace on the rear facade, and had undergone several renovations over time. The multiple overlapping layers of finishes obscured the pre-existing elements of traditional Catalan architecture of the period. Therefore, to analyze the original shell of the home and its characteristics, we began with a selective demolition of all these cladding layers and installations to reveal the original constructive elements. We uncovered a highly compartmentalized space with high ceilings, few openings to the exterior (as the building lacks ventilation courtyards), and very characteristic constructive elements of the time and place: interior load-bearing brick walls, timber beam ceilings with ceramic vaults, and large arches on the rear facade.