1. ArchDaily
  2. Projects

Projects

Petr Hajek’s Library / Studio COSMO

Petr Hajek’s Library / Studio COSMO - Interior Photography, Library, FacadePetr Hajek’s Library / Studio COSMO - Interior Photography, Library, Facade, ChairPetr Hajek’s Library / Studio COSMO - Interior Photography, Library, FacadePetr Hajek’s Library / Studio COSMO - Interior Photography, Library, Table, ChairPetr Hajek’s Library / Studio COSMO - More Images+ 13

Prague, Czechia
  • Architects: Studio COSMO
  • Area Area of this architecture project Area:  106
  • Year Completion year of this architecture project Year:  2022
  • Manufacturers Brands with products used in this architecture project
    Manufacturers:  TON
  • Professionals: WIRP.eu

Garden Tennis Club of Cabourg / Lemoal Lemoal Architectes

Garden Tennis Club of Cabourg / Lemoal Lemoal Architectes - Exterior Photography, Recreation & TrainingGarden Tennis Club of Cabourg / Lemoal Lemoal Architectes - Interior Photography, Recreation & Training, Facade, ChairGarden Tennis Club of Cabourg / Lemoal Lemoal Architectes - Exterior Photography, Recreation & Training, FacadeGarden Tennis Club of Cabourg / Lemoal Lemoal Architectes - Interior Photography, Recreation & Training, Facade, LightingGarden Tennis Club of Cabourg / Lemoal Lemoal Architectes - More Images+ 8

Pôle Simone Veil Multifunctional and Sports Center / K architectures

Pôle Simone Veil Multifunctional and Sports Center / K architectures - Exterior Photography, Cultural Center
© Sophie Oddo

Pôle Simone Veil Multifunctional and Sports Center / K architectures - Exterior Photography, Cultural Center, FacadePôle Simone Veil Multifunctional and Sports Center / K architectures - Exterior Photography, Cultural Center, FacadePôle Simone Veil Multifunctional and Sports Center / K architectures - Interior Photography, Cultural CenterPôle Simone Veil Multifunctional and Sports Center / K architectures - Interior Photography, Cultural Center, Kitchen, DoorPôle Simone Veil Multifunctional and Sports Center / K architectures - More Images+ 14

  • Architects: K architectures
  • Area Area of this architecture project Area:  4800
  • Year Completion year of this architecture project Year:  2021
  • Manufacturers Brands with products used in this architecture project
    Manufacturers:  Ad Lucem Choc, Aperam, GUBI, HAY, Kartell, +2
  • Professionals: AIA LIFE DESIGNERS, ITAC

Reconstruction of the Community Office in Asian Games Village / China Architecture Design & Research Group

Reconstruction of the Community Office in Asian Games Village / China Architecture Design & Research Group - Exterior Photography, Community Center
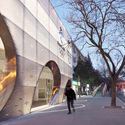
street view. Image Courtesy of China Architecture Design & Research Group

Reconstruction of the Community Office in Asian Games Village / China Architecture Design & Research Group - Exterior Photography, Community CenterReconstruction of the Community Office in Asian Games Village / China Architecture Design & Research Group - Exterior Photography, Community Center, FacadeReconstruction of the Community Office in Asian Games Village / China Architecture Design & Research Group - Interior Photography, Community CenterReconstruction of the Community Office in Asian Games Village / China Architecture Design & Research Group - Interior Photography, Community CenterReconstruction of the Community Office in Asian Games Village / China Architecture Design & Research Group - More Images+ 18
Skypool Villa / Shinichi Ogawa & Associates
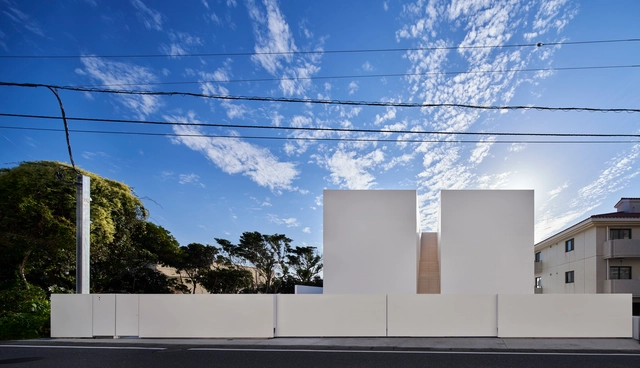
Skypool Villa / Shinichi Ogawa & Associates - Exterior Photography, Houses, StairsSkypool Villa / Shinichi Ogawa & Associates - Interior Photography, HousesSkypool Villa / Shinichi Ogawa & Associates - Exterior Photography, HousesSkypool Villa / Shinichi Ogawa & Associates - Exterior Photography, HousesSkypool Villa / Shinichi Ogawa & Associates - More Images+ 29

Caltech Chen Neuroscience Research Building / SmithGroup

Caltech Chen Neuroscience Research Building / SmithGroup - Exterior Photography, Research Center
© Randall Howard

Caltech Chen Neuroscience Research Building / SmithGroup - Exterior Photography, Research Center, FacadeCaltech Chen Neuroscience Research Building / SmithGroup - Exterior Photography, Research CenterCaltech Chen Neuroscience Research Building / SmithGroup - Interior Photography, Research Center, Table, Lighting, ChairCaltech Chen Neuroscience Research Building / SmithGroup - Interior Photography, Research Center, Kitchen, Table, ChairCaltech Chen Neuroscience Research Building / SmithGroup - More Images+ 13

Boulder A.D.U. / Tres Birds

Boulder A.D.U. / Tres Birds - Exterior Photography, Houses
© James Florio

Boulder A.D.U. / Tres Birds - HousesBoulder A.D.U. / Tres Birds - Interior Photography, Houses, BeamBoulder A.D.U. / Tres Birds - Interior Photography, Houses, CountertopBoulder A.D.U. / Tres Birds - Interior Photography, Houses, Beam, Facade, LightingBoulder A.D.U. / Tres Birds - More Images+ 18

  • Architects: Tres Birds
  • Area Area of this architecture project Area:  800 ft²
  • Year Completion year of this architecture project Year:  2021
  • Manufacturers Brands with products used in this architecture project
    Manufacturers:  Ikea

Espacio en Blanco Cultural Center / Yemail Arquitectura

Espacio en Blanco Cultural Center / Yemail Arquitectura  - Interior Photography, Offices, Facade
© Alejandro Arango

Espacio en Blanco Cultural Center / Yemail Arquitectura  - Drawings, Offices, BeamEspacio en Blanco Cultural Center / Yemail Arquitectura  - Drawings, Offices, FacadeEspacio en Blanco Cultural Center / Yemail Arquitectura  - Interior Photography, Offices, Stairs, HandrailEspacio en Blanco Cultural Center / Yemail Arquitectura  - Exterior Photography, OfficesEspacio en Blanco Cultural Center / Yemail Arquitectura  - More Images+ 19

  • Area Area of this architecture project Area:  480
  • Year Completion year of this architecture project Year:  2020
  • Manufacturers Brands with products used in this architecture project
    Manufacturers:  AutoDesk, Acesco, Adobe Systems Incorporated, Argos, Carpinteria metalica, +4

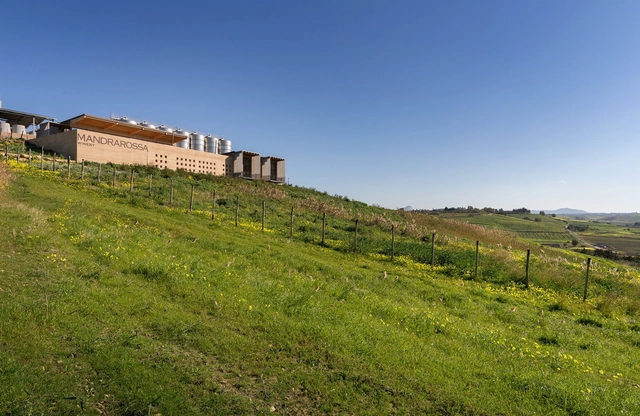
Mandrarossa Winery / Gruppo Vid'A

Mandrarossa Winery / Gruppo Vid'A - WineryMandrarossa Winery / Gruppo Vid'A - Interior Photography, Winery, Facade, LightingMandrarossa Winery / Gruppo Vid'A - Interior Photography, Winery, DoorMandrarossa Winery / Gruppo Vid'A - Interior Photography, WineryMandrarossa Winery / Gruppo Vid'A - More Images+ 21

Menfi, Italy
  • Architects: Gruppo Vid'A
  • Area Area of this architecture project Area:  520
  • Year Completion year of this architecture project Year:  2021

Lambeth Civic Quarter / Cartwright Pickard Architects
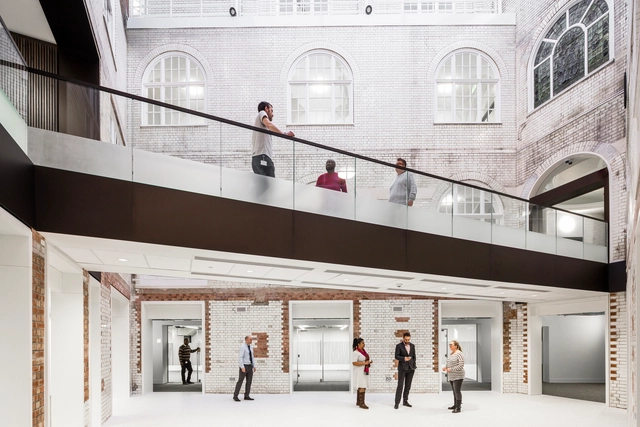
Lambeth Civic Quarter / Cartwright Pickard Architects - Exterior Photography, Renovation, FacadeLambeth Civic Quarter / Cartwright Pickard Architects - RenovationLambeth Civic Quarter / Cartwright Pickard Architects - RenovationLambeth Civic Quarter / Cartwright Pickard Architects - Interior Photography, Renovation, FacadeLambeth Civic Quarter / Cartwright Pickard Architects - More Images+ 39
House in Cartagena / Plan:b arquitectos

House in Cartagena / Plan:b arquitectos - Exterior Photography, Houses, FacadeHouse in Cartagena / Plan:b arquitectos - Interior Photography, Houses, Table, ChairHouse in Cartagena / Plan:b arquitectos - Interior Photography, Houses, Facade, Chair, TableHouse in Cartagena / Plan:b arquitectos - Exterior Photography, Houses, FacadeHouse in Cartagena / Plan:b arquitectos - More Images+ 18

Cartagena de Indias, Colombia
  • Architects: Plan:b arquitectos
  • Area Area of this architecture project Area:  395
  • Year Completion year of this architecture project Year:  2020
  • Manufacturers Brands with products used in this architecture project
    Manufacturers:  Calados Neca

Fortunata House / Luciano Lerner Basso
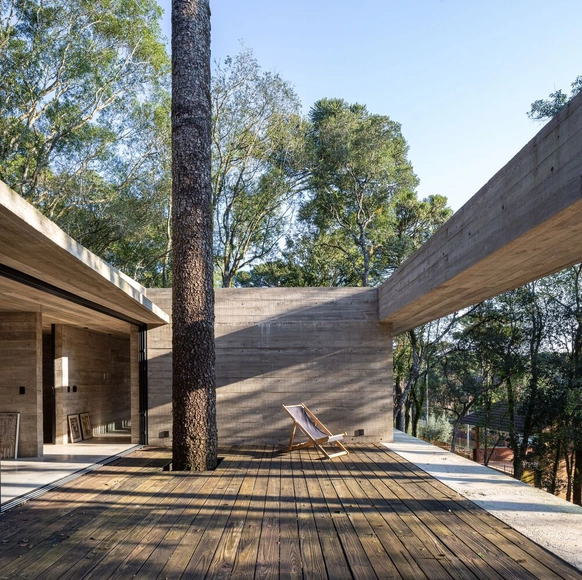
Fortunata House / Luciano Lerner Basso - Exterior Photography, HousesFortunata House / Luciano Lerner Basso - Interior Photography, Houses, Beam, ChairFortunata House / Luciano Lerner Basso - Exterior Photography, Houses, DoorFortunata House / Luciano Lerner Basso - Exterior Photography, HousesFortunata House / Luciano Lerner Basso - More Images+ 28
Caxias do Sul, Brazil
  • Area Area of this architecture project Area:  240
  • Year Completion year of this architecture project Year:  2020
  • Manufacturers Brands with products used in this architecture project
    Manufacturers:  Broilo Aquecimento, Dimibu, Esquadrias Moschetta, Incepa, Isomaf, +8

Viby Library & Culture House / Christensen & Co. Architects + Primus Arkitekter
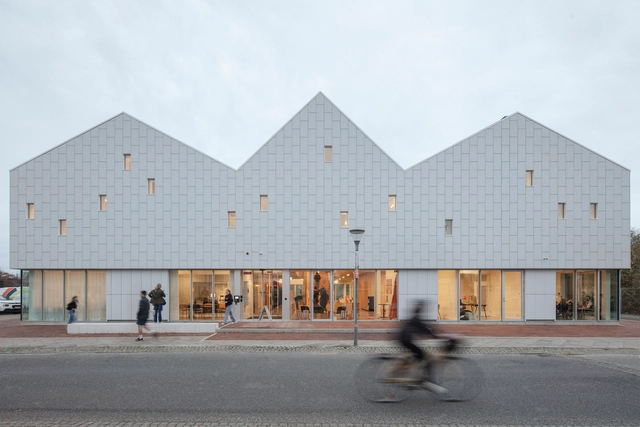
Viby Library & Culture House / Christensen & Co. Architects + Primus Arkitekter - Exterior Photography, Community Center, FacadeViby Library & Culture House / Christensen & Co. Architects + Primus Arkitekter - Interior Photography, Community Center, Facade, DoorViby Library & Culture House / Christensen & Co. Architects + Primus Arkitekter - Exterior Photography, Community CenterViby Library & Culture House / Christensen & Co. Architects + Primus Arkitekter - Interior Photography, Community Center, Stairs, HandrailViby Library & Culture House / Christensen & Co. Architects + Primus Arkitekter - More Images+ 26
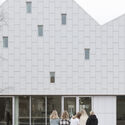
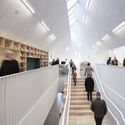
Viby Sjælland, Denmark

Vista Coffee Shop / Karvone Design
Vista Coffee Shop / Karvone Design - Exterior Photography, Interior Design, Courtyard
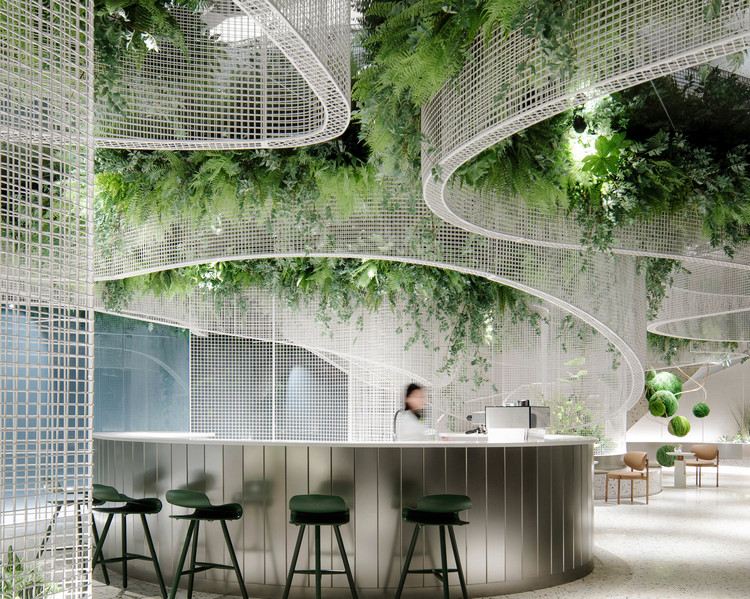
© King Ou, Jimmy He

Vista Coffee Shop / Karvone Design - Interior Photography, Interior DesignVista Coffee Shop / Karvone Design - Interior Photography, Interior DesignVista Coffee Shop / Karvone Design - Exterior Photography, Interior Design, CourtyardVista Coffee Shop / Karvone Design - Interior Photography, Interior Design, Chair, TableVista Coffee Shop / Karvone Design - More Images+ 7

Guangzhou, China
  • Interior Designers: Karvone Design
  • Area Area of this architecture project Area:  945
  • Year Completion year of this architecture project Year:  2020

Mt Eliza House / Bent Architecture

Mt Eliza House / Bent Architecture  - Interior Photography, Houses, Kitchen, Door, Table, Countertop, ChairMt Eliza House / Bent Architecture  - Interior Photography, Houses, Kitchen, Door, CountertopMt Eliza House / Bent Architecture  - Interior Photography, Houses, Table, Lighting, ChairMt Eliza House / Bent Architecture  - Interior Photography, Houses, Garden, FacadeMt Eliza House / Bent Architecture  - More Images+ 19

Mount Eliza, Australia
  • Architects: Bent Architecture
  • Area Area of this architecture project Area:  184
  • Year Completion year of this architecture project Year:  2020
  • Manufacturers Brands with products used in this architecture project
    Manufacturers:  Kohler, Sculptform, Beacon Lighting, Brightgreen, Brodware, +8
  • Professionals: MTO Engineers P/L

Ren Ren Exhibition Hall / TJAD Original Design Studio
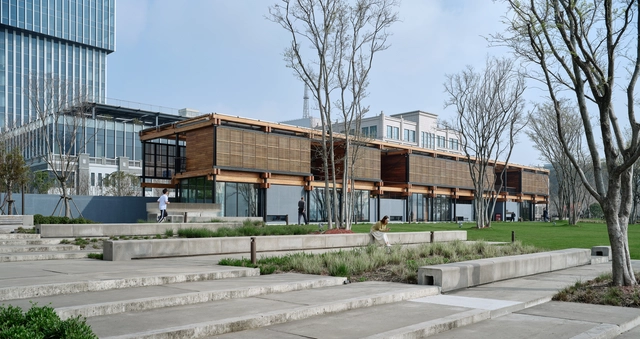
Ren Ren Exhibition Hall / TJAD Original Design Studio - Exterior Photography, Exhibition Center, FacadeRen Ren Exhibition Hall / TJAD Original Design Studio - Interior Photography, Exhibition Center, Beam, FacadeRen Ren Exhibition Hall / TJAD Original Design Studio - Interior Photography, Exhibition CenterRen Ren Exhibition Hall / TJAD Original Design Studio - Interior Photography, Exhibition CenterRen Ren Exhibition Hall / TJAD Original Design Studio - More Images+ 20
Paroppadi Residence / Magicline Studio
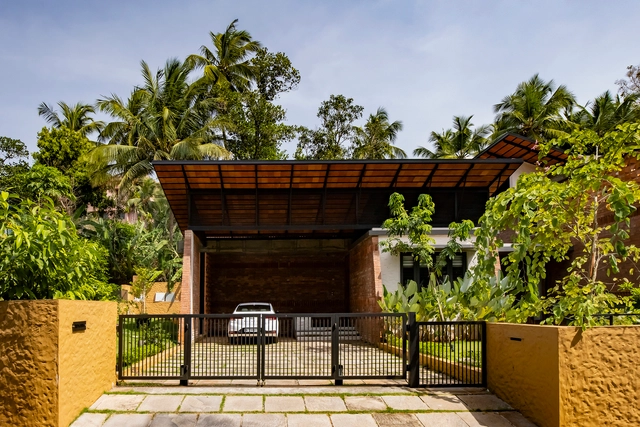
Paroppadi Residence / Magicline Studio - Interior Photography, Houses, Beam, Table, ChairParoppadi Residence / Magicline Studio - Interior Photography, Houses, Beam, Chair, TableParoppadi Residence / Magicline Studio - Exterior Photography, HousesParoppadi Residence / Magicline Studio - Exterior Photography, HousesParoppadi Residence / Magicline Studio - More Images+ 17

Kozhikode, India

High Brick House / studiomiti

High Brick House  / studiomiti - Interior Photography, Houses, Beam, Table, ChairHigh Brick House  / studiomiti - Interior Photography, Houses, TableHigh Brick House  / studiomiti - Interior Photography, Houses, HandrailHigh Brick House  / studiomiti - Exterior Photography, HousesHigh Brick House  / studiomiti - More Images+ 37

Lat Phrao, Thailand
  • Architects: studiomiti
  • Area Area of this architecture project Area:  500
  • Year Completion year of this architecture project Year:  2021
  • Manufacturers Brands with products used in this architecture project
    Manufacturers:  Lamptitude

Isagi Restaurant / Atelier S.U.P.E.R.B. + Chen Tien Chu
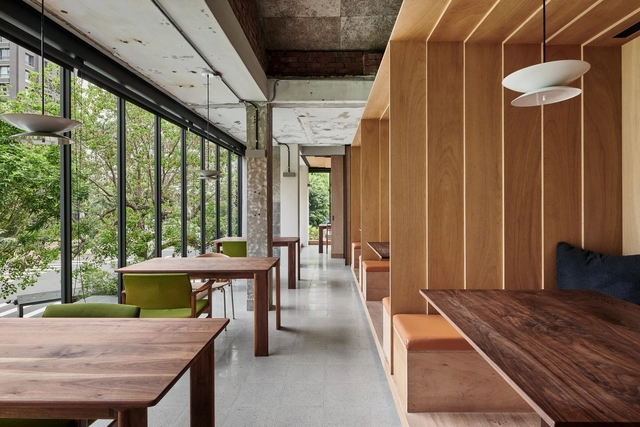
Isagi Restaurant / Atelier S.U.P.E.R.B. + Chen Tien Chu - Exterior Photography, RenovationIsagi Restaurant / Atelier S.U.P.E.R.B. + Chen Tien Chu - Interior Photography, Renovation, Beam, TableIsagi Restaurant / Atelier S.U.P.E.R.B. + Chen Tien Chu - Interior Photography, Renovation, TableIsagi Restaurant / Atelier S.U.P.E.R.B. + Chen Tien Chu - Interior Photography, Renovation, DoorIsagi Restaurant / Atelier S.U.P.E.R.B. + Chen Tien Chu - More Images+ 29
Bugambilias Apartments / Taller Mexicano de Arquitectura

Bugambilias Apartments / Taller Mexicano de Arquitectura - Exterior Photography, Apartments
© Alejandro Loustanau

Bugambilias Apartments / Taller Mexicano de Arquitectura - Exterior Photography, Apartments, FacadeBugambilias Apartments / Taller Mexicano de Arquitectura - Exterior Photography, Apartments, FacadeBugambilias Apartments / Taller Mexicano de Arquitectura - Exterior Photography, Apartments, FacadeBugambilias Apartments / Taller Mexicano de Arquitectura - Interior Photography, ApartmentsBugambilias Apartments / Taller Mexicano de Arquitectura - More Images+ 14

Mérida, Mexico
  • Area Area of this architecture project Area:  623
  • Year Completion year of this architecture project Year:  2019
  • Manufacturers Brands with products used in this architecture project
    Manufacturers:  Axcent, Cementos Moctezuma, Cholul, Tecnolite, Teka

Iara Wisnik e Maiô Store / Tree Arquitetura
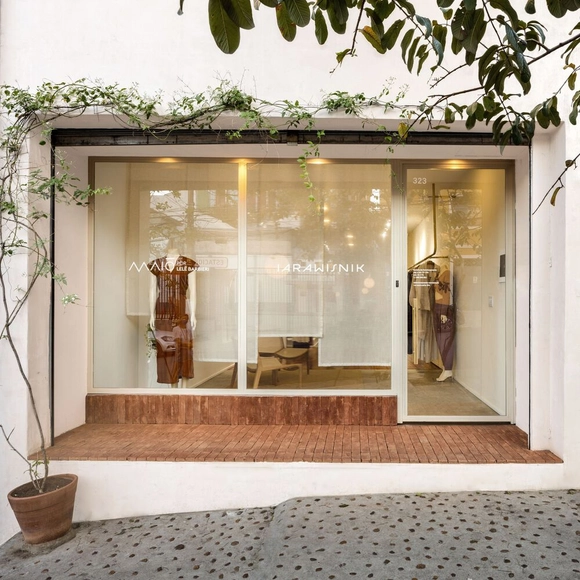
Iara Wisnik e Maiô Store / Tree Arquitetura - Interior Photography, Showroom, Door, Facade, ChairIara Wisnik e Maiô Store / Tree Arquitetura - Interior Photography, Showroom, Chair, TableIara Wisnik e Maiô Store / Tree Arquitetura - Interior Photography, Showroom, DoorIara Wisnik e Maiô Store / Tree Arquitetura - Interior Photography, Showroom, Table, ChairIara Wisnik e Maiô Store / Tree Arquitetura - More Images+ 10


Vila Madalena, Brazil
  • Architects: Tree Arquitetura
  • Area Area of this architecture project Area:  95
  • Year Completion year of this architecture project Year:  2020

SW35 Office Building Facade Transformation / J. Mayer H. Architects

SW35 Office Building Facade Transformation / J. Mayer H. Architects - Exterior Photography, Renovation
© David Franck

SW35 Office Building Facade Transformation / J. Mayer H. Architects - Exterior Photography, RenovationSW35 Office Building Facade Transformation / J. Mayer H. Architects - Exterior Photography, RenovationSW35 Office Building Facade Transformation / J. Mayer H. Architects - Drawings, RenovationSW35 Office Building Facade Transformation / J. Mayer H. Architects - Drawings, RenovationSW35 Office Building Facade Transformation / J. Mayer H. Architects - More Images+ 13

Baita MV Madesimo House / Luconi architetti associati

Baita MV Madesimo House / Luconi architetti associati - Exterior Photography, HousesBaita MV Madesimo House / Luconi architetti associati - Interior Photography, Houses, Facade, BeamBaita MV Madesimo House / Luconi architetti associati - Interior Photography, Houses, Table, ChairBaita MV Madesimo House / Luconi architetti associati - Exterior Photography, HousesBaita MV Madesimo House / Luconi architetti associati - More Images+ 31

Madesimo, Italy
  • Area Area of this architecture project Area:  135
  • Year Completion year of this architecture project Year:  2021
  • Manufacturers Brands with products used in this architecture project
    Manufacturers:  Dimensione casa snc, Graniti Conrad

Uma Bulug Guest House / Biombo Architects
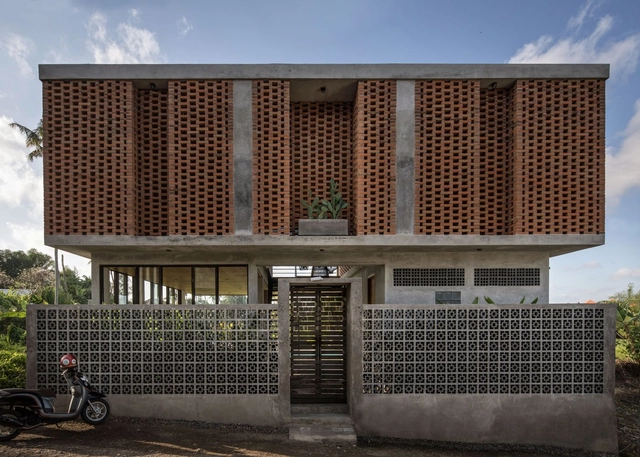
Uma Bulug Guest House / Biombo Architects - Interior Photography, Houses, Bedroom, DoorUma Bulug Guest House / Biombo Architects - Interior Photography, Houses, Table, ChairUma Bulug Guest House / Biombo Architects - Exterior Photography, Houses, CourtyardUma Bulug Guest House / Biombo Architects - Exterior Photography, Houses, FacadeUma Bulug Guest House / Biombo Architects - More Images+ 14

  • Architects: Biombo Architects
  • Area Area of this architecture project Area:  118
  • Year Completion year of this architecture project Year:  2019
  • Manufacturers Brands with products used in this architecture project
    Manufacturers:  AutoDesk, Lumion, Sika, Dekson, Dulux, +4

Oops! We don't have this page.

But you can browse the last one: 417

You've started following your first account!

Did you know?

You'll now receive updates based on what you follow! Personalize your stream and start following your favorite authors, offices and users.