1. ArchDaily
  2. Projects

Projects

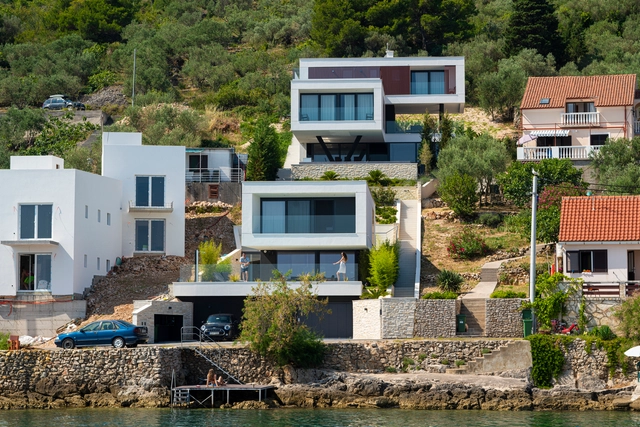
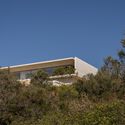
Houses KJS / SODAA

Houses KJS / SODAA - Exterior Photography, Houses, FacadeHouses KJS / SODAA - Exterior Photography, Houses, Facade, BalconyHouses KJS / SODAA - Interior Photography, HousesHouses KJS / SODAA - Exterior Photography, Houses, Courtyard, FacadeHouses KJS / SODAA - More Images+ 29

Kali, Croatia, Croatia

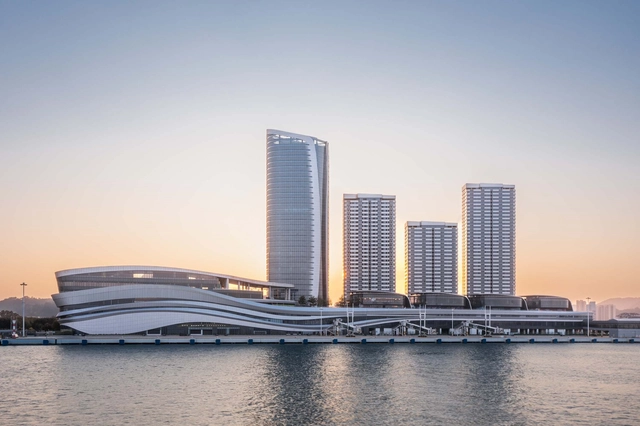
Nansha International Cruise Terminal Complex / Aedas

Nansha International Cruise Terminal Complex / Aedas - Exterior Photography, Cruise Terminal, CityscapeNansha International Cruise Terminal Complex / Aedas - Exterior Photography, Cruise Terminal, Facade, CityscapeNansha International Cruise Terminal Complex / Aedas - Exterior Photography, Cruise Terminal, Facade, CityscapeNansha International Cruise Terminal Complex / Aedas - Exterior Photography, Cruise TerminalNansha International Cruise Terminal Complex / Aedas - More Images+ 8

Guangzhou, China
  • Architects: Aedas
  • Area Area of this architecture project Area:  230000
  • Year Completion year of this architecture project Year:  2019

Brick Weave House / 4site architects

Brick Weave House / 4site architects - Interior Photography, Houses, Facade
© Shamanth Patil J

Brick Weave House / 4site architects - Exterior Photography, Houses, Facade, CityscapeBrick Weave House / 4site architects - Interior Photography, Houses, Facade, CityscapeBrick Weave House / 4site architects - Exterior Photography, Houses, Door, FacadeBrick Weave House / 4site architects - Interior Photography, Houses, Stairs, Handrail, Facade, LightingBrick Weave House / 4site architects - More Images+ 30

Bangalore, India

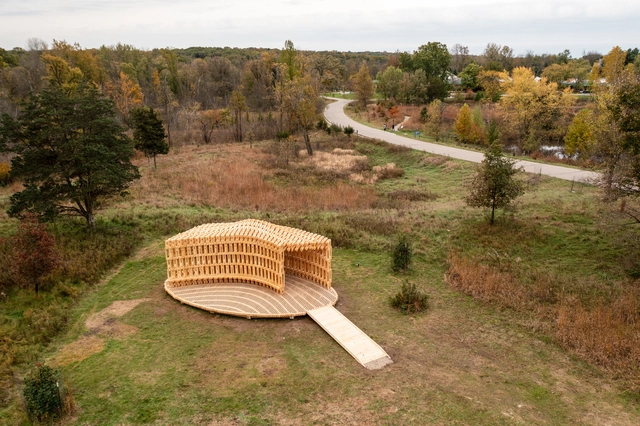
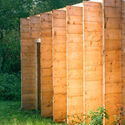
Robotically Fabricated Structure / Adel Design Research + University of Michigan, Taubman College of Architecture and Urban Planning

Robotically Fabricated Structure / Adel Design Research + University of Michigan, Taubman College of Architecture and Urban Planning - Exterior Photography, Pavilion, ForestRobotically Fabricated Structure / Adel Design Research + University of Michigan, Taubman College of Architecture and Urban Planning - Exterior Photography, Pavilion, Garden, ForestRobotically Fabricated Structure / Adel Design Research + University of Michigan, Taubman College of Architecture and Urban Planning - Interior Photography, Pavilion, Column, Beam, Facade, ArchRobotically Fabricated Structure / Adel Design Research + University of Michigan, Taubman College of Architecture and Urban Planning - Interior Photography, Pavilion, Column, Beam, ArchRobotically Fabricated Structure / Adel Design Research + University of Michigan, Taubman College of Architecture and Urban Planning - More Images+ 19

Ann Arbor, United States

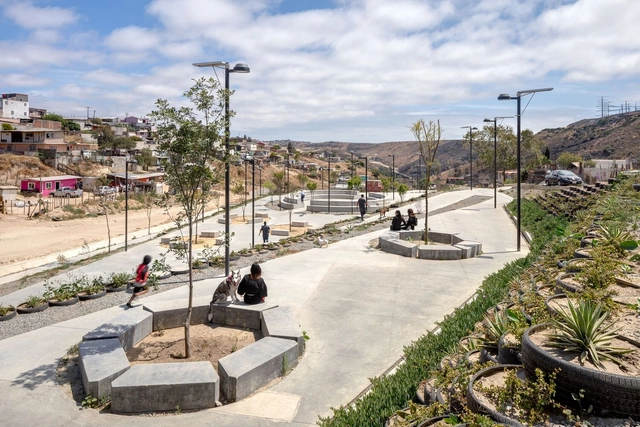
Xicoténcatl Park / Taller Capital

Xicoténcatl Park / Taller Capital - Exterior Photography, Park, Facade, CoastXicoténcatl Park / Taller Capital - Exterior Photography, Park, GardenXicoténcatl Park / Taller Capital - Exterior Photography, Park, Facade, Arch, CoastXicoténcatl Park / Taller Capital - Exterior Photography, ParkXicoténcatl Park / Taller Capital - More Images+ 13

  • Architects: Taller Capital
  • Area Area of this architecture project Area:  236806 ft²
  • Year Completion year of this architecture project Year:  2021
  • Manufacturers Brands with products used in this architecture project
    Manufacturers:  Cemex, Construlita

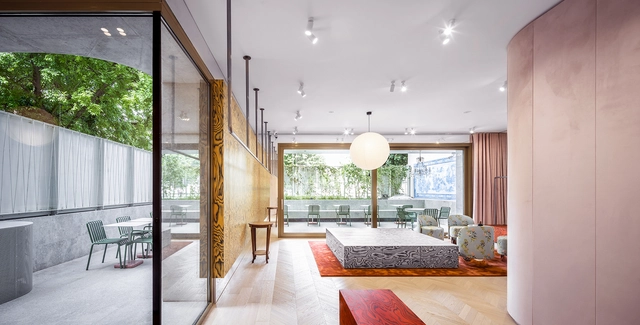
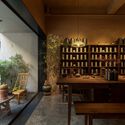
Aparterre Store / Bogdan Ciocodeica Studio

Aparterre Store / Bogdan Ciocodeica Studio - Interior Photography, Retail Interiors, Table, ChairAparterre Store / Bogdan Ciocodeica Studio - Interior Photography, Retail Interiors, Door, TableAparterre Store / Bogdan Ciocodeica Studio - Interior Photography, Retail Interiors, Door, Table, Lighting, ChairAparterre Store / Bogdan Ciocodeica Studio - Interior Photography, Retail Interiors, Door, ChairAparterre Store / Bogdan Ciocodeica Studio - More Images+ 13

  • Area Area of this architecture project Area:  150
  • Year Completion year of this architecture project Year:  2022
  • Manufacturers Brands with products used in this architecture project
    Manufacturers:  ALPI

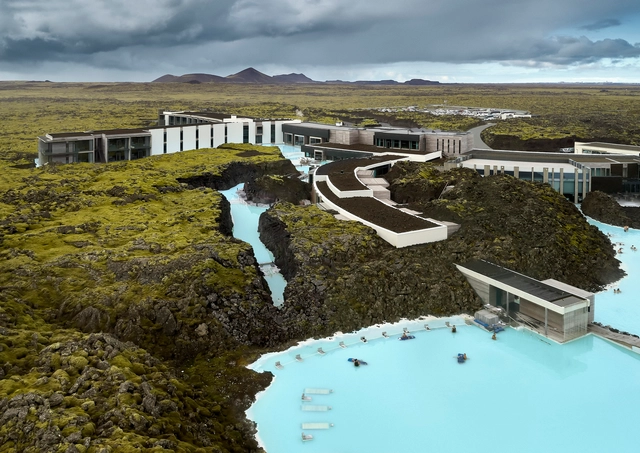
The Retreat at Blue Lagoon Iceland / BASALT Architects

The Retreat at Blue Lagoon Iceland / BASALT Architects - Exterior Photography, ThermThe Retreat at Blue Lagoon Iceland / BASALT Architects - Exterior Photography, Therm, Garden, FacadeThe Retreat at Blue Lagoon Iceland / BASALT Architects - Exterior Photography, Therm, FacadeThe Retreat at Blue Lagoon Iceland / BASALT Architects - Exterior Photography, Therm, DoorThe Retreat at Blue Lagoon Iceland / BASALT Architects - More Images+ 48

Grindavik, Iceland

Ingravits Warehouse / SALA FERUSIC Architects

Ingravits Warehouse / SALA FERUSIC Architects - Interior Photography, Winery, Beam, FacadeIngravits Warehouse / SALA FERUSIC Architects - Interior Photography, Winery, Beam, FacadeIngravits Warehouse / SALA FERUSIC Architects - Exterior Photography, WineryIngravits Warehouse / SALA FERUSIC Architects - Interior Photography, WineryIngravits Warehouse / SALA FERUSIC Architects - More Images+ 27

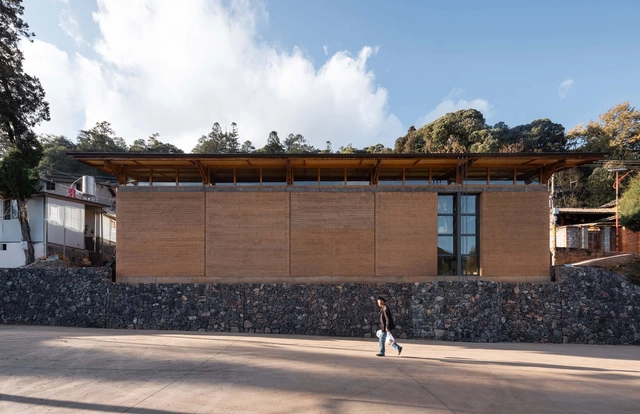
Community Hall of Dahei New Village / One University One Village

Community Hall of Dahei New Village / One University One Village - Exterior Photography, Community CenterCommunity Hall of Dahei New Village / One University One Village - Exterior Photography, Community Center, FacadeCommunity Hall of Dahei New Village / One University One Village - Interior Photography, Community Center, FacadeCommunity Hall of Dahei New Village / One University One Village - Interior Photography, Community Center, Beam, Table, ChairCommunity Hall of Dahei New Village / One University One Village - More Images+ 18

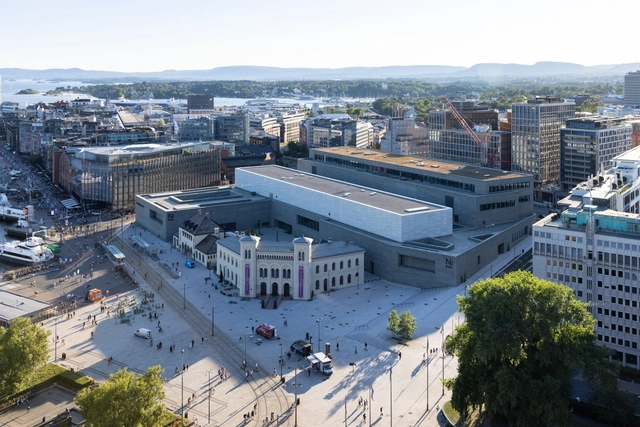
National Museum of Norway / Kleihues + Schuwerk Gesellschaft von Architekten

National Museum of Norway    / Kleihues + Schuwerk Gesellschaft von Architekten - Exterior Photography, Museum, FacadeNational Museum of Norway    / Kleihues + Schuwerk Gesellschaft von Architekten - Exterior Photography, Museum, FacadeNational Museum of Norway    / Kleihues + Schuwerk Gesellschaft von Architekten - Interior Photography, MuseumNational Museum of Norway    / Kleihues + Schuwerk Gesellschaft von Architekten - Interior Photography, Museum, FacadeNational Museum of Norway    / Kleihues + Schuwerk Gesellschaft von Architekten - More Images+ 8

Oslo, Norway

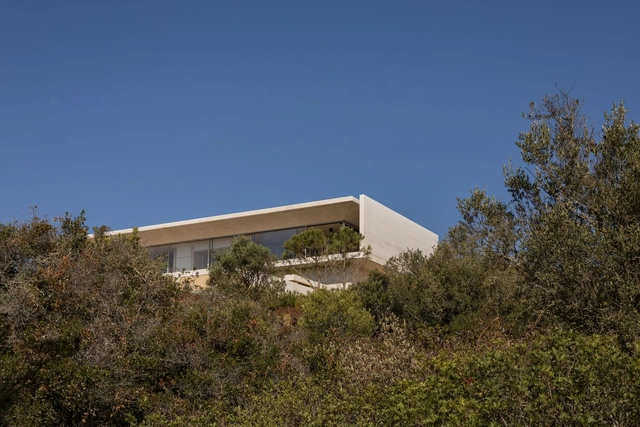
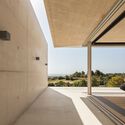
House in Palmares / Frederico Valsassina Arquitectos

House in Palmares / Frederico Valsassina Arquitectos - Exterior Photography, Houses, FacadeHouse in Palmares / Frederico Valsassina Arquitectos - Interior Photography, Houses, Deck, Facade, Handrail, Beam, BalconyHouse in Palmares / Frederico Valsassina Arquitectos - Interior Photography, Houses, Facade, ColumnHouse in Palmares / Frederico Valsassina Arquitectos - Exterior Photography, Houses, FacadeHouse in Palmares / Frederico Valsassina Arquitectos - More Images+ 17

Lagos, Portugal

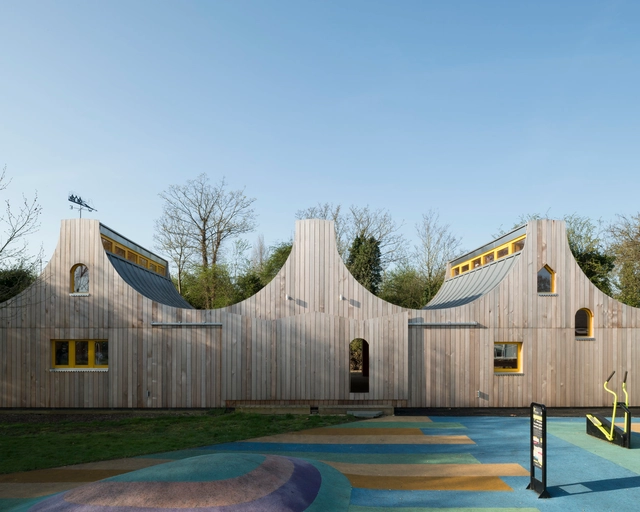
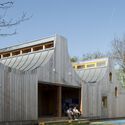
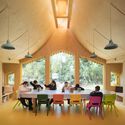
Woodland Classrooms Belvue School / Studio Weave

Woodland Classrooms Belvue School / Studio Weave - Exterior Photography, Classrooms, GardenWoodland Classrooms Belvue School / Studio Weave - Exterior Photography, Classrooms, Facade, DoorWoodland Classrooms Belvue School / Studio Weave - Interior Photography, Classrooms, Table, ChairWoodland Classrooms Belvue School / Studio Weave - Interior Photography, Classrooms, Beam, Column, Lighting, BenchWoodland Classrooms Belvue School / Studio Weave - More Images+ 10

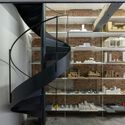
Industrial Loft / Francesco Meneghello

Industrial Loft / Francesco Meneghello - Interior Photography, Apartment Interiors, Arch
Courtesy of Francesco Meneghello

Industrial Loft / Francesco Meneghello - Interior Photography, Apartment Interiors, ArchIndustrial Loft / Francesco Meneghello - Interior Photography, Apartment Interiors, Table, ChairIndustrial Loft / Francesco Meneghello - Interior Photography, Apartment Interiors, BathroomIndustrial Loft / Francesco Meneghello - Interior Photography, Apartment Interiors, ChairIndustrial Loft / Francesco Meneghello - More Images+ 5

  • Area Area of this architecture project Area:  550
  • Year Completion year of this architecture project Year:  2022

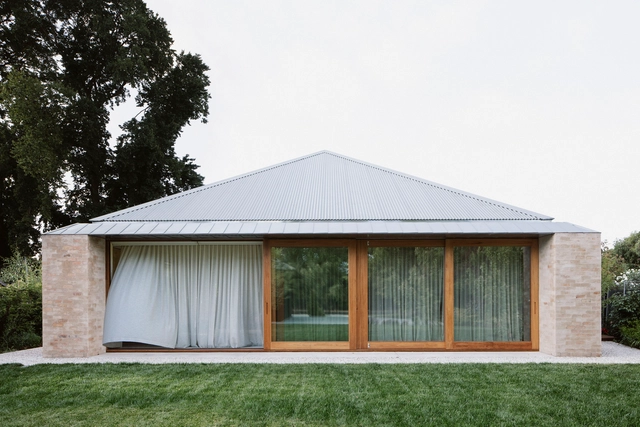
Kyneton House / Edition Office

Kyneton House / Edition Office - Exterior Photography, Residential InteriorsKyneton House / Edition Office - Interior Photography, Residential Interiors, TableKyneton House / Edition Office - Interior Photography, Residential Interiors, BathroomKyneton House / Edition Office - Interior Photography, Residential Interiors, Kitchen, Table, CountertopKyneton House / Edition Office - More Images+ 30

  • Architects: Edition Office
  • Area Area of this architecture project Area:  223
  • Year Completion year of this architecture project Year:  2020

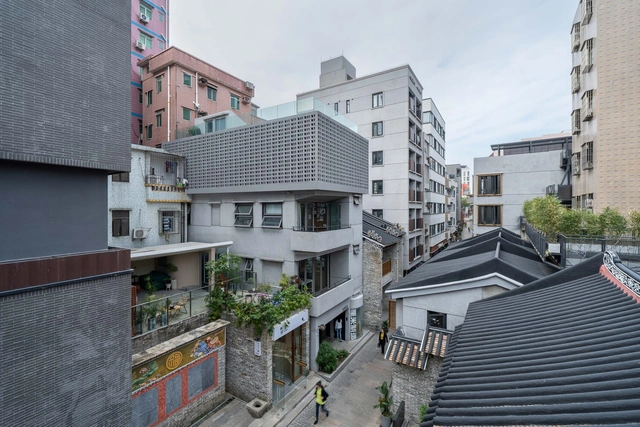
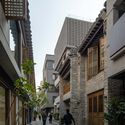
CM Office in Nantou Old Town / CM Design

CM Office in Nantou Old Town / CM Design - Exterior Photography, Offices Interiors, Facade, Balcony, CityscapeCM Office in Nantou Old Town / CM Design - Exterior Photography, Offices Interiors, FacadeCM Office in Nantou Old Town / CM Design - Interior Photography, Offices Interiors, TableCM Office in Nantou Old Town / CM Design - Interior Photography, Offices Interiors, Stairs, Facade, Handrail, BeamCM Office in Nantou Old Town / CM Design - More Images+ 36

  • Architects: CM Design
  • Area Area of this architecture project Area:  305
  • Year Completion year of this architecture project Year:  2021
  • Manufacturers Brands with products used in this architecture project
    Manufacturers:  Dongguan Zaoxin Metal Materials Co., Ltd., Foshan Xinshen ceramics Co.,Ltd., Guangzhou Yuanhai Architectural Materials Co.,Ltd., Shenzhen Lizhiyuan Architectural Technology Co.,Ltd., Shenzhen Ou Si Luo Shell technology Co., Ltd.

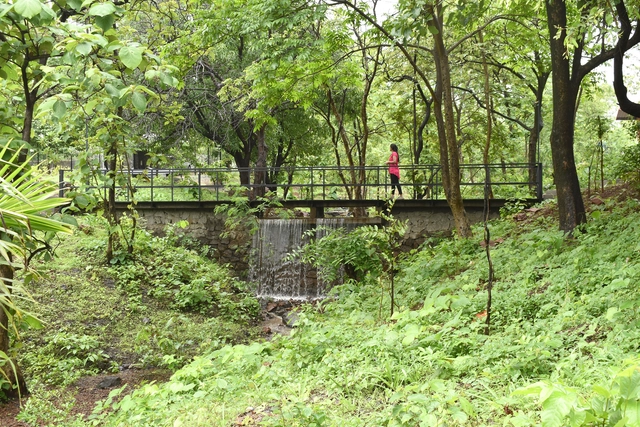
The Bridge Dam / architecture INNATE

The Bridge Dam / architecture INNATE - Exterior Photography, Pedestrian Bridge, Garden, Fence, Stairs, Handrail, ForestThe Bridge Dam / architecture INNATE - Exterior Photography, Pedestrian Bridge, Garden, Fence, Stairs, ForestThe Bridge Dam / architecture INNATE - Exterior Photography, Pedestrian Bridge, Garden, ForestThe Bridge Dam / architecture INNATE - Exterior Photography, Pedestrian Bridge, Garden, Fence, Handrail, ForestThe Bridge Dam / architecture INNATE - More Images+ 16

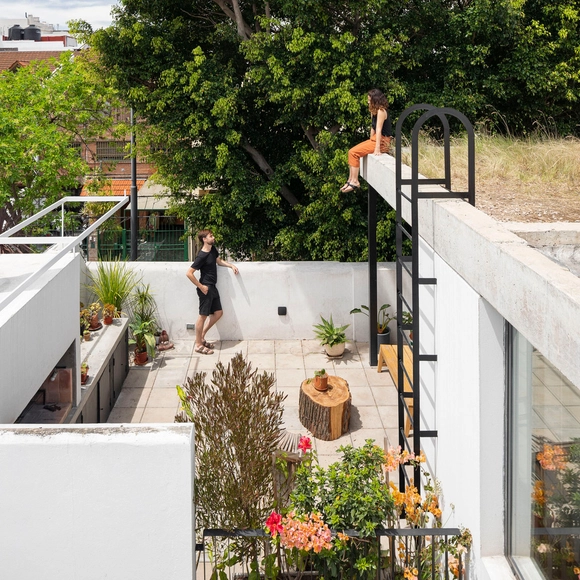
Narrow House / Only If

Narrow House / Only If  - Exterior Photography, Residential Interiors, Fence, Facade, Stairs, Handrail
© Iwan Baan

Narrow House / Only If  - Exterior Photography, Residential Interiors, Fence, Facade, Stairs, HandrailNarrow House / Only If  - Exterior Photography, Residential Interiors, Facade, DoorNarrow House / Only If  - Interior Photography, Residential InteriorsNarrow House / Only If  - Interior Photography, Residential InteriorsNarrow House / Only If  - More Images+ 19

  • Architects: Only If
  • Area Area of this architecture project Area:  262
  • Year Completion year of this architecture project Year:  2021
  • Manufacturers Brands with products used in this architecture project
    Manufacturers:  Kaldewei, Alape, Bolidt, Sosoares

PH Superi House / Juan Manuel Galleano + Junta Arquitectas

PH Superi House / Juan Manuel Galleano + Junta Arquitectas - Interior Photography, Extension, Kitchen, Facade, Table, Chair, LightingPH Superi House / Juan Manuel Galleano + Junta Arquitectas - Interior Photography, Extension, TablePH Superi House / Juan Manuel Galleano + Junta Arquitectas - Interior Photography, Extension, Beam, FacadePH Superi House / Juan Manuel Galleano + Junta Arquitectas - Interior Photography, ExtensionPH Superi House / Juan Manuel Galleano + Junta Arquitectas - More Images+ 33

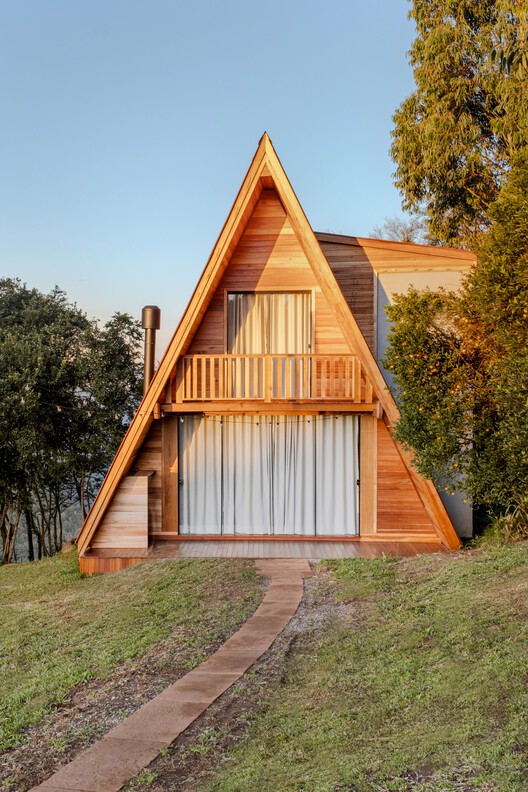
La Pinta Chalets / Ramoni Balestro Arquitectura

La Pinta Chalets / Ramoni Balestro Arquitectura - Exterior Photography, Houses
© Ezequiele Panizzi

La Pinta Chalets / Ramoni Balestro Arquitectura - Interior Photography, Houses, Beam, Table, ChairLa Pinta Chalets / Ramoni Balestro Arquitectura - Interior Photography, Houses, Bathroom, Beam, Facade, TableLa Pinta Chalets / Ramoni Balestro Arquitectura - Interior Photography, HousesLa Pinta Chalets / Ramoni Balestro Arquitectura - Interior Photography, Houses, BedroomLa Pinta Chalets / Ramoni Balestro Arquitectura - More Images+ 25

Pinto Bandeira, Brazil
  • Area Area of this architecture project Area:  1184 ft²
  • Year Completion year of this architecture project Year:  2022
  • Manufacturers Brands with products used in this architecture project
    Manufacturers:  Acquamondo, Arauco, Aziforma, Duo Mobile, Portobello Revestimentos, +2

Roques Installation / Atelier Faber

Roques Installation / Atelier Faber - Exterior Photography, Sustainability & Green Design, Garden, Table, ForestRoques Installation / Atelier Faber - Exterior Photography, Sustainability & Green DesignRoques Installation / Atelier Faber - Interior Photography, Sustainability & Green Design, Facade, Beam, Arch, ForestRoques Installation / Atelier Faber - Interior Photography, Sustainability & Green Design, Facade, Column, Arch, ForestRoques Installation / Atelier Faber - More Images+ 11

  • Architects: Atelier Faber
  • Area Area of this architecture project Area:  20
  • Year Completion year of this architecture project Year:  2020
  • Manufacturers Brands with products used in this architecture project
    Manufacturers:  Dictum, Sarl Patte et Fils
  • Professionals: Sarl Patte et Fils

18 Houses in the Woods / VAILLO + ARCHITECTS

18  Houses in the Woods / VAILLO + ARCHITECTS - Exterior Photography, Apartments, Facade18  Houses in the Woods / VAILLO + ARCHITECTS - Exterior Photography, Apartments, Garden, Facade, Fence18  Houses in the Woods / VAILLO + ARCHITECTS - Exterior Photography, Apartments, Courtyard, Facade, Door, Stairs18  Houses in the Woods / VAILLO + ARCHITECTS - Exterior Photography, Apartments, Facade18  Houses in the Woods / VAILLO + ARCHITECTS - More Images+ 18

  • Area Area of this architecture project Area:  2500
  • Year Completion year of this architecture project Year:  2022
  • Manufacturers Brands with products used in this architecture project
    Manufacturers:  Arcelor Mittal, Cortizo, Guardian Glass, Montejo, Pladur, +3

São João da Boa Vista House / Vão

São João da Boa Vista House / Vão - Exterior Photography, Houses, Garden, Facade, DoorSão João da Boa Vista House / Vão - Interior Photography, HousesSão João da Boa Vista House / Vão - Interior Photography, Houses, Bedroom, Beam, Stairs, Handrail, Facade, LightingSão João da Boa Vista House / Vão - Exterior Photography, Houses, Garden, FacadeSão João da Boa Vista House / Vão - More Images+ 32

São João da Boa Vista, Brazil
  • Architects: Vão
  • Area Area of this architecture project Area:  3767 ft²
  • Year Completion year of this architecture project Year:  2022
  • Manufacturers Brands with products used in this architecture project
    Manufacturers:  Estúdio Bola, Lightsource, Omega Fence Systems, REKA

Design in Motion Office / Design in Motion

Design in Motion Office / Design in Motion - Interior Photography, Office Buildings, FacadeDesign in Motion Office / Design in Motion - Interior Photography, Office Buildings, Facade, Table, ChairDesign in Motion Office / Design in Motion - Interior Photography, Office Buildings, TableDesign in Motion Office / Design in Motion - Interior Photography, Office Buildings, FacadeDesign in Motion Office / Design in Motion - More Images+ 21

Khet Watthana, Thailand

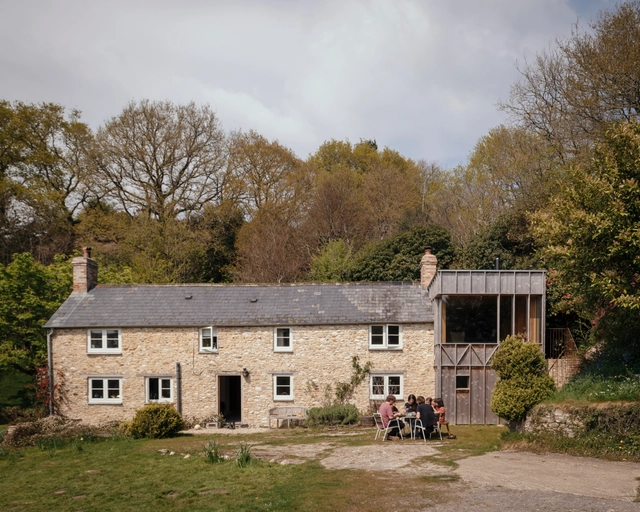
Made of Sand Extension / Studio Weave

Made of Sand Extension / Studio Weave - Exterior Photography, Extension, Garden, Facade, ChairMade of Sand Extension / Studio Weave - Exterior Photography, Extension, Garden, Facade, DoorMade of Sand Extension / Studio Weave - Interior Photography, Extension, BeamMade of Sand Extension / Studio Weave - Interior Photography, Extension, BeamMade of Sand Extension / Studio Weave - More Images+ 22

  • Architects: Studio Weave
  • Area Area of this architecture project Area:  85
  • Year Completion year of this architecture project Year:  2022
  • Manufacturers Brands with products used in this architecture project
    Manufacturers:  Muuto, Zangra

Oops! We don't have this page.

But you can browse the last one: 417

You've started following your first account!

Did you know?

You'll now receive updates based on what you follow! Personalize your stream and start following your favorite authors, offices and users.