1. ArchDaily
  2. Projects

Projects

How to Develop a Residential Design Concept

 | Sponsored Content

This guide covers a workflow that moves from project parameters to generated floor plans, 3D perspective views, exterior design exploration, and site context visualization, using AI tools in place of preliminary CAD and rendering work.

Cnr Virginia House / Architect Prineas

Cnr Virginia House / Architect Prineas - Exterior Photography, Houses, Garden, Door, Facade, Stairs, LightingCnr Virginia House / Architect Prineas - Interior Photography, Houses, Door, Facade, Table, ChairCnr Virginia House / Architect Prineas - Interior Photography, Houses, Kitchen, Table, CountertopCnr Virginia House / Architect Prineas - Interior Photography, Houses, FacadeCnr Virginia House / Architect Prineas - More Images+ 7

Sydney, Australia

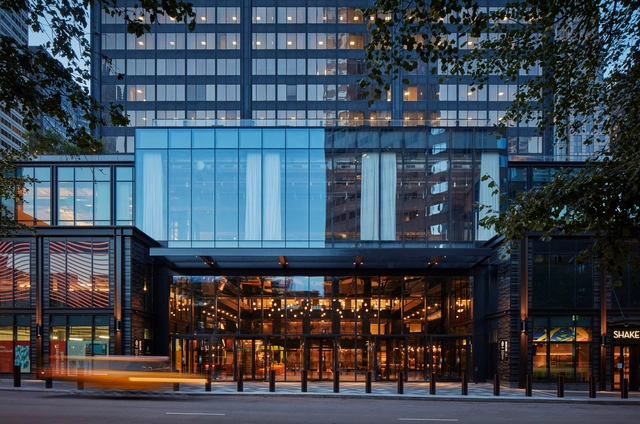
Willis Tower Repositioning / Gensler

Willis Tower Repositioning  / Gensler - Exterior Photography, Office Buildings, Facade, CityscapeWillis Tower Repositioning  / Gensler - Exterior Photography, Office Buildings, FacadeWillis Tower Repositioning  / Gensler - Interior Photography, Office Buildings, Facade, StairsWillis Tower Repositioning  / Gensler - Drawings, Office Buildings, Facade, Door, Handrail, StairsWillis Tower Repositioning  / Gensler - More Images+ 20

Columbia Road House / The DHaus Company

Columbia Road House / The DHaus Company - Exterior Photography, Houses
© Richard Chivers

Columbia Road House / The DHaus Company - Exterior Photography, HousesColumbia Road House / The DHaus Company - Exterior Photography, Houses, Door, FacadeColumbia Road House / The DHaus Company - Interior Photography, Houses, Table, ChairColumbia Road House / The DHaus Company - Interior Photography, Houses, Kitchen, Table, Countertop, ChairColumbia Road House / The DHaus Company - More Images+ 16

London Borough of Tower Hamlets, United Kingdom
  • Architects: The DHaus Company
  • Area Area of this architecture project Area:  35
  • Year Completion year of this architecture project Year:  2018

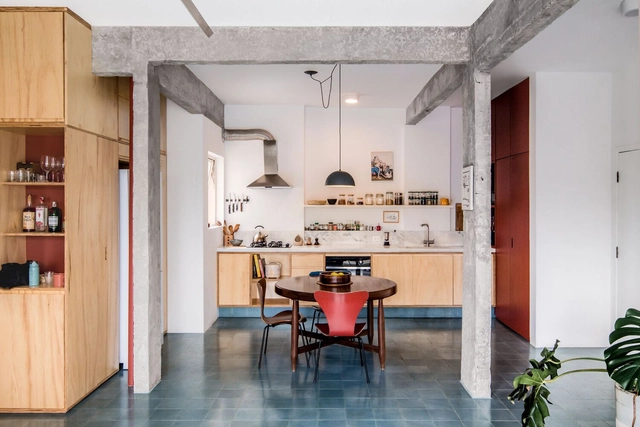

Under the Barão's Sky Apartment Refurbishment / entre escalas + Alexandre Benoit

Under the Barão's Sky Apartment Refurbishment / entre escalas + Alexandre Benoit - Interior Photography, Apartment InteriorsUnder the Barão's Sky Apartment Refurbishment / entre escalas + Alexandre Benoit - Interior Photography, Apartment Interiors, Kitchen, Beam, Table, Countertop, ChairUnder the Barão's Sky Apartment Refurbishment / entre escalas + Alexandre Benoit - Interior Photography, Apartment Interiors, Door, ChairUnder the Barão's Sky Apartment Refurbishment / entre escalas + Alexandre Benoit - Interior Photography, Apartment Interiors, Table, ChairUnder the Barão's Sky Apartment Refurbishment / entre escalas + Alexandre Benoit - More Images+ 16

  • Area Area of this architecture project Area:  90
  • Year Completion year of this architecture project Year:  2021
  • Manufacturers Brands with products used in this architecture project
    Manufacturers:  Atlas, Jotta esquadrias, Rochbeton, SPR Mármores

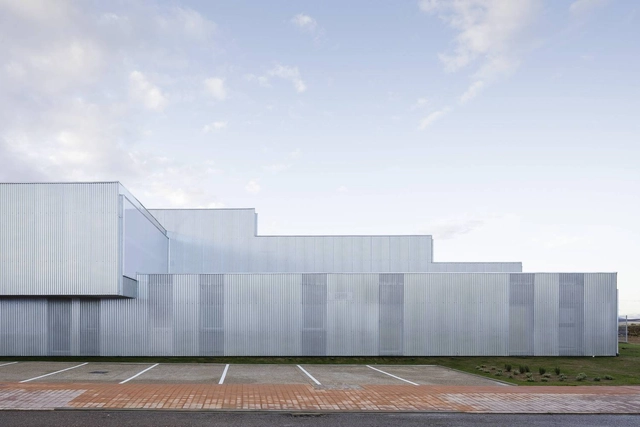
Brigadas & Promedio Centro Industrial Building / Estudio Arquitectura Hago

Brigadas & Promedio Centro Industrial Building / Estudio Arquitectura Hago - Exterior Photography, Industrial Architecture, FacadeBrigadas & Promedio Centro Industrial Building / Estudio Arquitectura Hago - Interior Photography, Industrial Architecture, BeamBrigadas & Promedio Centro Industrial Building / Estudio Arquitectura Hago - Exterior Photography, Industrial Architecture, Door, FacadeBrigadas & Promedio Centro Industrial Building / Estudio Arquitectura Hago - Exterior Photography, Industrial Architecture, FacadeBrigadas & Promedio Centro Industrial Building / Estudio Arquitectura Hago - More Images+ 35

Villanueva de la Serena, Spain

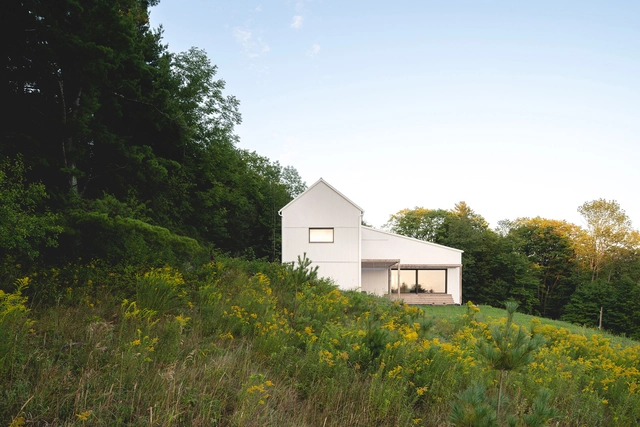
Saltbox Passive House / Atelier l'Abri

Saltbox Passive House / Atelier l'Abri - Interior Photography, Sustainability, Table, ChairSaltbox Passive House / Atelier l'Abri - Interior Photography, SustainabilitySaltbox Passive House / Atelier l'Abri - Exterior Photography, SustainabilitySaltbox Passive House / Atelier l'Abri - Exterior Photography, SustainabilitySaltbox Passive House / Atelier l'Abri - More Images+ 15

  • Architects: Atelier l'Abri
  • Area Area of this architecture project Area:  2500
  • Year Completion year of this architecture project Year:  2020

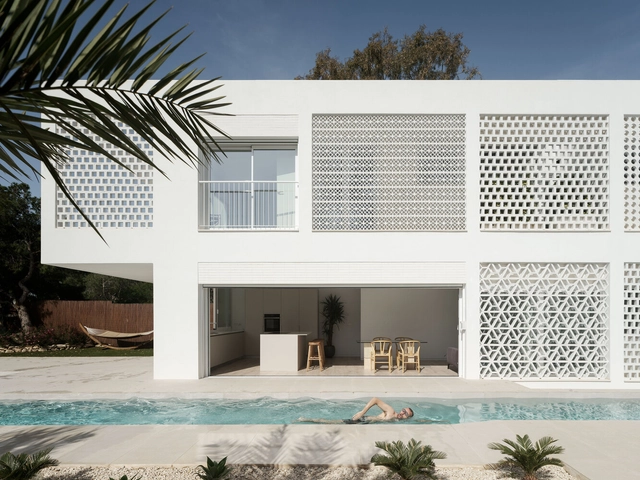
Casa más que blanca / PLAYstudio

Casa más que blanca / PLAYstudio - Exterior Photography, Houses, Courtyard, Facade, DoorCasa más que blanca / PLAYstudio - Drawings, Houses, FacadeCasa más que blanca / PLAYstudio - Exterior Photography, Houses, Courtyard, FacadeCasa más que blanca / PLAYstudio - Interior Photography, Houses, StairsCasa más que blanca / PLAYstudio - More Images+ 27

Alicante (Alacant), Spain
  • Architects: PLAYstudio
  • Area Area of this architecture project Area:  291
  • Year Completion year of this architecture project Year:  2022
  • Manufacturers Brands with products used in this architecture project
    Manufacturers:  Alugom, FERRÉS

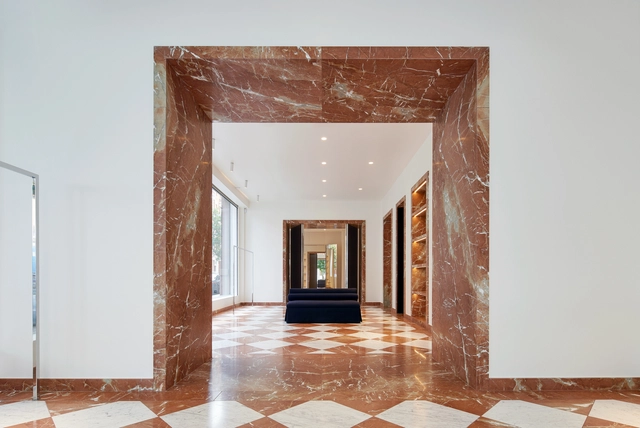
Emilia Wickstead’s Flagship Store / Nenmar

Emilia Wickstead’s Flagship Store / Nenmar - Interior Photography, Retail Interiors, Facade, Door, ArchEmilia Wickstead’s Flagship Store / Nenmar - Interior Photography, Retail Interiors, DoorEmilia Wickstead’s Flagship Store / Nenmar - Interior Photography, Retail Interiors, Table, ChairEmilia Wickstead’s Flagship Store / Nenmar - Interior Photography, Retail Interiors, Door, FacadeEmilia Wickstead’s Flagship Store / Nenmar - More Images+ 13

  • Architects: Nenmar
  • Area Area of this architecture project Area:  370
  • Year Completion year of this architecture project Year:  2022
  • Manufacturers Brands with products used in this architecture project
    Manufacturers:  Lucent

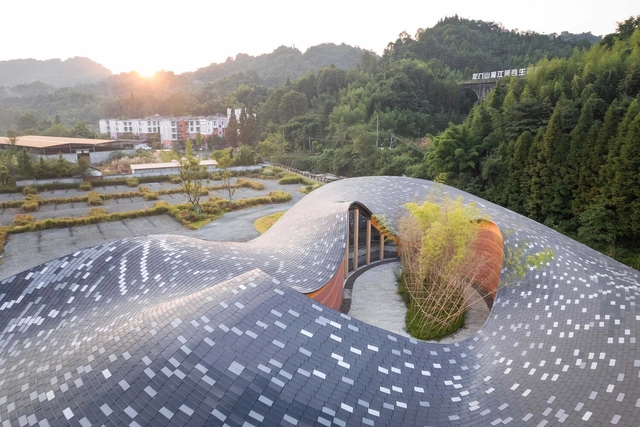
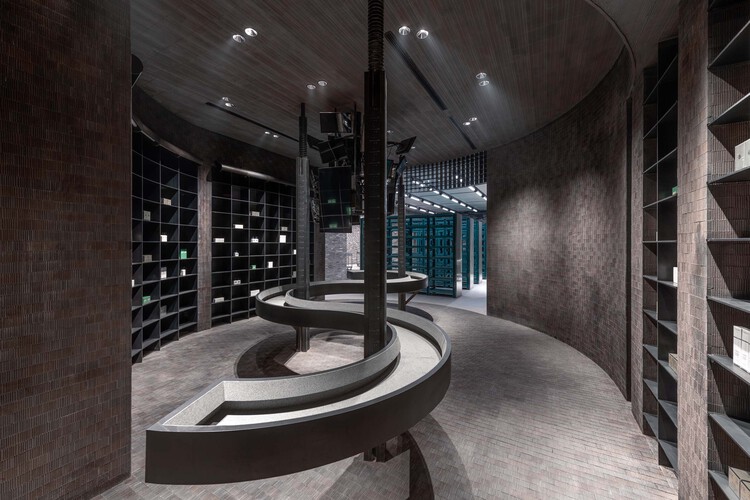
Longmen Qicun Art Design Center / Studio Dali Architects

Longmen Qicun Art Design Center / Studio Dali Architects - Exterior Photography, Museums & Exhibit , GardenLongmen Qicun Art Design Center / Studio Dali Architects - Exterior Photography, Museums & Exhibit , Garden, ArchLongmen Qicun Art Design Center / Studio Dali Architects - Exterior Photography, Museums & Exhibit , Garden, Facade, ArchLongmen Qicun Art Design Center / Studio Dali Architects - Interior Photography, Museums & Exhibit , Facade, Beam, ArchLongmen Qicun Art Design Center / Studio Dali Architects - More Images+ 32

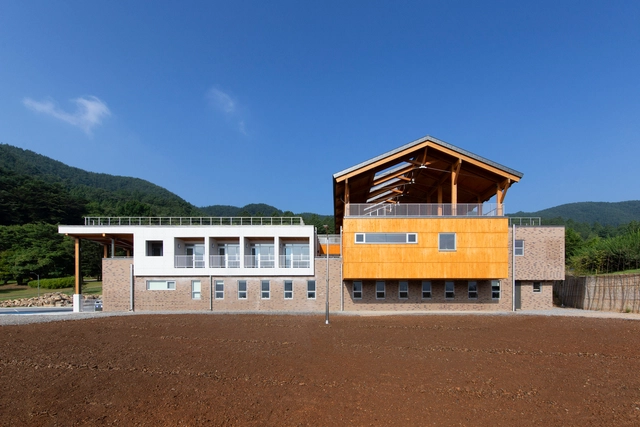
Seoul National University South Forest Research & Education Center / TAAL Architects

Seoul National University South Forest Research & Education Center / TAAL Architects - Exterior Photography, University, Garden, Facade, HandrailSeoul National University South Forest Research & Education Center / TAAL Architects - Interior Photography, University, Deck, Beam, FacadeSeoul National University South Forest Research & Education Center / TAAL Architects - Interior Photography, University, Stairs, Beam, Table, ChairSeoul National University South Forest Research & Education Center / TAAL Architects - Exterior Photography, University, Facade, Beam, Door, ColumnSeoul National University South Forest Research & Education Center / TAAL Architects - More Images+ 22

Gwangyang-si, South Korea
  • Architects: TAAL Architects
  • Area Area of this architecture project Area:  865
  • Year Completion year of this architecture project Year:  2018

Haven The Eternal Experience Pavilion / Earthscape Studio

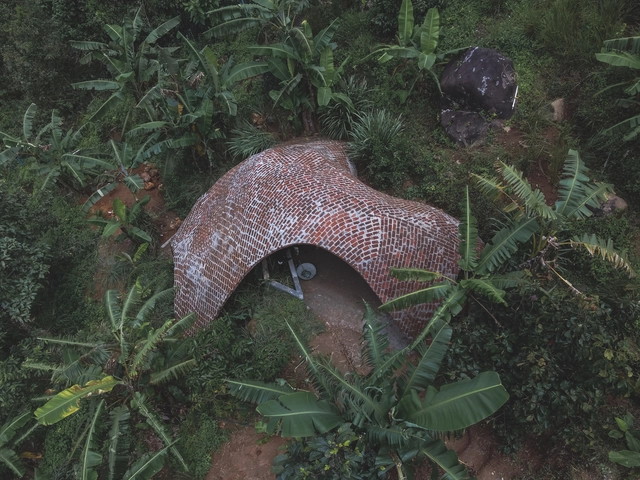
Haven The Eternal Experience Pavilion / Earthscape Studio - Interior Photography, Animal Shelter, Stairs, ArchHaven The Eternal Experience Pavilion / Earthscape Studio - Exterior Photography, Animal Shelter, Garden, Arch, ForestHaven The Eternal Experience Pavilion / Earthscape Studio - Interior Photography, Animal Shelter, ArchHaven The Eternal Experience Pavilion / Earthscape Studio - Interior Photography, Animal ShelterHaven The Eternal Experience Pavilion / Earthscape Studio - More Images+ 17

Peermade, India
  • Architects: Earthscape Studio
  • Area Area of this architecture project Area:  600 ft²
  • Year Completion year of this architecture project Year:  2022

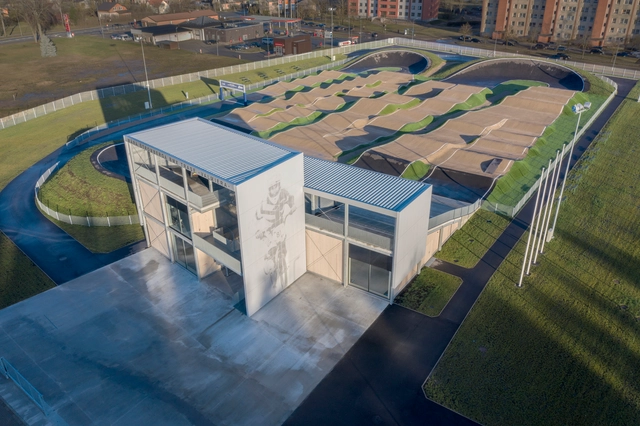
Olympic Champion Maris Strombergs’ BMX Track / Balta Istaba

Olympic Champion Maris Strombergs’ BMX Track / Balta Istaba - Exterior Photography, Recreation & Training, FacadeOlympic Champion Maris Strombergs’ BMX Track / Balta Istaba - Interior Photography, Recreation & Training, FacadeOlympic Champion Maris Strombergs’ BMX Track / Balta Istaba - Exterior Photography, Recreation & TrainingOlympic Champion Maris Strombergs’ BMX Track / Balta Istaba - Exterior Photography, Recreation & Training, Facade, DoorOlympic Champion Maris Strombergs’ BMX Track / Balta Istaba - More Images+ 26

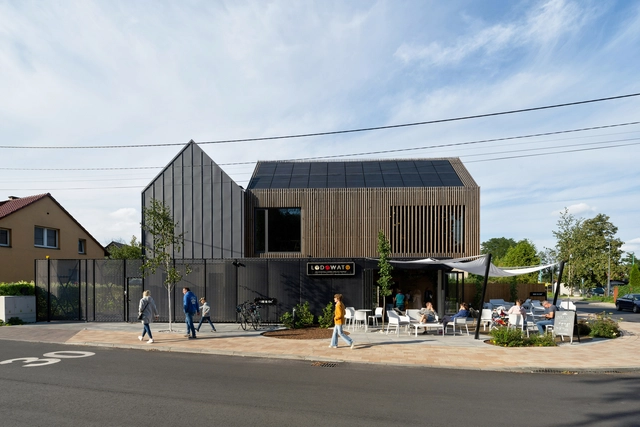
Lodowato Ice Cream Parlor / Paradox

Lodowato Ice Cream Parlor / Paradox - Exterior Photography, Coffee Shop Interiors, Facade, DoorLodowato Ice Cream Parlor / Paradox - Interior Photography, Coffee Shop Interiors, Table, ChairLodowato Ice Cream Parlor / Paradox - Exterior Photography, Coffee Shop Interiors, Garden, Facade, Chair, TableLodowato Ice Cream Parlor / Paradox - Exterior Photography, Coffee Shop Interiors, CityscapeLodowato Ice Cream Parlor / Paradox - More Images+ 23

  • Architects: Paradox
  • Area Area of this architecture project Area:  255
  • Year Completion year of this architecture project Year:  2022
  • Manufacturers Brands with products used in this architecture project
    Manufacturers:  Aluprof, Jadar, MEVACO GmbH, PREFA

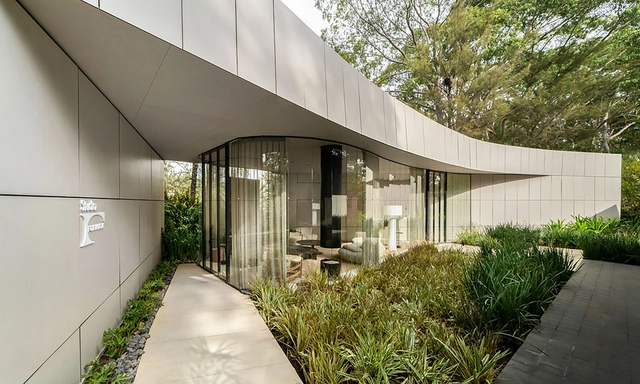
Studio Formica / Studio Arquitetônico

Studio Formica / Studio Arquitetônico - Exterior Photography, Houses, Garden, FacadeStudio Formica / Studio Arquitetônico - Interior Photography, Houses, TableStudio Formica / Studio Arquitetônico - Interior Photography, Houses, Table, LightingStudio Formica / Studio Arquitetônico - Interior Photography, Houses, TableStudio Formica / Studio Arquitetônico - More Images+ 12

Mangabeiras, Brazil
  • Area Area of this architecture project Area:  215
  • Year Completion year of this architecture project Year:  2022
  • Manufacturers Brands with products used in this architecture project
    Manufacturers:  AMÉMCASA, Conceito Digital, Construflama, Deca, ESTUDIO DANIEL COUTINHO, +15

Family House at Rašovka / Atelier SAD + Iveta Zachariášová

Family House at Rašovka / Atelier SAD + Iveta Zachariášová - Exterior Photography, Houses, Facade, Door, ArchFamily House at Rašovka / Atelier SAD + Iveta Zachariášová - Interior Photography, Houses, Kitchen, Beam, Door, Facade, Handrail, Table, Lighting, ChairFamily House at Rašovka / Atelier SAD + Iveta Zachariášová - Interior Photography, Houses, Kitchen, Beam, Table, Lighting, Chair, CountertopFamily House at Rašovka / Atelier SAD + Iveta Zachariášová - Exterior Photography, Houses, Facade, DoorFamily House at Rašovka / Atelier SAD + Iveta Zachariášová - More Images+ 23

Šimonovice, Czechia

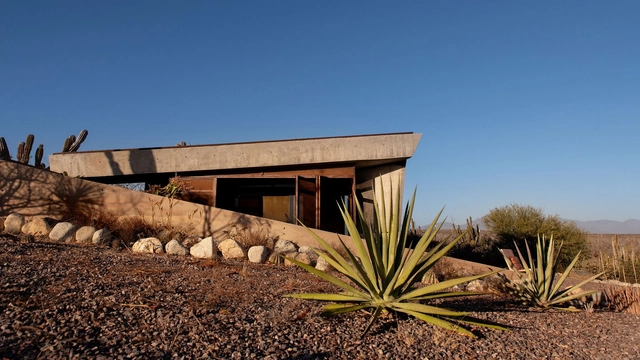
Hidden House / Taller de Terreno

Hidden House / Taller de Terreno - Exterior Photography, HousesHidden House / Taller de Terreno - Exterior Photography, Houses, FacadeHidden House / Taller de Terreno - Interior Photography, HousesHidden House / Taller de Terreno - Interior Photography, HousesHidden House / Taller de Terreno - More Images+ 18

  • Architects: Taller de Terreno
  • Area Area of this architecture project Area:  550
  • Year Completion year of this architecture project Year:  2018


Iowa State University Student Innovation Center / KieranTimberlake

Iowa State University Student Innovation Center / KieranTimberlake - Exterior Photography, Institute, FacadeIowa State University Student Innovation Center / KieranTimberlake - Exterior Photography, Institute, FacadeIowa State University Student Innovation Center / KieranTimberlake - Interior Photography, Institute, Stairs, Handrail, FacadeIowa State University Student Innovation Center / KieranTimberlake - Interior Photography, Institute, FacadeIowa State University Student Innovation Center / KieranTimberlake - More Images+ 28

Casa de arce / A.LUGAR

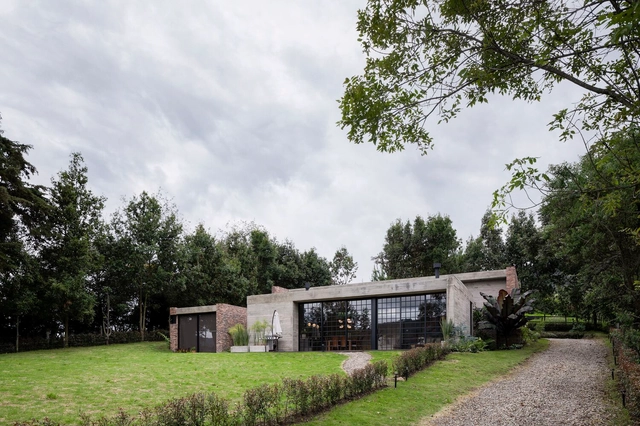
Casa de arce / A.LUGAR - Exterior Photography, Houses, Garden, ForestCasa de arce / A.LUGAR - Interior Photography, Houses, StairsCasa de arce / A.LUGAR - Interior Photography, Houses, BeamCasa de arce / A.LUGAR - Exterior Photography, Houses, Garden, Facade, Arch, ArcadeCasa de arce / A.LUGAR - More Images+ 16

Subachoque, Colombia
  • Architects: A.LUGAR
  • Area Area of this architecture project Area:  280
  • Year Completion year of this architecture project Year:  2022

Glass Brick Townhouse / ZenVillas Vietnam

Glass Brick Townhouse / ZenVillas Vietnam - Exterior Photography, Houses, Facade, Door
© Minq Bui

Glass Brick Townhouse / ZenVillas Vietnam - Exterior Photography, Houses, FacadeGlass Brick Townhouse / ZenVillas Vietnam - Interior Photography, Houses, LightingGlass Brick Townhouse / ZenVillas Vietnam - Interior Photography, Houses, FacadeGlass Brick Townhouse / ZenVillas Vietnam - Interior Photography, Houses, Facade, DoorGlass Brick Townhouse / ZenVillas Vietnam - More Images+ 30

Ho Chi Minh City, Vietnam
  • Architects: ZenVillas Vietnam
  • Area Area of this architecture project Area:  180
  • Year Completion year of this architecture project Year:  2022
  • Manufacturers Brands with products used in this architecture project
    Manufacturers:  An Cuong, INAX, Jotun, Panasonic, Vietceramics, +1

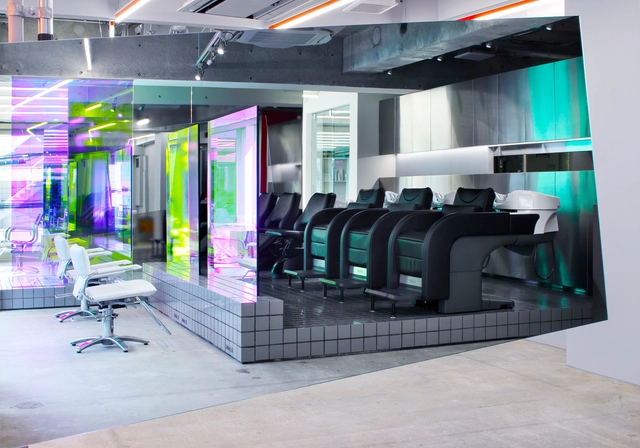
LECO odd Salon / kfuna

LECO odd Salon / kfuna - Interior Photography, Retail Interiors, ChairLECO odd Salon / kfuna - Interior Photography, Retail InteriorsLECO odd Salon / kfuna - Interior Photography, Retail Interiors, ColumnLECO odd Salon / kfuna - Interior Photography, Retail Interiors, ChairLECO odd Salon / kfuna - More Images+ 8

  • Architects: kfuna
  • Area Area of this architecture project Area:  64
  • Year Completion year of this architecture project Year:  2022
  • Manufacturers Brands with products used in this architecture project
    Manufacturers:  ModuleX, TAKARA BELMONT

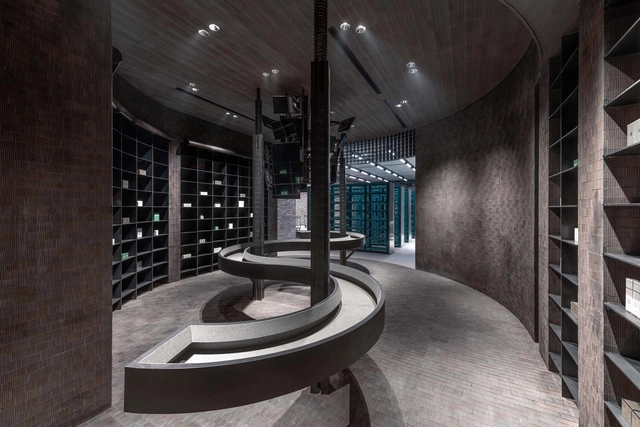
HARMAY at Xi’an / NIHILII STUDIO

HARMAY at Xi’an / NIHILII STUDIO - Interior Photography, Retail Interiors, Facade, Beam, ChairHARMAY at Xi’an / NIHILII STUDIO - Interior Photography, Retail Interiors, Stairs, Facade, Handrail, ColumnHARMAY at Xi’an / NIHILII STUDIO - Interior Photography, Retail Interiors, Stairs, Handrail, ColumnHARMAY at Xi’an / NIHILII STUDIO - Interior Photography, Retail Interiors, Facade, CityscapeHARMAY at Xi’an / NIHILII STUDIO - More Images+ 22

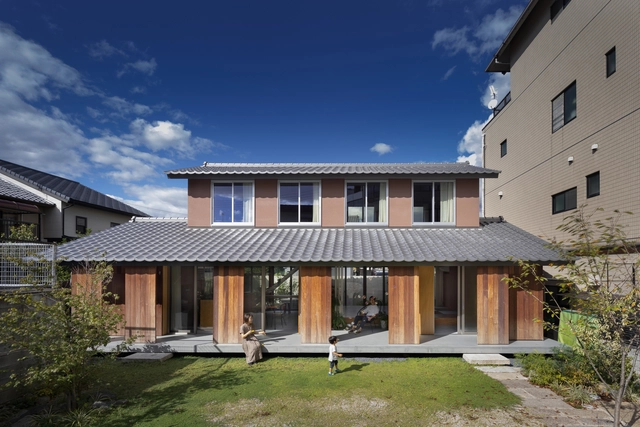
Domain House / IN STUDIO

Domain House / IN STUDIO - Interior Photography, Houses, Door, Facade, ChairDomain House / IN STUDIO - Interior Photography, Houses, Table, ChairDomain House / IN STUDIO - Interior Photography, Houses, Facade, DoorDomain House / IN STUDIO - Interior Photography, Houses, HandrailDomain House / IN STUDIO - More Images+ 14

Kyoto, Japan

Fugazzi / studio gram

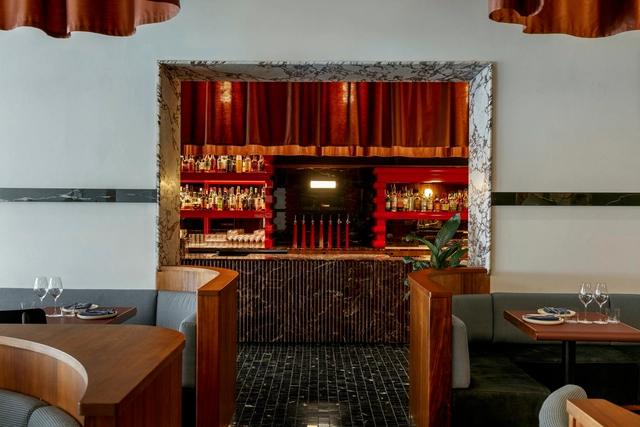
Fugazzi / studio gram - Interior Photography, Restaurant & Bar Interiors, Chair, Table, CountertopFugazzi / studio gram - Interior Photography, Restaurant & Bar Interiors, Lighting, Table, ChairFugazzi / studio gram - Interior Photography, Restaurant & Bar Interiors, Table, LightingFugazzi / studio gram - Interior Photography, Restaurant & Bar Interiors, SinkFugazzi / studio gram - More Images+ 28

  • Architects: studio gram
  • Year Completion year of this architecture project Year:  2021

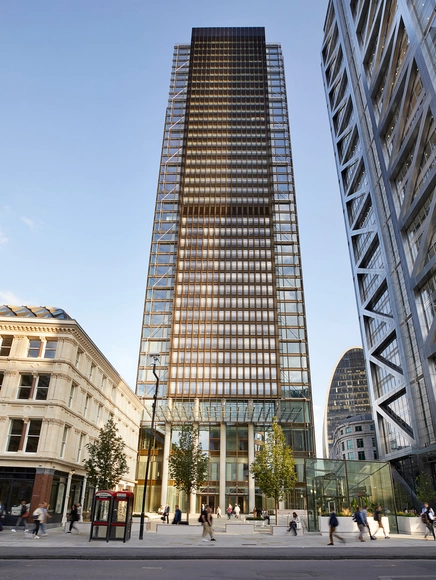
One Bishopsgate Plaza / PLP Architecture

One Bishopsgate Plaza / PLP Architecture - Exterior Photography, Retail , Facade, CityscapeOne Bishopsgate Plaza / PLP Architecture - Exterior Photography, Retail , FacadeOne Bishopsgate Plaza / PLP Architecture - Exterior Photography, Retail , Facade, CityscapeOne Bishopsgate Plaza / PLP Architecture - Interior Photography, Retail , Table, ChairOne Bishopsgate Plaza / PLP Architecture - More Images+ 25

  • Architects: PLP Architecture
  • Area Area of this architecture project Area:  49800
  • Year Completion year of this architecture project Year:  2021
  • Manufacturers Brands with products used in this architecture project
    Manufacturers:  Frener&Reifer, Kone
  • Professionals: Yabu Pushelburg, MSMR, EPPAG, Inverse, DP9

Oops! We don't have this page.

But you can browse the last one: 417

You've started following your first account!

Did you know?

You'll now receive updates based on what you follow! Personalize your stream and start following your favorite authors, offices and users.