ArchDaily
Projects
Projects
September 16 | Sponsored Content
AI tools for architects - House Plan Generator This guide covers a workflow that moves from project parameters to generated floor plans, 3D perspective views, exterior design exploration, and site context visualization, using AI tools in place of preliminary CAD and rendering work.
https://www.archdaily.comhttps://www.archdaily.com/catalog/us/products/39065/how-to-develop-a-residential-design-concept-ideal-house
https://www.archdaily.com/989704/odaka-pioneer-village-rfa-plus-cfa Hana Abdel
© Carolina Lacaz + 33
Area
Area of this architecture project
Area:
16146 ft²
Year
Completion year of this architecture project
Year:
2020
Manufacturers
Brands with products used in this architecture project
Manufacturers: AcMax , Alpha Secure , Cavaletti , Dauer decor , Dimoplac , +13 Docol , Fernando Jaeger , Forbo , Gabbinetto , Innovare , JRMAQ , Knauf , Lis Iluminação , Mova divisórias , Padrão Móveis , Tome Vidros , V10 Visual , thyssenkrupp -13 https://www.archdaily.com/989428/institute-of-automotive-quality-iqa-firma-arquitetura Pilar Caballero
© Fernando Alda + 30
Area
Area of this architecture project
Area:
705 m²
Year
Completion year of this architecture project
Year:
2022
Manufacturers
Brands with products used in this architecture project
Manufacturers: AM , BO CONCEPT , Boschmarín , Constance Guisset , FARO Barcelona , +8 HAY , IN-ES.ARTDESIGN , IT'S ABOUT ROMI , Maisons du Monde , Porcelanosa Grupo , Roche Bobois , Roman Clavero , Softline -8 https://www.archdaily.com/989679/villa-schefflera-marion-regitko-arquitectos Pilar Caballero
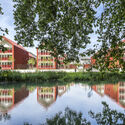
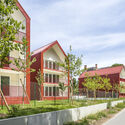
https://www.archdaily.com/989748/climate-positive-living-in-schleizer-strasse-peter-ruge-architekten Valeria Silva
https://www.archdaily.com/989595/brick-house-in-la-eliana-sanchis-olivares Luciana Pejić
https://www.archdaily.com/989663/blendahaus-house-estudio-mrgb Pilar Caballero
https://www.archdaily.com/989672/social-infrastructure-pilares-priani-productora-plus-palma Agustina Coulleri
https://www.archdaily.com/989702/aireys-house-studio-nicholas-burns Hana Abdel
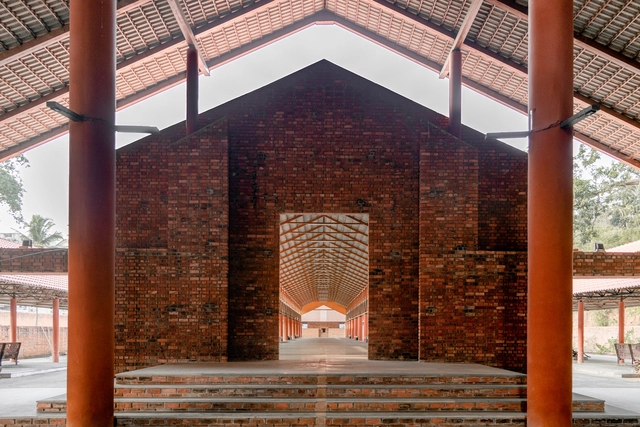
https://www.archdaily.com/989697/moksha-crematorium-rahul-deshpande-and-associates Hana Abdel
https://www.archdaily.com/989699/kokage-clinic-sai-architectural-design-office-plus-aties Hana Abdel
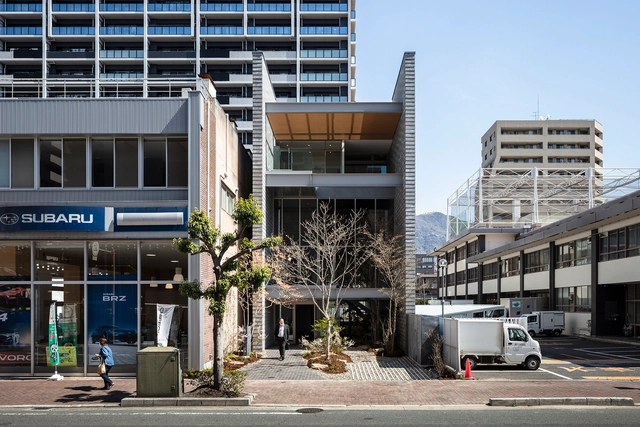
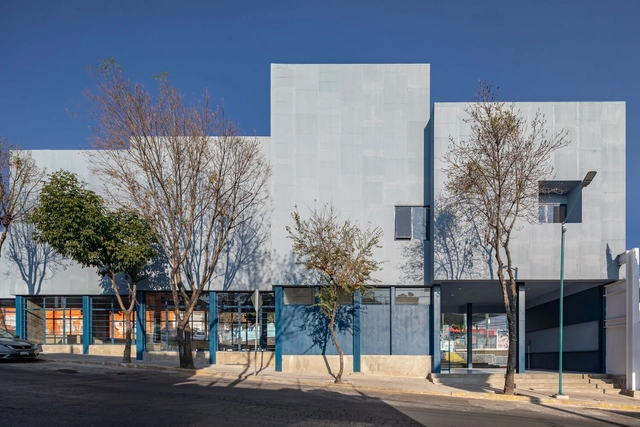
https://www.archdaily.com/989705/studio-tanta-mixed-use-building-taisei-design-planners-architects-and-engineers Hana Abdel
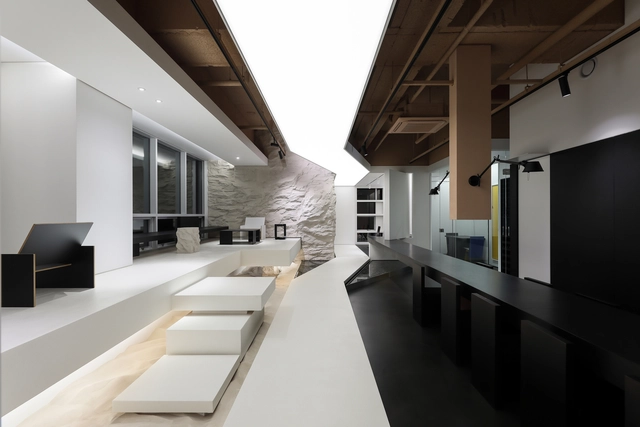
https://www.archdaily.com/989703/the-lounge-dk-super-pie-design-studio Hana Abdel
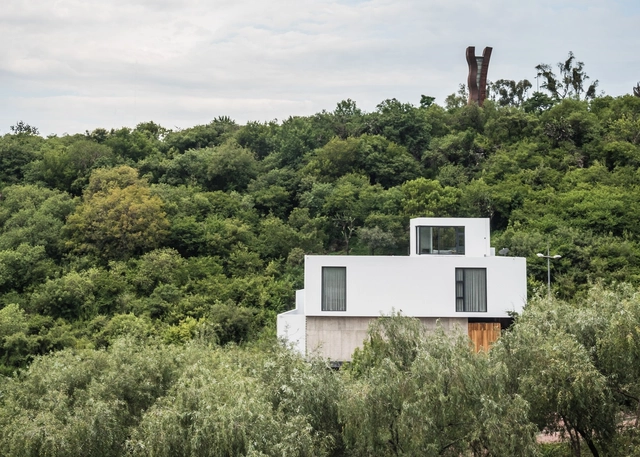
https://www.archdaily.com/989698/seoul-national-university-gwanak-arboretum-education-and-management-building-taal-architects Hana Abdel
https://www.archdaily.com/936890/ll-house-taller5-arquitectos Valeria Silva
https://www.archdaily.com/989683/noodlology-restaurant-mars-studio Andreas Luco
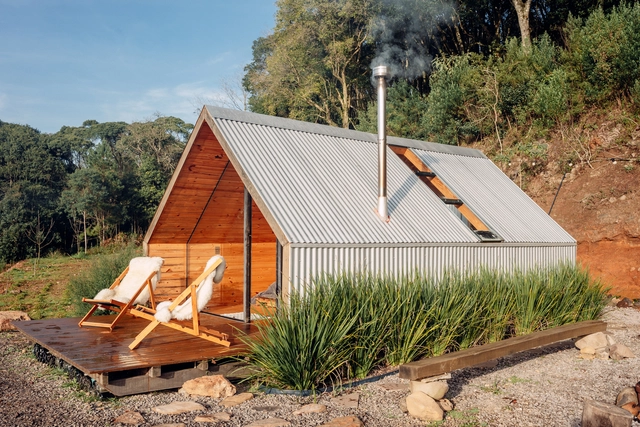
https://www.archdaily.com/989517/cabana-solena-desterro-arquitetos Valeria Silva
© Renato Navarro + 19
Area
Area of this architecture project
Area:
165 m²
Year
Completion year of this architecture project
Year:
2021
Manufacturers
Brands with products used in this architecture project
Manufacturers: Amorim Cortinas , Armarinhos Teixeira , Arte Própria , Botteh Tapetes , Bruno Meireles Studio , +17 Clami , Cristiana Bertolucci , Estudio Iludi , JB Goldenberg - Escritório de Arte , Lattoog , Líder Interiores , Marcelo Magnani Foto , Marcenaria Baraúna , Neon Três Estações , Promex Décor , Prototype Chão de Fábrica , Santa Luzia Molduras , Silvestre Vidros , Tintas Coral , Trousseau , Urban Arts , Wall Lamps -17 https://www.archdaily.com/989602/pauliceia-apartment-ricardo-abreu-arquitetos Andreas Luco
https://www.archdaily.com/989591/collective-housing-les-aulnes-in-chalons-en-champagne-philippe-gibert-architecte Luciana Pejić
© Haruo Mikami + 11
Area
Area of this architecture project
Area:
1680 m²
Year
Completion year of this architecture project
Year:
2019
Manufacturers
Brands with products used in this architecture project
Manufacturers: Alwitra , Arali Móveis , Artecor , Belas Artes , Construflama , +11 Fulltech , Interbagno , Lightworks , Metalferco , Neorex , Placus , Scaravelli Savioli , Snald , Telecon , Tenda móveis , Tora Brasil -11 https://www.archdaily.com/989601/fg-house-bernardes-arquitetura Susanna Moreira
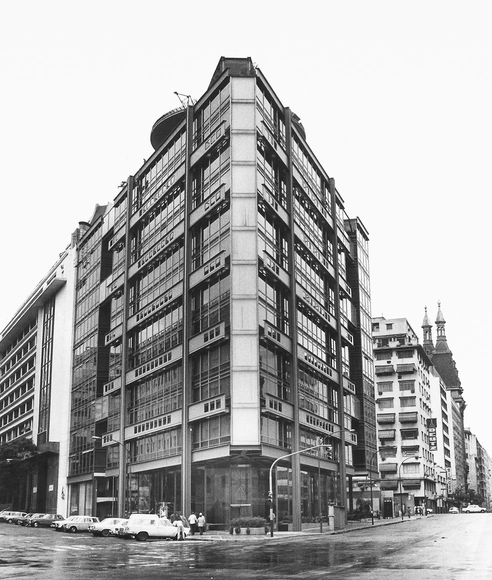
Edificio SOMISA / Mario Roberto Álvarez y Asociados. Image Cortesía de Estudio MRA+A
The Teniente General Castiñeiras building stands on a triangular plot of land in the heart of Buenos Aires , one of the most emblematic of the city's modern architecture. Better known as the SOMISA Building, its origin was the result of a design competition for the design of the new headquarters of the Sociedad Mixta Siderúrgica Argentina company. The first prize was won by MRA+A, Mario Roberto Álvarez & Associates , and its construction began around 1966, with the works completed in 1977.
https://www.archdaily.com/989450/architecture-classics-somisa-building-mario-roberto-alvarez-and-associates Agustina Iñiguez
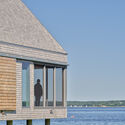
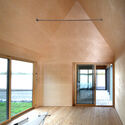
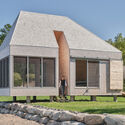
https://www.archdaily.com/989610/hip-boathouse-abbott-brown-architects Valeria Silva
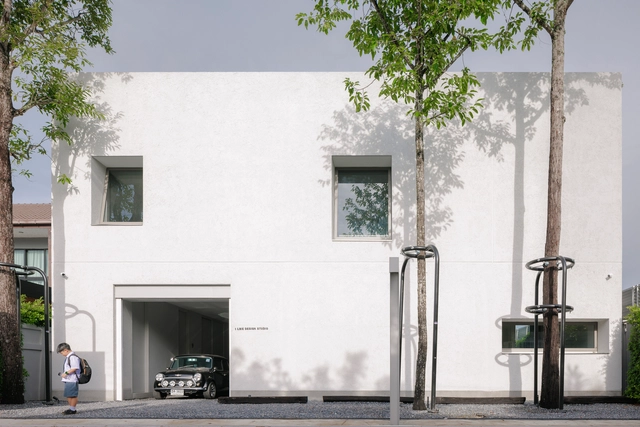
https://www.archdaily.com/989656/r65-house-i-like-design-studio Hana Abdel
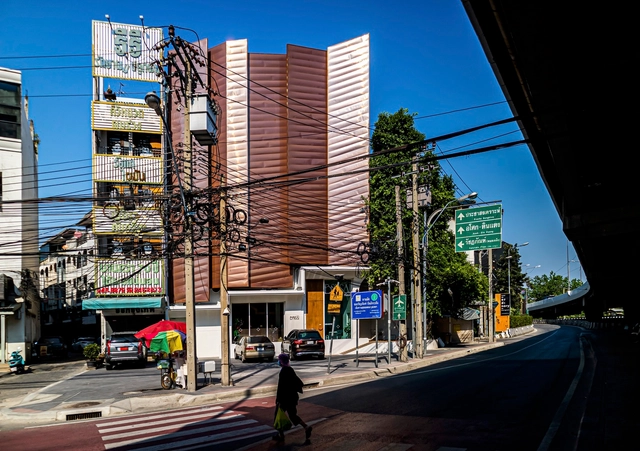
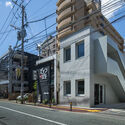
https://www.archdaily.com/989654/stage1-kego-commercial-building-case-real Hana Abdel
https://www.archdaily.com/989647/bonsai-hotel-volume-matrix-studio Hana Abdel
Did you know? You'll now receive updates based on what you follow! Personalize your stream and start following your favorite authors, offices and users.