1. ArchDaily
  2. Projects

Projects

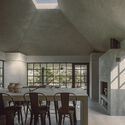
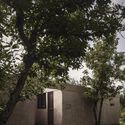
Avocado House / Práctica Arquitectura
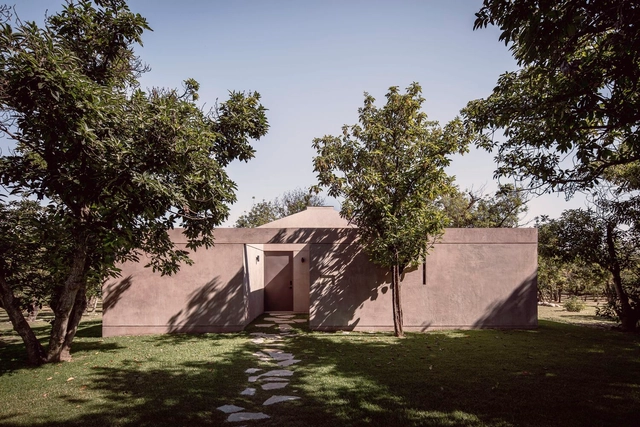
Avocado House / Práctica Arquitectura - Exterior Photography, HousesAvocado House / Práctica Arquitectura - Exterior Photography, Houses, Garden, FacadeAvocado House / Práctica Arquitectura - Interior Photography, Houses, Door, Table, ChairAvocado House / Práctica Arquitectura - Exterior Photography, Houses, FacadeAvocado House / Práctica Arquitectura - More Images+ 15
•
Santiago, Mexico
  • Area Area of this architecture project Area:  165 m²
  • Year Completion year of this architecture project Year:  2021
  • Manufacturers Brands with products used in this architecture project
    Manufacturers:  CREST, Cementone, Cemex, Curacreto, Daltile, +1

Hudson Valley House II / Thomas Phifer and Partners
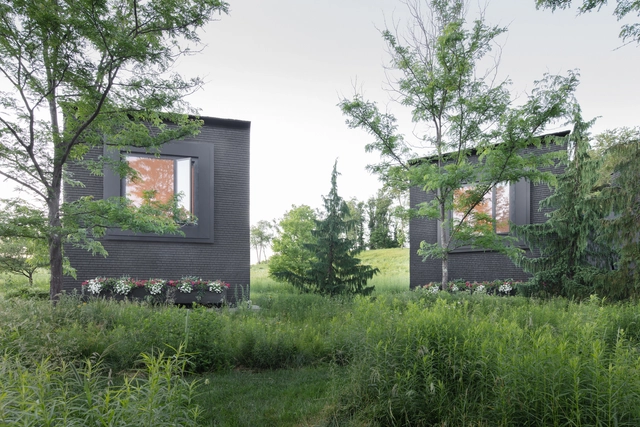
Hudson Valley House II / Thomas Phifer and Partners - Exterior Photography, Houses, Garden, ForestHudson Valley House II / Thomas Phifer and Partners - Exterior Photography, Houses, Facade, ForestHudson Valley House II / Thomas Phifer and Partners - Interior Photography, Houses, TableHudson Valley House II / Thomas Phifer and Partners - Interior Photography, Houses, FacadeHudson Valley House II / Thomas Phifer and Partners - More Images+ 15

Merindah Park House / Richard Cole Architecture
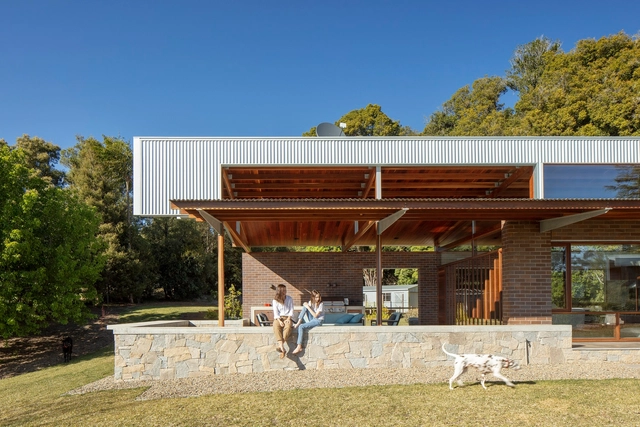
Merindah Park House / Richard Cole Architecture - Exterior Photography, Houses, FacadeMerindah Park House / Richard Cole Architecture - Interior Photography, Houses, Beam, Table, ChairMerindah Park House / Richard Cole Architecture - Exterior Photography, Houses, Beam, Facade, Column, DoorMerindah Park House / Richard Cole Architecture - Exterior Photography, Houses, GardenMerindah Park House / Richard Cole Architecture - More Images+ 31

Stack By Step Red Zone Boarding House / Ismail Solehudin Architecture

Stack By Step Red Zone Boarding House / Ismail Solehudin Architecture - Interior Photography, Coliving, Facade, Door, Table, ChairStack By Step Red Zone Boarding House / Ismail Solehudin Architecture - Interior Photography, Coliving, TableStack By Step Red Zone Boarding House / Ismail Solehudin Architecture - Interior Photography, Coliving, BeamStack By Step Red Zone Boarding House / Ismail Solehudin Architecture - Exterior Photography, Coliving, FacadeStack By Step Red Zone Boarding House / Ismail Solehudin Architecture - More Images+ 33

  • Area Area of this architecture project Area:  178 m²
  • Year Completion year of this architecture project Year:  2021
  • Manufacturers Brands with products used in this architecture project
    Manufacturers:  Boss, Mortar Utama, Nippon Paint, Philips, Rucika
  • Professionals: Wani Build

PAN AM Flagship Store / NiiiZ Design Lab
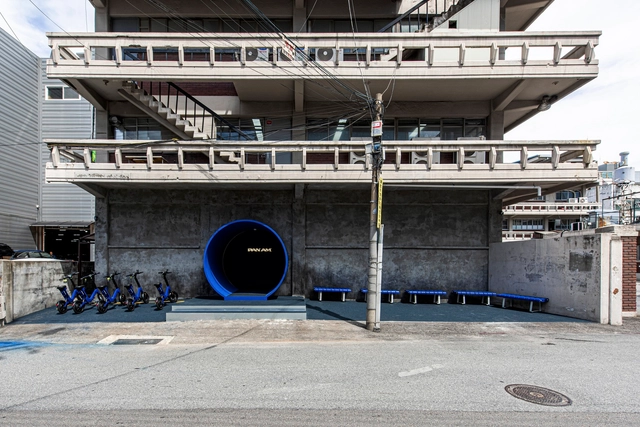
PAN AM Flagship Store / NiiiZ Design Lab - Interior Photography, Retail Interiors, Stairs, Handrail, Facade, Door, ArchPAN AM Flagship Store / NiiiZ Design Lab - Retail Interiors, Door, Arch, StairsPAN AM Flagship Store / NiiiZ Design Lab - Interior Photography, Retail Interiors, Facade, HandrailPAN AM Flagship Store / NiiiZ Design Lab - Interior Photography, Retail Interiors, Stairs, Handrail, DoorPAN AM Flagship Store / NiiiZ Design Lab - More Images+ 19

  • Architects: NiiiZ Design Lab
  • Area Area of this architecture project Area:  310 m²
  • Year Completion year of this architecture project Year:  2022

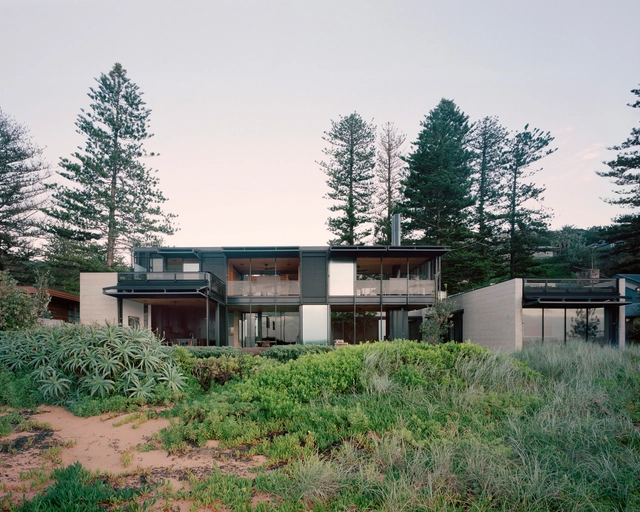
Bilgola Beach House / Olson Kundig

Bilgola Beach House / Olson Kundig - Exterior Photography, Houses, FacadeBilgola Beach House / Olson Kundig - Exterior Photography, Houses, Garden, Facade, DoorBilgola Beach House / Olson Kundig - Interior Photography, Houses, Door, Facade, TableBilgola Beach House / Olson Kundig - Interior Photography, Houses, Facade, Table, ChairBilgola Beach House / Olson Kundig - More Images+ 32

•
Bilgola Beach, Australia

Gapont House / uli mayer urs hüssy architekten

Gapont House / uli mayer urs hüssy architekten - Exterior Photography, Houses, Garden, FacadeGapont House / uli mayer urs hüssy architekten - Interior Photography, Houses, FacadeGapont House / uli mayer urs hüssy architekten - Interior Photography, Houses, Facade, ArchGapont House / uli mayer urs hüssy architekten - Interior Photography, Houses, Kitchen, ChairGapont House / uli mayer urs hüssy architekten - More Images+ 26
La Vecindad Santos Dumont Housing / Cottet Iachetti Arquitectos
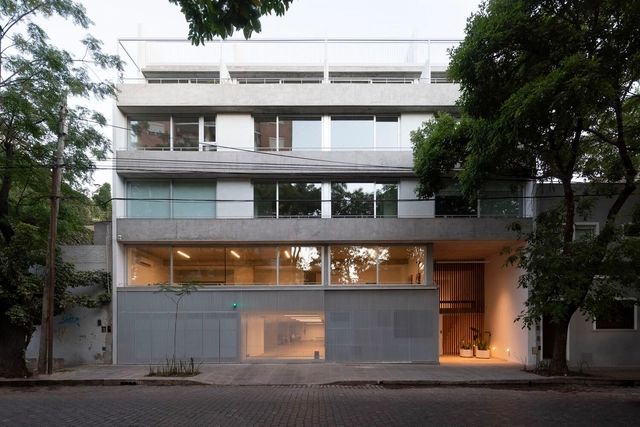
La Vecindad Santos Dumont Housing / Cottet Iachetti Arquitectos - Interior Photography, Residential, FacadeLa Vecindad Santos Dumont Housing / Cottet Iachetti Arquitectos - Exterior Photography, Residential, Courtyard, FacadeLa Vecindad Santos Dumont Housing / Cottet Iachetti Arquitectos - Interior Photography, Residential, Stairs, HandrailLa Vecindad Santos Dumont Housing / Cottet Iachetti Arquitectos - Exterior Photography, Residential, Garden, FacadeLa Vecindad Santos Dumont Housing / Cottet Iachetti Arquitectos - More Images+ 49

•
Chacarita, Argentina
  • Area Area of this architecture project Area:  26910 ft²
  • Year Completion year of this architecture project Year:  2021
  • Manufacturers Brands with products used in this architecture project
    Manufacturers:  Carpinterías de Aluminio, Huup, Moltrasio, Monolitic, Roca, +2

Skatepark Av. Beira Mar / Henry Teixeira Arquitetura e Urbanismo
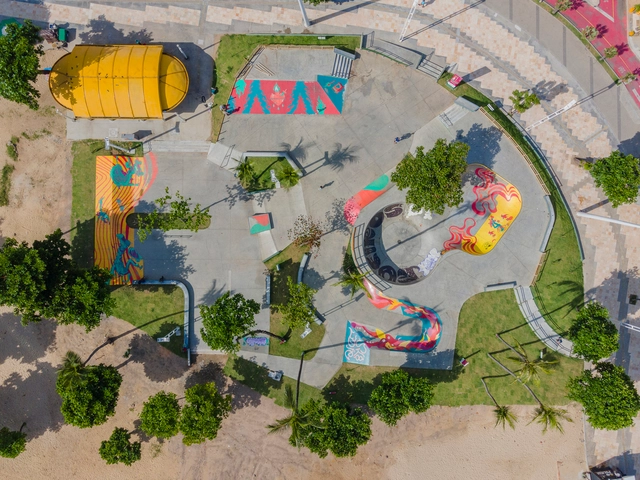
Skatepark Av. Beira Mar / Henry Teixeira Arquitetura e Urbanismo - Drawings, Skatepark, FacadeSkatepark Av. Beira Mar / Henry Teixeira Arquitetura e Urbanismo - Exterior Photography, SkateparkSkatepark Av. Beira Mar / Henry Teixeira Arquitetura e Urbanismo - Exterior Photography, Skatepark, FacadeSkatepark Av. Beira Mar / Henry Teixeira Arquitetura e Urbanismo - Exterior Photography, Skatepark, Facade, CityscapeSkatepark Av. Beira Mar / Henry Teixeira Arquitetura e Urbanismo - More Images+ 16

•
Meireles, Brazil

Tree House / Fletcher Crane Architects
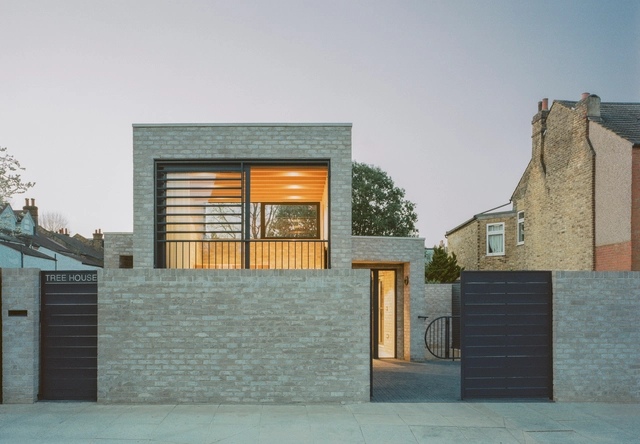
Tree House / Fletcher Crane Architects - Exterior Photography, Houses, FacadeTree House / Fletcher Crane Architects - Interior Photography, Houses, Table, ChairTree House / Fletcher Crane Architects - Interior Photography, Houses, Facade, ChairTree House / Fletcher Crane Architects - Interior Photography, Houses, FacadeTree House / Fletcher Crane Architects - More Images+ 32

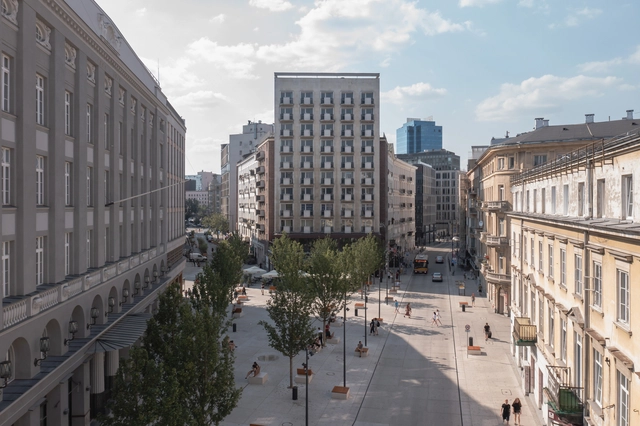
Five Corners Square / WXCA

Five Corners Square / WXCA - Interior Photography, Landscape ArchitectureFive Corners Square / WXCA - Exterior Photography, Landscape Architecture, Facade, BenchFive Corners Square / WXCA - Interior Photography, Landscape Architecture, BenchFive Corners Square / WXCA - Exterior Photography, Landscape Architecture, FacadeFive Corners Square / WXCA - More Images+ 11

  • Architects: WXCA
  • Area Area of this architecture project Area:  3486 m²
  • Year Completion year of this architecture project Year:  2022
  • Manufacturers Brands with products used in this architecture project
    Manufacturers:  Bega, Dasag, Hauraton

Residential House Renovation / Fröhlich Gassner Architekten
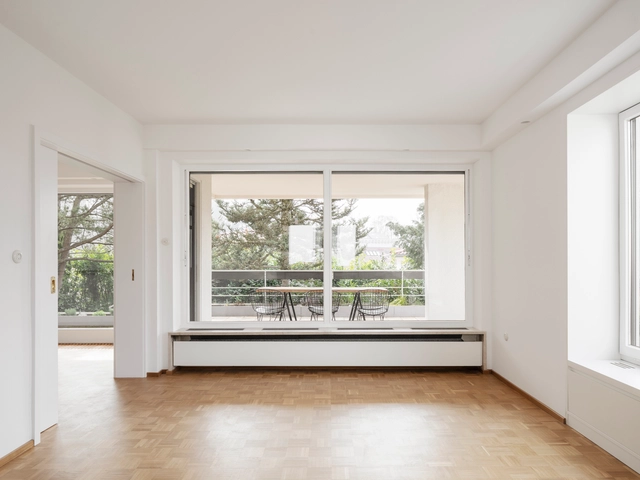
Residential House Renovation  / Fröhlich Gassner Architekten - Interior Photography, Houses, Table, ChairResidential House Renovation  / Fröhlich Gassner Architekten - Interior Photography, Houses, StairsResidential House Renovation  / Fröhlich Gassner Architekten - Interior Photography, HousesResidential House Renovation  / Fröhlich Gassner Architekten - Interior Photography, Houses, KitchenResidential House Renovation  / Fröhlich Gassner Architekten - More Images+ 22

•
Diedorf, Germany
  • Area Area of this architecture project Area:  340 m²
  • Year Completion year of this architecture project Year:  2022
  • Manufacturers Brands with products used in this architecture project
    Manufacturers:  Bembe, Endter, Ilumina, THPG
  • Professionals: existing Building

Bus Stop Education Community Center / Neostudio Architekci
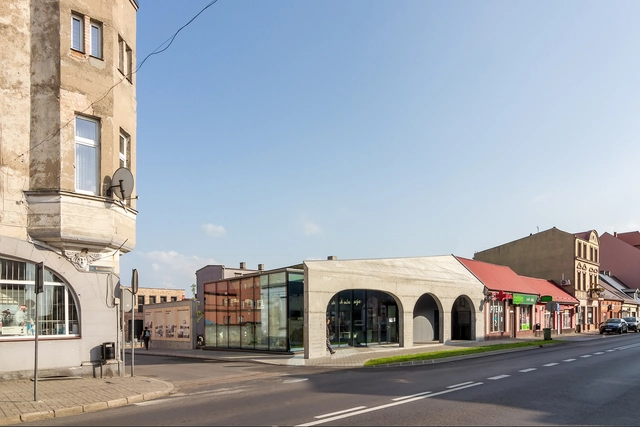
Bus Stop Education Community Center / Neostudio Architekci - Exterior Photography, Community Center, Facade, ArchBus Stop Education Community Center / Neostudio Architekci - Exterior Photography, Community Center, FacadeBus Stop Education Community Center / Neostudio Architekci - Exterior Photography, Community Center, Facade, Column, Arch, ArcadeBus Stop Education Community Center / Neostudio Architekci - Exterior Photography, Community Center, Courtyard, FacadeBus Stop Education Community Center / Neostudio Architekci - More Images+ 27
  • Area Area of this architecture project Area:  123 m²
  • Year Completion year of this architecture project Year:  2022
  • Manufacturers Brands with products used in this architecture project
    Manufacturers:  Aluprof, Blachy Proszynski, Cembrit, OWA

Wastewater Plant Control Centre and Blower House Complex / SALT Architects
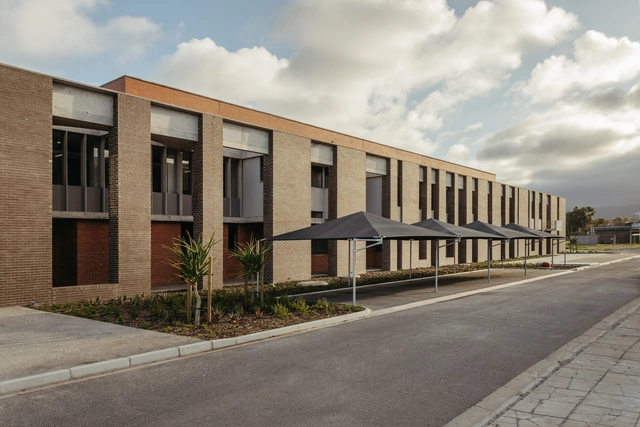
Wastewater Plant Control Centre and Blower House Complex / SALT Architects - Exterior Photography, Office Buildings, Door, FacadeWastewater Plant Control Centre and Blower House Complex / SALT Architects - Interior Photography, Office Buildings, Facade, ArchWastewater Plant Control Centre and Blower House Complex / SALT Architects - Interior Photography, Office Buildings, Facade, ColumnWastewater Plant Control Centre and Blower House Complex / SALT Architects - Interior Photography, Office Buildings, FacadeWastewater Plant Control Centre and Blower House Complex / SALT Architects - More Images+ 21

Ferdows House / Naghshekhak (NK Architects)
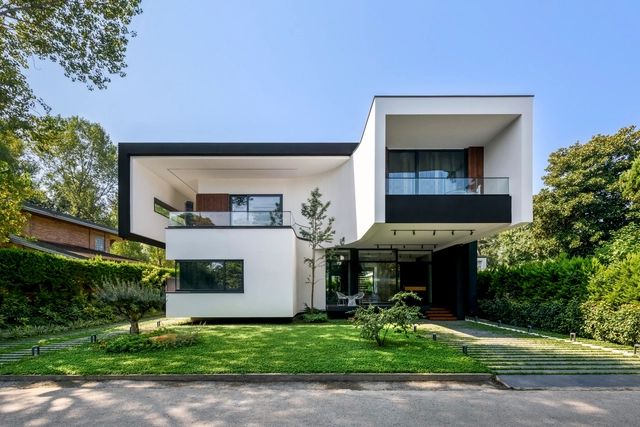
Ferdows House / Naghshekhak (NK Architects) - Exterior Photography, Houses, Garden, Door, Facade, BenchFerdows House / Naghshekhak (NK Architects) - Interior Photography, Houses, TableFerdows House / Naghshekhak (NK Architects) - Interior Photography, Houses, Facade, DoorFerdows House / Naghshekhak (NK Architects) - Interior Photography, Houses, HandrailFerdows House / Naghshekhak (NK Architects) - More Images+ 19

•
Royan, Iran

Foamcrest Apartments / Richard Cole Architecture
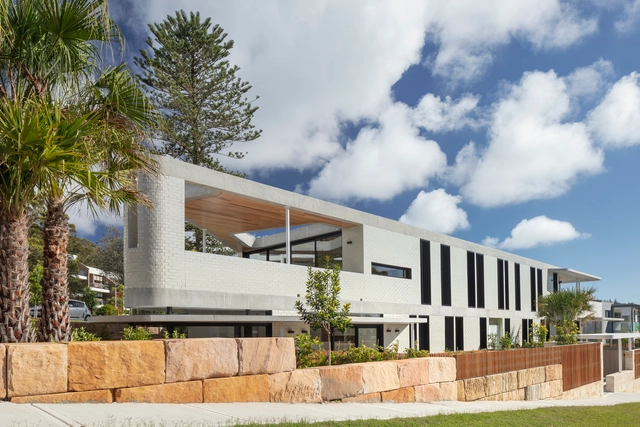
Foamcrest Apartments / Richard Cole Architecture - Exterior Photography, Houses, Garden, FacadeFoamcrest Apartments / Richard Cole Architecture - Interior Photography, Houses, FacadeFoamcrest Apartments / Richard Cole Architecture - Interior Photography, Houses, Kitchen, Table, CountertopFoamcrest Apartments / Richard Cole Architecture - Interior Photography, Houses, LightingFoamcrest Apartments / Richard Cole Architecture - More Images+ 27

Pine Bluff Main Library / Polk Stanley Wilcox Architects
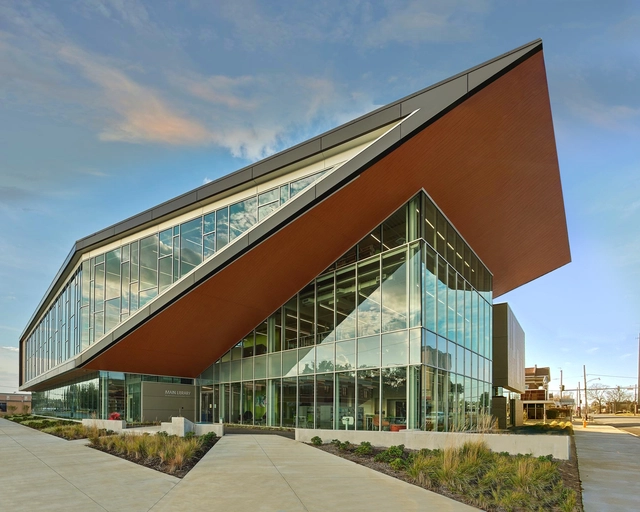
Pine Bluff Main Library / Polk Stanley Wilcox Architects - Exterior Photography, Library, FacadePine Bluff Main Library / Polk Stanley Wilcox Architects - Exterior Photography, Library, FacadePine Bluff Main Library / Polk Stanley Wilcox Architects - Interior Photography, Library, Stairs, Facade, HandrailPine Bluff Main Library / Polk Stanley Wilcox Architects - Interior Photography, Library, Table, ChairPine Bluff Main Library / Polk Stanley Wilcox Architects - More Images+ 21

•
Pine Bluff, United States

Calx Sustainable Houses / Pezestudio

Calx Sustainable Houses / Pezestudio - Interior Photography, Houses, Beam
© Gonzalo Cáceres Dancuart

Calx Sustainable Houses / Pezestudio - Exterior Photography, Houses, Facade, Handrail, Stairs, BalconyCalx Sustainable Houses / Pezestudio - Interior Photography, Houses, Door, Stairs, Facade, Handrail, ChairCalx Sustainable Houses / Pezestudio - Interior Photography, Houses, Facade, Beam, HandrailCalx Sustainable Houses / Pezestudio - Interior Photography, Houses, Fence, DoorCalx Sustainable Houses / Pezestudio - More Images+ 10

•
Lima, Peru
  • Architects: Pezestudio
  • Area Area of this architecture project Area:  560 m²
  • Year Completion year of this architecture project Year:  2021
  • Manufacturers Brands with products used in this architecture project
    Manufacturers:  MADERALIA, iBambú

House M / Taillandier Architectes Associés

House M / Taillandier Architectes Associés - Exterior Photography, Houses, Patio, Door, Facade, Stairs, ChairHouse M / Taillandier Architectes Associés - Exterior Photography, Houses, Garden, Facade, ChairHouse M / Taillandier Architectes Associés - Interior Photography, Houses, Table, ChairHouse M / Taillandier Architectes Associés - Exterior Photography, Houses, Courtyard, Facade, DoorHouse M / Taillandier Architectes Associés - More Images+ 24

•
Toulouse, France

Torre de la Cabrilla Watchtower / Antonio Raso + Alejandro B. Galán + César Egea
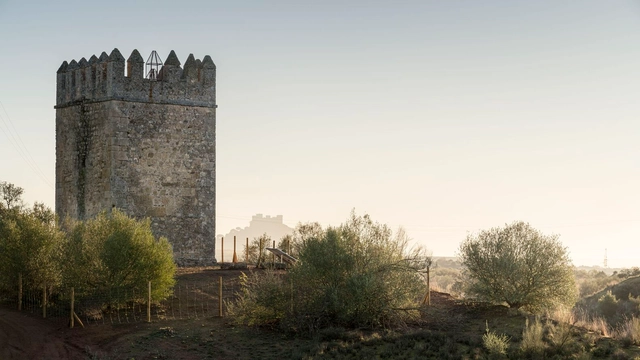
Torre de la Cabrilla Watchtower / Antonio Raso + Alejandro B. Galán + César Egea - Exterior Photography, Restoration, CoastTorre de la Cabrilla Watchtower / Antonio Raso + Alejandro B. Galán + César Egea - Exterior Photography, RestorationTorre de la Cabrilla Watchtower / Antonio Raso + Alejandro B. Galán + César Egea - Exterior Photography, Restoration, FenceTorre de la Cabrilla Watchtower / Antonio Raso + Alejandro B. Galán + César Egea - Exterior Photography, Restoration, Arch, Facade, Stairs, HandrailTorre de la Cabrilla Watchtower / Antonio Raso + Alejandro B. Galán + César Egea - More Images+ 10

•
Posadas, Spain
  • Area Area of this architecture project Area:  95 m²
  • Year Completion year of this architecture project Year:  2022
  • Manufacturers Brands with products used in this architecture project
    Manufacturers:  AutoDesk, ISAVAL, Cerámica Malpesa, Equipo desarrollador QGIS, Grupo Relesa

DUBoak Maritime Heritage Interpretation Center / NFO
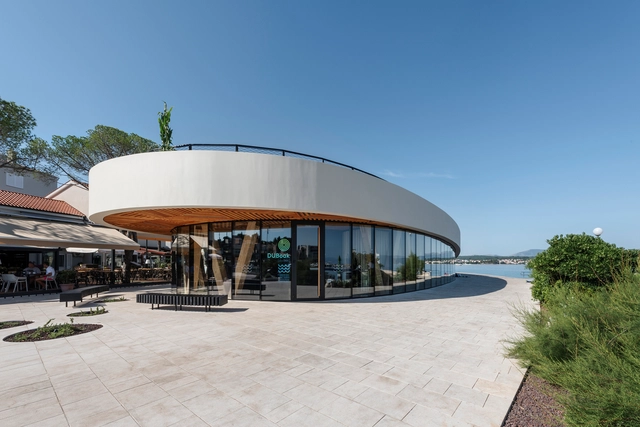
DUBoak Maritime Heritage Interpretation Center / NFO - Exterior Photography, Detail, FacadeDUBoak Maritime Heritage Interpretation Center / NFO - Exterior Photography, Detail, Garden, FacadeDUBoak Maritime Heritage Interpretation Center / NFO - Interior Photography, Detail, FacadeDUBoak Maritime Heritage Interpretation Center / NFO - Interior Photography, Detail, Beam, FacadeDUBoak Maritime Heritage Interpretation Center / NFO - More Images+ 16

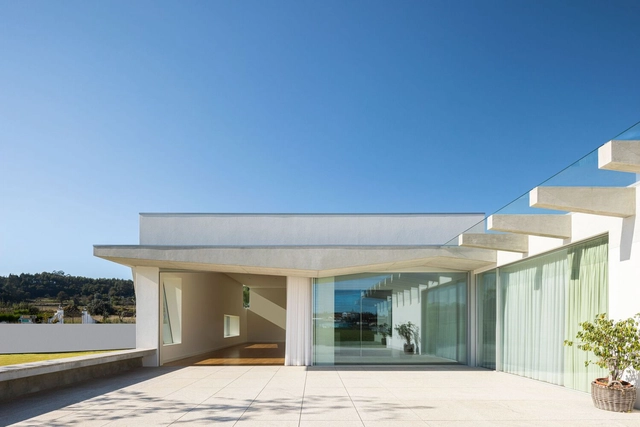
HOUSE IN BRUFE / OVAL

HOUSE IN BRUFE / OVAL - Exterior Photography, Houses, FacadeHOUSE IN BRUFE / OVAL - Interior Photography, HousesHOUSE IN BRUFE / OVAL - Interior Photography, Houses, FacadeHOUSE IN BRUFE / OVAL - Exterior Photography, Houses, FacadeHOUSE IN BRUFE / OVAL - More Images+ 34

•
Brufe, Portugal
  • Architects: OVAL
  • Year Completion year of this architecture project Year:  2021
  • Manufacturers Brands with products used in this architecture project
    Manufacturers:  OTIIMA, Ayeme, Bosch, Carplic, Ecosteel, +5

Cafe Unfinished / Anatomy Architecture

Cafe Unfinished / Anatomy Architecture - Interior Photography, Coffee ShopCafe Unfinished / Anatomy Architecture - Interior Photography, Coffee Shop, Kitchen, Table, Lighting, ChairCafe Unfinished / Anatomy Architecture - Interior Photography, Coffee Shop, Table, ChairCafe Unfinished / Anatomy Architecture - Exterior Photography, Coffee Shop, FacadeCafe Unfinished / Anatomy Architecture - More Images+ 14

•
Lat Phrao, Thailand
  • Architects: AA+A Architect
  • Area Area of this architecture project Area:  150 m²
  • Year Completion year of this architecture project Year:  2021

Paddington Elizabeth Line Station / Weston Williamson + Partners
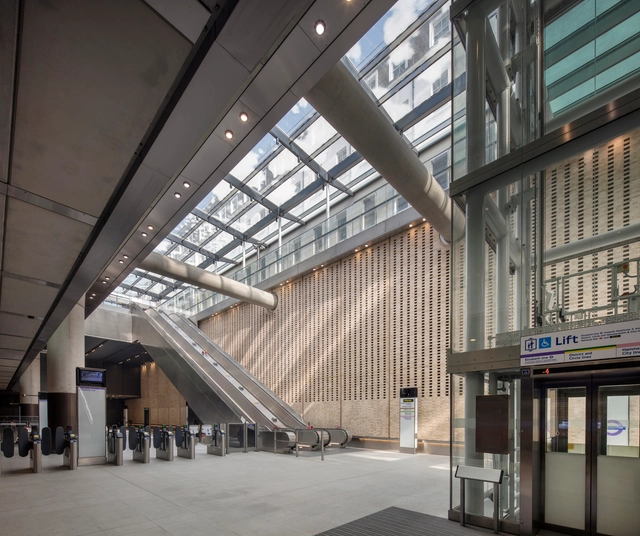
Paddington Elizabeth Line Station	 / Weston Williamson + Partners - Interior Photography, Public Architecture, Beam, FacadePaddington Elizabeth Line Station	 / Weston Williamson + Partners - Interior Photography, Public Architecture, Facade, Stairs, Handrail, BeamPaddington Elizabeth Line Station	 / Weston Williamson + Partners - Interior Photography, Public Architecture, Facade, BeamPaddington Elizabeth Line Station	 / Weston Williamson + Partners - Interior Photography, Public Architecture, Facade, LightingPaddington Elizabeth Line Station	 / Weston Williamson + Partners - More Images+ 40
  • Area Area of this architecture project Area:  2500 m²
  • Year Completion year of this architecture project Year:  2022
  • Manufacturers Brands with products used in this architecture project
    Manufacturers:  Sto, Byrne Bros, Lindner, SAS International, Thorpe, +2
  • Professionals: WSP Norge, Constain Skanska JV

Oops! We don't have this page.

But you can browse the last one: 417

You've started following your first account!

Did you know?

You'll now receive updates based on what you follow! Personalize your stream and start following your favorite authors, offices and users.