HOUSE IN BRUFE / OVAL

HOUSE IN BRUFE / OVAL - Exterior Photography, FacadeHOUSE IN BRUFE / OVAL - Interior PhotographyHOUSE IN BRUFE / OVAL - Interior Photography, Facade, WindowsHOUSE IN BRUFE / OVAL - Exterior Photography, Facade, WindowsHOUSE IN BRUFE / OVAL - More Images+ 34

  • Architects: OVAL
  • Year Completion year of this architecture project Year:  2021
  • Photographs
    Photographs:Ivo Tavares Studio
  • Manufacturers Brands with products used in this architecture project
    Manufacturers:  OTIIMA, OTIIMA, Bosch, JNF, Sanindusa
  • Lead Architect: AVELINO OLIVEIRA
More SpecsLess Specs
HOUSE IN BRUFE / OVAL - Exterior Photography, Windows, Stairs, Facade
© Ivo Tavares Studio

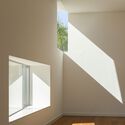
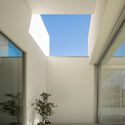
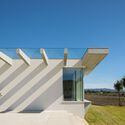
Text description provided by the architects. The house was intended to be ground floor. The land is almost flat and has a timid water line that borders the property to the west. The surroundings are marked to the south by a natural, continuous space, as if it served as a backdrop for a long lawn. To the north, the well-kept main road is directly opposite a pre-primary school building.

Content Loader

Project gallery

See allShow less
About this office
Cite: "HOUSE IN BRUFE / OVAL" [Casa em Brufe / OVAL] 07 Jul 2026. ArchDaily. Accessed . <https://www.archdaily.com/988939/house-in-brufe-oval> ISSN 0719-8884
© Ivo Tavares Studio

布鲁费住宅 / OVAL

You've started following your first account!

Did you know?

You'll now receive updates based on what you follow! Personalize your stream and start following your favorite authors, offices and users.