1. ArchDaily
  2. Projects

Projects

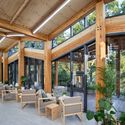
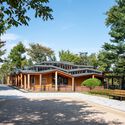
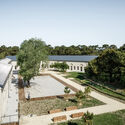
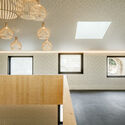
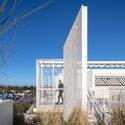
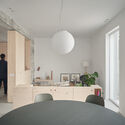
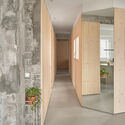
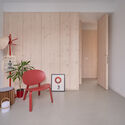
Odong Public Library / Unsangdong Architects

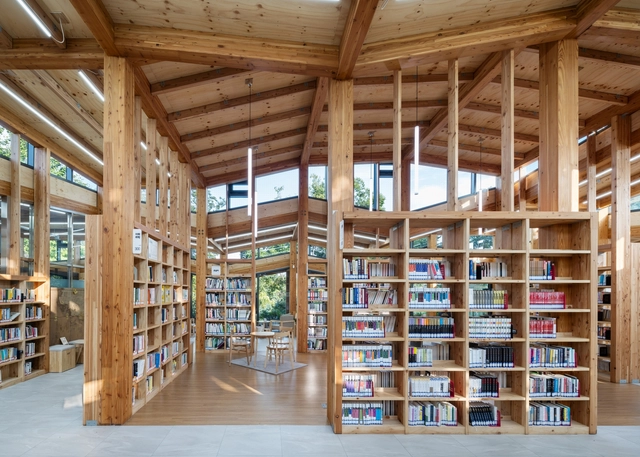
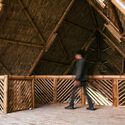
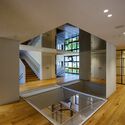
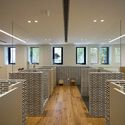
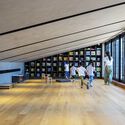
Odong Public Library / Unsangdong Architects - Interior Photography, Library, Beam, TableOdong Public Library / Unsangdong Architects - Interior Photography, Library, BeamOdong Public Library / Unsangdong Architects - Interior Photography, Library, Beam, Facade, Table, ChairOdong Public Library / Unsangdong Architects - Exterior Photography, Library, FacadeOdong Public Library / Unsangdong Architects - More Images+ 21

•
Seongbuk District, South Korea
  • Area Area of this architecture project Area:  431 m²
  • Year Completion year of this architecture project Year:  2023

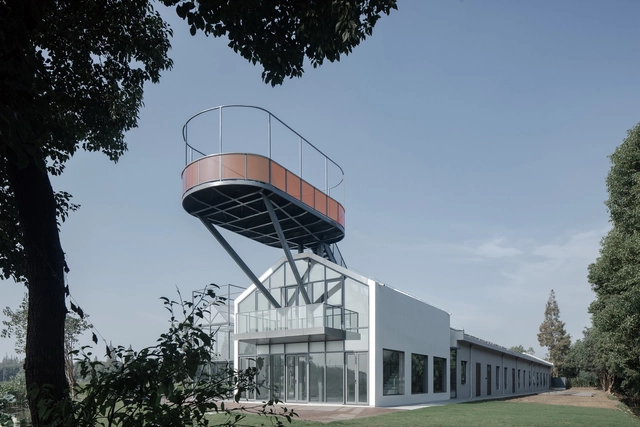
Shuangxiang Rural Revitalization Laboratory / Atelier Archmixing

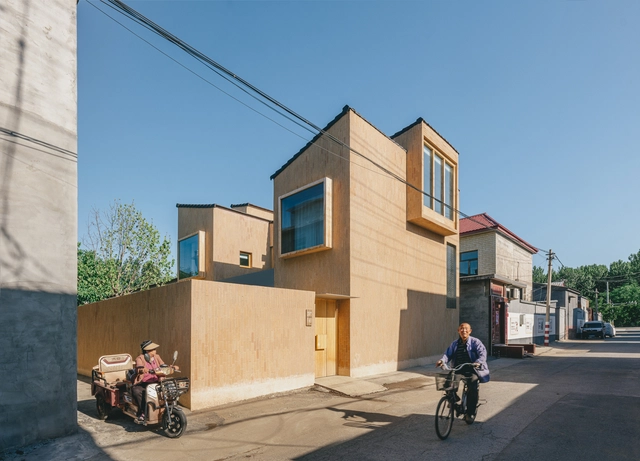
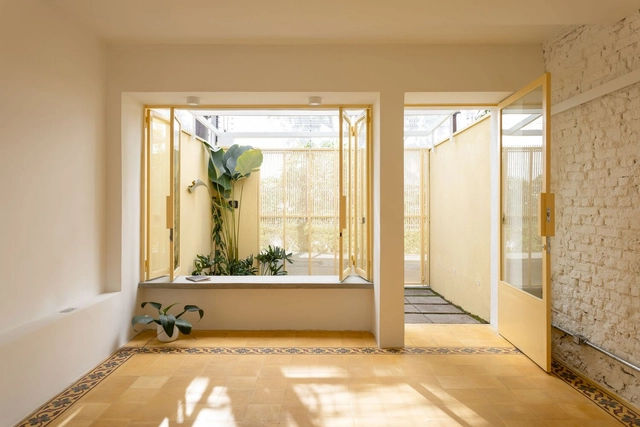
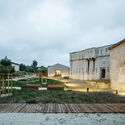
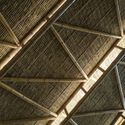
Shuangxiang Rural Revitalization Laboratory / Atelier Archmixing - RenovationShuangxiang Rural Revitalization Laboratory / Atelier Archmixing - RenovationShuangxiang Rural Revitalization Laboratory / Atelier Archmixing - RenovationShuangxiang Rural Revitalization Laboratory / Atelier Archmixing - RenovationShuangxiang Rural Revitalization Laboratory / Atelier Archmixing - More Images+ 23

•
Qingpu District, China

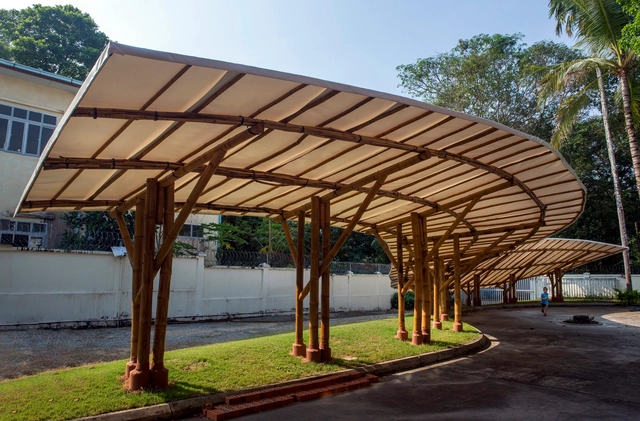
Shade School Playground Pavilion / Blue Temple

Shade School Playground Pavilion / Blue Temple - Schools Shade School Playground Pavilion / Blue Temple - Exterior Photography, Schools Shade School Playground Pavilion / Blue Temple - Interior Photography, Schools , StairsShade School Playground Pavilion / Blue Temple - Schools Shade School Playground Pavilion / Blue Temple - More Images+ 13

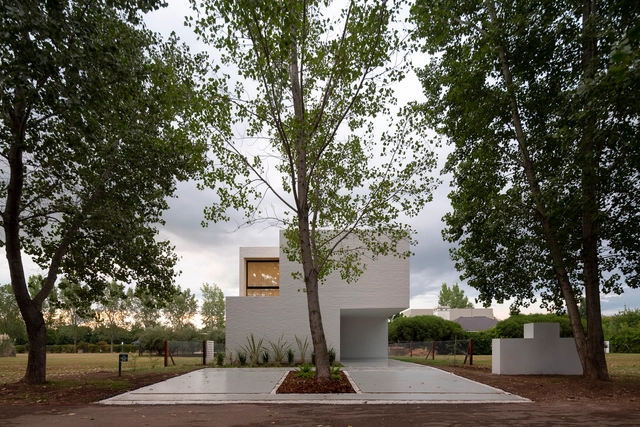
Los Pasos House / BBOA - Balparda Brunel Oficina de Arquitectura

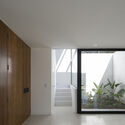
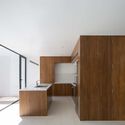
Los Pasos House / BBOA - Balparda Brunel Oficina de Arquitectura - Exterior Photography, Houses, FacadeLos Pasos House / BBOA - Balparda Brunel Oficina de Arquitectura - Exterior Photography, Houses, FacadeLos Pasos House / BBOA - Balparda Brunel Oficina de Arquitectura - Interior Photography, Houses, FacadeLos Pasos House / BBOA - Balparda Brunel Oficina de Arquitectura - Interior Photography, Houses, Kitchen, FacadeLos Pasos House / BBOA - Balparda Brunel Oficina de Arquitectura - More Images+ 18

•
Granadero Baigorria, Argentina

Mother’s House / CPLUS

Mother’s House / CPLUS - Exterior Photography, Houses, FacadeMother’s House / CPLUS - Interior Photography, Houses, Table, ChairMother’s House / CPLUS - Interior Photography, Houses, Bedroom, Door, Chair, BedMother’s House / CPLUS - Interior Photography, Houses, Lighting, TableMother’s House / CPLUS - More Images+ 36

•
Fangshan District, China
  • Architects: CPLUS
  • Area Area of this architecture project Area:  144 m²
  • Year Completion year of this architecture project Year:  2023

Pinheiros House / Balaio Arquitetura

Pinheiros House / Balaio Arquitetura - HousesPinheiros House / Balaio Arquitetura - HousesPinheiros House / Balaio Arquitetura - HousesPinheiros House / Balaio Arquitetura - HousesPinheiros House / Balaio Arquitetura - More Images+ 23

•
São Paulo, Brazil
  • Architects: Balaio Arquitetura
  • Area Area of this architecture project Area:  90 m²
  • Year Completion year of this architecture project Year:  2023

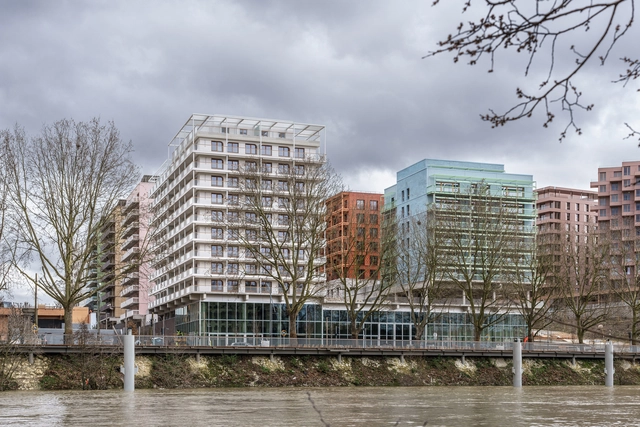
The Athlete's Village - Îlot Quinconces Plot 1 Sector D1 / Brenac & Gonzalez & Associés

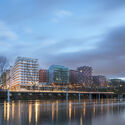
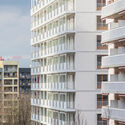
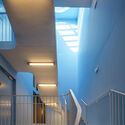
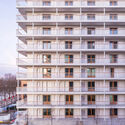
The Athlete's Village - Îlot Quinconces Plot 1 Sector D1 / Brenac & Gonzalez & Associés - Exterior Photography, Housing, CityscapeThe Athlete's Village - Îlot Quinconces Plot 1 Sector D1 / Brenac & Gonzalez & Associés - HousingThe Athlete's Village - Îlot Quinconces Plot 1 Sector D1 / Brenac & Gonzalez & Associés - Interior Photography, Housing, Facade, Handrail, LightingThe Athlete's Village - Îlot Quinconces Plot 1 Sector D1 / Brenac & Gonzalez & Associés - Exterior Photography, Housing, FacadeThe Athlete's Village - Îlot Quinconces Plot 1 Sector D1 / Brenac & Gonzalez & Associés - More Images+ 30

•
Saint-Ouen-sur-Seine, France

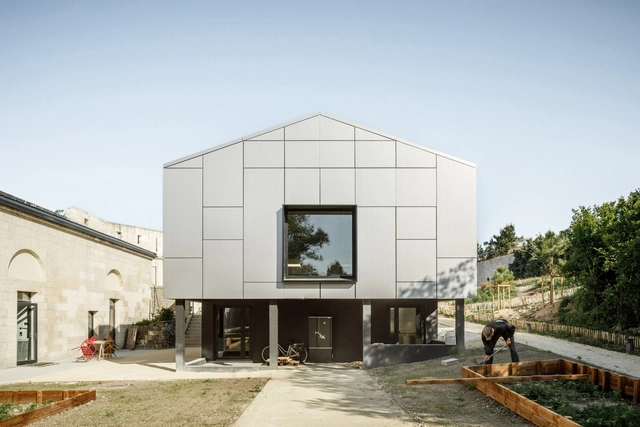
Fort des Saumonards Restoration / AR Studio d'Architectures

Fort des Saumonards Restoration / AR Studio d'Architectures - Historic PreservationFort des Saumonards Restoration / AR Studio d'Architectures - Historic PreservationFort des Saumonards Restoration / AR Studio d'Architectures - Historic PreservationFort des Saumonards Restoration / AR Studio d'Architectures - Historic PreservationFort des Saumonards Restoration / AR Studio d'Architectures - More Images+ 91

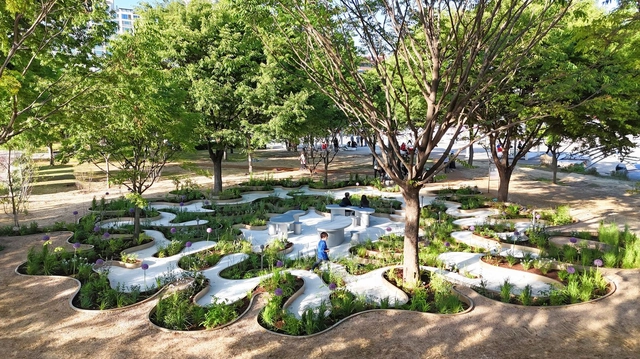
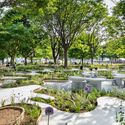
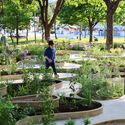
Immersive Resilience Garden / Changyeob Lee + Studio ReBuild

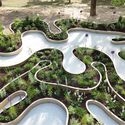
Immersive Resilience Garden / Changyeob Lee + Studio ReBuild - ParkImmersive Resilience Garden / Changyeob Lee + Studio ReBuild - ParkImmersive Resilience Garden / Changyeob Lee + Studio ReBuild - ParkImmersive Resilience Garden / Changyeob Lee + Studio ReBuild - Exterior Photography, Park, GardenImmersive Resilience Garden / Changyeob Lee + Studio ReBuild - More Images+ 19

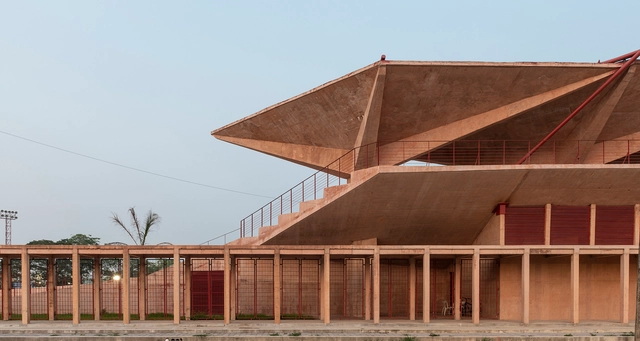
Manuel Vargas Izquierdo Stadium & High-Performance Sports Center / CCA | Bernardo Quinzaños

Manuel Vargas Izquierdo Stadium &  High-Performance Sports Center / CCA | Bernardo Quinzaños - Exterior Photography, Sustainability, FacadeManuel Vargas Izquierdo Stadium &  High-Performance Sports Center / CCA | Bernardo Quinzaños - SustainabilityManuel Vargas Izquierdo Stadium &  High-Performance Sports Center / CCA | Bernardo Quinzaños - Interior Photography, Sustainability, Facade, BeamManuel Vargas Izquierdo Stadium &  High-Performance Sports Center / CCA | Bernardo Quinzaños - Interior Photography, SustainabilityManuel Vargas Izquierdo Stadium &  High-Performance Sports Center / CCA | Bernardo Quinzaños - More Images+ 36

​The Rose Apartments / Brooks + Scarpa

​The Rose Apartments / Brooks + Scarpa - Exterior Photography, Apartments, Facade, Cityscape​The Rose Apartments / Brooks + Scarpa - Exterior Photography, Apartments, Facade​The Rose Apartments / Brooks + Scarpa - Apartments​The Rose Apartments / Brooks + Scarpa - Apartments​The Rose Apartments / Brooks + Scarpa - More Images+ 18

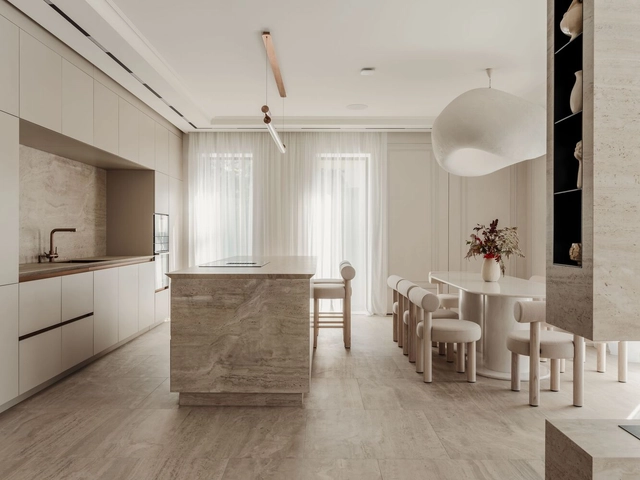
House S / XStudio

House S / XStudio - Interior Photography, Apartment Interiors, Kitchen, TableHouse S / XStudio - Interior Photography, Apartment Interiors, Bedroom, ChairHouse S / XStudio - Interior Photography, Apartment Interiors, Door, FacadeHouse S / XStudio - Interior Photography, Apartment Interiors, Door, Table, ChairHouse S / XStudio - More Images+ 27

•
Las Palmas de Gran Canaria, Spain
  • Architects: XStudio
  • Area Area of this architecture project Area:  1399 ft²
  • Year Completion year of this architecture project Year:  2022
  • Manufacturers Brands with products used in this architecture project
    Manufacturers:  FARO Barcelona, Bookniture, Dica, E.C.I Room, Essenah, +9

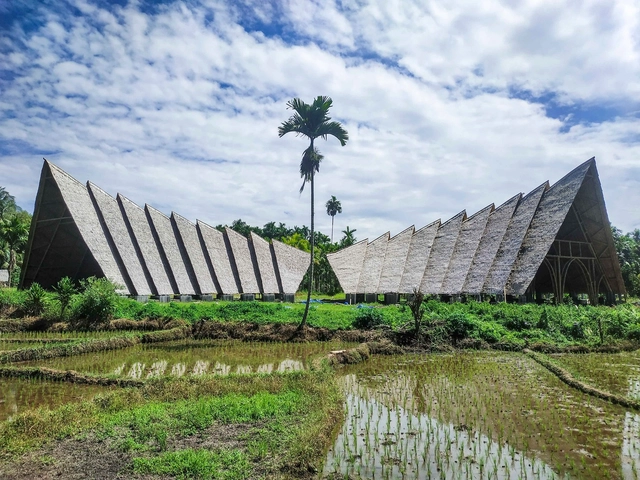
KAKR Buluh Awar Hall / cavatinastudio + Brahmawanta Architecteam

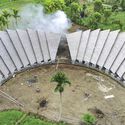
KAKR Buluh Awar Hall / cavatinastudio + Brahmawanta Architecteam - Community KAKR Buluh Awar Hall / cavatinastudio + Brahmawanta Architecteam - Community KAKR Buluh Awar Hall / cavatinastudio + Brahmawanta Architecteam - Community KAKR Buluh Awar Hall / cavatinastudio + Brahmawanta Architecteam - Community KAKR Buluh Awar Hall / cavatinastudio + Brahmawanta Architecteam - More Images+ 26

•
Sibolangit, Indonesia

Dr. COSMO Design Story Mixed Use Space / Another D Studio

Dr. COSMO Design Story Mixed Use Space / Another D Studio - Cowork InteriorsDr. COSMO Design Story Mixed Use Space / Another D Studio - Cowork InteriorsDr. COSMO Design Story Mixed Use Space / Another D Studio - Cowork InteriorsDr. COSMO Design Story Mixed Use Space / Another D Studio - Cowork InteriorsDr. COSMO Design Story Mixed Use Space / Another D Studio - More Images+ 17

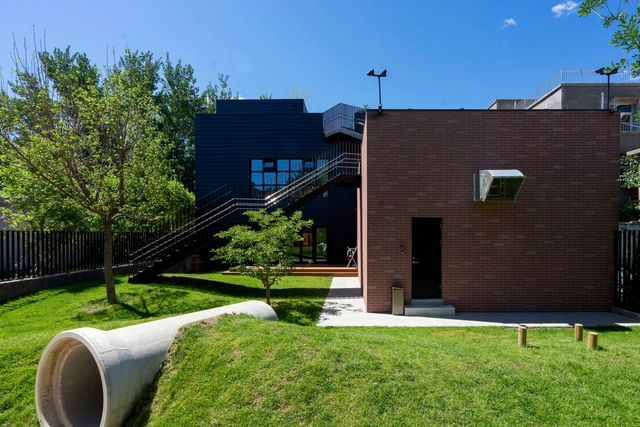
IBG “H” Kindergarten / HIBINOSEKKEI + Youji no Shiro

IBG “H” Kindergarten / HIBINOSEKKEI + Youji no Shiro - KindergartenIBG “H” Kindergarten / HIBINOSEKKEI + Youji no Shiro - KindergartenIBG “H” Kindergarten / HIBINOSEKKEI + Youji no Shiro - KindergartenIBG “H” Kindergarten / HIBINOSEKKEI + Youji no Shiro - KindergartenIBG “H” Kindergarten / HIBINOSEKKEI + Youji no Shiro - More Images+ 21

•
Beijing, China
  • Area Area of this architecture project Area:  811 m²
  • Year Completion year of this architecture project Year:  2023
  • Manufacturers Brands with products used in this architecture project
    Manufacturers:  Daiken, Elkay, Nets Tribe

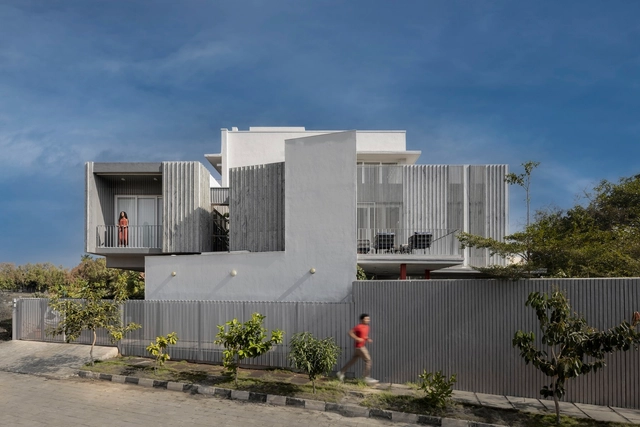
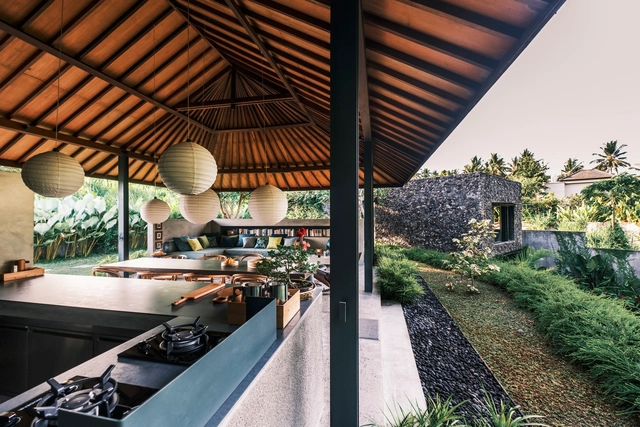
Maya House / Kamat & Rozario Architecture

Maya House / Kamat & Rozario Architecture - HousesMaya House / Kamat & Rozario Architecture - Interior Photography, Houses, Kitchen, TableMaya House / Kamat & Rozario Architecture - Interior Photography, Houses, Facade, Table, ChairMaya House / Kamat & Rozario Architecture - Exterior Photography, Houses, FacadeMaya House / Kamat & Rozario Architecture - More Images+ 21

•
Bengaluru, India
  • Area Area of this architecture project Area:  3400 ft²
  • Year Completion year of this architecture project Year:  2024
  • Manufacturers Brands with products used in this architecture project
    Manufacturers:  Hafele, Jaquar
  • Professionals: R K Consultants

Private Villa / BAMM ARCHITECTS

Private Villa / BAMM ARCHITECTS - HousesPrivate Villa / BAMM ARCHITECTS - Interior Photography, Houses, Table, ChairPrivate Villa / BAMM ARCHITECTS - Interior Photography, HousesPrivate Villa / BAMM ARCHITECTS - HousesPrivate Villa / BAMM ARCHITECTS - More Images+ 16

  • Architects: BAMM ARCHITECTS
  • Area Area of this architecture project Area:  160 m²
  • Year Completion year of this architecture project Year:  2022
  • Manufacturers Brands with products used in this architecture project
    Manufacturers:  Gaya Ceramics, Quadra
  • Professionals: Pt. Bali Armonia

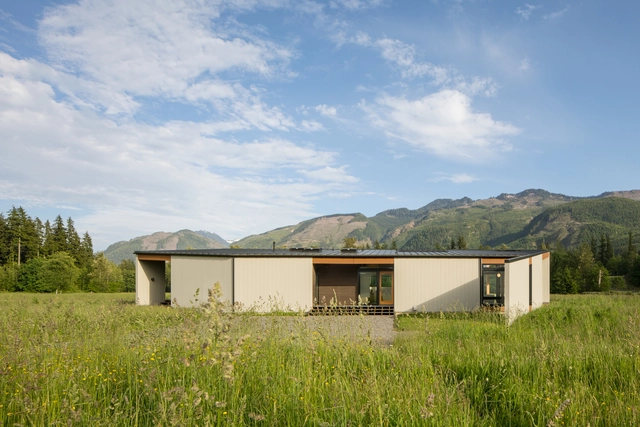
Field House / David Coleman Architecture

Field House / David Coleman Architecture - HousesField House / David Coleman Architecture - Exterior Photography, HousesField House / David Coleman Architecture - HousesField House / David Coleman Architecture - Interior Photography, Houses, Facade, LightingField House / David Coleman Architecture - More Images+ 21

Poroda House / Makhno Studio

Poroda House / Makhno Studio - Interior Photography, House Interiors, TablePoroda House / Makhno Studio - Interior Photography, House Interiors, TablePoroda House / Makhno Studio - House InteriorsPoroda House / Makhno Studio - Interior Photography, House Interiors, Bedroom, BedPoroda House / Makhno Studio - More Images+ 39

  • Architects: Makhno Studio
  • Area Area of this architecture project Area:  311 m²
  • Year Completion year of this architecture project Year:  2023
  • Manufacturers Brands with products used in this architecture project
    Manufacturers:  Makhno Studio

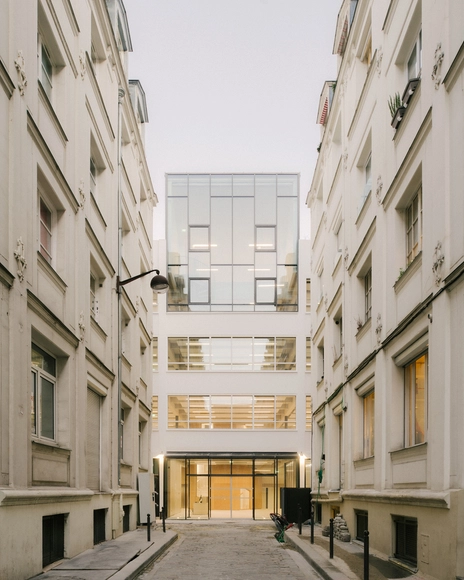
Malevart Innovative Offices Transformation / h2o architectes

Malevart Innovative Offices Transformation / h2o architectes - Exterior Photography, Office Buildings, FacadeMalevart Innovative Offices Transformation / h2o architectes - Office BuildingsMalevart Innovative Offices Transformation / h2o architectes - Interior Photography, Office Buildings, Kitchen, Table, ChairMalevart Innovative Offices Transformation / h2o architectes - Office BuildingsMalevart Innovative Offices Transformation / h2o architectes - More Images+ 25

Next Ortiz Residential Building / OTP Arquitetura

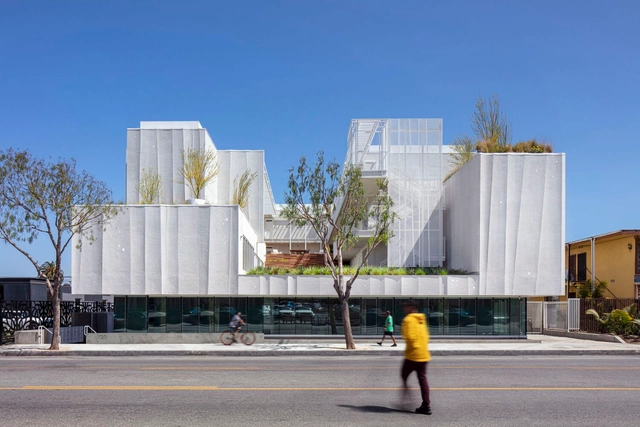
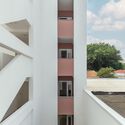
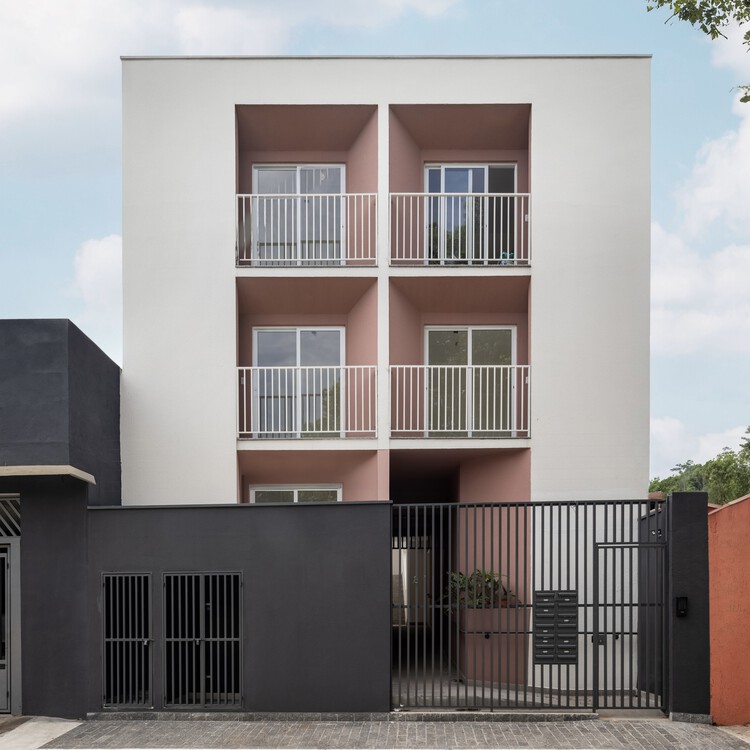
Next Ortiz Residential Building / OTP Arquitetura - Exterior Photography, Apartments, Facade, Door
© Guilherme Pucci

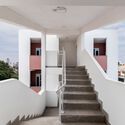
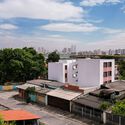
Next Ortiz Residential Building / OTP Arquitetura - Exterior Photography, Apartments, FacadeNext Ortiz Residential Building / OTP Arquitetura - Interior Photography, Apartments, FacadeNext Ortiz Residential Building / OTP Arquitetura - ApartmentsNext Ortiz Residential Building / OTP Arquitetura - Exterior Photography, Apartments, FacadeNext Ortiz Residential Building / OTP Arquitetura - More Images+ 19

•
São Paulo, Brazil
  • Architects: OTP Arquitetura
  • Area Area of this architecture project Area:  552 m²
  • Year Completion year of this architecture project Year:  2024

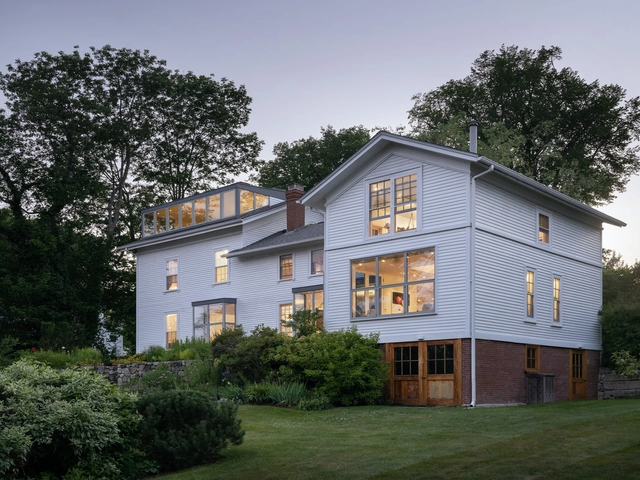
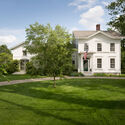
House in Town / ElliottArchitects

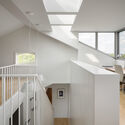
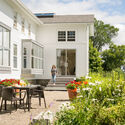
House in Town / ElliottArchitects - HousesHouse in Town / ElliottArchitects - Exterior Photography, Houses, FacadeHouse in Town / ElliottArchitects - Interior Photography, Houses, Facade, Stairs, HandrailHouse in Town / ElliottArchitects - Exterior Photography, Houses, Door, Facade, Chair, TableHouse in Town / ElliottArchitects - More Images+ 21

  • Architects: ElliottArchitects
  • Area Area of this architecture project Area:  2655 ft²
  • Year Completion year of this architecture project Year:  2022
  • Manufacturers Brands with products used in this architecture project
    Manufacturers:  Hope's Windows, Dynamic Architectural Windows & Doors, KWC, Zaneen

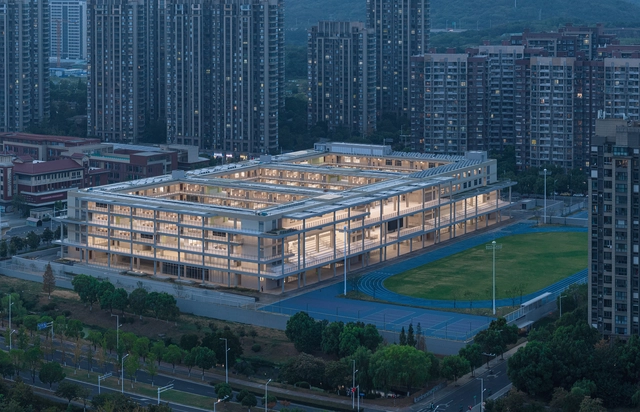
Xianlin School / Yanfei Architects

Xianlin School / Yanfei Architects - Schools Xianlin School / Yanfei Architects - Exterior Photography, Schools , FacadeXianlin School / Yanfei Architects - Exterior Photography, Schools , FacadeXianlin School / Yanfei Architects - Interior Photography, Schools Xianlin School / Yanfei Architects - More Images+ 44

•
Nan Jing Shi, China

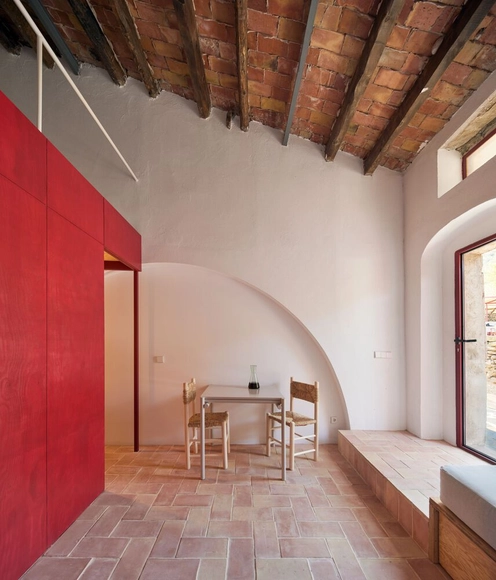
Mas Estela Apartments / Rai Pinto Studio

Mas Estela Apartments / Rai Pinto Studio - ApartmentsMas Estela Apartments / Rai Pinto Studio - ApartmentsMas Estela Apartments / Rai Pinto Studio - Interior Photography, Apartments, BeamMas Estela Apartments / Rai Pinto Studio - Exterior Photography, Apartments, Door, FacadeMas Estela Apartments / Rai Pinto Studio - More Images+ 21

•
La Selva de Mar, Spain
  • Architects: Rai Pinto Studio
  • Area Area of this architecture project Area:  20 m²
  • Year Completion year of this architecture project Year:  2023
  • Manufacturers Brands with products used in this architecture project
    Manufacturers:  JUNG, Cadira Cadaqués - La cistelleria, Ceràmiques Ferrés, Cestita - Miguel Milà (primera edición), HAY, +1

You've started following your first account!

Did you know?

You'll now receive updates based on what you follow! Personalize your stream and start following your favorite authors, offices and users.