House S / XStudio

House S / XStudio - Interior Photography, Kitchen, Windows, TableHouse S / XStudio - Interior Photography, Bedroom, ChairHouse S / XStudio - Interior PhotographyHouse S / XStudio - Interior Photography, Table, ChairHouse S / XStudio - More Images+ 27

Las Palmas de Gran Canaria, Spain
  • Architects: XStudio
  • Area Area of this architecture project Area:  1399 ft²
  • Year Completion year of this architecture project Year:  2022
  • Photographs
    Photographs:David Rodríguez
  • Manufacturers Brands with products used in this architecture project
    Manufacturers:  FARO Barcelona, Ikea, Marset, Muuto
  • Lead Architect: Leticia Romero Hernández y Ancor Suárez Suárez
  • Builder: Zarymar Inveriones S.L
  • Wood Carpentry: Carpintería Lomo el Marco
  • Program: Reforma y diseño interior de vivenda en edificio residencial
  • City: Las Palmas de Gran Canaria
  • Country: Spain
More SpecsLess Specs
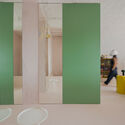
House S / XStudio - Interior Photography, Kitchen, Windows, Table
© David Rodríguez

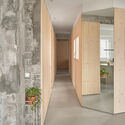
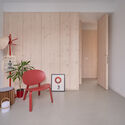
Text description provided by the architects. Located in the urban center of Las Palmas de Gran Canaria, the project deals with the Integral reform of a corner house of 130 square meters, on the last level of a four-storey building.

Content Loader

Project gallery

See allShow less
About this office
Cite: "House S / XStudio" [Casa S / XStudio] 07 Jul 2026. ArchDaily. Accessed . <https://www.archdaily.com/1019039/house-s-xstudio> ISSN 0719-8884
© David Rodríguez

S住宅 / XStudio

You've started following your first account!

Did you know?

You'll now receive updates based on what you follow! Personalize your stream and start following your favorite authors, offices and users.