1. ArchDaily
  2. Projects

Projects

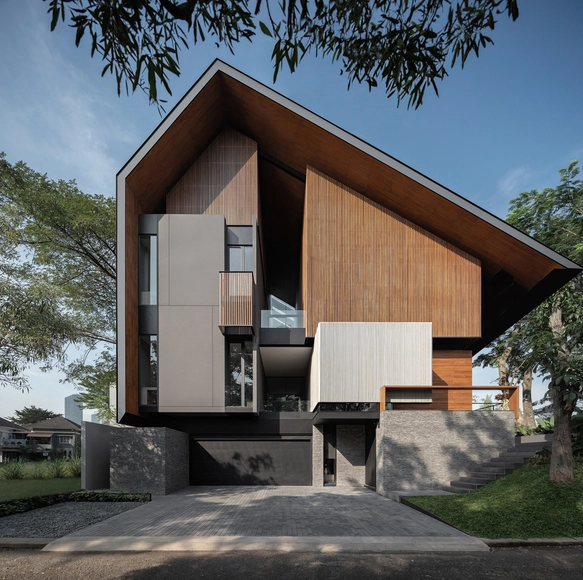
JA House / STUDIOKAS

JA House / STUDIOKAS - HousesJA House / STUDIOKAS - Interior Photography, Houses, ChairJA House / STUDIOKAS - Interior Photography, Houses, Kitchen, CountertopJA House / STUDIOKAS - HousesJA House / STUDIOKAS - More Images+ 21

  • Architects: STUDIOKAS
  • Area Area of this architecture project Area:  1128 m²
  • Year Completion year of this architecture project Year:  2024

Ishavas House / HabitArt Architecture Studio
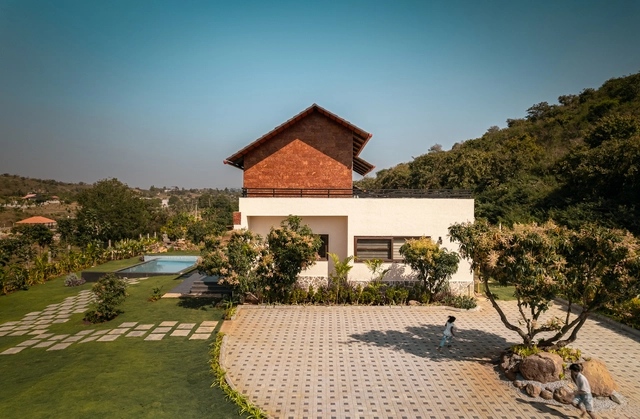
Ishavas House / HabitArt Architecture Studio - Exterior Photography, Houses, GardenIshavas House / HabitArt Architecture Studio - Interior Photography, Houses, Beam, LightingIshavas House / HabitArt Architecture Studio - Interior Photography, Houses, Beam, ChairIshavas House / HabitArt Architecture Studio - Interior Photography, Houses, Table, ChairIshavas House / HabitArt Architecture Studio - More Images+ 26

•
Denkanikotai, Tamil Nadu, India
  • Area Area of this architecture project Area:  4500 ft²
  • Year Completion year of this architecture project Year:  2024
  • Manufacturers Brands with products used in this architecture project
    Manufacturers:  Fenesta - Windows, Modern Enterprises, St. Gobain, Vidhyasagar Stonex

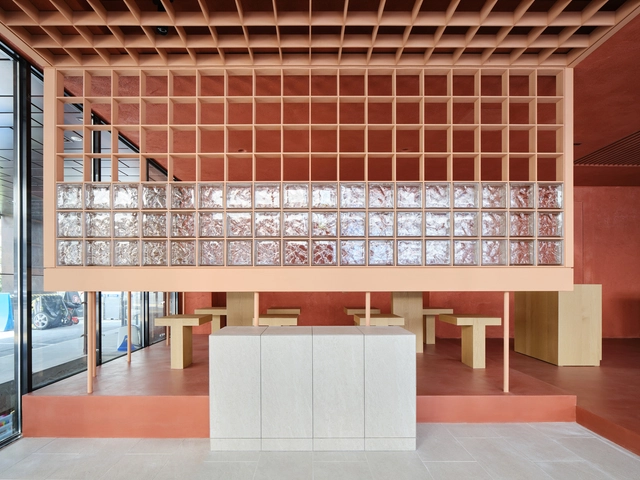
Restaurant in Ogawa / UENOA

Restaurant in Ogawa / UENOA - BarRestaurant in Ogawa / UENOA - BarRestaurant in Ogawa / UENOA - BarRestaurant in Ogawa / UENOA - BarRestaurant in Ogawa / UENOA - More Images+ 21

  • Architects: UENOA
  • Area Area of this architecture project Area:  42 m²

Hotel El Zarzo / ALH Taller de Arquitectura

Hotel El Zarzo / ALH Taller de Arquitectura - Hotels
© Daniel Velez

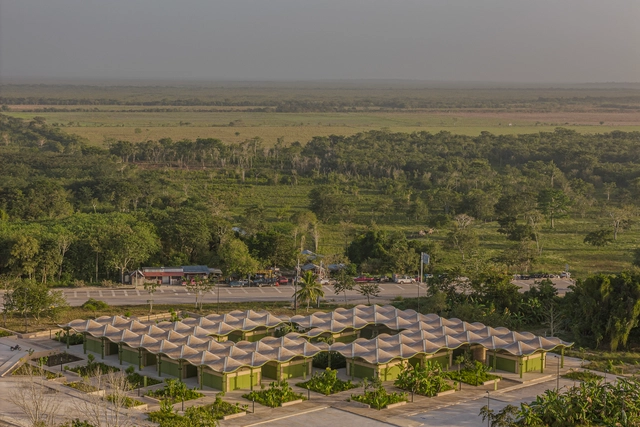
Hotel El Zarzo / ALH Taller de Arquitectura - HotelsHotel El Zarzo / ALH Taller de Arquitectura - HotelsHotel El Zarzo / ALH Taller de Arquitectura - HotelsHotel El Zarzo / ALH Taller de Arquitectura - HotelsHotel El Zarzo / ALH Taller de Arquitectura - More Images+ 16

  • Area Area of this architecture project Area:  1114 m²
  • Year Completion year of this architecture project Year:  2023
  • Manufacturers Brands with products used in this architecture project
    Manufacturers:  Anticuario de la construcción

Galeria Emergency Center / Studio Pia

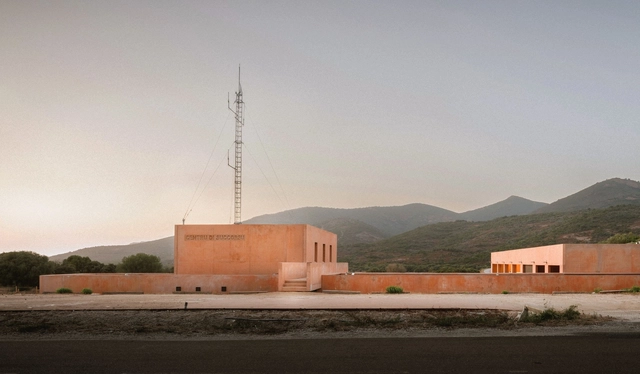
Galeria Emergency Center / Studio Pia - Fire StationGaleria Emergency Center / Studio Pia - Fire StationGaleria Emergency Center / Studio Pia - Fire StationGaleria Emergency Center / Studio Pia - Fire StationGaleria Emergency Center / Studio Pia - More Images+ 20

  • Architects: Studio Pia
  • Area Area of this architecture project Area:  700 m²
  • Year Completion year of this architecture project Year:  2024
  • Professionals: ISB, SMI

11 Dwellings in Forest / O.U.V.R.A.G.E.S.
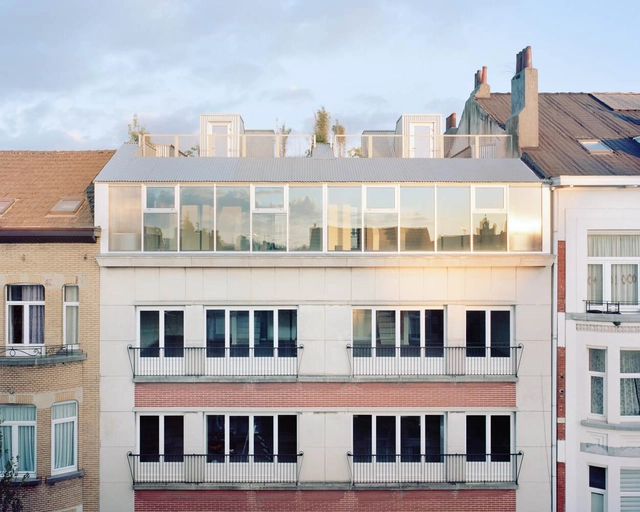
11 Dwellings in Forest / O.U.V.R.A.G.E.S. - Buildings11 Dwellings in Forest / O.U.V.R.A.G.E.S. - Buildings11 Dwellings in Forest / O.U.V.R.A.G.E.S. - Interior Photography, Buildings, Column11 Dwellings in Forest / O.U.V.R.A.G.E.S. - Buildings11 Dwellings in Forest / O.U.V.R.A.G.E.S. - More Images+ 26
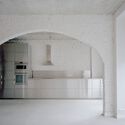
  • Architects: O.U.V.R.A.G.E.S.
  • Area Area of this architecture project Area:  1400 m²
  • Year Completion year of this architecture project Year:  2024
  • Manufacturers Brands with products used in this architecture project
    Manufacturers:  Saint-Gobain, Arcelor Mittal, Nivolo, Rose’s Natural Homes, Trio Lighting, +1

Hengqin Culture & Art Complex / Atelier Apeiron
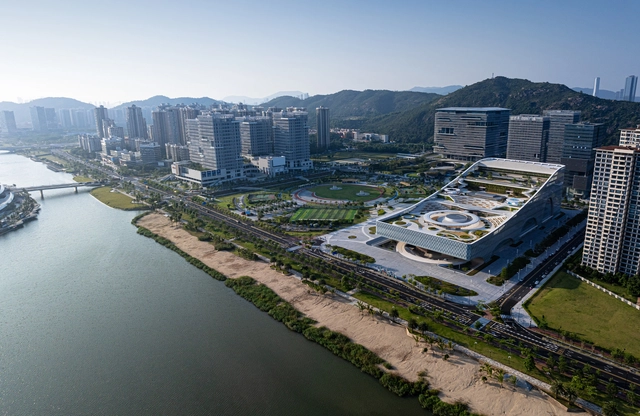
Hengqin Culture & Art Complex / Atelier Apeiron - Cultural Architecture, CityscapeHengqin Culture & Art Complex / Atelier Apeiron - Exterior Photography, Cultural Architecture, CityscapeHengqin Culture & Art Complex / Atelier Apeiron - Cultural ArchitectureHengqin Culture & Art Complex / Atelier Apeiron - Interior Photography, Cultural ArchitectureHengqin Culture & Art Complex / Atelier Apeiron - More Images+ 25

Nicolas Bravo Market / AIDIA STUDIO
Nicolas Bravo Market / AIDIA STUDIO - MarketNicolas Bravo Market / AIDIA STUDIO - MarketNicolas Bravo Market / AIDIA STUDIO - MarketNicolas Bravo Market / AIDIA STUDIO - MarketNicolas Bravo Market / AIDIA STUDIO - More Images+ 25
  • Architects: AIDIA STUDIO
  • Area Area of this architecture project Area:  7700 m²
  • Year Completion year of this architecture project Year:  2024
  • Manufacturers Brands with products used in this architecture project
    Manufacturers:  Comex, Construlita, Grupo JOBEN
  • Professionals: Project & Calc

School of Public Health / Allies and Morrison
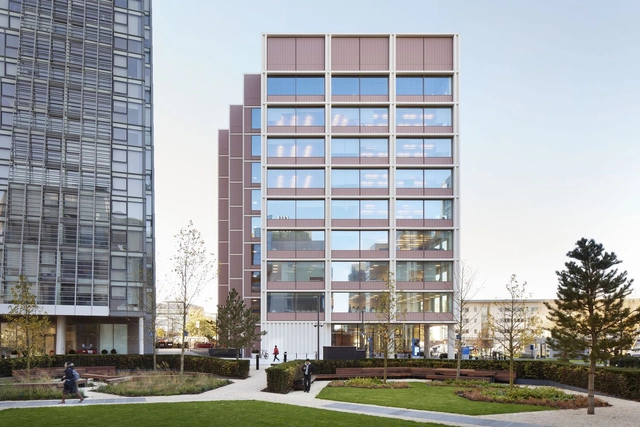
School of Public Health / Allies and Morrison - UniversitySchool of Public Health / Allies and Morrison - UniversitySchool of Public Health / Allies and Morrison - UniversitySchool of Public Health / Allies and Morrison - UniversitySchool of Public Health / Allies and Morrison - More Images+ 5

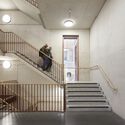

  • Area Area of this architecture project Area:  7940 m²
  • Manufacturers Brands with products used in this architecture project
    Manufacturers:  Kone, Lazenby

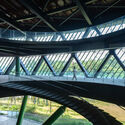
Daguan Integrated Service Center for Rural Tourism / CADG
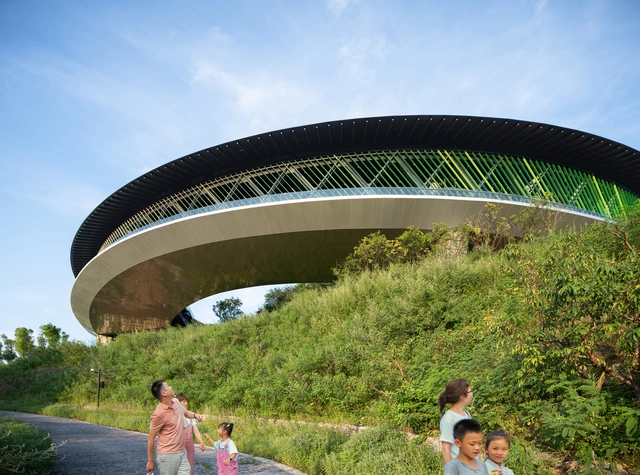
Daguan Integrated Service Center for Rural Tourism / CADG - Visitor CenterDaguan Integrated Service Center for Rural Tourism / CADG - Visitor CenterDaguan Integrated Service Center for Rural Tourism / CADG - Visitor CenterDaguan Integrated Service Center for Rural Tourism / CADG - Exterior Photography, Visitor CenterDaguan Integrated Service Center for Rural Tourism / CADG - More Images+ 30
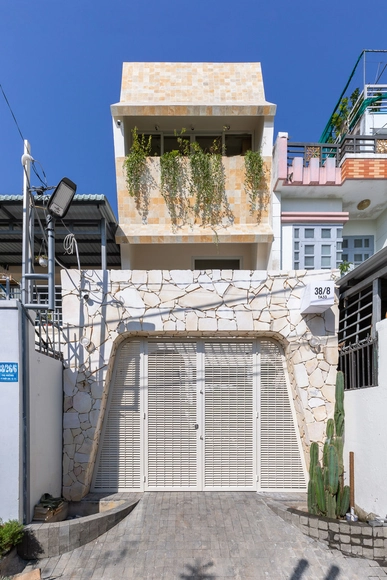
Origami House / DA VÀNG studio

Origami House / DA VÀNG studio - HousesOrigami House / DA VÀNG studio - HousesOrigami House / DA VÀNG studio - HousesOrigami House / DA VÀNG studio - HousesOrigami House / DA VÀNG studio - More Images+ 22

  • Architects: DA VÀNG studio
  • Area Area of this architecture project Area:  80 m²
  • Year Completion year of this architecture project Year:  2025

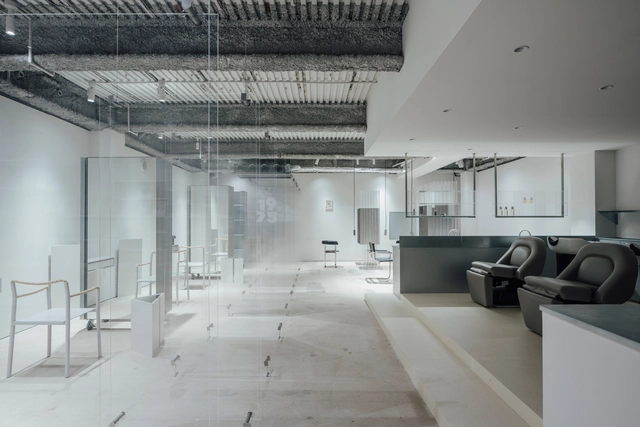
Hair Salon 1975 / FATHOM

Hair Salon 1975 / FATHOM - Interior Photography, Wellness Interiors, Kitchen, ChairHair Salon 1975 / FATHOM - Wellness InteriorsHair Salon 1975 / FATHOM - Interior Photography, Wellness Interiors, Kitchen, Lighting, ChairHair Salon 1975 / FATHOM - Interior Photography, Wellness Interiors, Bathroom, ChairHair Salon 1975 / FATHOM - More Images+ 17

  • Architects: FATHOM
  • Area Area of this architecture project Area:  110 m²
  • Year Completion year of this architecture project Year:  2024

House in Praia do Forte / Vereda Arquitetos
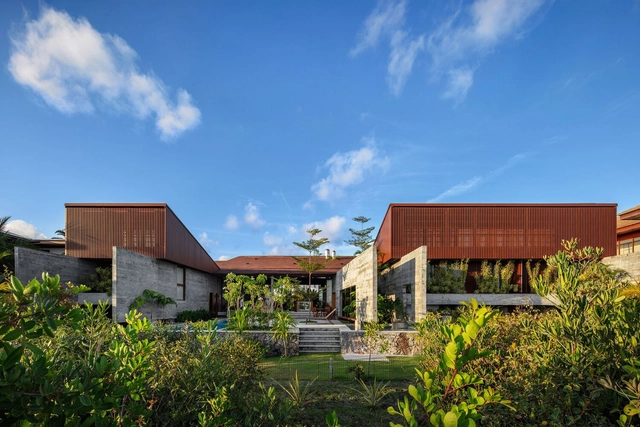
House in Praia do Forte / Vereda Arquitetos - HousesHouse in Praia do Forte / Vereda Arquitetos - HousesHouse in Praia do Forte / Vereda Arquitetos - HousesHouse in Praia do Forte / Vereda Arquitetos - Interior Photography, Houses, BeamHouse in Praia do Forte / Vereda Arquitetos - More Images+ 30

  • Architects: Vereda Arquitetos
  • Area Area of this architecture project Area:  630 m²
  • Year Completion year of this architecture project Year:  2023
  • Manufacturers Brands with products used in this architecture project
    Manufacturers:  ETEC Esquadrias, MN Armários Design

Secret Forest Tree Pavilion / NEXT architects
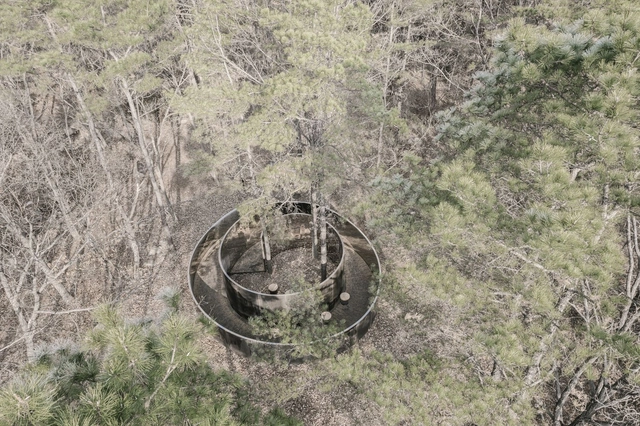
Secret Forest Tree Pavilion / NEXT architects - Cultural ArchitectureSecret Forest Tree Pavilion / NEXT architects - Cultural ArchitectureSecret Forest Tree Pavilion / NEXT architects - Cultural ArchitectureSecret Forest Tree Pavilion / NEXT architects - Cultural ArchitectureSecret Forest Tree Pavilion / NEXT architects - More Images+ 13



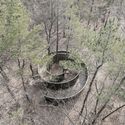
  • Architects: NEXT architects
  • Area Area of this architecture project Area:  190 m²
  • Year Completion year of this architecture project Year:  2024

Kaimakli Residence / Anastasiou Misseri

Kaimakli Residence / Anastasiou Misseri - HousesKaimakli Residence / Anastasiou Misseri - Interior Photography, Houses, Beam, Lighting, ChairKaimakli Residence / Anastasiou Misseri - Interior Photography, HousesKaimakli Residence / Anastasiou Misseri - HousesKaimakli Residence / Anastasiou Misseri - More Images+ 19
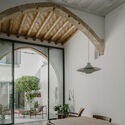
  • Architects: ANASTASIOU MISSERI
  • Area Area of this architecture project Area:  180 m²
  • Year Completion year of this architecture project Year:  2024
  • Manufacturers Brands with products used in this architecture project
    Manufacturers:  Rabel Aluminium Systems, HAY, House of Finn Juhl, IDS, Lanitis Aristophanous, +4

Lot 8 Design and Research Laboratory / BC architects & studies + Assemble
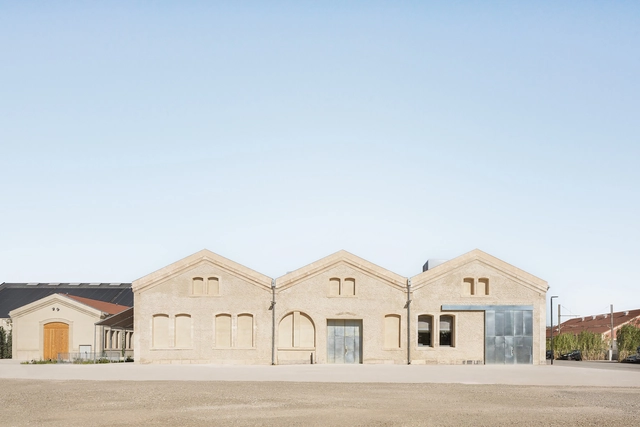
Lot 8 Design and Research Laboratory / BC architects & studies + Assemble  - RenovationLot 8 Design and Research Laboratory / BC architects & studies + Assemble  - RenovationLot 8 Design and Research Laboratory / BC architects & studies + Assemble  - RenovationLot 8 Design and Research Laboratory / BC architects & studies + Assemble  - RenovationLot 8 Design and Research Laboratory / BC architects & studies + Assemble  - More Images+ 22
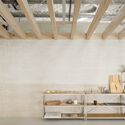
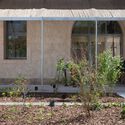
  • Architects: Assemble, BC Architects
  • Area Area of this architecture project Area:  2500 m²
  • Year Completion year of this architecture project Year:  2023
  • Manufacturers Brands with products used in this architecture project
    Manufacturers:  BC materials, LUMA Arles

Qingshan Culture Hall / MOMENTUM Architects
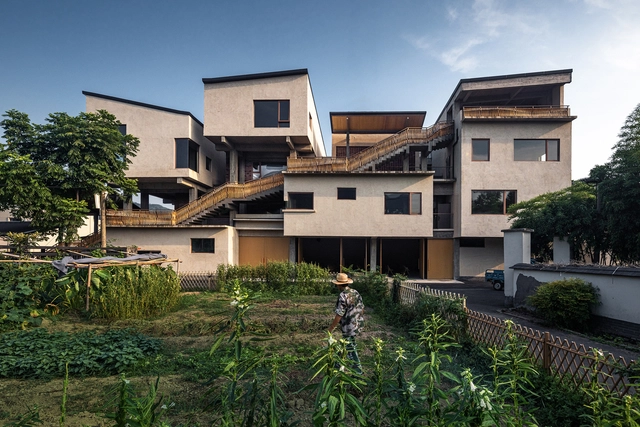
Qingshan Culture Hall / MOMENTUM Architects - Exterior Photography, Cultural Center, BalconyQingshan Culture Hall / MOMENTUM Architects - Cultural CenterQingshan Culture Hall / MOMENTUM Architects - Interior Photography, Cultural Center, BeamQingshan Culture Hall / MOMENTUM Architects - Cultural CenterQingshan Culture Hall / MOMENTUM Architects - More Images+ 49
  • Area Area of this architecture project Area:  1544 m²
  • Year Completion year of this architecture project Year:  2024

House in Olhão / Estudio ODS

House in Olhão / Estudio ODS - Houses
© Frederico Martinho

House in Olhão / Estudio ODS - HousesHouse in Olhão / Estudio ODS - HousesHouse in Olhão / Estudio ODS - HousesHouse in Olhão / Estudio ODS - HousesHouse in Olhão / Estudio ODS - More Images+ 25

•
Olhão, Portugal
  • Architects: Estudio ODS
  • Area Area of this architecture project Area:  190 m²
  • Year Completion year of this architecture project Year:  2024

Baan Tectonix House / I Like Design Studio
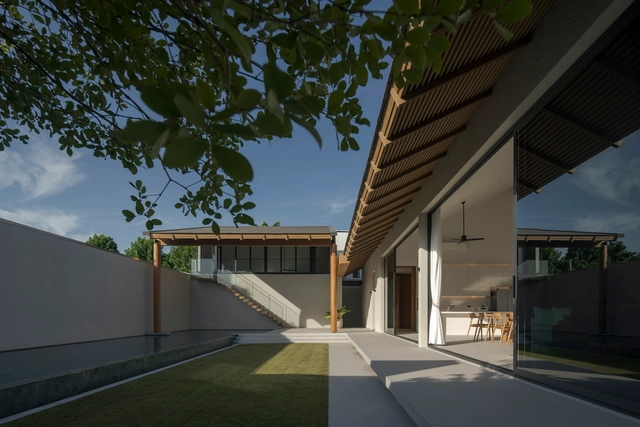
Baan Tectonix House / I Like Design Studio - Interior Photography, HousesBaan Tectonix House / I Like Design Studio - HousesBaan Tectonix House / I Like Design Studio - HousesBaan Tectonix House / I Like Design Studio - Interior Photography, Houses, Kitchen, Chair, CountertopBaan Tectonix House / I Like Design Studio - More Images+ 35

  • Area Area of this architecture project Area:  780 m²
  • Year Completion year of this architecture project Year:  2024
  • Manufacturers Brands with products used in this architecture project
    Manufacturers:  A.P.K. Dawkoo, Polymer Master, Solid Star, Suzuka International, The Wisdom Infinite Holding, +1

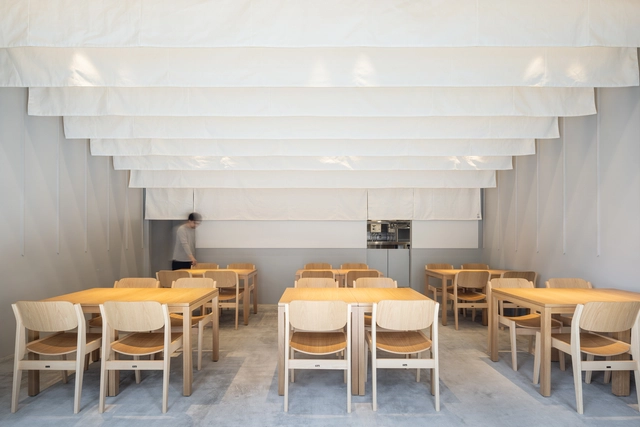
Sijul Restaurant / design CHOU

Sijul Restaurant / design CHOU - RestaurantSijul Restaurant / design CHOU - Interior Photography, RestaurantSijul Restaurant / design CHOU - RestaurantSijul Restaurant / design CHOU - RestaurantSijul Restaurant / design CHOU - More Images+ 5

  • Architects: design CHOU
  • Area Area of this architecture project Area:  53 m²
  • Year Completion year of this architecture project Year:  2024

Razan Residence / Pargar Architecture and Design Studio
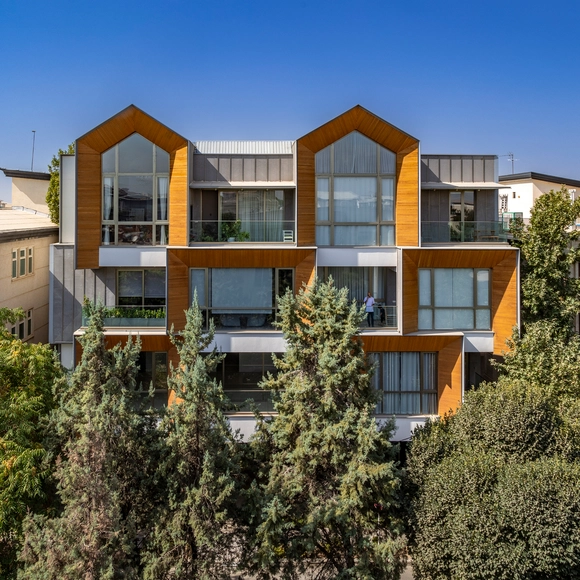
Razan Residence / Pargar Architecture and Design Studio - Exterior Photography, Apartments, BalconyRazan Residence / Pargar Architecture and Design Studio - Interior Photography, ApartmentsRazan Residence / Pargar Architecture and Design Studio - ApartmentsRazan Residence / Pargar Architecture and Design Studio - ApartmentsRazan Residence / Pargar Architecture and Design Studio - More Images+ 14
•
Mehrshahr, Iran

Restaurant in Bakurocho / UENOA

Restaurant in Bakurocho / UENOA - Interior Photography, Restaurant, ChairRestaurant in Bakurocho / UENOA - RestaurantRestaurant in Bakurocho / UENOA - RestaurantRestaurant in Bakurocho / UENOA - RestaurantRestaurant in Bakurocho / UENOA - More Images+ 10

Covelo House / spaceworkers

Covelo House / spaceworkers - RenovationCovelo House / spaceworkers - Interior Photography, Renovation, BedroomCovelo House / spaceworkers - Interior Photography, Renovation, Kitchen, LightingCovelo House / spaceworkers - Interior Photography, Renovation, LightingCovelo House / spaceworkers - More Images+ 19

  • Architects: spaceworkers
  • Area Area of this architecture project Area:  344 ft²
  • Year Completion year of this architecture project Year:  2022
  • Manufacturers Brands with products used in this architecture project
    Manufacturers:  Bairro Design

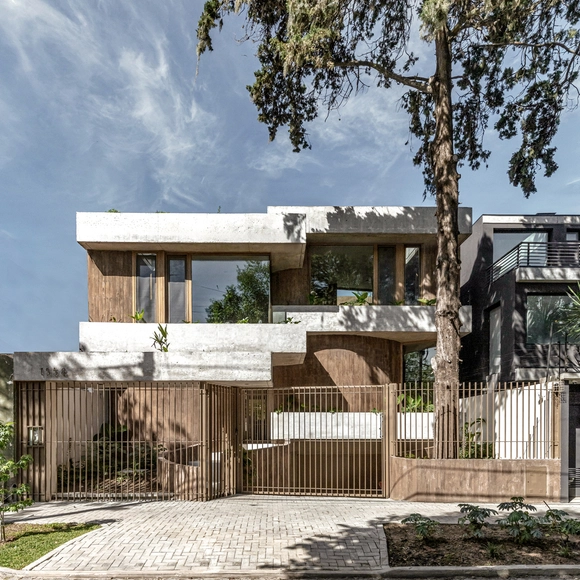
Casa Bosque / Grizzo Studio

Casa Bosque / Grizzo Studio - Exterior Photography, HousesCasa Bosque / Grizzo Studio - HousesCasa Bosque / Grizzo Studio - HousesCasa Bosque / Grizzo Studio - HousesCasa Bosque / Grizzo Studio - More Images+ 60

•
Martínez, Argentina
  • Architects: Grizzo Studio
  • Area Area of this architecture project Area:  400 m²
  • Year Completion year of this architecture project Year:  2024
  • Manufacturers Brands with products used in this architecture project
    Manufacturers:  AFG constructora, Hormigón Avellaneda, Melamina egger Carvalho, Met Logna, Mi Pileta, +8

You've started following your first account!

Did you know?

You'll now receive updates based on what you follow! Personalize your stream and start following your favorite authors, offices and users.