1. ArchDaily
  2. Projects

Projects

Double Villa Bukovac / njiric+ arhitekti

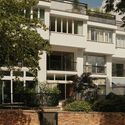
Double Villa Bukovac / njiric+ arhitekti - HousesDouble Villa Bukovac / njiric+ arhitekti - Exterior Photography, HousesDouble Villa Bukovac / njiric+ arhitekti - Interior Photography, Houses, Kitchen, Countertop, Lighting, ChairDouble Villa Bukovac / njiric+ arhitekti - HousesDouble Villa Bukovac / njiric+ arhitekti - More Images+ 23

•
Zagreb, Croatia

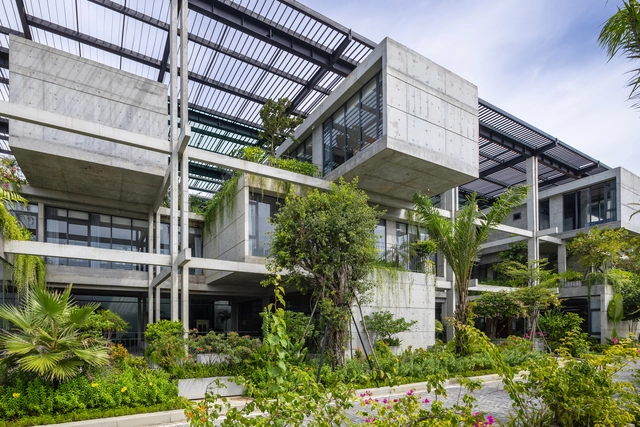
Textile Factory Office / Ho Khue Architects

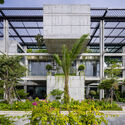
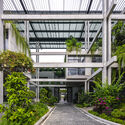
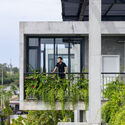
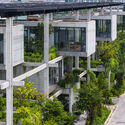
Textile Factory Office / Ho Khue Architects - Exterior Photography, Office Buildings, Courtyard, BalconyTextile Factory Office / Ho Khue Architects - Office BuildingsTextile Factory Office / Ho Khue Architects - Exterior Photography, Office Buildings, BalconyTextile Factory Office / Ho Khue Architects - Office BuildingsTextile Factory Office / Ho Khue Architects - More Images+ 52

  • Architects: Ho Khue Architects
  • Area Area of this architecture project Area:  1500 m²
  • Year Completion year of this architecture project Year:  2023
  • Manufacturers Brands with products used in this architecture project
    Manufacturers:  Sika, Casper, Kinlong

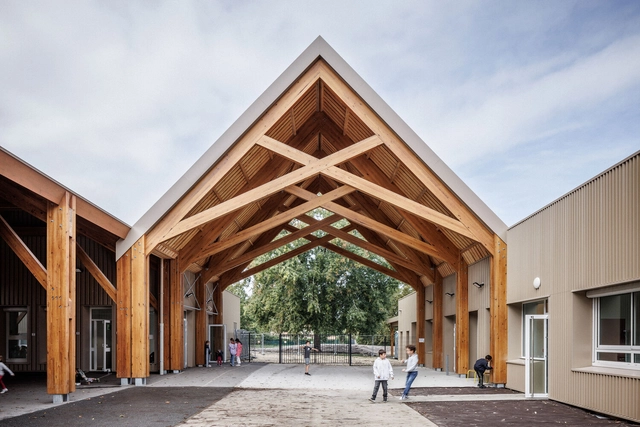
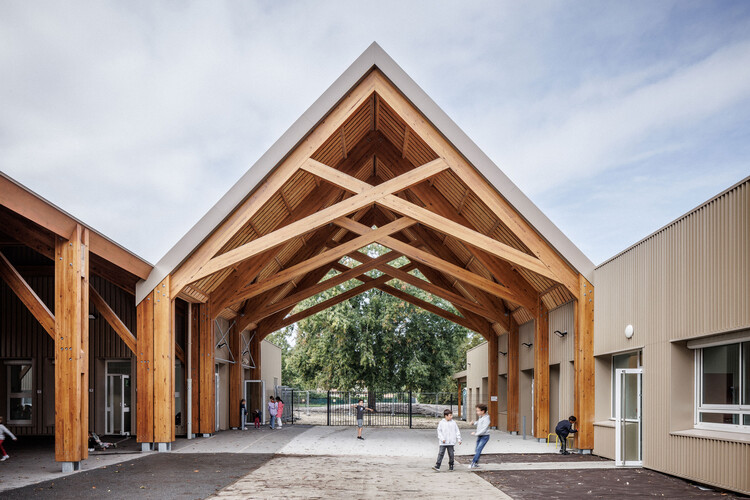
School Group Cap de Bos / BPM Architectes

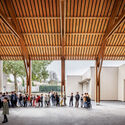
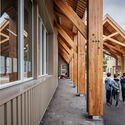
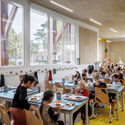
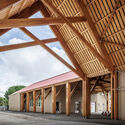
School Group Cap de Bos / BPM Architectes - Interior Photography, Elementary & Middle SchoolSchool Group Cap de Bos / BPM Architectes - Interior Photography, Elementary & Middle School, BeamSchool Group Cap de Bos / BPM Architectes - Interior Photography, Elementary & Middle School, ChairSchool Group Cap de Bos / BPM Architectes - Elementary & Middle SchoolSchool Group Cap de Bos / BPM Architectes - More Images+ 16


“KIDE” Outdoor Stage / Aalto University Wood Program

“KIDE” Outdoor Stage / Aalto University Wood Program - Theaters & Performance “KIDE” Outdoor Stage / Aalto University Wood Program - Interior Photography, Theaters & Performance , Stairs, Beam“KIDE” Outdoor Stage / Aalto University Wood Program - Theaters & Performance “KIDE” Outdoor Stage / Aalto University Wood Program - Exterior Photography, Theaters & Performance “KIDE” Outdoor Stage / Aalto University Wood Program - More Images+ 22

Brahminy House / HGA.Studio

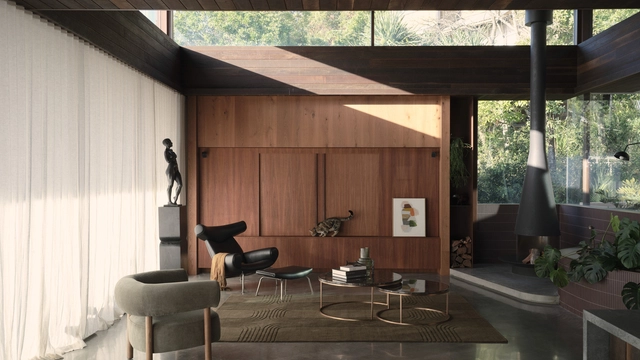
Brahminy House / HGA.Studio - Exterior Photography, Houses, BalconyBrahminy House / HGA.Studio - Interior Photography, Houses, ChairBrahminy House / HGA.Studio - Exterior Photography, Houses, Deck, Balcony, HandrailBrahminy House / HGA.Studio - Interior Photography, Houses, Kitchen, BalconyBrahminy House / HGA.Studio - More Images+ 11

•
Byron Bay, Australia
  • Architects: HGA.Studio
  • Area Area of this architecture project Area:  455 m²
  • Year Completion year of this architecture project Year:  2023

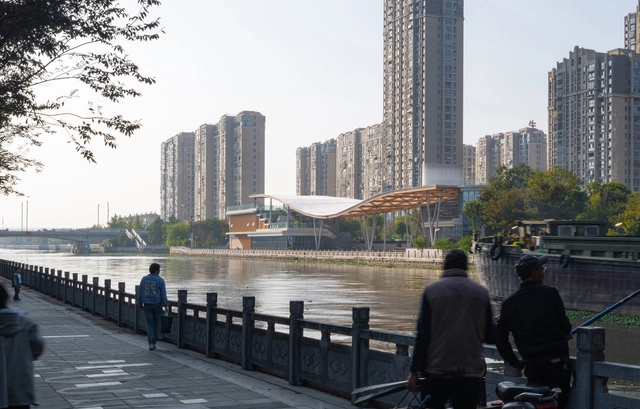
The Canopy Pavilion by the Canal / AESEU Architectural Technology and Art studio

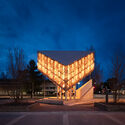
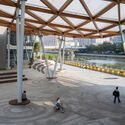
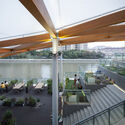
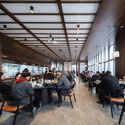
The Canopy Pavilion by the Canal / AESEU Architectural Technology and Art studio - Community CenterThe Canopy Pavilion by the Canal / AESEU Architectural Technology and Art studio - Interior Photography, Community Center, StairsThe Canopy Pavilion by the Canal / AESEU Architectural Technology and Art studio - Community CenterThe Canopy Pavilion by the Canal / AESEU Architectural Technology and Art studio - Interior Photography, Community Center, Table, ChairThe Canopy Pavilion by the Canal / AESEU Architectural Technology and Art studio - More Images+ 36

•
Tai Xing Shi, China

Element House / APOLLO Architects & Associates

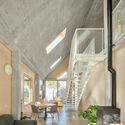
Element House / APOLLO Architects & Associates - Interior Photography, Houses, Beam, Stairs
© Masao Nishikawa

Element House / APOLLO Architects & Associates - Interior Photography, Houses, BeamElement House / APOLLO Architects & Associates - Interior Photography, Houses, BeamElement House / APOLLO Architects & Associates - HousesElement House / APOLLO Architects & Associates - Interior Photography, Houses, KitchenElement House / APOLLO Architects & Associates - More Images+ 17

•
Uji, Japan

Casa SA207 / Vázquez Mellado

Casa SA207 / Vázquez Mellado - Exterior Photography, Houses
© Diego Vázquez Mellado

Casa SA207 / Vázquez Mellado - HousesCasa SA207 / Vázquez Mellado - HousesCasa SA207 / Vázquez Mellado - HousesCasa SA207 / Vázquez Mellado - Interior Photography, HousesCasa SA207 / Vázquez Mellado - More Images+ 29

Antonio Raimondi College Library / TERRITORIAL

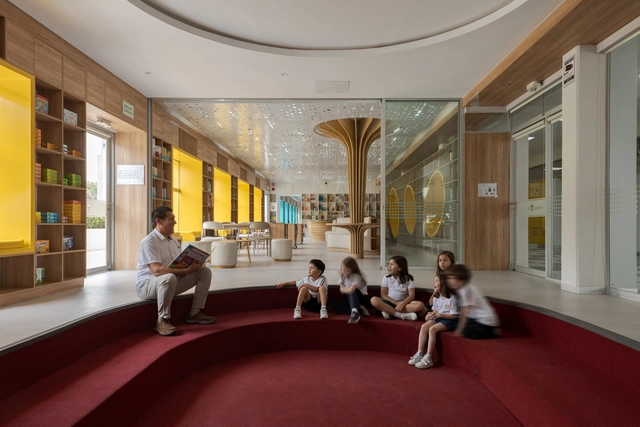
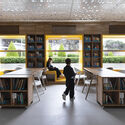
Antonio Raimondi College Library / TERRITORIAL - Interior Photography, Library, Lighting, ChairAntonio Raimondi College Library / TERRITORIAL - Interior Photography, Library, Kitchen, Table, Lighting, ChairAntonio Raimondi College Library / TERRITORIAL - LibraryAntonio Raimondi College Library / TERRITORIAL - Exterior Photography, LibraryAntonio Raimondi College Library / TERRITORIAL - More Images+ 20

•
Lima, Peru
  • Architects: TERRITORIAL
  • Area Area of this architecture project Area:  240 m²
  • Year Completion year of this architecture project Year:  2024

Casa CG / Alventosa Morell Arquitectes

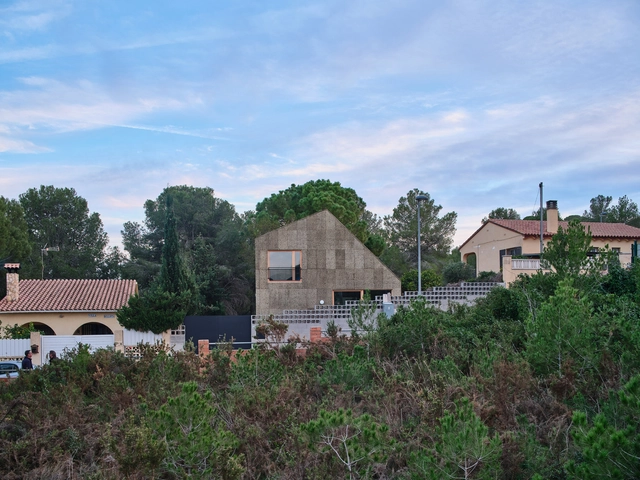
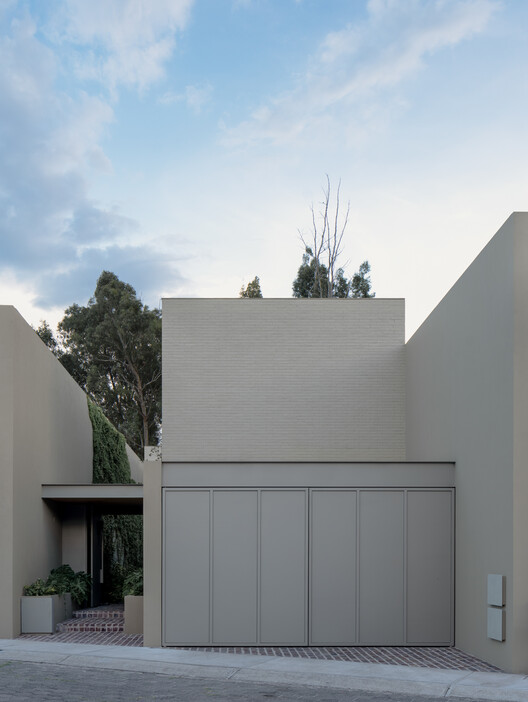
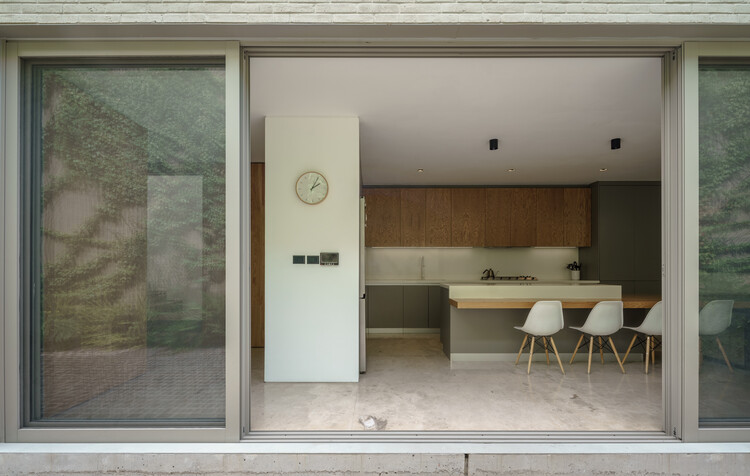
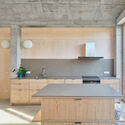
Casa CG / Alventosa Morell Arquitectes  - Exterior Photography, HousesCasa CG / Alventosa Morell Arquitectes  - Interior Photography, HousesCasa CG / Alventosa Morell Arquitectes  - Interior Photography, Houses, Kitchen, Beam, ChairCasa CG / Alventosa Morell Arquitectes  - Interior Photography, Houses, Kitchen, Countertop, SinkCasa CG / Alventosa Morell Arquitectes  - More Images+ 13

•
Creixell, Spain
  • Area Area of this architecture project Area:  2130 m²
  • Year Completion year of this architecture project Year:  2024
  • Manufacturers Brands with products used in this architecture project
    Manufacturers:  Barnacork, Jaume Olivé Fusteria, METCOR
  • Professionals: Diagonal Arquitectura

Pine Heath Townhouse / Studio Hagen Hall

Pine Heath Townhouse / Studio Hagen Hall - Exterior Photography, Sustainability, Facade, BalconyPine Heath Townhouse / Studio Hagen Hall - Interior Photography, Sustainability, Table, Lighting, ChairPine Heath Townhouse / Studio Hagen Hall - Interior Photography, Sustainability, Table, Lighting, ChairPine Heath Townhouse / Studio Hagen Hall - Interior Photography, Sustainability, Bathroom, ChairPine Heath Townhouse / Studio Hagen Hall - More Images+ 58


Madwaleni River Lodge / Luxury Frontiers

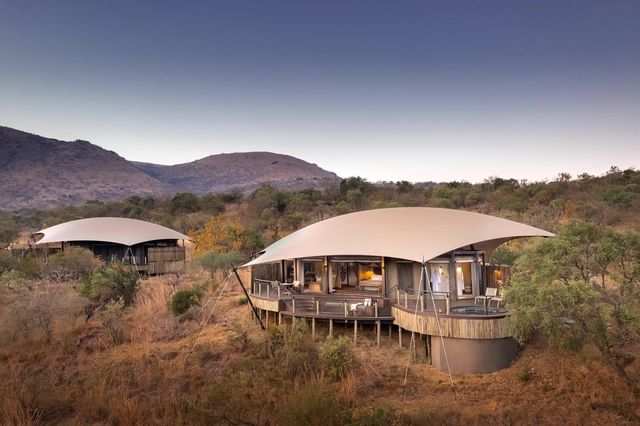
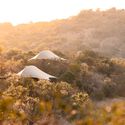
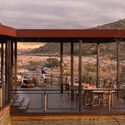
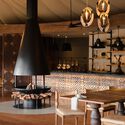
Madwaleni River Lodge / Luxury Frontiers - Exterior Photography, Cabins & LodgesMadwaleni River Lodge / Luxury Frontiers - Cabins & LodgesMadwaleni River Lodge / Luxury Frontiers - Interior Photography, Cabins & Lodges, LightingMadwaleni River Lodge / Luxury Frontiers - Cabins & LodgesMadwaleni River Lodge / Luxury Frontiers - More Images+ 31

Islote de Rupanco House / POLA IGLESIAS ARQUITECTURA

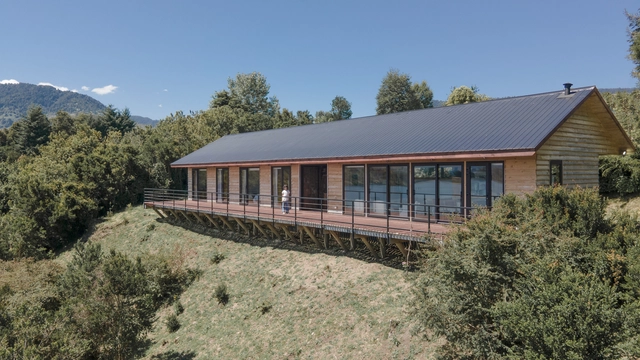
Islote de Rupanco House / POLA IGLESIAS ARQUITECTURA - HousesIslote de Rupanco House / POLA IGLESIAS ARQUITECTURA - Exterior Photography, Houses, BeamIslote de Rupanco House / POLA IGLESIAS ARQUITECTURA - Interior Photography, Houses, Deck, Door, Table, ChairIslote de Rupanco House / POLA IGLESIAS ARQUITECTURA - Interior Photography, Houses, Beam, ChairIslote de Rupanco House / POLA IGLESIAS ARQUITECTURA - More Images+ 18

•
Lago Rupanco, Chile

Settler's House Conversion / Kloepfel Zeimer Architekten

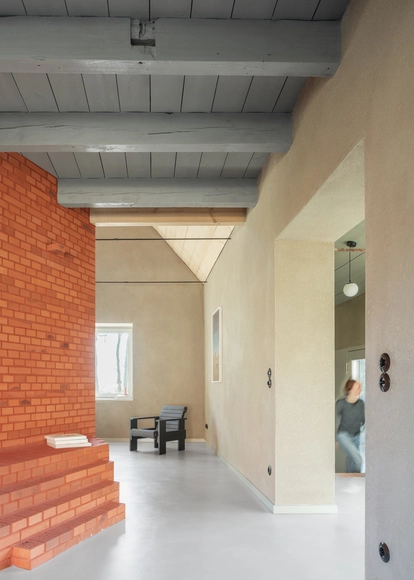
Settler's House Conversion / Kloepfel Zeimer Architekten - Interior Photography, RefurbishmentSettler's House Conversion / Kloepfel Zeimer Architekten - Interior Photography, Refurbishment, BeamSettler's House Conversion / Kloepfel Zeimer Architekten - Interior Photography, Refurbishment, Kitchen, Beam, Chair, CountertopSettler's House Conversion / Kloepfel Zeimer Architekten - Interior Photography, Refurbishment, Door, BeamSettler's House Conversion / Kloepfel Zeimer Architekten - More Images+ 20

  • Area Area of this architecture project Area:  135 m²
  • Year Completion year of this architecture project Year:  2025
  • Manufacturers Brands with products used in this architecture project
    Manufacturers:  Gutmann, Bruderus, Claytec, Evoline, Hagemeister, +2

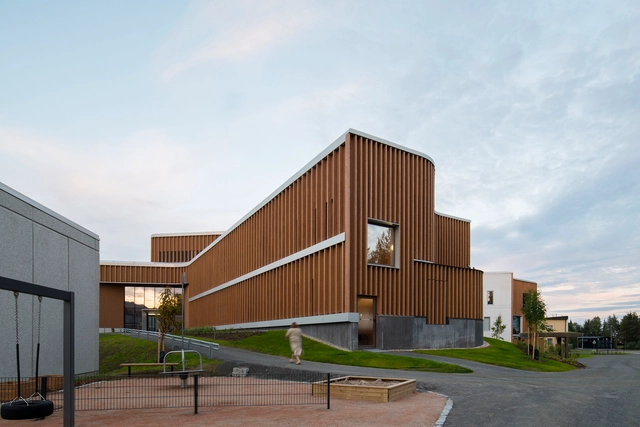
Lapland Central Hospital Extension / Verstas Architects

Lapland Central Hospital Extension / Verstas Architects - Exterior Photography, ExtensionLapland Central Hospital Extension / Verstas Architects - ExtensionLapland Central Hospital Extension / Verstas Architects - Interior Photography, ExtensionLapland Central Hospital Extension / Verstas Architects - Interior Photography, ExtensionLapland Central Hospital Extension / Verstas Architects - More Images+ 33

  • Architects: Verstas Architects
  • Area Area of this architecture project Area:  52000 m²
  • Year Completion year of this architecture project Year:  2023
  • Manufacturers Brands with products used in this architecture project
    Manufacturers:  Ruukki, Aluteräs, HSL Group, Inlook, Puucomp, +1

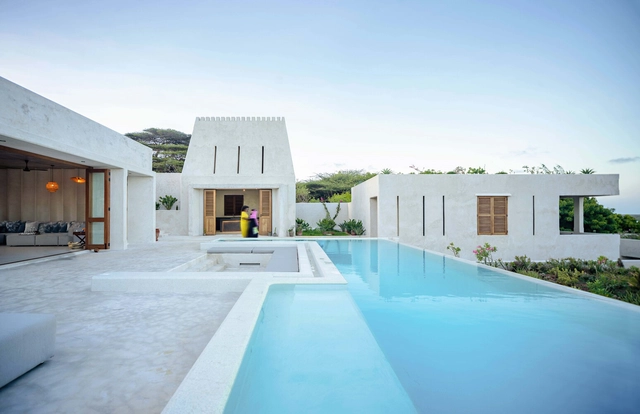
House E / Studio 1:1 Design

House E / Studio 1:1 Design - Interior Photography, Houses, ChairHouse E / Studio 1:1 Design - Interior Photography, Houses, Bedroom, Beam, Bed, ChairHouse E / Studio 1:1 Design - HousesHouse E / Studio 1:1 Design - HousesHouse E / Studio 1:1 Design - More Images+ 28

•
Shela, Kenya

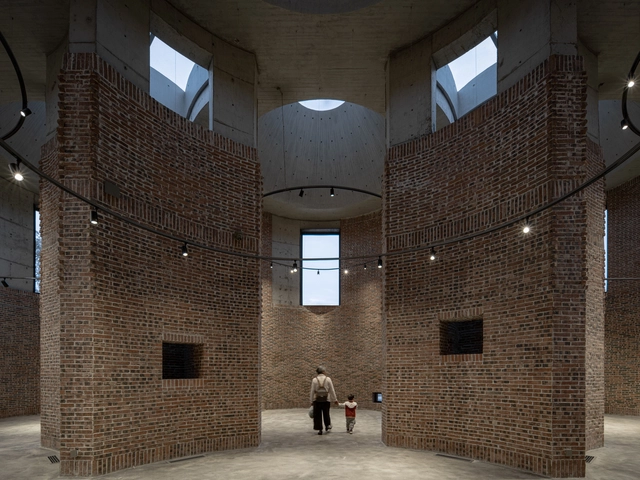
Straw Stack Space in Houhu Art Park / WCY Regional Studio

Straw Stack Space in Houhu Art Park / WCY Regional Studio - Exterior Photography, Cultural CenterStraw Stack Space in Houhu Art Park / WCY Regional Studio - Interior Photography, Cultural CenterStraw Stack Space in Houhu Art Park / WCY Regional Studio - Cultural CenterStraw Stack Space in Houhu Art Park / WCY Regional Studio - Exterior Photography, Cultural CenterStraw Stack Space in Houhu Art Park / WCY Regional Studio - More Images+ 33


Vitality House + Works / iredale pedersen hook architects

Vitality House + Works / iredale pedersen hook architects - Interior Photography, Houses, Lighting, Table, ChairVitality House + Works / iredale pedersen hook architects - Interior Photography, Houses, Table, ChairVitality House + Works / iredale pedersen hook architects - Interior Photography, Houses, LightingVitality House + Works / iredale pedersen hook architects - HousesVitality House + Works / iredale pedersen hook architects - More Images+ 31

•
West Leederville, Australia

André Home / StudioVA Arquitetos

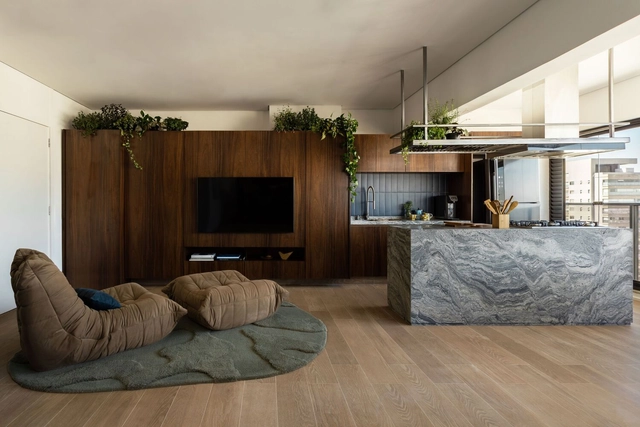
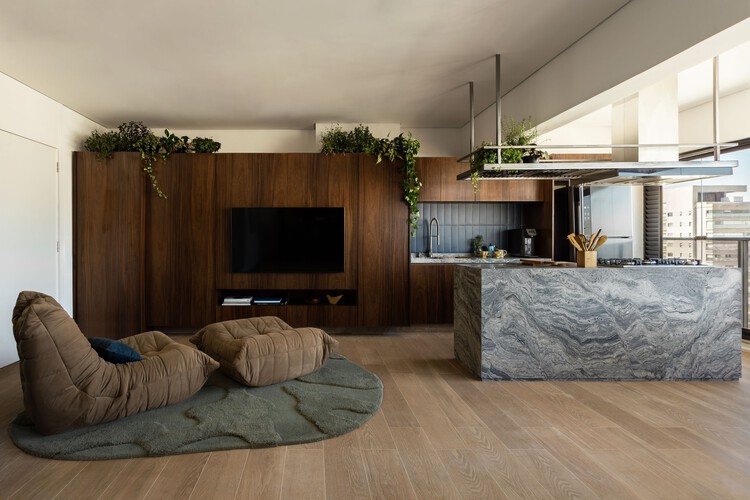
André Home / StudioVA Arquitetos - Interior Photography, Apartment Interiors, LightingAndré Home / StudioVA Arquitetos - Interior Photography, Apartment Interiors, Kitchen, Table, Chair, CountertopAndré Home / StudioVA Arquitetos - Apartment InteriorsAndré Home / StudioVA Arquitetos - Interior Photography, Apartment Interiors, Table, Lighting, ChairAndré Home / StudioVA Arquitetos - More Images+ 19

Galgo House / TTAD Arquitetura

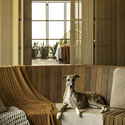
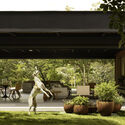
Galgo House / TTAD Arquitetura - Interior Photography, Houses, Bedroom, ChairGalgo House / TTAD Arquitetura - Exterior Photography, Houses, Garden, ChairGalgo House / TTAD Arquitetura - Interior Photography, Houses, ChairGalgo House / TTAD Arquitetura - Interior Photography, Houses, Deck, ChairGalgo House / TTAD Arquitetura - More Images+ 31

North Boulder Library / WORKac

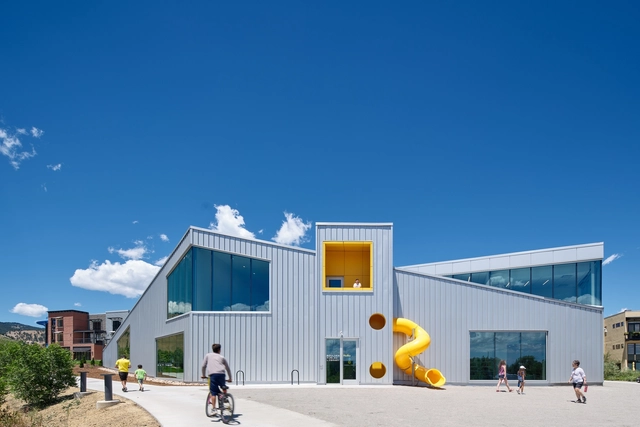
North Boulder Library / WORKac - Exterior Photography, LibraryNorth Boulder Library / WORKac - Interior Photography, LibraryNorth Boulder Library / WORKac - Interior Photography, LibraryNorth Boulder Library / WORKac - Exterior Photography, LibraryNorth Boulder Library / WORKac - More Images+ 22

Woodbury House / Of Architecture

Woodbury House / Of Architecture - Interior Photography, Refurbishment, LightingWoodbury House / Of Architecture - Interior Photography, Refurbishment, Kitchen, Countertop, Lighting, Chair, TableWoodbury House / Of Architecture - Interior Photography, Refurbishment, Stairs, Door, ChairWoodbury House / Of Architecture - Interior Photography, Refurbishment, DoorWoodbury House / Of Architecture - More Images+ 25

Jardim Building / Arquea Arquitetos

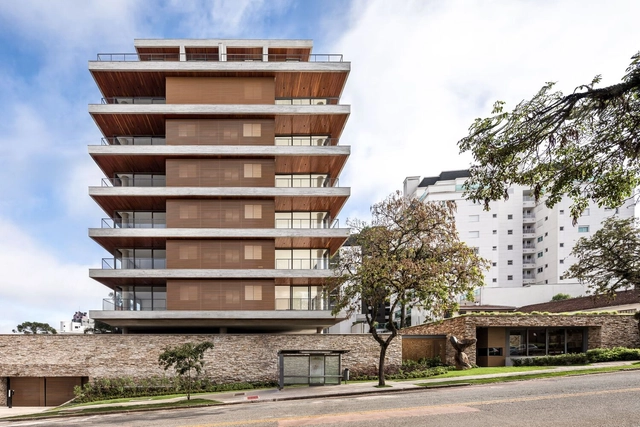
Jardim Building / Arquea Arquitetos - Exterior Photography, Apartments, BalconyJardim Building / Arquea Arquitetos - ApartmentsJardim Building / Arquea Arquitetos - Interior Photography, Apartments, Table, Lighting, ChairJardim Building / Arquea Arquitetos - Interior Photography, Apartments, Table, ChairJardim Building / Arquea Arquitetos - More Images+ 33

•
Curitiba, Brazil
  • Architects: Arquea Arquitetos
  • Area Area of this architecture project Area:  15900 m²
  • Year Completion year of this architecture project Year:  2023
  • Manufacturers Brands with products used in this architecture project
    Manufacturers:  Deca, Eliane, Encaixe Móveis , Studio Eledlight

Clarke House / Austin Maynard Architects

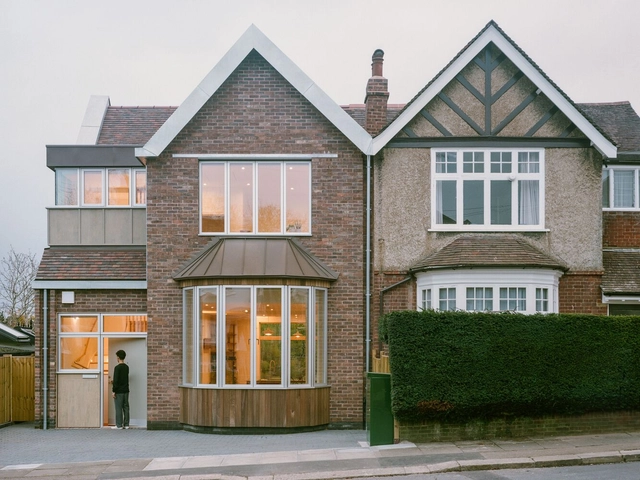
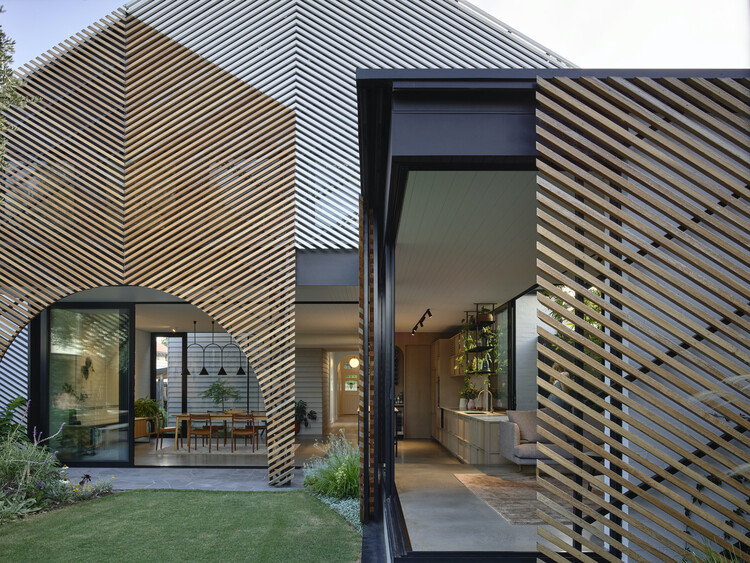
Clarke House / Austin Maynard Architects - Exterior Photography, Extension, GardenClarke House / Austin Maynard Architects - Interior Photography, Extension, CourtyardClarke House / Austin Maynard Architects - Interior Photography, ExtensionClarke House / Austin Maynard Architects - Interior Photography, Extension, Kitchen, Table, Lighting, ChairClarke House / Austin Maynard Architects - More Images+ 41

You've started following your first account!

Did you know?

You'll now receive updates based on what you follow! Personalize your stream and start following your favorite authors, offices and users.