1. ArchDaily
  2. Projects

Projects

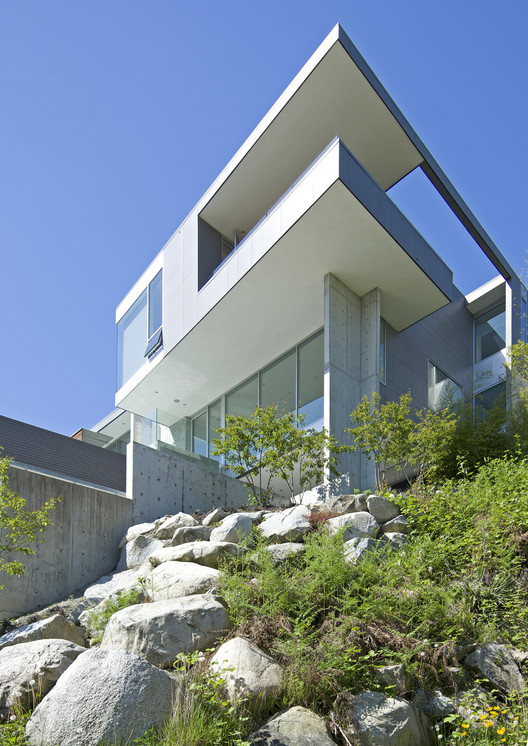
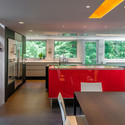
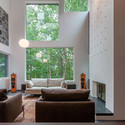
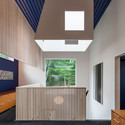
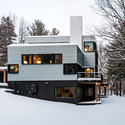
Esquimalt House / Mcleod Bovell Modern Houses

Esquimalt House / Mcleod Bovell Modern Houses - Houses
Courtesy of Mcleod Bovell
•
Vancouver, Canada
  • Area Area of this architecture project Area:  7015 ft²
  • Year Completion year of this architecture project Year:  2012
  • Manufacturers Brands with products used in this architecture project
    Manufacturers:  Hakatai

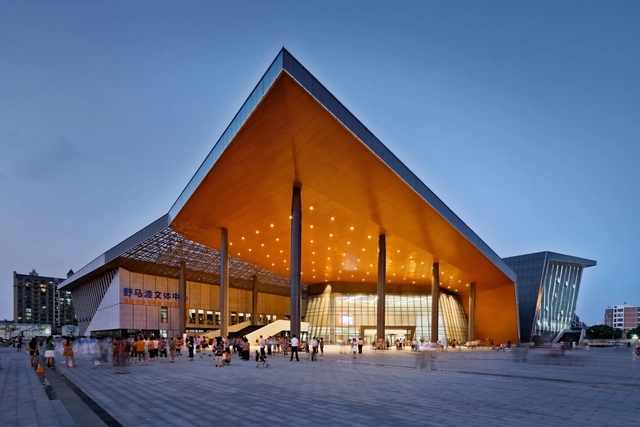
ZHOUSHI Culture & Sports Center / UDG YangZheng Studio

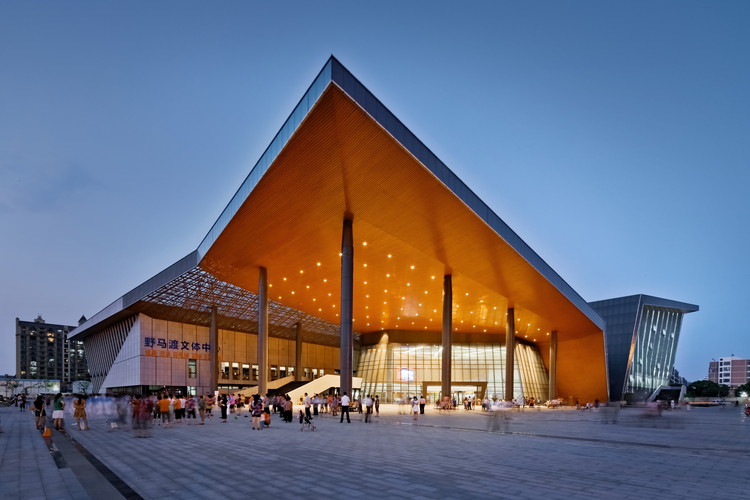
ZHOUSHI Culture & Sports Center / UDG YangZheng Studio - Cultural Center, Door, Handrail, FacadeZHOUSHI Culture & Sports Center / UDG YangZheng Studio - Cultural Center, Facade, LightingZHOUSHI Culture & Sports Center / UDG YangZheng Studio - Cultural Center, BeamZHOUSHI Culture & Sports Center / UDG YangZheng Studio - Cultural Center, FacadeZHOUSHI Culture & Sports Center / UDG YangZheng Studio - More Images+ 26

Malta Maritime Trade Centre / AP Valletta

Malta Maritime Trade Centre / AP Valletta - Office Buildings, FacadeMalta Maritime Trade Centre / AP Valletta - Office Buildings, Handrail, Stairs, FacadeMalta Maritime Trade Centre / AP Valletta - Office Buildings, FacadeMalta Maritime Trade Centre / AP Valletta - Office Buildings, FacadeMalta Maritime Trade Centre / AP Valletta - More Images+ 11

  • Architects: AP Valletta
  • Area Area of this architecture project Area:  17000 m²
  • Year Completion year of this architecture project Year:  2007

Reforma en Casp 63 / Carles Enrich Gimenez

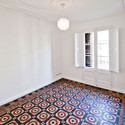
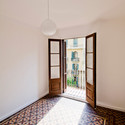
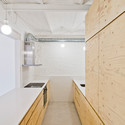
Reforma en Casp 63 / Carles Enrich Gimenez - Refurbishment, DoorReforma en Casp 63 / Carles Enrich Gimenez - Refurbishment, Door, LightingReforma en Casp 63 / Carles Enrich Gimenez - Refurbishment, DoorReforma en Casp 63 / Carles Enrich Gimenez - Refurbishment, Kitchen, Beam, Lighting, CountertopReforma en Casp 63 / Carles Enrich Gimenez - More Images+ 12

•
Barcelona, Spain

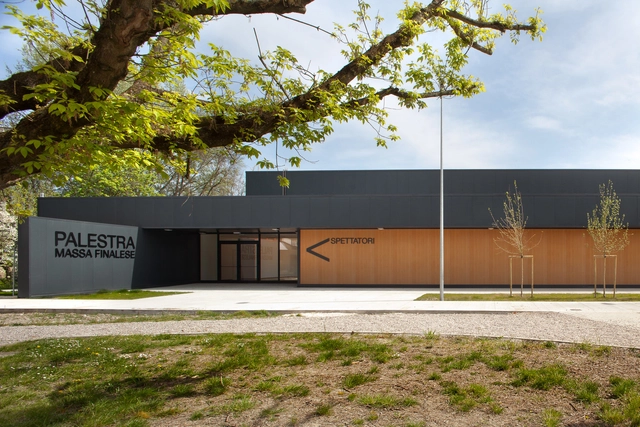
Temporary School Gymnasium / Didonè Comacchio Architects + MIDE architetti

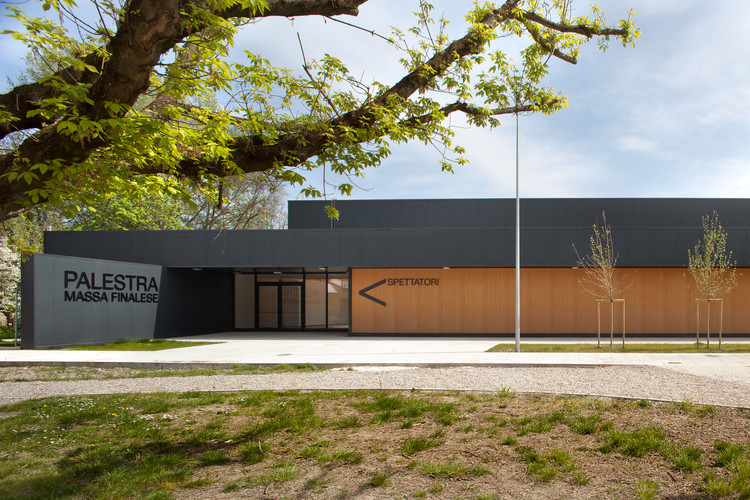
Temporary School Gymnasium / Didonè Comacchio Architects + MIDE architetti  - RefurbishmentTemporary School Gymnasium / Didonè Comacchio Architects + MIDE architetti  - Refurbishment, Facade, Door, ForestTemporary School Gymnasium / Didonè Comacchio Architects + MIDE architetti  - Refurbishment, Facade, ColumnTemporary School Gymnasium / Didonè Comacchio Architects + MIDE architetti  - Refurbishment, FacadeTemporary School Gymnasium / Didonè Comacchio Architects + MIDE architetti  - More Images+ 30

•
Massa Finalese, Italy

Tema Istanbul Showroom / Yazgan Design Architecture

Tema Istanbul Showroom / Yazgan Design Architecture - ShowroomTema Istanbul Showroom / Yazgan Design Architecture - ShowroomTema Istanbul Showroom / Yazgan Design Architecture - ShowroomTema Istanbul Showroom / Yazgan Design Architecture - ShowroomTema Istanbul Showroom / Yazgan Design Architecture - More Images+ 21

•
Küçükçekmece, Türkiye

Dee Residence / o2 Architecture

Dee Residence / o2 Architecture - Houses, Bedroom, Chair, Table, BedDee Residence / o2 Architecture - Houses, Facade, DoorDee Residence / o2 Architecture - Houses, Door, FacadeDee Residence / o2 Architecture - Houses, Facade, Beam, ColumnDee Residence / o2 Architecture - More Images+ 16

•
Rancho Mirage, United States

Universidad de Chile - Juan Gomez Millas Campus Classroom Building / Marsino Arquitectura

Universidad de Chile - Juan Gomez Millas Campus Classroom Building  / Marsino Arquitectura - ClassroomsUniversidad de Chile - Juan Gomez Millas Campus Classroom Building  / Marsino Arquitectura - ClassroomsUniversidad de Chile - Juan Gomez Millas Campus Classroom Building  / Marsino Arquitectura - ClassroomsUniversidad de Chile - Juan Gomez Millas Campus Classroom Building  / Marsino Arquitectura - ClassroomsUniversidad de Chile - Juan Gomez Millas Campus Classroom Building  / Marsino Arquitectura - More Images+ 29

  • Year Completion year of this architecture project Year:  2012
  • Manufacturers Brands with products used in this architecture project
    Manufacturers:  CHC

Lyset paa Lista / TYIN Tegnestue

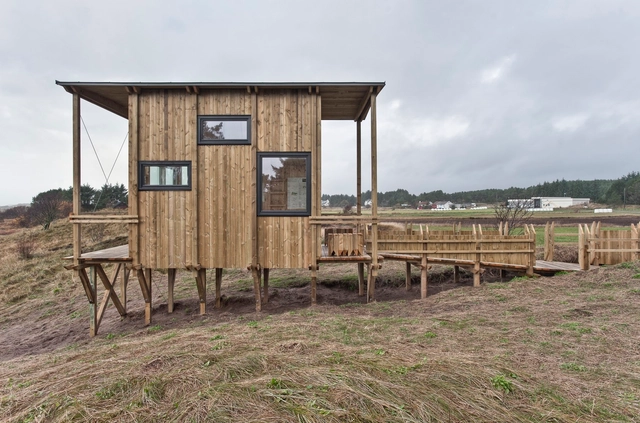
Lyset paa Lista / TYIN Tegnestue - Small ScaleLyset paa Lista / TYIN Tegnestue - Small Scale, Facade, DoorLyset paa Lista / TYIN Tegnestue - Small Scale, Beam, FacadeLyset paa Lista / TYIN Tegnestue - Small Scale, Door, FacadeLyset paa Lista / TYIN Tegnestue - More Images+ 35

  • Architects: TYIN Tegnestue
  • Area Area of this architecture project Area:  120 m²
  • Year Completion year of this architecture project Year:  2013

Northwest Missouri State University Center for Innovation and Entrepreneurship / Multistudio

Northwest Missouri State University Center for Innovation and Entrepreneurship / Multistudio - Research CenterNorthwest Missouri State University Center for Innovation and Entrepreneurship / Multistudio - Research CenterNorthwest Missouri State University Center for Innovation and Entrepreneurship / Multistudio - Research CenterNorthwest Missouri State University Center for Innovation and Entrepreneurship / Multistudio - Research CenterNorthwest Missouri State University Center for Innovation and Entrepreneurship / Multistudio - More Images+ 15

Open House / Albert Mo Architects

Open House / Albert Mo Architects - HousesOpen House / Albert Mo Architects - HousesOpen House / Albert Mo Architects - HousesOpen House / Albert Mo Architects - HousesOpen House / Albert Mo Architects - More Images+ 30

Refurbishment and Extension of the Lonja de Vilanova de Arousa / 2C Arquitectos

Refurbishment and Extension of the Lonja de Vilanova de Arousa  / 2C Arquitectos - Refurbishment, Facade
© Santos-Díez
•
Vilanova de Arousa, Spain
  • Architects: 2C Arquitectos
  • Area Area of this architecture project Area:  1298 m²
  • Year Completion year of this architecture project Year:  2013
  • Manufacturers Brands with products used in this architecture project
    Manufacturers:  Kalzip
  • Professionals: Civisglobal S.L.

Refurbishment and Extension of the Lonja de Vilanova de Arousa  / 2C Arquitectos - Refurbishment, CoastRefurbishment and Extension of the Lonja de Vilanova de Arousa  / 2C Arquitectos - Refurbishment, CoastRefurbishment and Extension of the Lonja de Vilanova de Arousa  / 2C Arquitectos - Refurbishment, BeamRefurbishment and Extension of the Lonja de Vilanova de Arousa  / 2C Arquitectos - Refurbishment, Beam, Table, BenchRefurbishment and Extension of the Lonja de Vilanova de Arousa  / 2C Arquitectos - More Images+ 13

Capri on Via Roma / BDA Architecture

Capri on Via Roma / BDA Architecture - Market, FacadeCapri on Via Roma / BDA Architecture - Market, Deck, Facade, Door, Handrail, Beam, TableCapri on Via Roma / BDA Architecture - Market, Patio, Beam, Facade, Table, ChairCapri on Via Roma / BDA Architecture - Market, FacadeCapri on Via Roma / BDA Architecture - More Images+ 8

•
Surfers Paradise, Australia

Casa Isabel / Marcelo Magalhães + Paulo Silvestre

Casa Isabel / Marcelo Magalhães + Paulo Silvestre - Renovation, Facade, BalconyCasa Isabel / Marcelo Magalhães + Paulo Silvestre - Renovation, Courtyard, Facade, Door, HandrailCasa Isabel / Marcelo Magalhães + Paulo Silvestre - Renovation, BedroomCasa Isabel / Marcelo Magalhães + Paulo Silvestre - Renovation, Stairs, Door, HandrailCasa Isabel / Marcelo Magalhães + Paulo Silvestre - More Images+ 7

•
Matosinhos, Portugal

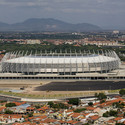
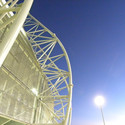
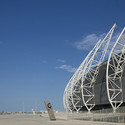
Castelão Arena / Vigliecca & Associados

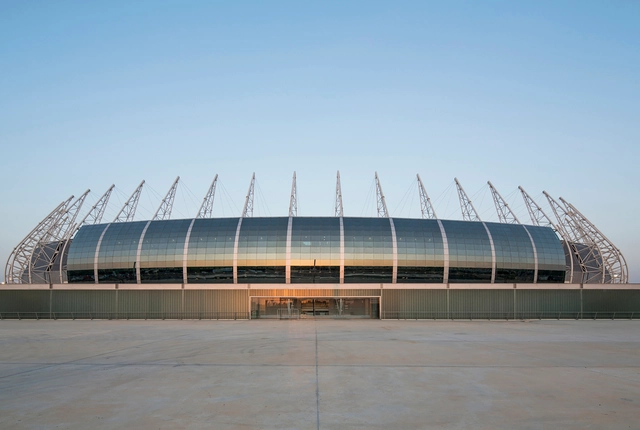
Castelão Arena / Vigliecca & Associados - Soccer StadiumCastelão Arena / Vigliecca & Associados - Soccer StadiumCastelão Arena / Vigliecca & Associados - Soccer StadiumCastelão Arena / Vigliecca & Associados - Soccer StadiumCastelão Arena / Vigliecca & Associados - More Images+ 59

•
Fortaleza, Brazil

La Colina / FANARQ + THAA

La Colina  /  FANARQ + THAA - Houses, Deck, Facade, HandrailLa Colina  /  FANARQ + THAA - Houses, Facade, Fence, HandrailLa Colina  /  FANARQ + THAA - Houses, Stairs, Facade, Handrail, ArchLa Colina  /  FANARQ + THAA - Houses, Handrail, Column, Facade, Arch, DoorLa Colina  /  FANARQ + THAA - More Images+ 25

•
San Miguel de Allende, Mexico
  • Architects: FANARQ, THAA
  • Area Area of this architecture project Area:  928 m²
  • Year Completion year of this architecture project Year:  2013

SU House / Alexander Brenner Architects

SU House / Alexander Brenner Architects - Houses, Garden, Facade
© Zooey Braun
•
Stuttgart, Germany

SU House / Alexander Brenner Architects - Houses, Kitchen, Facade, Table, ChairSU House / Alexander Brenner Architects - Houses, ChairSU House / Alexander Brenner Architects - Houses, Courtyard, Door, Facade, Table, Chair, CountertopSU House / Alexander Brenner Architects - Houses, Garden, FacadeSU House / Alexander Brenner Architects - More Images+ 17

Machine in a Box / Luce Et Studio

Machine in a Box / Luce Et Studio - Factory, Beam, FacadeMachine in a Box / Luce Et Studio - Factory, FacadeMachine in a Box / Luce Et Studio - Factory, FacadeMachine in a Box / Luce Et Studio - Factory, FacadeMachine in a Box / Luce Et Studio - More Images+ 9

•
San Diego, United States
  • Architects: Luce Et Studio
  • Area Area of this architecture project Area:  5000 ft²
  • Year Completion year of this architecture project Year:  2013

Wilson Architects Tapped to Design MIT Hub for Nanoscale Research

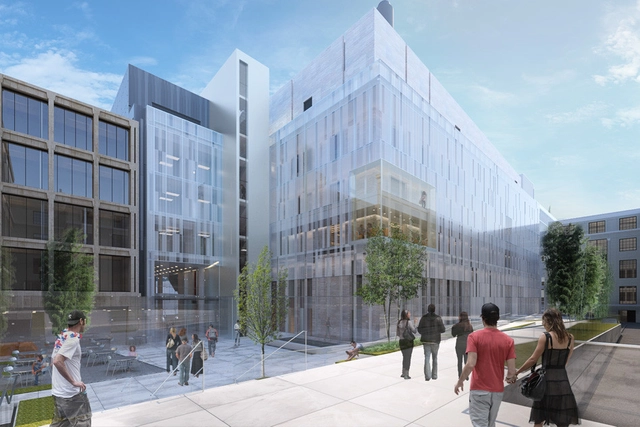
Boston-based practice Wilson Architects has been commissioned by the Massachusetts Institute of Technology (MIT) to design a state-of-the-art research hub for nanoscience and nanotechnology: MIT.nano. Centrally located at the heart of MIT, the new glass-encased, four-story structure will house two floors of high-performance cleanrooms, as well as imaging and prototyping facilities that are all designed to foster innovation through cross-discipline collaboration.

Parkrand / MVRDV

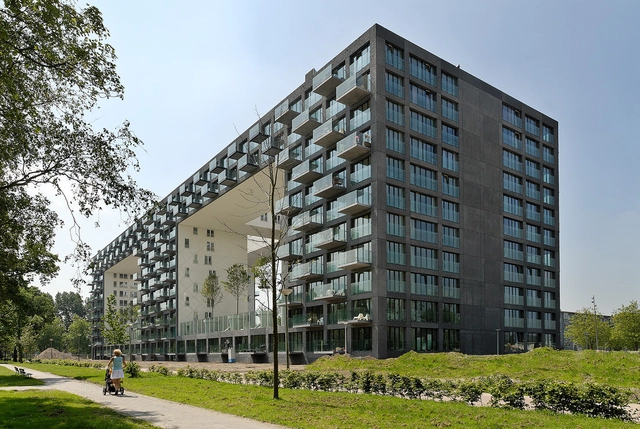
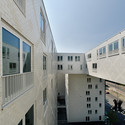
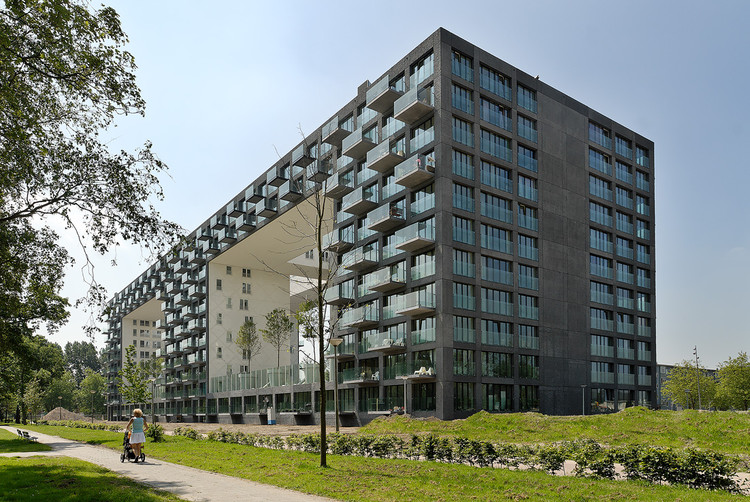
Parkrand / MVRDV - Housing, Courtyard, FacadeParkrand / MVRDV - Housing, Door, ChairParkrand / MVRDV - Housing, GardenParkrand / MVRDV - Housing, Courtyard, Facade, BalconyParkrand / MVRDV - More Images+ 20

  • Architects: MVRDV
  • Area Area of this architecture project Area:  35000 m²
  • Year Completion year of this architecture project Year:  2006
  • Manufacturers Brands with products used in this architecture project
    Manufacturers:  Koninklijke Tichelaar

Kew Tree Top Walkway & Rhizotron / Marks Barfield Architects

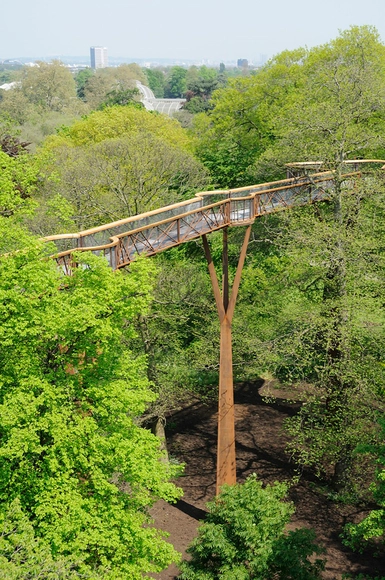
Kew Tree Top Walkway & Rhizotron  / Marks Barfield Architects - Exterior Photography, Pedestrian Bridge, Handrail, FenceKew Tree Top Walkway & Rhizotron  / Marks Barfield Architects - Exterior Photography, Pedestrian Bridge, Garden, ForestKew Tree Top Walkway & Rhizotron  / Marks Barfield Architects - Pedestrian BridgeKew Tree Top Walkway & Rhizotron  / Marks Barfield Architects - Exterior Photography, Pedestrian BridgeKew Tree Top Walkway & Rhizotron  / Marks Barfield Architects - More Images+ 10

Dart Central Station / Substance Architecture

Dart Central Station / Substance Architecture - Bus Station, FacadeDart Central Station / Substance Architecture - Bus Station, Door, Table, ChairDart Central Station / Substance Architecture - Bus Station, Facade, BeamDart Central Station / Substance Architecture - Bus Station, Door, Facade, Chair, LightingDart Central Station / Substance Architecture - More Images+ 10

Koosmann Residence / Salmela Architect

Koosmann Residence / Salmela Architect - Houses, Kitchen, Facade, Door, Countertop, Table, ChairKoosmann Residence / Salmela Architect - Houses, FacadeKoosmann Residence / Salmela Architect - Houses, Facade, Door, LightingKoosmann Residence / Salmela Architect - Houses, FacadeKoosmann Residence / Salmela Architect - More Images+ 27

241 Sports Center Hector Berlioz / Dietmar Feichtinger Architectes

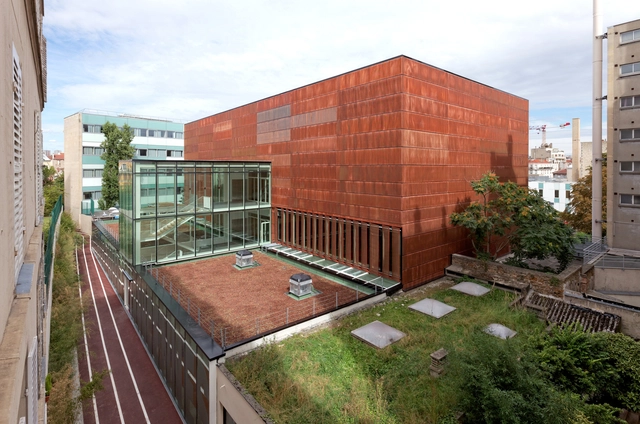
241 Sports Center Hector Berlioz / Dietmar Feichtinger Architectes - Fitness Club241 Sports Center Hector Berlioz / Dietmar Feichtinger Architectes - Fitness Club, Facade, Handrail, Arch241 Sports Center Hector Berlioz / Dietmar Feichtinger Architectes - Fitness Club, Beam241 Sports Center Hector Berlioz / Dietmar Feichtinger Architectes - Fitness Club, Courtyard, Facade, Handrail241 Sports Center Hector Berlioz / Dietmar Feichtinger Architectes - More Images+ 13

Oops! We don't have this page.

But you can browse the last one: 417

You've started following your first account!

Did you know?

You'll now receive updates based on what you follow! Personalize your stream and start following your favorite authors, offices and users.