Projects
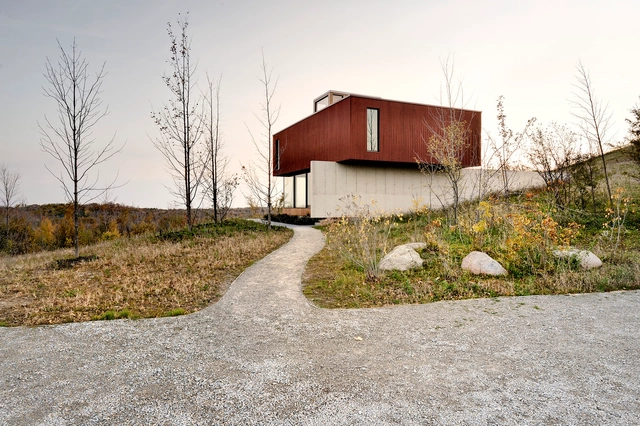
Frogs Hollow / Williamson Chong Architects



https://www.archdaily.com/479402/frogs-hollow-williamson-chong-architectsDaniel Sánchez
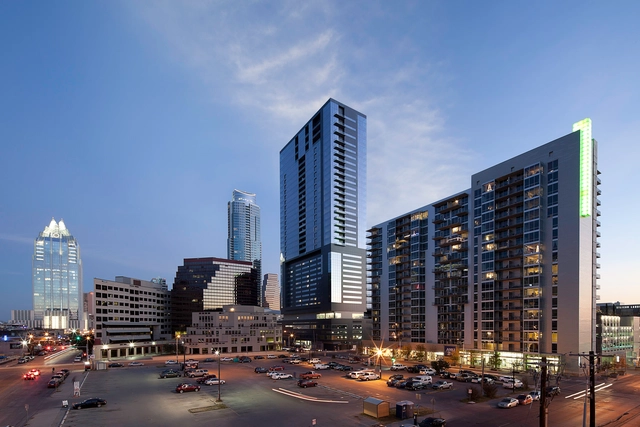
Block 21 / Andersson Wise Architects


https://www.archdaily.com/479373/block-21-andersson-wise-architectsDaniel Sánchez
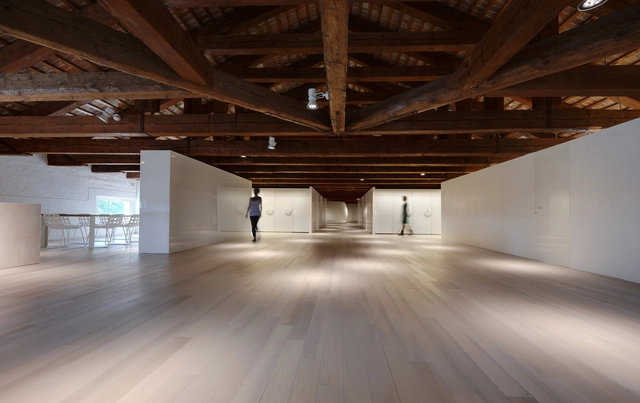
Rubens Luciano / Simone Micheli
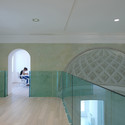
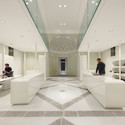
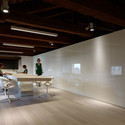
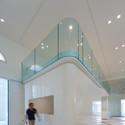

https://www.archdaily.com/479066/rubens-luciano-simone-micheliDaniel Sánchez
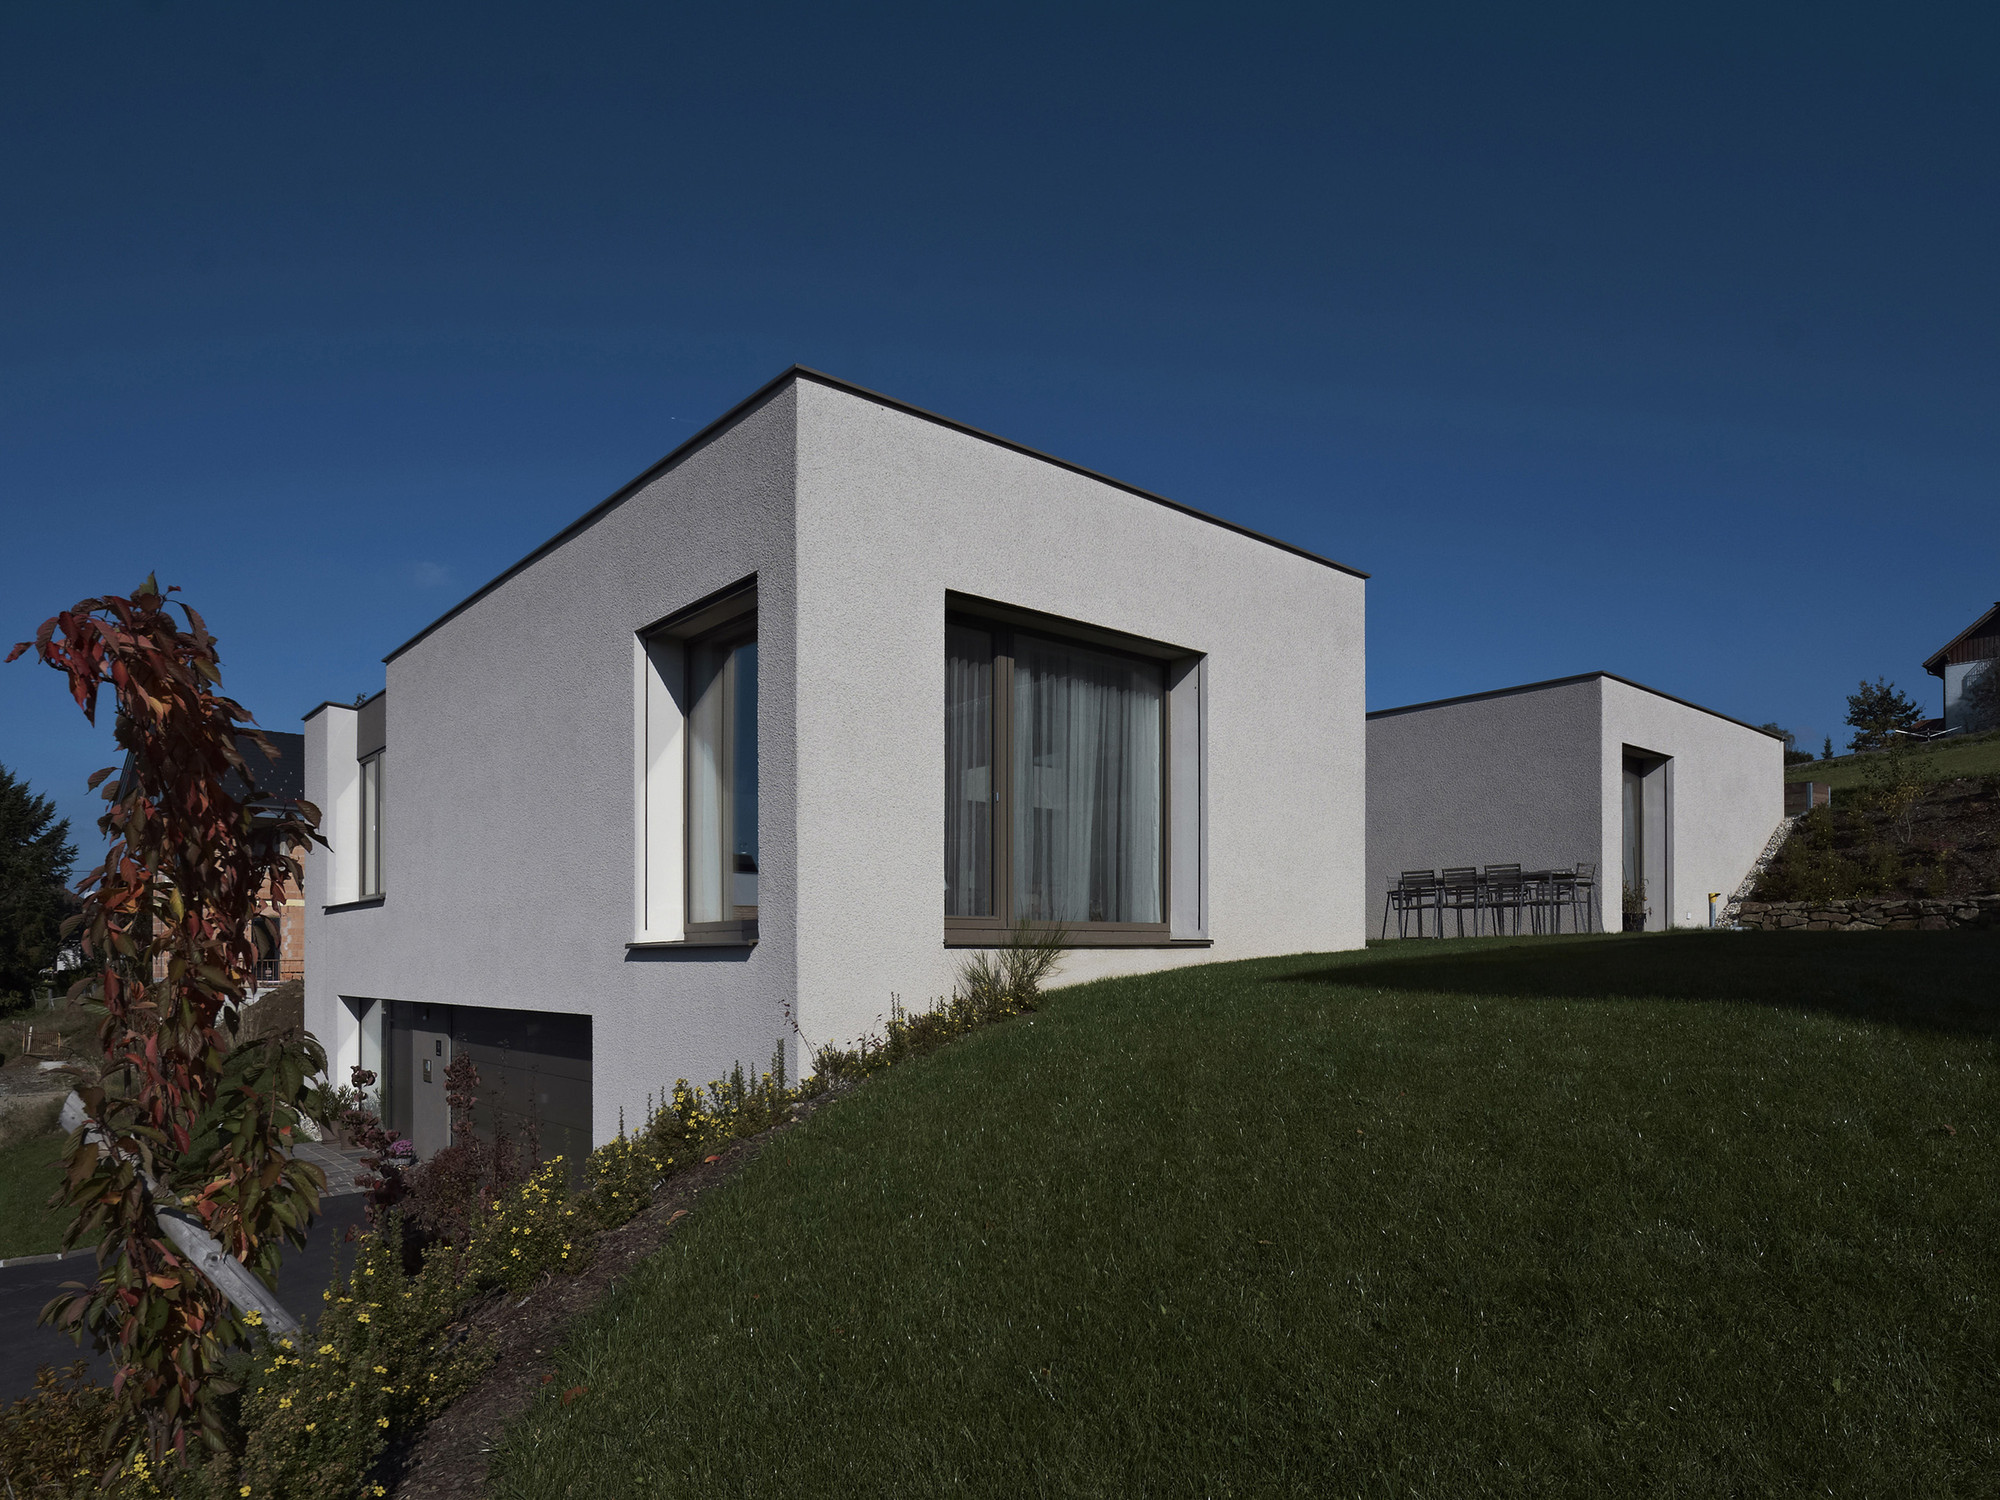
House Quinta Do Carvalheiro / GSMM Architetti

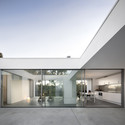
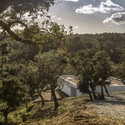
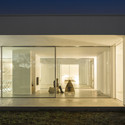
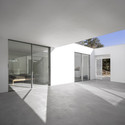

-
Architects: GSMM Architetti
- Area: 120 m²
- Year: 2013
-
Professionals: Ferreira & Batista LDA
https://www.archdaily.com/478709/house-quinta-do-carvalheiro-gsmm-architettiKaren Valenzuela
Tamedia Office Building / Shigeru Ban Architects

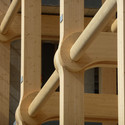
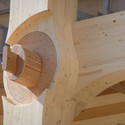
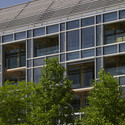

-
Architects: Shigeru Ban Architects
- Area: 10120 m²
- Year: 2013
-
Manufacturers: Blumer Lehmann, Wilkhahn, Wb form
-
Professionals: 3-Plan Haustechnik AG, Creation Holz, HRS Real Estate AG
https://www.archdaily.com/478633/tamedia-office-building-shigeru-ban-architectsKaren Valenzuela
Nyx by Sansiri Sales Gallery / TROP : terrains + open space





https://www.archdaily.com/479097/nyx-by-sansiri-sales-gallery-trop-terrains-open-spaceKaren Valenzuela
Cafe Fargo / Davidson Rafailidis

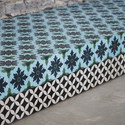
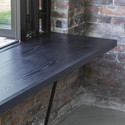


-
Architects: Davidson Rafailidis
- Area: 82 m²
- Year: 2014
-
Professionals: JEB Consultants
https://www.archdaily.com/601899/cafe-fargo-davidson-rafailidisCristian Aguilar
Johnston Marklee's Design for Menil Drawing Institute To Harness Gradients of Light
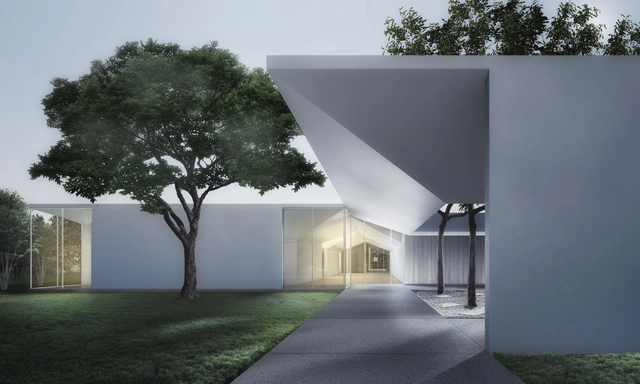
As we reported last week, The Menil Collection has unveiled details on the Menil Drawing Institute (MDI), designed by Los Angeles-based Johnston Marklee, in Houston, Texas. The building will be the first freestanding facility in the United States created especially for the exhibition, study, storage, and conservation of modern and contemporary drawings.
Situated in an extensive 30-acre masterplan designed by David Chipperfield Architects, the institute will be located amongst Renzo Piano's main museum building, Piano's Cy Twombly Gallery, the Dan Flavin Installation at Richmond Hall, and the Rothko Chapel. More info on the design, and all the renderings, after the break.
https://www.archdaily.com/479956/johnston-marklee-unveil-detailed-designs-for-the-menil-drawing-instituteJames Taylor-Foster
Agora Szeged / BAHCS architects



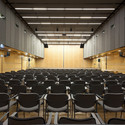

https://www.archdaily.com/479329/agora-szeged-bahcs-architectsDaniel Sánchez
95 King Street East Studios & Lofts / GS Gacesa Slote Architects
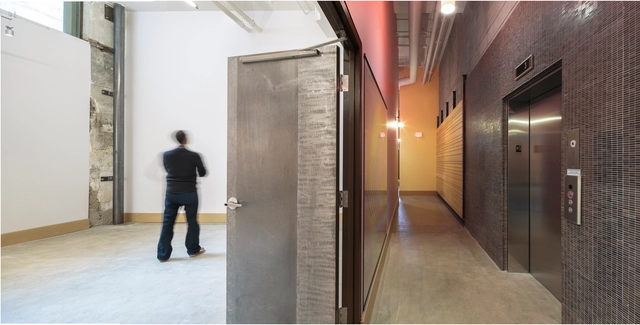
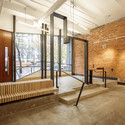
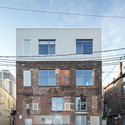

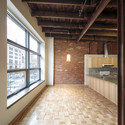

-
Architects: GS Gacesa Slote Architects
- Area: 21048 ft²
- Year: 2013
https://www.archdaily.com/479128/95-king-street-east-studios-and-lofts-thier-curran-architectsDaniel Sánchez
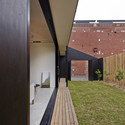
Engawa House / BLOXAS
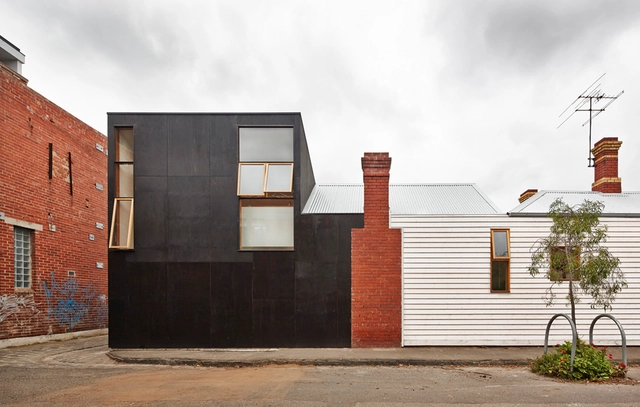

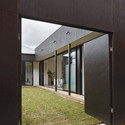
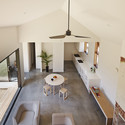

-
Architects: Black Line One X Architecture Studio
- Year: 2013
-
Professionals: Zachary Spark Constructions
https://www.archdaily.com/479234/engawa-house-bloxasCristian Aguilar




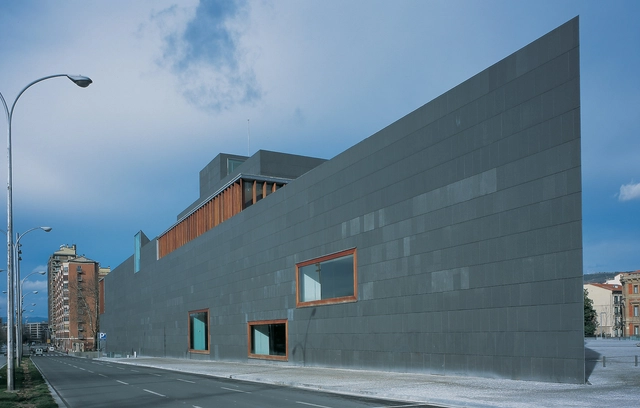
Baluarte. Auditorium And Congress Center Of Navarre / Francisco Mangado
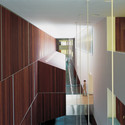
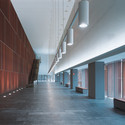


-
Architects: Francisco Mangado
- Area: 63000 m²
- Year: 2003
-
Manufacturers: Parklex Prodema
https://www.archdaily.com/479159/baluarte-auditorium-and-congress-center-of-navarre-francisco-mangadoCristian Aguilar
UNAB Viña del Mar / Martin Schmidt Radic Arquitectos Asociados
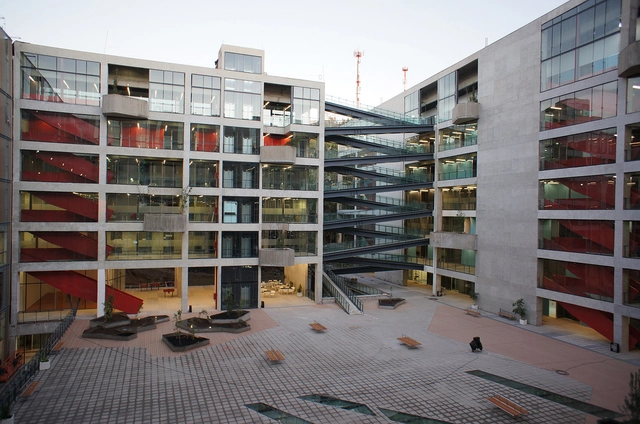


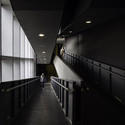

-
Architects: Martin Schmidt Radic Arquitectos Asociados
- Year: 2013
-
Manufacturers: Hunter Douglas
https://www.archdaily.com/601664/unab-vina-del-mar-s3-schmidt-arquitectosCristian Aguilar
Edouard François Designs Mixed-Use "Gardens of Anfa" for Casablanca
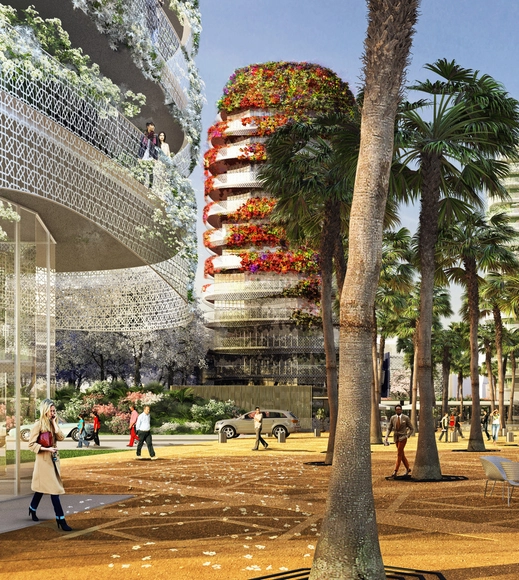
Maison Edouard François has masterplanned a new mixed-use neighborhood for the Moroccan city Casablanca: “The Gardens of Anfa.” Scheduled for completion in 2017, the plan calls for three mid-rise residential towers, a low-rise office tower, and a series of residential blocks connected by a central piazza and concealed within a lush multicolored landscape. Each “organically-shaped” tower will be enhanced by a trellised facade that fosters the growth of bougainvilleas and jasmine, further camouflaging the structure and “demarcating the limits of a garden.”
https://www.archdaily.com/479939/edouard-francois-designs-mixed-use-gardens-of-anfa-for-casablancaKarissa Rosenfield
11 Dwellings / La Nouvelle Agence


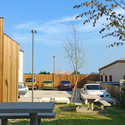
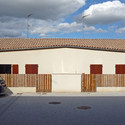

-
Architects: La Nouvelle Agence
- Area: 1048 m²
- Year: 2013
-
Professionals: CETAB Ingenierie
https://www.archdaily.com/479258/11-dwellings-la-nouvelle-agenceCristian Aguilar
Archipel Habitat Head Office / Bruno Gaudin Architectes

-
Architects: Bruno Gaudin Architectes
- Area: 8535 m²
- Year: 2013

.jpg?1392909508 "© Nicolás Borel")

https://www.archdaily.com/478959/archipel-habitat-head-office-bruno-gaudin-architectesDaniel Sánchez
The International School of Hout Bay / Luis Mira Architects + StudioMAS + Sergio Aguilar
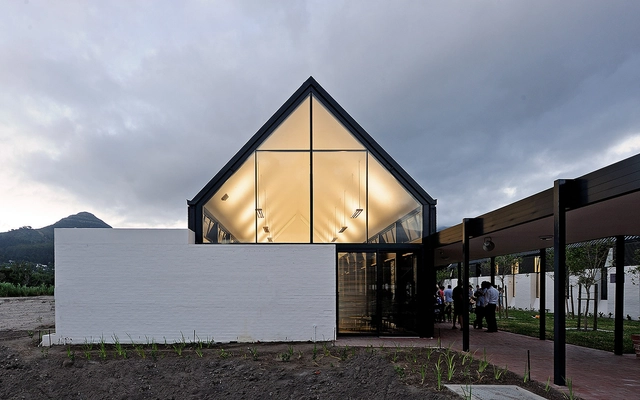


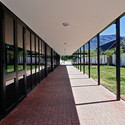
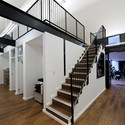

-
Architects: Luis Mira Architects, Sergio Aguilar, StudioMAS
- Area: 1610 m²
- Year: 2013
https://www.archdaily.com/479170/the-international-school-of-hout-bay-luis-mira-architectsKaren Valenzuela


The Opera Garnier Restaurant / Studio Odile Decq
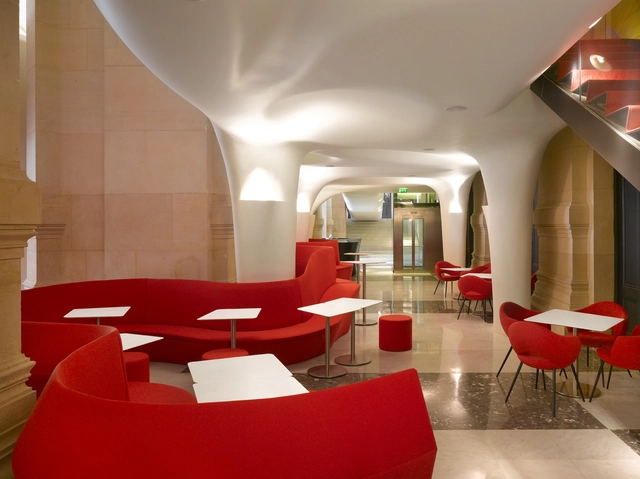


-
Architects: Studio Odile Decq
- Area: 1100 m²
- Year: 2011
-
Manufacturers: Cricursa
-
Professionals: Studio DAP, Batiserf, C2A Architectes, MS Consulting, Odile Decq, +2
https://www.archdaily.com/476883/the-opera-garnier-restaurant-studio-odile-decqCristian Aguilar
KWK Promes Designs Hotel in Pieniny Mountains

Construction has begun on KWK Promes’ lakeside hotel in Poland. Inspired by traditional mountain homes that found refuge from flooding on a neighboring hilltop, the building’s low profile burrows into the ground at its entrance while opening up to the Czorsztyn waters as topography descends. Similar to the regions typical layout, two massive gable roofs, which appear as two separate structures, are designed to house the elevated sleeping quarters.
https://www.archdaily.com/479812/kwk-promes-designs-hotel-in-pieniny-mountainsKarissa Rosenfield
Exedra Nice Hotel Spa / Simone Micheli
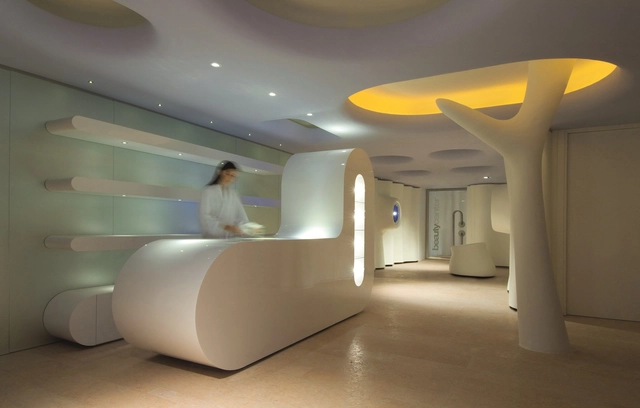
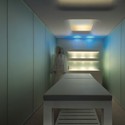
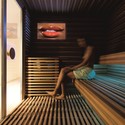
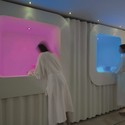
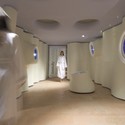

-
Architects: Simone Micheli
- Area: 700 m²
- Year: 2008
-
Manufacturers: Aquaspecial
https://www.archdaily.com/479016/exedra-nice-hotel-simone-micheliDaniel Sánchez
Seatoun Heights House / Parsonson Architects

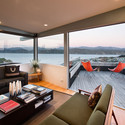
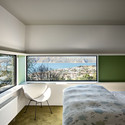
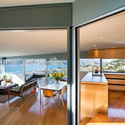
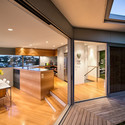

https://www.archdaily.com/478989/seatoun-heights-house-parsonson-architectsKaren Valenzuela
Villa V2 / Guerin & Pedroza Architectes
.jpg?1392820663&format=webp&width=640&height=580)
.jpg?1392821175 "© Paul Kozlowski")
.jpg?1392820663 "© Paul Kozlowski")
.jpg?1392820861 "© Paul Kozlowski")
.jpg?1392821148 "© Paul Kozlowski")
.jpg?1392820663)
-
Architects: Guerin & Pedroza Architectes
- Area: 4016 m²
- Year: 2013
-
Professionals: Bouygues Bâtiment
https://www.archdaily.com/478852/villa-v2-guerin-and-pedroza-architectesCristian Aguilar
Oops! We don't have this page.
But you can browse the last one: 417