1. ArchDaily
  2. Projects

Projects

MoMA PS1 YAP 2014 Runner-Up: Underberg / LAMAS

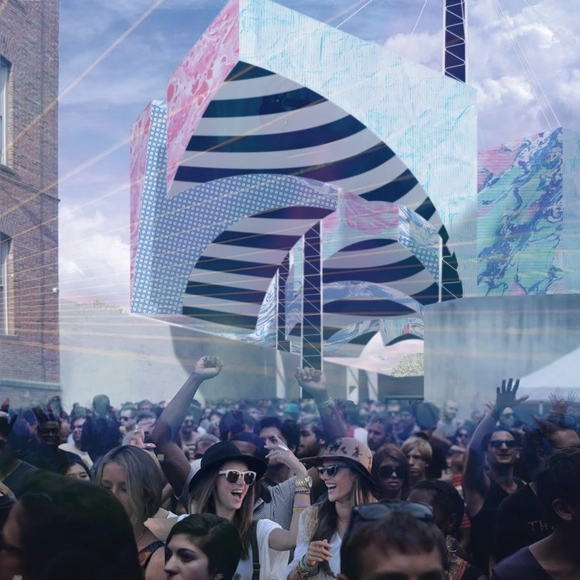
Wouldn't it be nice to save a little cold for when it’s hot (and maybe a little warmth for when it’s cold)? This was the premise of LAMAS’s MoMA PS1 runner-up proposal, Underberg. Underberg is an urban iceberg. Though it isn't a native New Yorker, it has adapted to its new home in New York City and its crevasses take on the form of the avenues and streets of the gridiron.

Underberg was one of five proposals shortlisted for the annual MoMA PS1 Young Architect’s Program (YAP) competition, which was won by the Living’s compostable brick tower. More on this proposal, after the break...

Paul H. Cocker Architecture Gallery / Gow Hastings Architects

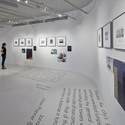
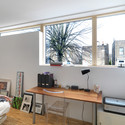
Paul H. Cocker Architecture Gallery / Gow Hastings Architects - University, FacadePaul H. Cocker Architecture Gallery / Gow Hastings Architects - UniversityPaul H. Cocker Architecture Gallery / Gow Hastings Architects - University, FacadePaul H. Cocker Architecture Gallery / Gow Hastings Architects - University, Table, Chair, LightingPaul H. Cocker Architecture Gallery / Gow Hastings Architects - More Images+ 4

Rue des Poissonniers Housing / MAAST

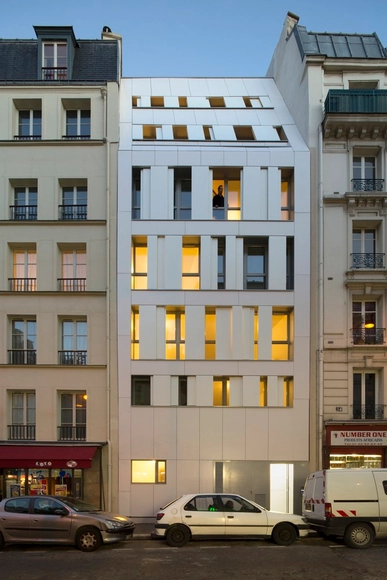
Rue des Poissonniers Housing / MAAST - ApartmentsRue des Poissonniers Housing / MAAST - Apartments, Deck, Facade, Door, HandrailRue des Poissonniers Housing / MAAST - Apartments, Facade, Door, BalconyRue des Poissonniers Housing / MAAST - Apartments, FacadeRue des Poissonniers Housing / MAAST - More Images+ 9

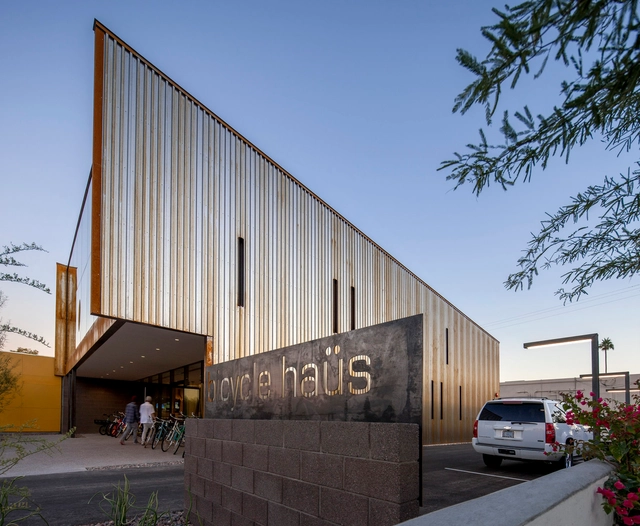
Bicycle Haüs / debartolo architects

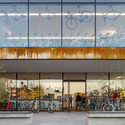
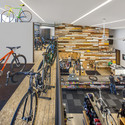
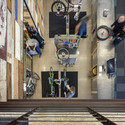
Bicycle Haüs / debartolo architects - Store, Facade, LightingBicycle Haüs / debartolo architects - StoreBicycle Haüs / debartolo architects - Store, FacadeBicycle Haüs / debartolo architects - Store, Facade, FenceBicycle Haüs / debartolo architects - More Images+ 24

Scottsdale, United States

Capitol Hill House / SHED Architecture & Design

Capitol Hill House / SHED Architecture & Design - Houses, Courtyard, Stairs, Facade, DoorCapitol Hill House / SHED Architecture & Design - Houses, FacadeCapitol Hill House / SHED Architecture & Design - Houses, Stairs, Door, FacadeCapitol Hill House / SHED Architecture & Design - Houses, Stairs, Handrail, Facade, Door, ColumnCapitol Hill House / SHED Architecture & Design - More Images+ 15

Hackney Townhouse / ZCD Architects

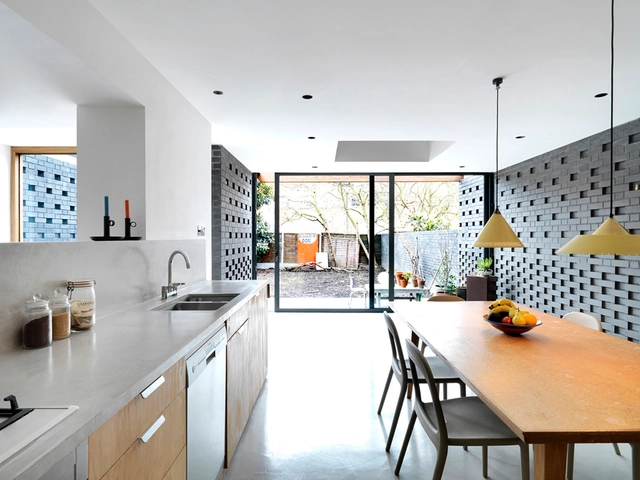
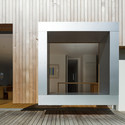
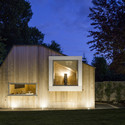
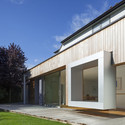
Hackney Townhouse  / ZCD Architects - Extension, Facade, Door, FenceHackney Townhouse  / ZCD Architects - Extension, Garden, Facade, DoorHackney Townhouse  / ZCD Architects - Extension, Facade, Door, Lighting, ChairHackney Townhouse  / ZCD Architects - Extension, Kitchen, Table, Chair, CountertopHackney Townhouse  / ZCD Architects - More Images+ 16

Shanghai Futures Exchange Data Processing Center / Silvio d’Ascia Architecture

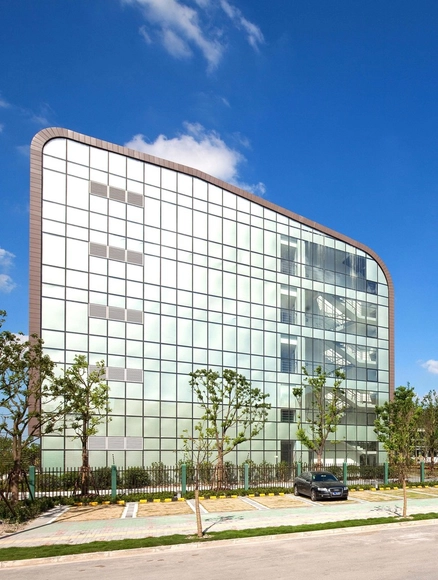
Shanghai Futures Exchange Data Processing Center / Silvio d’Ascia Architecture - Institutional Buildings, Chair, TableShanghai Futures Exchange Data Processing Center / Silvio d’Ascia Architecture - Institutional Buildings, FacadeShanghai Futures Exchange Data Processing Center / Silvio d’Ascia Architecture - Institutional Buildings, Facade, ArchShanghai Futures Exchange Data Processing Center / Silvio d’Ascia Architecture - Institutional Buildings, FacadeShanghai Futures Exchange Data Processing Center / Silvio d’Ascia Architecture - More Images+ 13

9/11 Memorial Museum / Davis Brody Bond

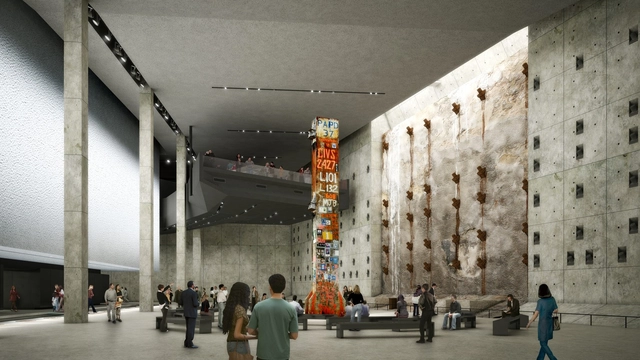
With completion in sight (May 2014), Davis Brody Bond has released detailed information on the design of the subterranean 9/11 Memorial Museum in Manhattan. Located beneath the sculptural voids that form the 9/11 Memorial, the new museum has transformed a fixed set of geometric constraints into an emotional journey that gently descends visitors 70 feet below the ground level to the original foundations of the World Trade Center towers.

Jesolo Lido Pool Villa / JMA

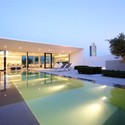
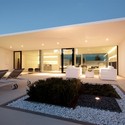
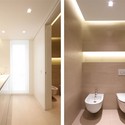
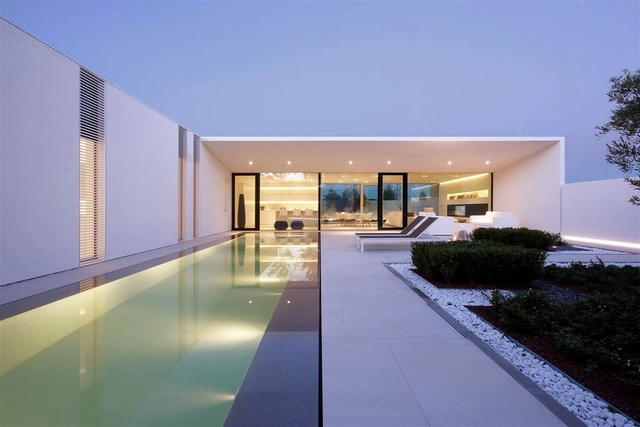
Jesolo Lido Pool Villa / JMA - Interior Photography, Houses, Table, ChairJesolo Lido Pool Villa / JMA - HousesJesolo Lido Pool Villa / JMA - HousesJesolo Lido Pool Villa / JMA - Interior Photography, Houses, Bathroom, Sink, ToiletJesolo Lido Pool Villa / JMA - More Images+ 16

Lido, Italy
  • Architects: JMA
  • Area Area of this architecture project Area:  320
  • Year Completion year of this architecture project Year:  2013
  • Manufacturers Brands with products used in this architecture project
    Manufacturers:  Acqua Risolta, Oty Light

Lava House / Paul Weiner | DesignBuild Collaborative

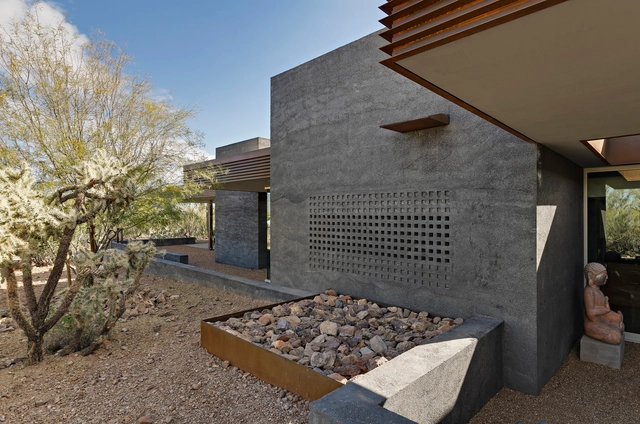
Lava House / Paul Weiner | DesignBuild Collaborative - Houses, FacadeLava House / Paul Weiner | DesignBuild Collaborative - Houses, FacadeLava House / Paul Weiner | DesignBuild Collaborative - Houses, Door, Facade, Beam, Table, ChairLava House / Paul Weiner | DesignBuild Collaborative - Houses, FacadeLava House / Paul Weiner | DesignBuild Collaborative - More Images+ 31

Pima County, United States

ImaI / Katsutoshi Sasaki + Associates

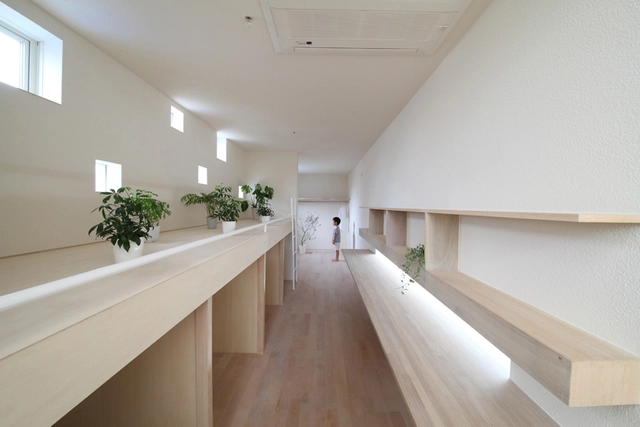
ImaI / Katsutoshi Sasaki + Associates - Houses, Stairs, ChairImaI / Katsutoshi Sasaki + Associates - Houses, FacadeImaI / Katsutoshi Sasaki + Associates - Houses, FacadeImaI / Katsutoshi Sasaki + Associates - Houses, Stairs, HandrailImaI / Katsutoshi Sasaki + Associates - More Images+ 18

Okazaki, Japan

Bahnhofplatz Aachen / HH+F Architekten Hentrup Heyes + Fuhrmann

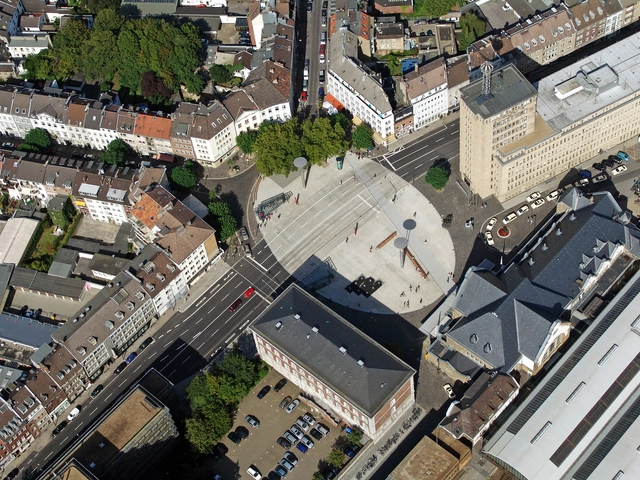
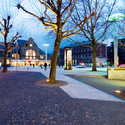
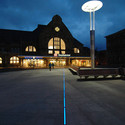
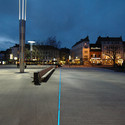
Bahnhofplatz Aachen / HH+F Architekten Hentrup Heyes + Fuhrmann - Refurbishment, Facade, CityscapeBahnhofplatz Aachen / HH+F Architekten Hentrup Heyes + Fuhrmann - Refurbishment, FacadeBahnhofplatz Aachen / HH+F Architekten Hentrup Heyes + Fuhrmann - Refurbishment, Facade, ArchBahnhofplatz Aachen / HH+F Architekten Hentrup Heyes + Fuhrmann - Refurbishment, FacadeBahnhofplatz Aachen / HH+F Architekten Hentrup Heyes + Fuhrmann - More Images+ 11

Constell.ation / LIKEarchitects

Constell.ation / LIKEarchitects - LightingConstell.ation / LIKEarchitects - LightingConstell.ation / LIKEarchitects - LightingConstell.ation / LIKEarchitects - LightingConstell.ation / LIKEarchitects - More Images+ 24

Playfully Reimagining Madrid's Urban Realm

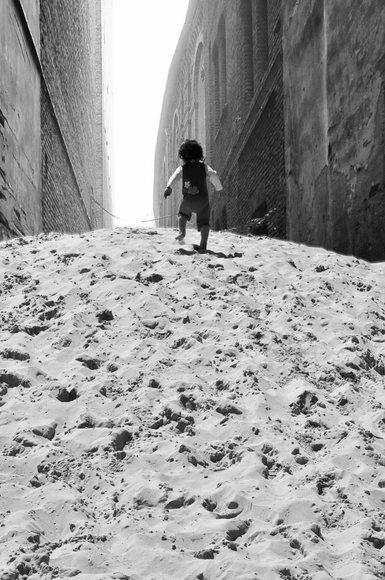
How often are spontaneous, primitive, radical actions implemented in large urban centres? Siempre Fiesta (or Always Party) by Andrés Carretero and Carolina Klocker was recently voted by the We-Traders community as their favourite in the recent Open Call Madrid competition. Viewing the city through children's eyes, where the order of the day is primarily playing or making, and using the concept of "free movement of our body in space" as a key driver, Carretero and Klocker developed a playful scheme that proposed filling a niche in Madrid's urban grid with sand as a way of managing the environment to create "comfortable space."
Parish Centre / Gianluca Gelmini

Parish Centre  / Gianluca Gelmini - Extension, FacadeParish Centre  / Gianluca Gelmini - ExtensionParish Centre  / Gianluca Gelmini - Extension, Kitchen, Facade, Door, Handrail, Countertop, ChairParish Centre  / Gianluca Gelmini - Extension, FacadeParish Centre  / Gianluca Gelmini - More Images+ 25

Carvico, Italy
  • Architects: CN10 architetti
  • Area Area of this architecture project Area:  1300
  • Year Completion year of this architecture project Year:  2011

Rovereaz Housing / LOCALARCHITECTURE

Rovereaz Housing / LOCALARCHITECTURE - Housing, FacadeRovereaz Housing / LOCALARCHITECTURE - Housing, Facade, HandrailRovereaz Housing / LOCALARCHITECTURE - Housing, Stairs, Facade, Handrail, ColumnRovereaz Housing / LOCALARCHITECTURE - Housing, FacadeRovereaz Housing / LOCALARCHITECTURE - More Images+ 11

Lausanne, Switzerland

Cut and Frame / Ashton Porter Architects

Cut and Frame  / Ashton Porter Architects - Renovation, ChairCut and Frame  / Ashton Porter Architects - Renovation, FacadeCut and Frame  / Ashton Porter Architects - Renovation, Garden, Door, FacadeCut and Frame  / Ashton Porter Architects - Renovation, Door, FacadeCut and Frame  / Ashton Porter Architects - More Images+ 16

Greater London, United Kingdom

Energy neutral youth housing at the Port of Aarhus / TERROIR + Cubo Arkitekter

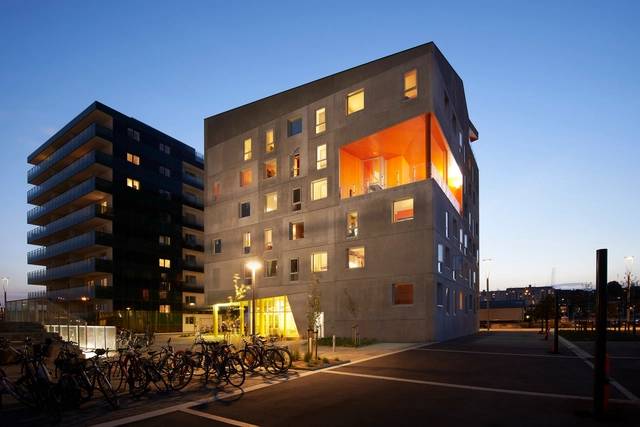
Energy neutral youth housing at the Port of Aarhus / TERROIR + Cubo Arkitekter - ApartmentsEnergy neutral youth housing at the Port of Aarhus / TERROIR + Cubo Arkitekter - ApartmentsEnergy neutral youth housing at the Port of Aarhus / TERROIR + Cubo Arkitekter - ApartmentsEnergy neutral youth housing at the Port of Aarhus / TERROIR + Cubo Arkitekter - ApartmentsEnergy neutral youth housing at the Port of Aarhus / TERROIR + Cubo Arkitekter - More Images+ 9

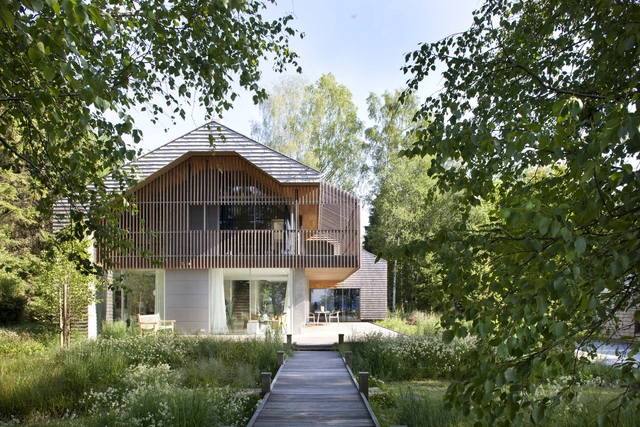
House K / Stephan Maria Lang

House K  / Stephan Maria Lang - Houses, Door, Handrail, Facade, Arch, Column, Chair, TableHouse K  / Stephan Maria Lang - Houses, Garden, Stairs, Door, FacadeHouse K  / Stephan Maria Lang - Houses, Door, Facade, ChairHouse K  / Stephan Maria Lang - Houses, Deck, Facade, Beam, ChairHouse K  / Stephan Maria Lang - More Images+ 7

Munich, Germany
  • Architects: Stephan Maria Lang
  • Year Completion year of this architecture project Year:  2012
  • Manufacturers Brands with products used in this architecture project
    Manufacturers:  Sky-Frame

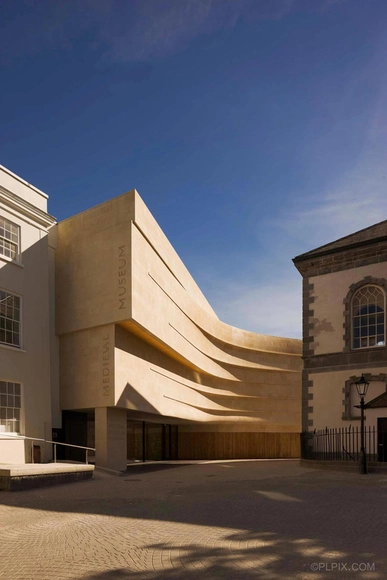
Medieval Museum in Waterford / Waterford City Council Architects

Medieval Museum in Waterford / Waterford City Council Architects - Museums & Exhibit , FacadeMedieval Museum in Waterford / Waterford City Council Architects - Museums & Exhibit , Arch, Arcade, Facade, Column, DoorMedieval Museum in Waterford / Waterford City Council Architects - Museums & Exhibit , Facade, Arch, DoorMedieval Museum in Waterford / Waterford City Council Architects - Museums & Exhibit , Facade, HandrailMedieval Museum in Waterford / Waterford City Council Architects - More Images+ 8

Fitzgibbon Community Center / KIRK


Fitzgibbon Community Center  / KIRK - Community Center, Facade, Door, ColumnFitzgibbon Community Center  / KIRK - Community Center, Garden, FacadeFitzgibbon Community Center  / KIRK - Community Center, Fence, ColumnFitzgibbon Community Center  / KIRK - Community Center, Garden, FacadeFitzgibbon Community Center  / KIRK - More Images+ 10

Henderson-Hopkins School / Rogers Partners

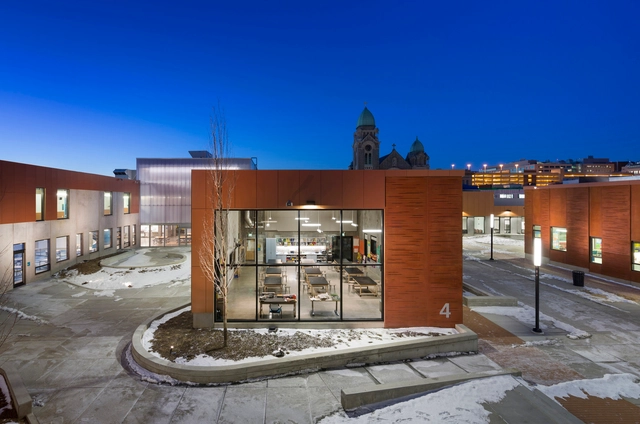
Henderson-Hopkins School / Rogers Partners - Community , Beam, Facade, Table, ChairHenderson-Hopkins School / Rogers Partners - Community , Stairs, HandrailHenderson-Hopkins School / Rogers Partners - Community , Facade, ColumnHenderson-Hopkins School / Rogers Partners - Community Henderson-Hopkins School / Rogers Partners - More Images+ 13

House M-M / Tuomas Siitonen Office

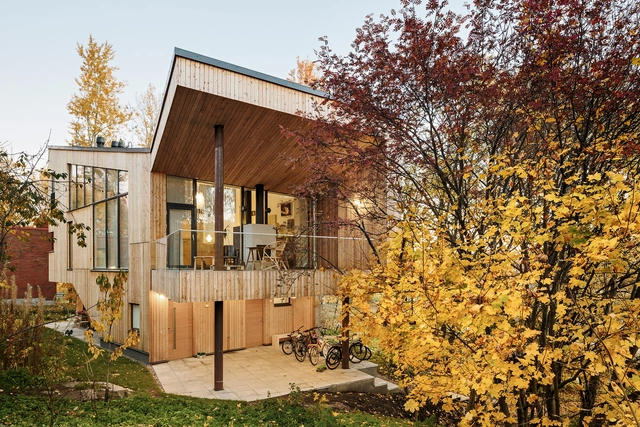
House M-M / Tuomas Siitonen Office - Houses, Bedroom, Facade, Lighting, BedHouse M-M / Tuomas Siitonen Office - Houses, Deck, Door, Facade, Beam, TableHouse M-M / Tuomas Siitonen Office - Houses, Garden, FacadeHouse M-M / Tuomas Siitonen Office - Houses, Stairs, HandrailHouse M-M / Tuomas Siitonen Office - More Images+ 19

Helsinki, Finland

Nine Bridges "The Forum" / D.LIM architects
Nine Bridges "The Forum" / D.LIM architects - Institutional Buildings
© Joonhwan Yoon

Nine Bridges "The Forum" / D.LIM architects - Exterior Photography, Institutional Buildings, FacadeNine Bridges "The Forum" / D.LIM architects - Institutional BuildingsNine Bridges "The Forum" / D.LIM architects - Institutional BuildingsNine Bridges "The Forum" / D.LIM architects - Institutional BuildingsNine Bridges The Forum / D.LIM architects - More Images+ 25

Oops! We don't have this page.

But you can browse the last one: 417

You've started following your first account!

Did you know?

You'll now receive updates based on what you follow! Personalize your stream and start following your favorite authors, offices and users.