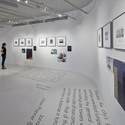
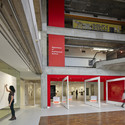
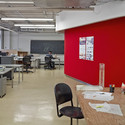
© Shai Gil+ 4 Curated by ArchDailyGallery, University•Toronto, Canada Architects: Gow Hastings Architects Area Area of this architecture project Area: 3120 ft² Year Completion year of this architecture project Year: 2013 Photographs Photographs:Shai Gil Structural Engineer: Engineering Link Incorporated Mechanical & Electrical Consultants: Enso Systems Inc. Products translation missing: en-US.post.svg.material_description Category: Gallery, UniversityProject Team: Valerie Gow, Jim Burkitt, Hugo Martins, Janice Lee, Anne MaCity: TorontoCountry: CanadaMore SpecsLess Specs © Shai Gil