1. ArchDaily
  2. Projects
Projects

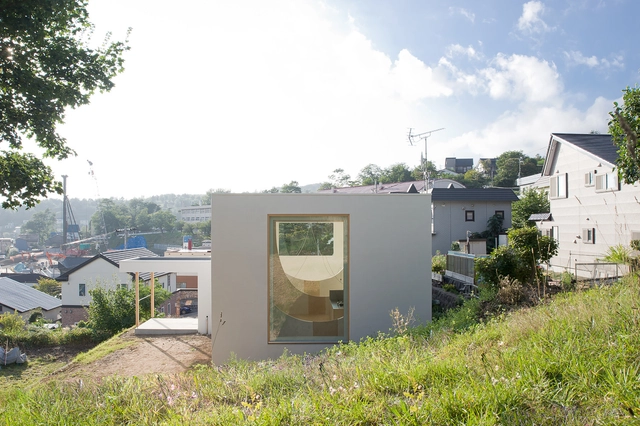
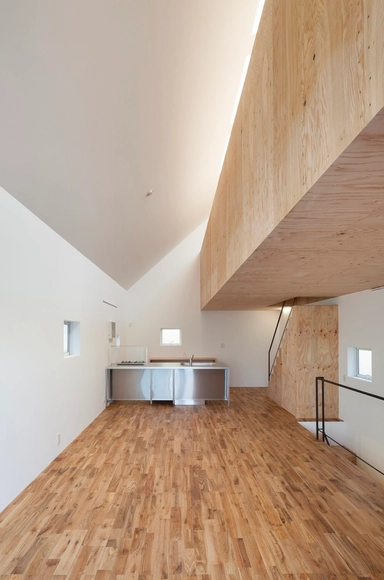
Brother's House / Hiroshi Kuno + Associates

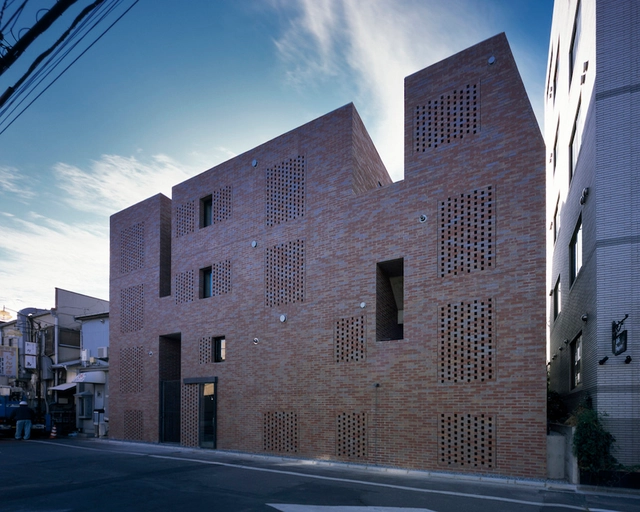
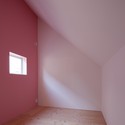
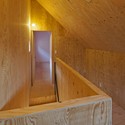
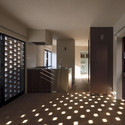
Brother's House / Hiroshi Kuno + Associates - Houses, Facade, HandrailBrother's House / Hiroshi Kuno + Associates - HousesBrother's House / Hiroshi Kuno + Associates - HousesBrother's House / Hiroshi Kuno + Associates - HousesBrother's House / Hiroshi Kuno + Associates - More Images+ 15

•
Otaru, Japan

GEH House / I.R.A.

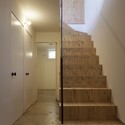
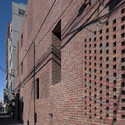
GEH House / I.R.A. - Houses, Courtyard, FacadeGEH House / I.R.A. - Houses, Stairs, Door, HandrailGEH House / I.R.A. - HousesGEH House / I.R.A. - Houses, Beam, Handrail, StairsGEH House / I.R.A. - More Images+ 23

•
Kodaira, Japan

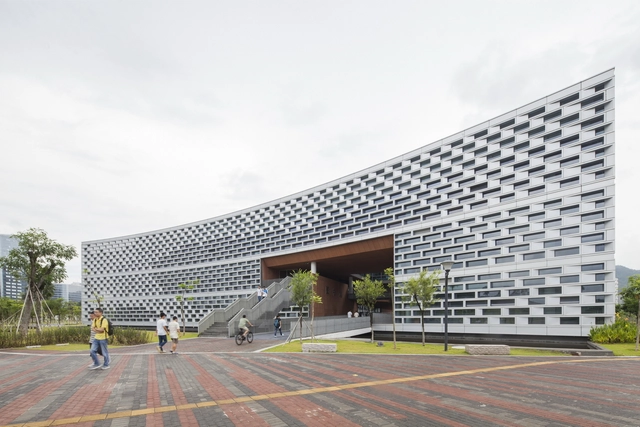
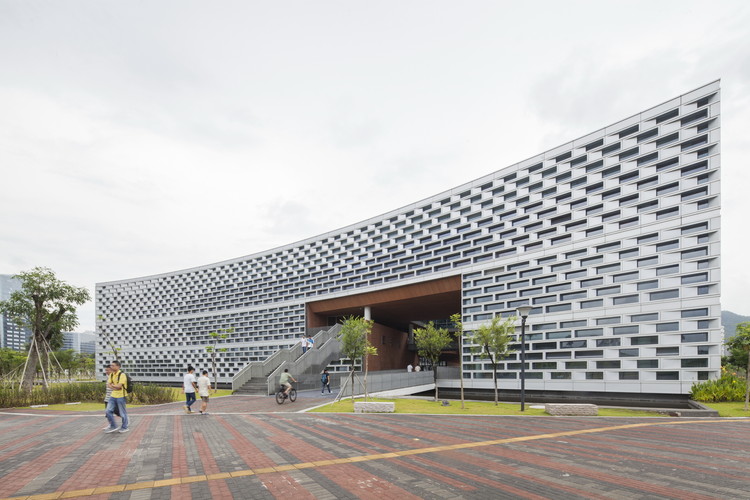
Library of South University of Science and Technology of China / MENG YAN | URBANUS

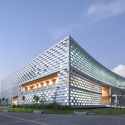
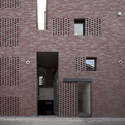
Library of South University of Science and Technology of China / MENG YAN | URBANUS - UniversityLibrary of South University of Science and Technology of China / MENG YAN | URBANUS - UniversityLibrary of South University of Science and Technology of China / MENG YAN | URBANUS - UniversityLibrary of South University of Science and Technology of China / MENG YAN | URBANUS - UniversityLibrary of South University of Science and Technology of China / MENG YAN | URBANUS - More Images+ 31

•
Shenzhen Shi, China
  • Architects: MENG YAN | URBANUS
  • Area Area of this architecture project Area:  10728 m²
  • Year Completion year of this architecture project Year:  2013

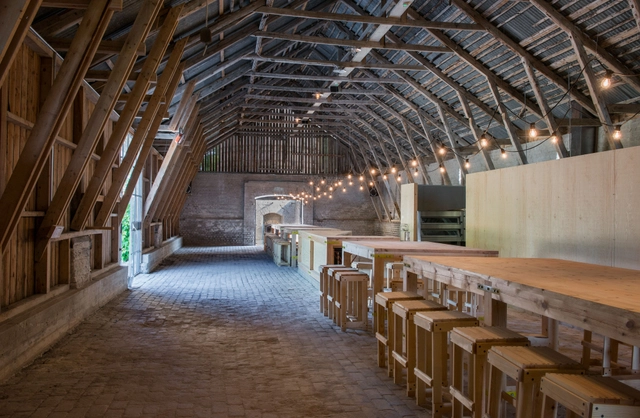
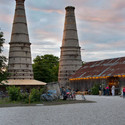
The Lime Barn / Skälsö Arkitekter

The Lime Barn / Skälsö Arkitekter - Restoration, BeamThe Lime Barn / Skälsö Arkitekter - Restoration, Bathroom, Arch, Beam, Door, SinkThe Lime Barn / Skälsö Arkitekter - Restoration, Courtyard, Door, Facade, Table, ChairThe Lime Barn / Skälsö Arkitekter - Restoration, ColumnThe Lime Barn / Skälsö Arkitekter - More Images+ 12

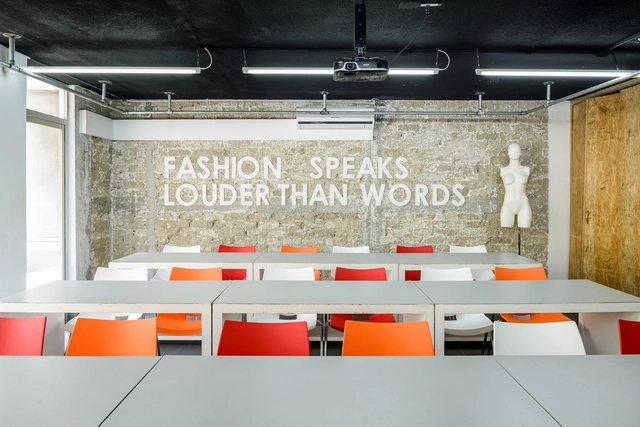
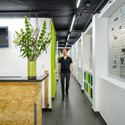
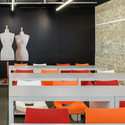
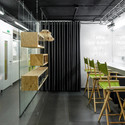
ReMake Up IDIP / A-001 Taller de Arquitectura

ReMake Up IDIP /  A-001 Taller de Arquitectura - Other Facilities, FacadeReMake Up IDIP /  A-001 Taller de Arquitectura - Other Facilities, Lighting, Table, ChairReMake Up IDIP /  A-001 Taller de Arquitectura - Other Facilities, Table, ChairReMake Up IDIP /  A-001 Taller de Arquitectura - Other Facilities, Facade, ChairReMake Up IDIP /  A-001 Taller de Arquitectura - More Images+ 12

  • Area Area of this architecture project Area:  200 m²
  • Year Completion year of this architecture project Year:  2014
  • Manufacturers Brands with products used in this architecture project
    Manufacturers:  GRAPHISOFT

A2 House / VPS Architetti

A2 House /  VPS Architetti - Adaptive Reuse, Beam, Door, Table, Lighting, Bench
Courtesy of Pierluigi Dessì
•
Castelmuzio, Italy
  • Architects: VPS Architetti
  • Area Area of this architecture project Area:  540 m²
  • Year Completion year of this architecture project Year:  2011

A2 House /  VPS Architetti - Adaptive Reuse, Bedroom, Door, Stairs, Facade, Arch, Beam, Column, Handrail, Balcony, Chair, BedA2 House /  VPS Architetti - Adaptive Reuse, Facade, ArchA2 House /  VPS Architetti - Adaptive Reuse, Beam, Facade, Stairs, Arch, HandrailA2 House /  VPS Architetti - Adaptive Reuse, Stairs, Beam, Handrail, Facade, ChairA2 House /  VPS Architetti - More Images+ 26

1911 Revolution Museum / CADI

1911 Revolution Museum / CADI - Museum, Stairs, Handrail, Bench1911 Revolution Museum / CADI - Museum, Table, Chair, Bench1911 Revolution Museum / CADI - Museum, Beam, Facade, Lighting1911 Revolution Museum / CADI - Museum, Facade1911 Revolution Museum / CADI - More Images+ 17

•
Wuhan, China
  • Architects: CADI
  • Area Area of this architecture project Area:  22138 m²
  • Year Completion year of this architecture project Year:  2011

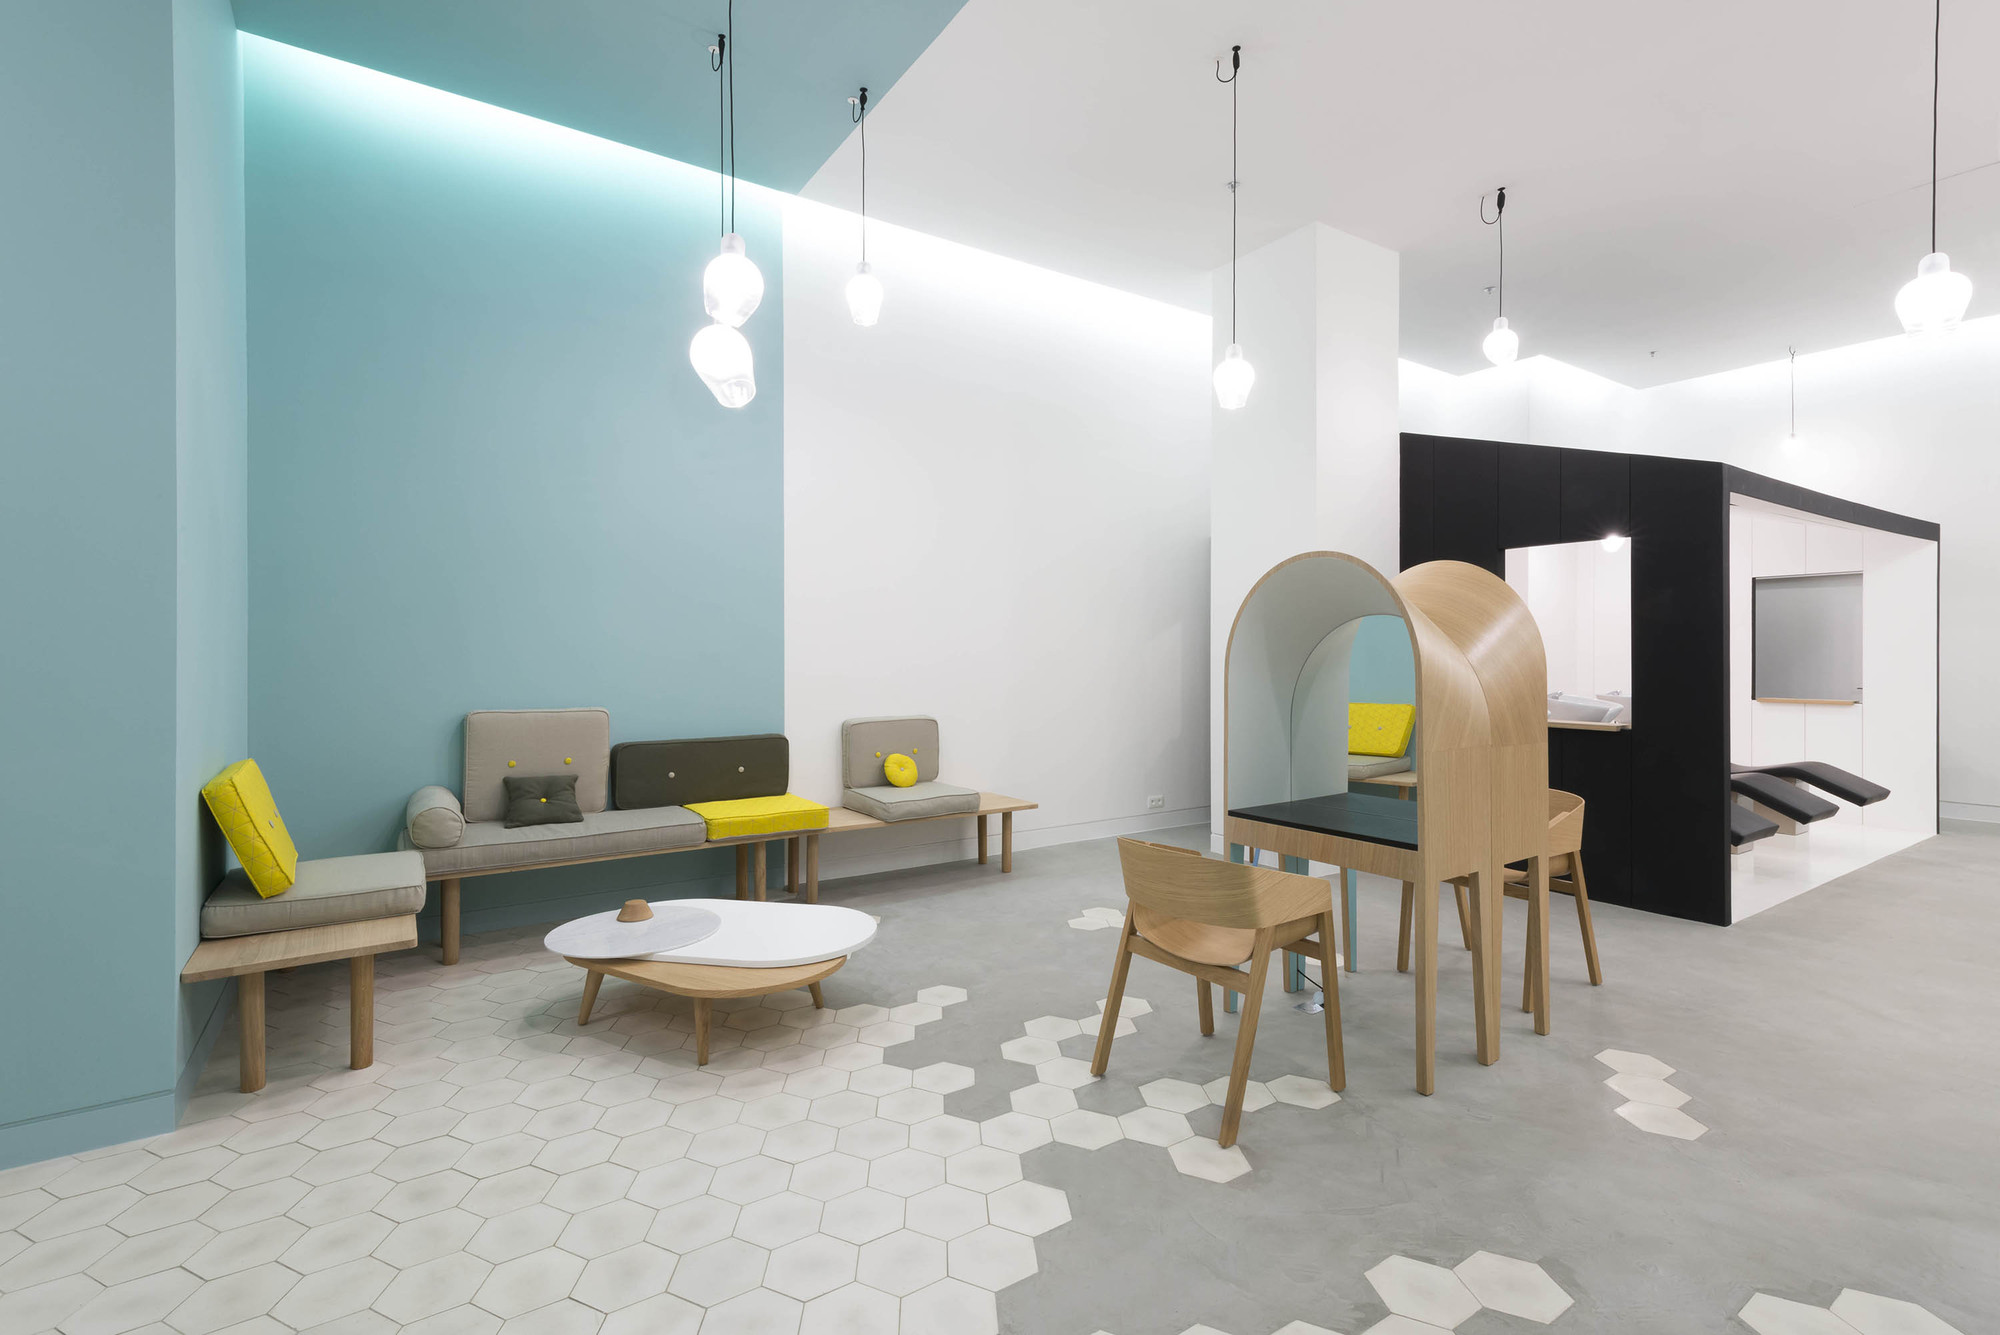
Le Coiffeur / Margaux Keller Design Studio + Bertrand Guillon Architecture

Le Coiffeur  / Margaux Keller Design Studio + Bertrand Guillon Architecture - Interior Design, Door, ChairLe Coiffeur  / Margaux Keller Design Studio + Bertrand Guillon Architecture - Interior Design, Door, Lighting, Table, ChairLe Coiffeur  / Margaux Keller Design Studio + Bertrand Guillon Architecture - Interior Design, Bedroom, Door, Facade, ChairLe Coiffeur  / Margaux Keller Design Studio + Bertrand Guillon Architecture - Interior Design, LightingLe Coiffeur  / Margaux Keller Design Studio + Bertrand Guillon Architecture - More Images+ 11

PL2 House / Seijo Peon Arquitectos

PL2 House / Seijo Peon Arquitectos - Houses, FacadePL2 House / Seijo Peon Arquitectos - Houses, Patio, Facade, ChairPL2 House / Seijo Peon Arquitectos - Houses, Kitchen, Facade, Stairs, Handrail, Beam, Chair, TablePL2 House / Seijo Peon Arquitectos - Houses, Deck, Facade, ChairPL2 House / Seijo Peon Arquitectos - More Images+ 21

•
Merida, Mexico

Extension Railway Service Facility / EM2N

Extension Railway Service Facility / EM2N - Train Station
© Roger Frei
  • Architects: EM2N
  • Area Area of this architecture project Area:  13000 m²
  • Year Completion year of this architecture project Year:  2013

Extension Railway Service Facility / EM2N - Train Station, FacadeExtension Railway Service Facility / EM2N - Train Station, Facade, Column, BeamExtension Railway Service Facility / EM2N - Train StationExtension Railway Service Facility / EM2N - Train Station, BeamExtension Railway Service Facility / EM2N - More Images+ 9

Casa Rifa / Andrés Varela Cruces + Elías Martínez Ojeda + Ignacio de Souza López + Joaquín Mascheroni Fleitas

Casa Rifa / Andrés Varela Cruces + Elías Martínez Ojeda + Ignacio de Souza López + Joaquín Mascheroni Fleitas - Houses, Facade
© Elías Martinez Ojeda
•
Montevideo, Uruguay

Casa Rifa / Andrés Varela Cruces + Elías Martínez Ojeda + Ignacio de Souza López + Joaquín Mascheroni Fleitas - Houses, Facade, StairsCasa Rifa / Andrés Varela Cruces + Elías Martínez Ojeda + Ignacio de Souza López + Joaquín Mascheroni Fleitas - Houses, Facade, StairsCasa Rifa / Andrés Varela Cruces + Elías Martínez Ojeda + Ignacio de Souza López + Joaquín Mascheroni Fleitas - Houses, Facade, Handrail, Column, ChairCasa Rifa / Andrés Varela Cruces + Elías Martínez Ojeda + Ignacio de Souza López + Joaquín Mascheroni Fleitas - Houses, FacadeCasa Rifa / Andrés Varela Cruces + Elías Martínez Ojeda + Ignacio de Souza López + Joaquín Mascheroni Fleitas - More Images+ 27

Auditorium AZ Groeninge Kortrijk / Dehullu Architecten

Auditorium AZ Groeninge Kortrijk / Dehullu Architecten - Auditorium, Facade, Handrail, StairsAuditorium AZ Groeninge Kortrijk / Dehullu Architecten - Auditorium, Handrail, ArchAuditorium AZ Groeninge Kortrijk / Dehullu Architecten - Auditorium, FacadeAuditorium AZ Groeninge Kortrijk / Dehullu Architecten - Auditorium, Fence, FacadeAuditorium AZ Groeninge Kortrijk / Dehullu Architecten - More Images+ 15

KPOP Curve / Moon Hoon

KPOP Curve / Moon Hoon - Houses, Facade, Door, Arch
© Namgoong Sun
•
Seongnam-si, South Korea

KPOP Curve / Moon Hoon - HousesKPOP Curve / Moon Hoon - Houses, Beam, Facade, ColumnKPOP Curve / Moon Hoon - Houses, Stairs, HandrailKPOP Curve / Moon Hoon - Houses, Facade, StairsKPOP Curve / Moon Hoon - More Images+ 42

Parkark / BYTR architecten

Parkark / BYTR architecten - Houses, Facade, Door, Handrail, StairsParkark / BYTR architecten - Houses, Kitchen, Door, Handrail, Facade, Countertop, ChairParkark / BYTR architecten - Houses, Garden, Facade, HandrailParkark / BYTR architecten - Houses, Garden, ForestParkark / BYTR architecten - More Images+ 25

  • Architects: BYTR architecten
  • Year Completion year of this architecture project Year:  2013
  • Manufacturers Brands with products used in this architecture project
    Manufacturers:  JUNG

The Star / Andrew Bromberg of Aedas

The Star / Andrew Bromberg of Aedas - Theaters & Performance The Star / Andrew Bromberg of Aedas - Theaters & Performance , Handrail, Beam, Facade, ColumnThe Star / Andrew Bromberg of Aedas - Theaters & Performance , Stairs, ChairThe Star / Andrew Bromberg of Aedas - Theaters & Performance , Facade, Stairs, HandrailThe Star / Andrew Bromberg of Aedas - More Images+ 24

JuuL House / NKS2 Architects

JuuL House / NKS2 Architects - HousesJuuL House / NKS2 Architects - HousesJuuL House / NKS2 Architects - HousesJuuL House / NKS2 Architects - HousesJuuL House / NKS2 Architects - More Images+ 13

•
Yukuhashi, Japan
  • Architects: NKS2 Architects
  • Area Area of this architecture project Area:  412 m²
  • Year Completion year of this architecture project Year:  2012

Boulevard Las Brujas / Mas Fernandez Arquitectos

Boulevard Las Brujas / Mas Fernandez Arquitectos - Commercial Architecture, Facade, Handrail, BeamBoulevard Las Brujas / Mas Fernandez Arquitectos - Commercial Architecture, Facade, Handrail, Beam, StairsBoulevard Las Brujas / Mas Fernandez Arquitectos - Commercial Architecture, FacadeBoulevard Las Brujas / Mas Fernandez Arquitectos - Commercial Architecture, Facade, ColumnBoulevard Las Brujas / Mas Fernandez Arquitectos - More Images+ 26

  • Area Area of this architecture project Area:  5001 m²
  • Year Completion year of this architecture project Year:  2012
  • Manufacturers Brands with products used in this architecture project
    Manufacturers:  Budnik

Biblioteca Angel Gonzalez / Carlos de Riaño Lozano

Biblioteca Angel Gonzalez / Carlos de Riaño Lozano - Library, FacadeBiblioteca Angel Gonzalez / Carlos de Riaño Lozano - Library, FacadeBiblioteca Angel Gonzalez / Carlos de Riaño Lozano - Library, Chair, TableBiblioteca Angel Gonzalez / Carlos de Riaño Lozano - Library, FacadeBiblioteca Angel Gonzalez / Carlos de Riaño Lozano - More Images+ 23

Department Building Waehringerstrasse 29 / NMPB Architekten

Department Building Waehringerstrasse 29 / NMPB Architekten - University, Facade, StairsDepartment Building Waehringerstrasse 29 / NMPB Architekten - University, Facade, Beam, ChairDepartment Building Waehringerstrasse 29 / NMPB Architekten - University, FacadeDepartment Building Waehringerstrasse 29 / NMPB Architekten - University, Stairs, Door, Handrail, Facade, Table, ChairDepartment Building Waehringerstrasse 29 / NMPB Architekten - More Images+ 21

IGC Tremp / Oikosvia Arqutiectura

IGC Tremp / Oikosvia Arqutiectura - Research Center, Beam, Facade, HandrailIGC Tremp / Oikosvia Arqutiectura - Research Center, BeamIGC Tremp / Oikosvia Arqutiectura - Research Center, Facade, BeamIGC Tremp / Oikosvia Arqutiectura - Research Center, Facade, Arch, CityscapeIGC Tremp / Oikosvia Arqutiectura - More Images+ 20

  • Area Area of this architecture project Area:  1234 m²
  • Year Completion year of this architecture project Year:  2012
  • Manufacturers Brands with products used in this architecture project
    Manufacturers:  Andreu Barberá

Park Linné / KSG Architekten

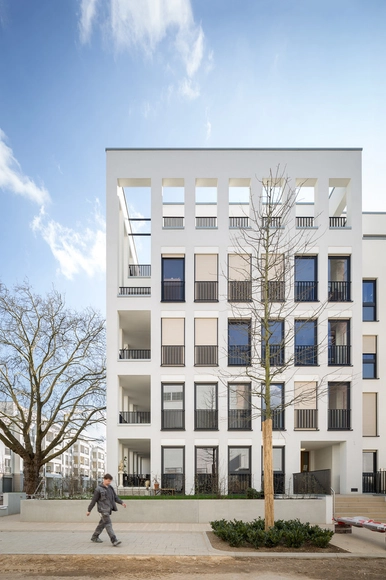
Park Linné / KSG Architekten - Apartments, Door, Facade, BalconyPark Linné / KSG Architekten - Apartments, Facade, Arch, BenchPark Linné / KSG Architekten - Apartments, Facade, CityscapePark Linné / KSG Architekten - Apartments, Door, FacadePark Linné / KSG Architekten - More Images+ 3

Seasons Ensemble / Tchoban Voss Architekten

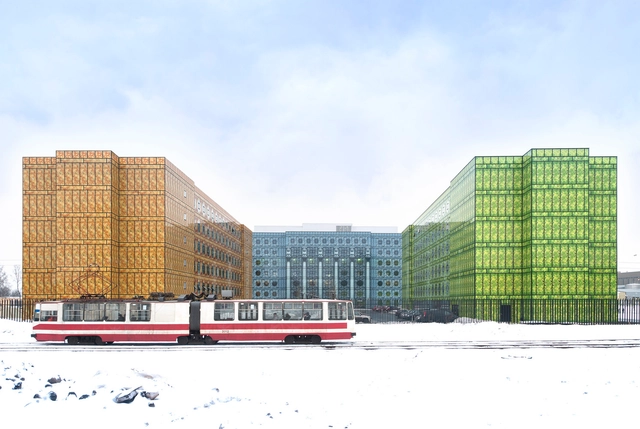
Seasons Ensemble / Tchoban Voss Architekten - Office Buildings, Facade, ForestSeasons Ensemble / Tchoban Voss Architekten - Office Buildings, FacadeSeasons Ensemble / Tchoban Voss Architekten - Office Buildings, FacadeSeasons Ensemble / Tchoban Voss Architekten - Office Buildings, Facade, DoorSeasons Ensemble / Tchoban Voss Architekten - More Images+ 26

Shugoin / LOVE architecture and urbanism

Shugoin / LOVE architecture and urbanism - Store, Courtyard, Facade, HandrailShugoin / LOVE architecture and urbanism - Store, DoorShugoin / LOVE architecture and urbanism - Store, Facade, ArchShugoin / LOVE architecture and urbanism - Store, Facade, Arch, DoorShugoin / LOVE architecture and urbanism - More Images+ 15

Uhee Sushi / HAO Design

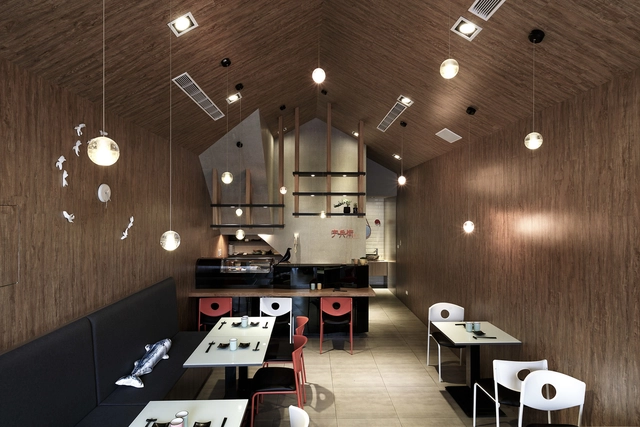
Uhee Sushi / HAO Design - Interior Photography, Restaurant, Kitchen, Countertop, Table, ChairUhee Sushi / HAO Design - Interior Photography, Restaurant, Table, Lighting, ChairUhee Sushi / HAO Design - Interior Photography, RestaurantUhee Sushi / HAO Design - Interior Photography, Restaurant, Table, Lighting, ChairUhee Sushi / HAO Design - More Images+ 15

•
Kaohsiung City, Taiwan
  • Architects: HAO Design
  • Area Area of this architecture project Area:  50 m²
  • Year Completion year of this architecture project Year:  2014

Oops! We don't have this page.

But you can browse the last one: 417

You've started following your first account!

Did you know?

You'll now receive updates based on what you follow! Personalize your stream and start following your favorite authors, offices and users.