1. ArchDaily
  2. Projects

Projects

Ecco’s Hotel / DISSING+WEITLING Architecture

Ecco’s Hotel / DISSING+WEITLING Architecture - Interior Photography, Hotels, ChairEcco’s Hotel / DISSING+WEITLING Architecture - HotelsEcco’s Hotel / DISSING+WEITLING Architecture - Interior Photography, Hotels, Bedroom, ChairEcco’s Hotel / DISSING+WEITLING Architecture - Exterior Photography, Hotels, FacadeEcco’s Hotel / DISSING+WEITLING Architecture - More Images+ 54

•
Tonder, Denmark

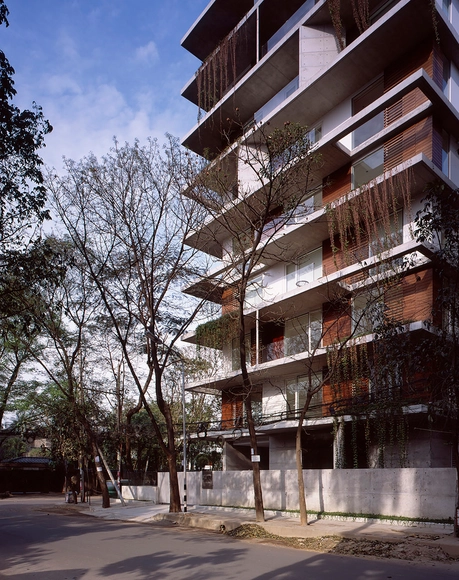
EHL Premium Condominiums / Kashef Chowdhury - URBANA

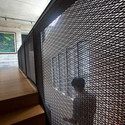
EHL Premium Condominiums / Kashef Chowdhury - URBANA - Apartments, Beam, Facade, HandrailEHL Premium Condominiums / Kashef Chowdhury - URBANA - Apartments, Facade, Beam, HandrailEHL Premium Condominiums / Kashef Chowdhury - URBANA - Apartments, FacadeEHL Premium Condominiums / Kashef Chowdhury - URBANA - Apartments, Facade, DoorEHL Premium Condominiums / Kashef Chowdhury - URBANA - More Images+ 14

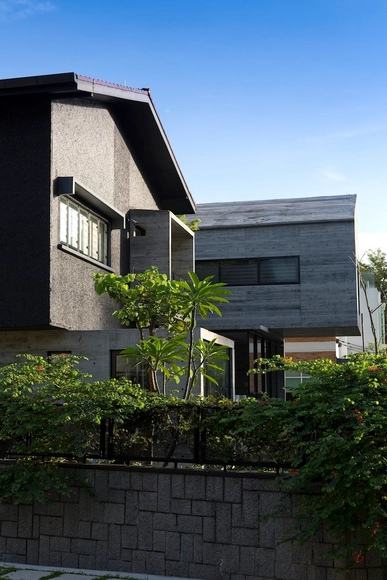
The Extended House / Formwerkz Architects

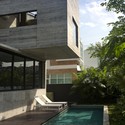
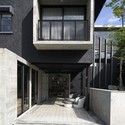
The Extended House / Formwerkz Architects - Houses, Stairs, Door, HandrailThe Extended House / Formwerkz Architects - Houses, Facade, HandrailThe Extended House / Formwerkz Architects - Houses, Courtyard, FacadeThe Extended House / Formwerkz Architects - Houses, Courtyard, Facade, Door, Handrail, BalconyThe Extended House / Formwerkz Architects - More Images+ 10

Mercat Calafell / Batlleiroig

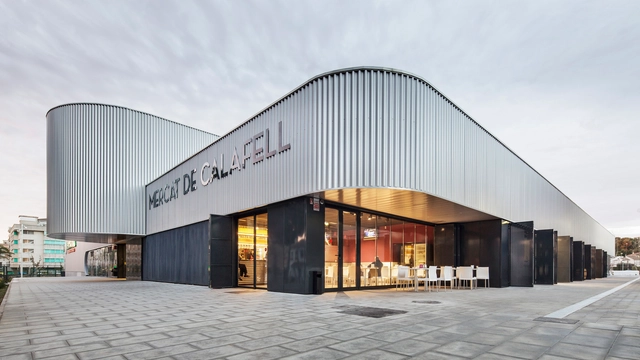
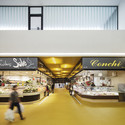
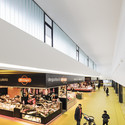
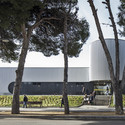
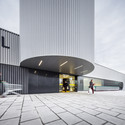
Mercat Calafell / Batlleiroig - MarketMercat Calafell / Batlleiroig - Market, Facade, ChairMercat Calafell / Batlleiroig - Market, FacadeMercat Calafell / Batlleiroig - Market, FacadeMercat Calafell / Batlleiroig - More Images+ 17

•
Calafell, Spain
  • Architects: Batlleiroig
  • Area Area of this architecture project Area:  8360 m²
  • Year Completion year of this architecture project Year:  2012

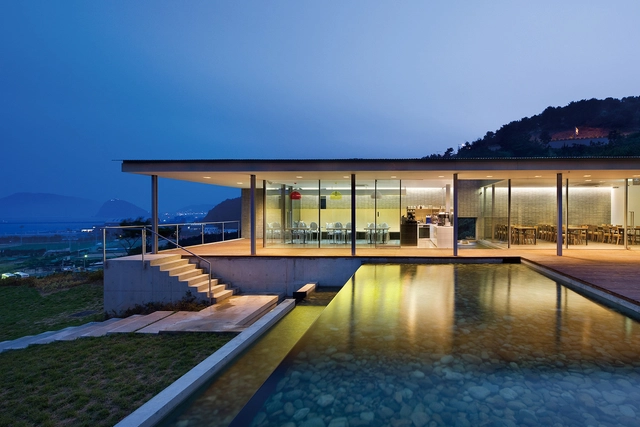
Oryukdo Gawon Restaurant / Jae Heon Jeong

Oryukdo Gawon Restaurant / Jae Heon Jeong - Coffee ShopOryukdo Gawon Restaurant / Jae Heon Jeong - Coffee Shop, Facade, DoorOryukdo Gawon Restaurant / Jae Heon Jeong - Coffee Shop, FacadeOryukdo Gawon Restaurant / Jae Heon Jeong - Coffee Shop, Deck, Door, Facade, Handrail, Balcony, Chair, TableOryukdo Gawon Restaurant / Jae Heon Jeong - More Images+ 7

Yacht Club de Monaco / Foster + Partners

Yacht Club de Monaco / Foster + Partners - Exterior Photography, Hospitality Architecture
© Nigel Young / Foster + Partners

Yacht Club de Monaco / Foster + Partners - Hospitality ArchitectureYacht Club de Monaco / Foster + Partners - Interior Photography, Hospitality Architecture, TableYacht Club de Monaco / Foster + Partners - Interior Photography, Hospitality Architecture, Stairs, Beam, Arch, HandrailYacht Club de Monaco / Foster + Partners - Exterior Photography, Hospitality Architecture, FacadeYacht Club de Monaco / Foster + Partners - More Images+ 19

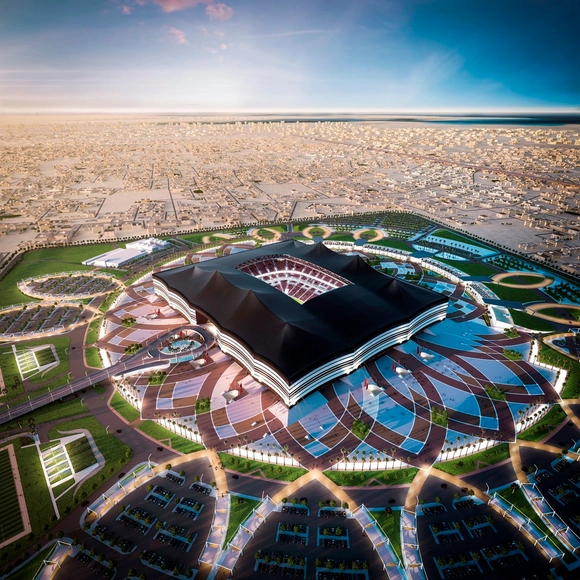

Qatar Unveils Designs for Second World Cup Stadium

Qatar's Supreme Committee for Delivery & Legacy have released images of the latest stadium designed for the 2022 World Cup. Located in Al Khor City, the Al Bayt Stadium will also be surrounded by the new Al Bayt district, which will host retail space and restaurants, as well as landscaped paths for residents to use as horseriding, cycling and jogging tracks.

The design - billed as "an entirely Qatari concept, reflecting Qatar’s proud history and culture" - is based on the Bayt Al Sha’ar, a black and white tent used traditionally by nomadic people in Qatar, which would have been a welcome symbol of hospitality for desert travelers.

Read on after the break for more on the design
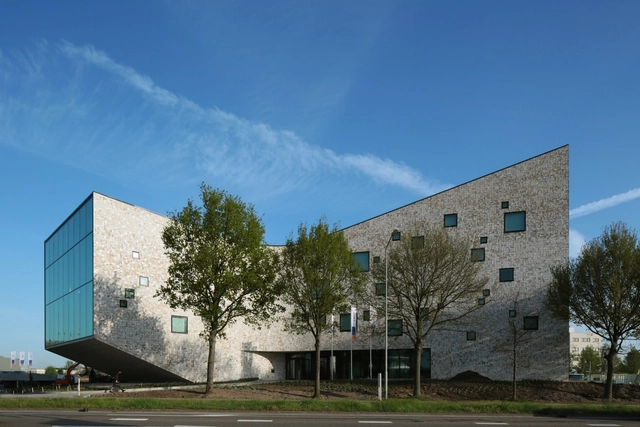
Qatar Unveils Designs for Second World Cup Stadium - Soccer StadiumQatar Unveils Designs for Second World Cup Stadium - Soccer StadiumQatar Unveils Designs for Second World Cup Stadium - Soccer Stadium, FacadeQatar Unveils Designs for Second World Cup Stadium - Soccer Stadium, FacadeQatar Unveils Designs for Second World Cup Stadium - More Images+ 6

Rabobank Westelijke Mijnstreek Advice Centre / Mecanoo

Rabobank Westelijke Mijnstreek Advice Centre / Mecanoo - Interior Photography, Bank, Facade, Table, ChairRabobank Westelijke Mijnstreek Advice Centre / Mecanoo - Interior Photography, Bank, Kitchen, Table, ChairRabobank Westelijke Mijnstreek Advice Centre / Mecanoo - Exterior Photography, Bank, FacadeRabobank Westelijke Mijnstreek Advice Centre / Mecanoo - BankRabobank Westelijke Mijnstreek Advice Centre / Mecanoo - More Images+ 17

San Stae / Meganom

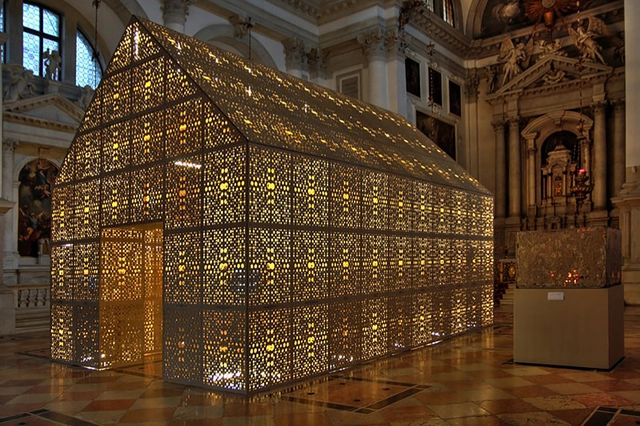
San Stae / Meganom - Temporary Installations, BeamSan Stae / Meganom - Temporary InstallationsSan Stae / Meganom - Temporary Installations, Facade, ArchSan Stae / Meganom - Temporary Installations, Arcade, Arch, ColumnSan Stae / Meganom - More Images+ 4

  • Architects: Meganom
  • Year Completion year of this architecture project Year:  2008

Niigata City Konan Ward Cultural Center / Chiaki Arai Urban and Architecture Design

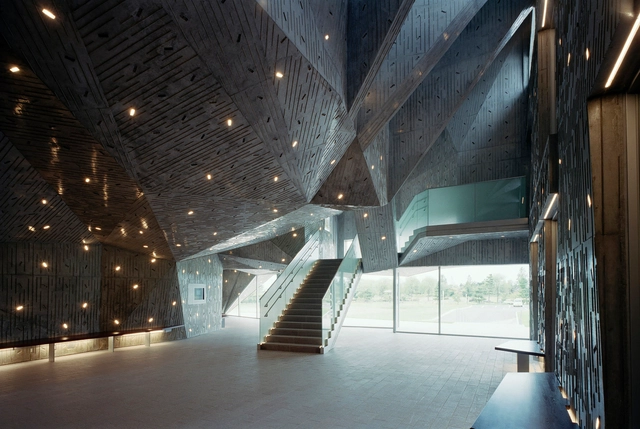
Niigata City Konan Ward Cultural Center / Chiaki Arai Urban and Architecture Design - Cultural Center, StairsNiigata City Konan Ward Cultural Center / Chiaki Arai Urban and Architecture Design - Cultural Center, Facade, StairsNiigata City Konan Ward Cultural Center / Chiaki Arai Urban and Architecture Design - Cultural CenterNiigata City Konan Ward Cultural Center / Chiaki Arai Urban and Architecture Design - Cultural Center, Beam, Table, ChairNiigata City Konan Ward Cultural Center / Chiaki Arai Urban and Architecture Design - More Images+ 15

Stair House / Onix

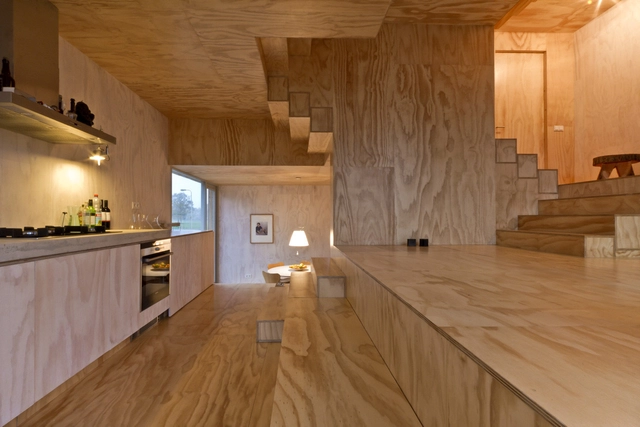
Stair House / Onix - Houses, Beam, Arch, ChairStair House / Onix - Houses, Deck, Beam, Door, FacadeStair House / Onix - Houses, FacadeStair House / Onix - Houses, BeamStair House / Onix - More Images+ 18

34.25° House / Bartek Arendt + Kasia Bedra

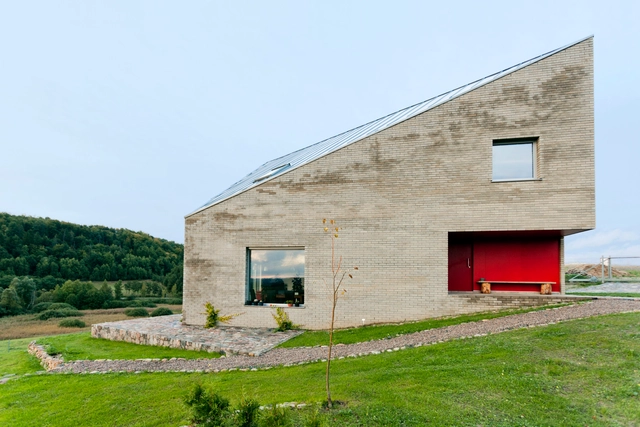

34.25° House  / Bartek Arendt + Kasia Bedra - Houses, Stairs, Handrail, Door, Facade34.25° House  / Bartek Arendt + Kasia Bedra - Houses, Stairs, Lighting34.25° House  / Bartek Arendt + Kasia Bedra - Houses, Facade34.25° House  / Bartek Arendt + Kasia Bedra - Houses, Facade34.25° House  / Bartek Arendt + Kasia Bedra - More Images+ 19

Petaholic Hotel / sms design

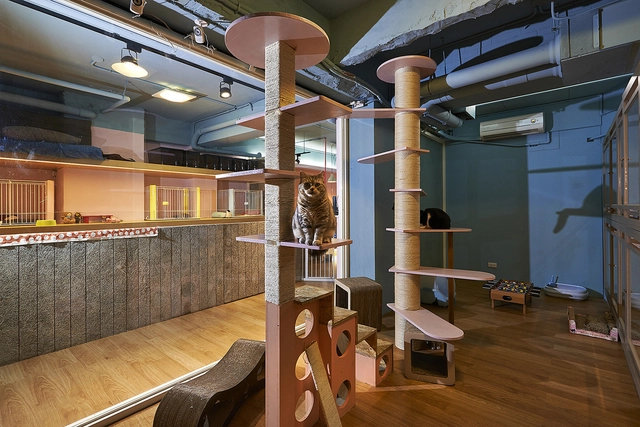
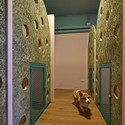
Petaholic Hotel / sms design - Animal ShelterPetaholic Hotel / sms design - Interior Photography, Animal Shelter, DoorPetaholic Hotel / sms design - Interior Photography, Animal Shelter, FacadePetaholic Hotel / sms design - Interior Photography, Animal ShelterPetaholic Hotel / sms design - More Images+ 5

•
Zhongshan District, Taiwan
  • Architects: sms design
  • Year Completion year of this architecture project Year:  2013

School of Engineers in Bretagne / ANMA

School of Engineers in Bretagne / ANMA - High School, Stairs, Facade, Handrail, Balcony, Table, ChairSchool of Engineers in Bretagne / ANMA - High School, FacadeSchool of Engineers in Bretagne / ANMA - High School, Facade, HandrailSchool of Engineers in Bretagne / ANMA - High School, Door, Facade, Column, Handrail, Chair, TableSchool of Engineers in Bretagne / ANMA - More Images+ 21

•
Corancy, France
  • Architects: ANMA
  • Area Area of this architecture project Area:  5743 m²
  • Year Completion year of this architecture project Year:  2013

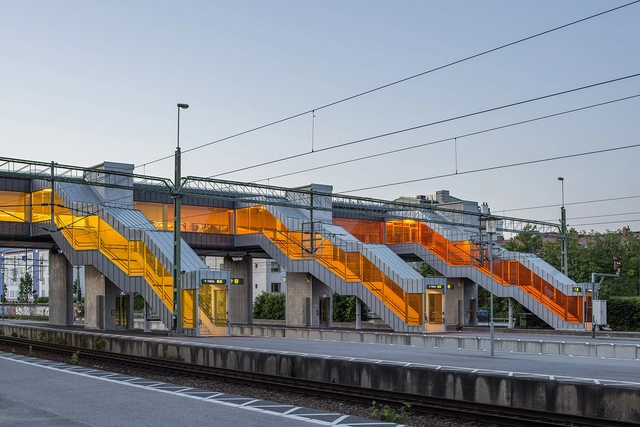
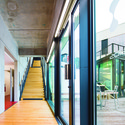
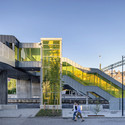
Skyttelbron Bridge / Metro Arkitekter (Sweco Architects)

Skyttelbron Bridge / Metro Arkitekter (Sweco Architects) - Pedestrian Bridge, Stairs, Handrail, BeamSkyttelbron Bridge / Metro Arkitekter (Sweco Architects) - Pedestrian Bridge, Facade, StairsSkyttelbron Bridge / Metro Arkitekter (Sweco Architects) - Pedestrian Bridge, Facade, HandrailSkyttelbron Bridge / Metro Arkitekter (Sweco Architects) - Pedestrian Bridge, Facade, DoorSkyttelbron Bridge / Metro Arkitekter (Sweco Architects) - More Images+ 9

Soogook Village / op'us architects

Soogook Village / op'us  architects - Housing, Stairs, Handrail, Door, BeamSoogook Village / op'us  architects - Housing, Facade, DoorSoogook Village / op'us  architects - Housing, Facade, Beam, Handrail, Stairs, BenchSoogook Village / op'us  architects - Housing, Stairs, Beam, Handrail, Door, Facade, BenchSoogook Village / op'us  architects - More Images+ 22

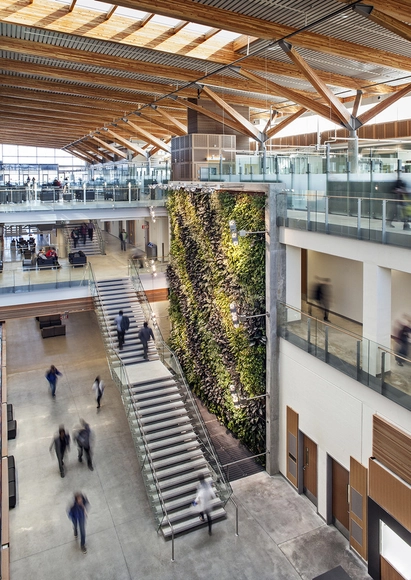
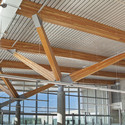
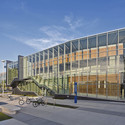
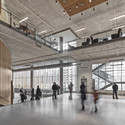
University of Windsor CEI / B+H

University of Windsor CEI / B+H - Interior Photography, UniversityUniversity of Windsor CEI / B+H - UniversityUniversity of Windsor CEI / B+H - Exterior Photography, University, Facade, BenchUniversity of Windsor CEI / B+H - Interior Photography, University, FacadeUniversity of Windsor CEI / B+H - More Images+ 5

•
Windsor, Canada
  • Architects: B+H
  • Area Area of this architecture project Area:  28800 m²
  • Year Completion year of this architecture project Year:  2013
  • Manufacturers Brands with products used in this architecture project
    Manufacturers:  Timber Systems

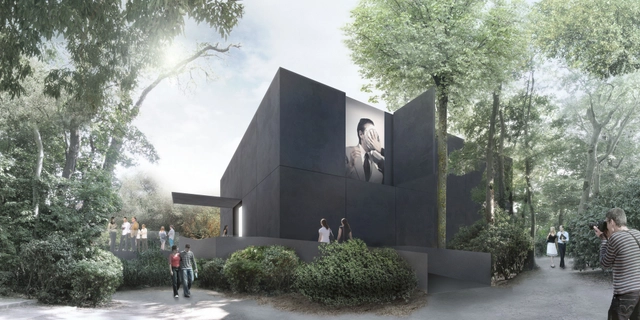
Denton Corker Marshall To Design First 21st Century Pavilion in Venice's Giardini

Australia’s new pavilion for the 2015 Venice Art Biennale will be, in the words of featured artist Fiona Hall, “a minefield of madness, badness, and sadness in equal measure.” Designed by firm Denton Corker Marshall, (who also designed the Stonehenge Visitor Centre), the project will replace the 25 year old temporary pavilion designed by Phillip Cox and will be the first building constructed on the Giardini in two decades.

Social Security Fund for Lawyers / Sergio Alberto Cabrera Arquitectos

Social Security Fund for Lawyers / Sergio Alberto Cabrera Arquitectos - Offices InteriorsSocial Security Fund for Lawyers / Sergio Alberto Cabrera Arquitectos - Offices InteriorsSocial Security Fund for Lawyers / Sergio Alberto Cabrera Arquitectos - Offices InteriorsSocial Security Fund for Lawyers / Sergio Alberto Cabrera Arquitectos - Offices InteriorsSocial Security Fund for Lawyers / Sergio Alberto Cabrera Arquitectos - More Images+ 32

•
Joaquín V. González, Argentina

Drumnacraig – Extension / MacGabhann Architects


Drumnacraig – Extension / MacGabhann Architects - Extension, Door, Facade, ArchDrumnacraig – Extension / MacGabhann Architects - Extension, Facade, DoorDrumnacraig – Extension / MacGabhann Architects - Extension, Facade, Handrail, BeamDrumnacraig – Extension / MacGabhann Architects - Extension, Facade, Handrail, BeamDrumnacraig – Extension / MacGabhann Architects - More Images+ 21

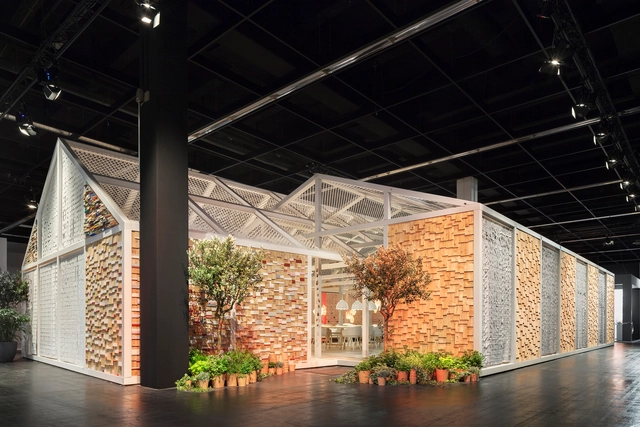
DAS HAUS 2014 / Louise Campbell

DAS HAUS 2014 / Louise Campbell - Temporary Installations, Beam, Chair, TableDAS HAUS 2014 / Louise Campbell - Temporary Installations, Beam, Facade, Lighting, Chair, TableDAS HAUS 2014 / Louise Campbell - Temporary Installations, Facade, BeamDAS HAUS 2014 / Louise Campbell - Temporary Installations, FacadeDAS HAUS 2014 / Louise Campbell - More Images+ 25

Luker House in Barnes / Jamie Fobert Architects

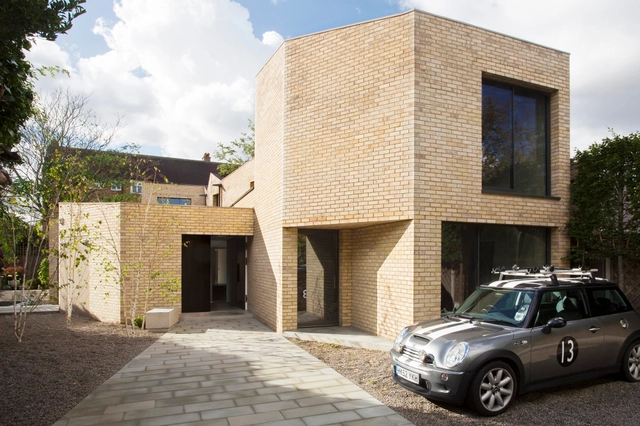
Luker House in Barnes / Jamie Fobert Architects - Houses, Facade, StairsLuker House in Barnes / Jamie Fobert Architects - HousesLuker House in Barnes / Jamie Fobert Architects - Houses, Garden, FacadeLuker House in Barnes / Jamie Fobert Architects - Houses, Kitchen, Door, Facade, Table, Chair, BenchLuker House in Barnes / Jamie Fobert Architects - More Images+ 5

The House Between / Clément Bacle Architecte

The House Between / Clément Bacle Architecte - Houses, Garden, Facade, Door, Table, Chair
© Martin Argyroglo

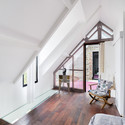
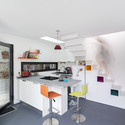
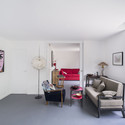
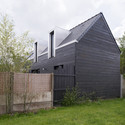
The House Between / Clément Bacle Architecte - Houses, Beam, Facade, Table, ChairThe House Between / Clément Bacle Architecte - Houses, Kitchen, Chair, Table, CountertopThe House Between / Clément Bacle Architecte - Houses, ChairThe House Between / Clément Bacle Architecte - Houses, Garden, Facade, Fence, DoorThe House Between / Clément Bacle Architecte - More Images+ 9

•
Rennes, France

Australian Plant Bank / BVN

•
Mount Annan, Australia

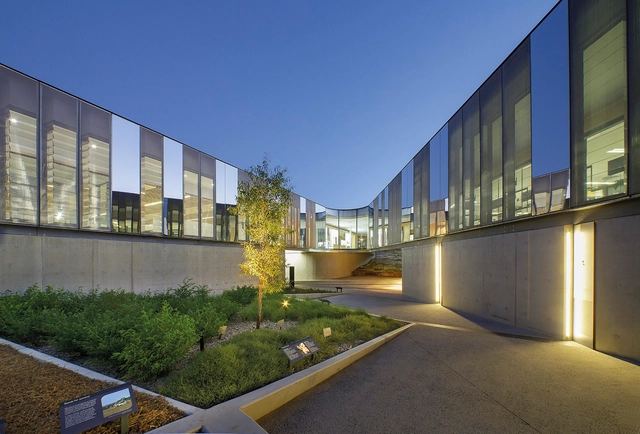
Australian Plant Bank / BVN - Research CenterAustralian Plant Bank / BVN - Research CenterAustralian Plant Bank / BVN - Research CenterAustralian Plant Bank / BVN - Research CenterAustralian Plant Bank / BVN - More Images+ 41

Oops! We don't have this page.

But you can browse the last one: 417

You've started following your first account!

Did you know?

You'll now receive updates based on what you follow! Personalize your stream and start following your favorite authors, offices and users.