Projects
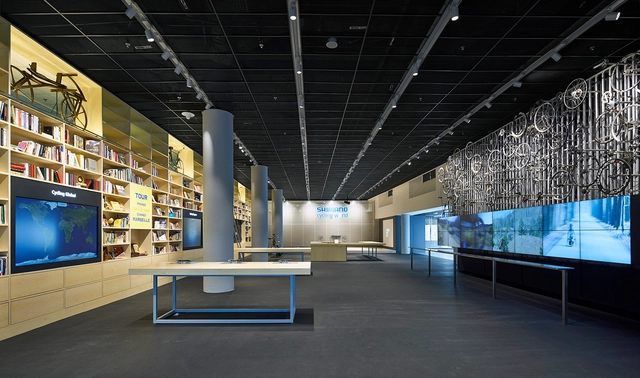
Shimano Cycling World / Eight Inc




https://www.archdaily.com/557553/shimano-cycling-world-eight-incCristian Aguilar

BO House / Plan:b arquitectos
_MG_0659PlanB_-_Casa_Alto_Palmas.jpg?1464069033&format=webp&width=640&height=580)
_MG_0723PlanB_-_Casa_Alto_Palmas.jpg?1412646495 "© Alejandro Arango")
_MG_0885PlanB_-_Casa_Alto_Palmas.jpg?1412646545 "© Alejandro Arango")
_MG_1053PlanB_-_Casa_Alto_Palmas.jpg?1412646712 "© Alejandro Arango")
_MG_0660PlanB_-_Casa_Alto_Palmas.jpg?1412646432 "© Alejandro Arango")
_MG_0659PlanB_-_Casa_Alto_Palmas.jpg?1464069033)
-
Architects: Plan:b arquitectos
- Year: 2013
-
Manufacturers: Cielos y Muros, Indural, Perceptual
https://www.archdaily.com/556817/bo-house-plan-b-arquitectosIgor Fracalossi
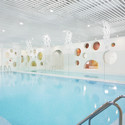
Family Box in Beijing / SAKO Architects




-
Architects: SAKO Architects
- Area: 4150 m²
- Year: 2013
-
Professionals: Shenzhen Weiye Decoration Group
https://www.archdaily.com/557911/family-box-in-beijing-sako-architectsCristian Aguilar
House in Águeda / nu.ma | unipessoal

-
Architects: nu.ma | unipessoal
- Area: 306 m²
- Year: 2014
-
Professionals: Construtora De Loureiro


https://www.archdaily.com/556455/house-in-agueda-nu-ma-unipessoal-ldaCristian Aguilar
Wanderers Lodge / Garcia German Arquitectos
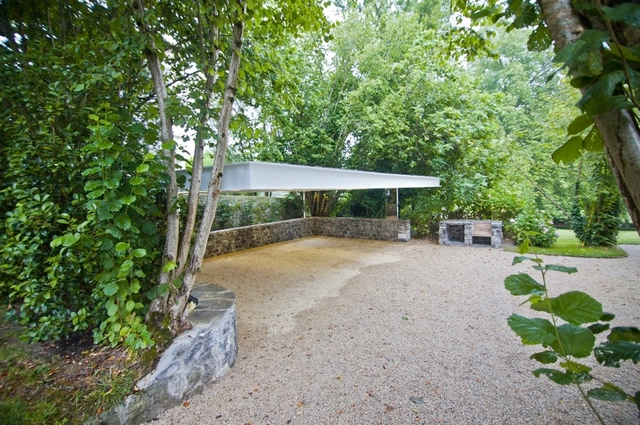


-
Architects: Garcia German Arquitectos
- Year: 2013
-
Professionals: Sertimón Cantábrico S.L.
https://www.archdaily.com/556487/wanderers-lodge-garcia-german-arquitectosCristian Aguilar

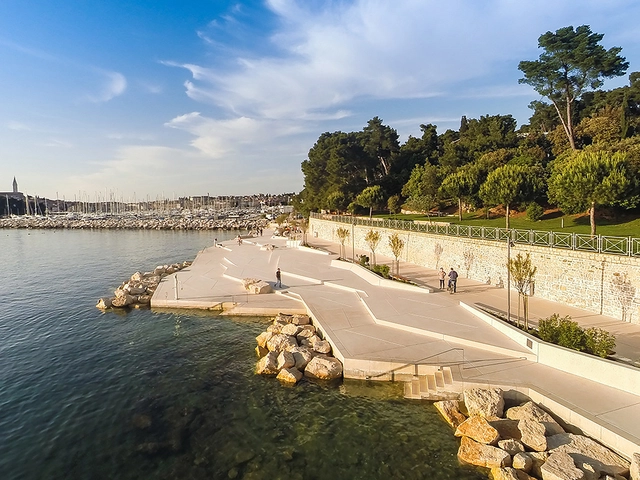

Mulini Beach / Studio 3LHD


-
Architects: Studio 3LHD
- Area: 13515 m²
- Year: 2014
-
Professionals: In-Aqua, Strabag, Vrtni Design, Skira, Termotehnika d.o.o., +2
https://www.archdaily.com/557300/mulini-beach-studio-3lhdKaren Valenzuela
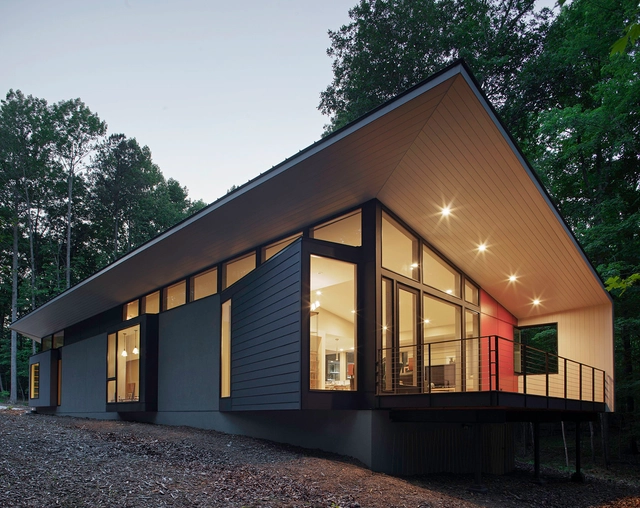
A House Named Fred / in situ studio
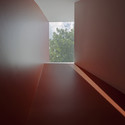

-
Architects: in situ studio
- Area: 2369 ft²
- Year: 2013
https://www.archdaily.com/553892/a-house-named-fred-in-situ-studioCristian Aguilar
Old House in Douvaine / Frei Rezakhanlou Architects






-
Architects: Frei Rezakhanlou Architects
- Year: 2013
https://www.archdaily.com/554310/old-house-in-douvaine-frei-rezakhanlou-architectsKaren Valenzuela
St John Bosco Art College / BDP






-
Architects: BDP
- Area: 11000 m²
- Year: 2014
-
Manufacturers: KI Europe
-
Professionals: A&B Engineering, Alan Johnson Partnership, FBS, Hoare Lea, SCP Transport, +2
https://www.archdaily.com/554541/st-john-bosco-art-college-bdpKaren Valenzuela
Tulane Students Upcycle Traffic Signs into Shade Canopy

Tulane City Center and a team of Tulane architecture students worked together with the Lousiana Outdoor Outreach Program to design a shade structure made from traffic yield signs for a challenge course in City Park. Drawing inspiration from the surrounding tree canopy and the structure of the ropes course, the design team crafted a faceted, curving aluminum canopy suspended by steel cables with an earthen berm for seating below. More about the pavilion, after the break.
https://www.archdaily.com/558556/tulane-students-upcycle-traffic-signs-into-shade-canopySadia Quddus
Filiput Sporthall / Waltritsch a+u
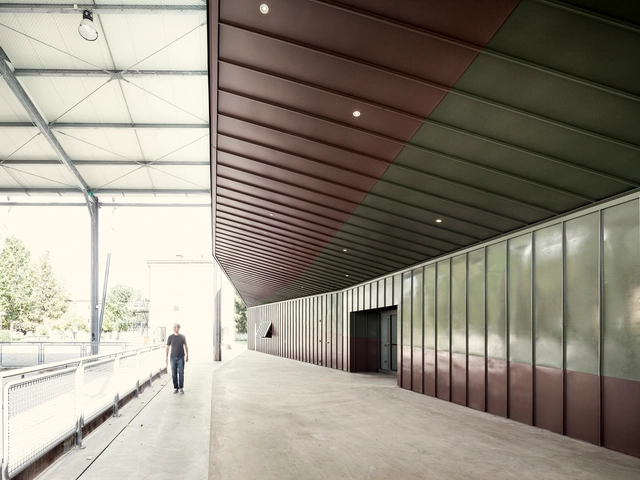


-
Architects: Waltritsch a+u
- Area: 1600 m²
- Year: 2014
-
Professionals: Bensa, ICI Coop Ronchi dei Legionari, Mucci Lattonerie Gorizia
https://www.archdaily.com/555639/filiput-sporthall-waltritsch-a-uKaren Valenzuela
N – House / Tsushima Design Studio

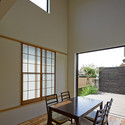
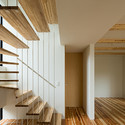
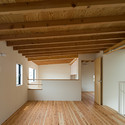
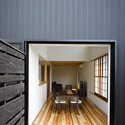

https://www.archdaily.com/556446/n-nil-house-tsushima-design-studioCristian Aguilar
Arzum Headquarters / Habif Architecture
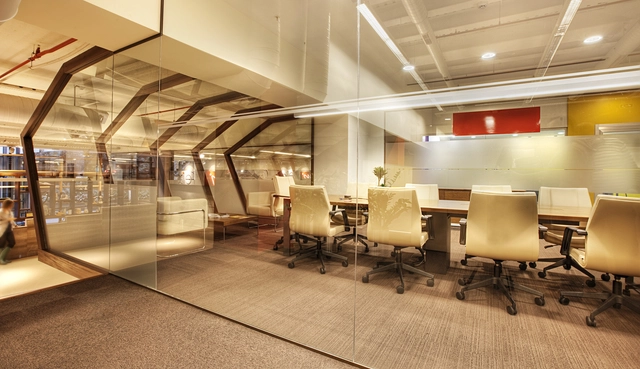
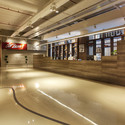




-
Architects: Habif Architecture
- Area: 1750 m²
- Year: 2010
https://www.archdaily.com/552296/arzum-headquarters-habif-architectureDaniel Sánchez
RE-USE / Global Architects
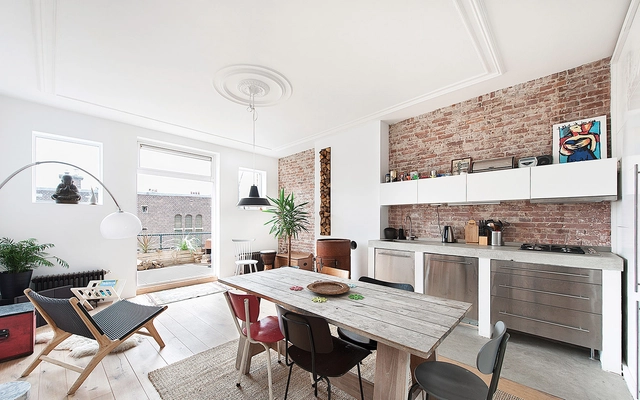
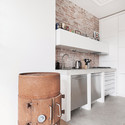
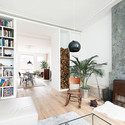


-
Architects: Global Architects
- Year: 2014
https://www.archdaily.com/552714/re-use-global-architectsCristian Aguilar
AD Classics: Wexner Center for the Arts / Peter Eisenman
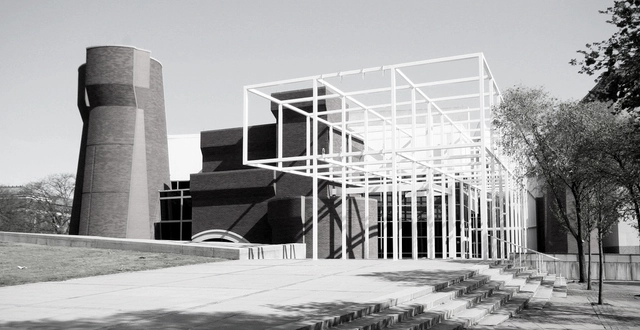
Before it was even completed, New York Times critic Paul Goldberger dubbed the Wexner Center for the Arts “The Museum That Theory Built.” [1] Given its architect, this epithet came as no surprise; Peter Eisenman, the museum’s designer, had spent the better part of his career distilling architectural form down to a theoretical science. It was with tremendous anticipation that this building, the first major public work of Eisenman’s career, opened in 1989. For some, it heralded a validation of deconstructivism and theory, while its problems provided ammunition for others who saw theory and practice as complimentary but ultimately divergent pursuits. The building’s popular reception has been equally mixed, but its influence and intrigue in the academic community is as pronounced and unmistakeable as the design itself.
.jpg?1412657909 "© Flickr user: joevare")

.jpg?1412657922 "© Flickr user: joevare")
.jpg?1412657910 "© Flickr user: joevare")

https://www.archdaily.com/557986/ad-classics-wexner-center-for-the-arts-peter-eisenmanDavid Langdon
House at Chicureo / Cristián Izquierdo Lehmann
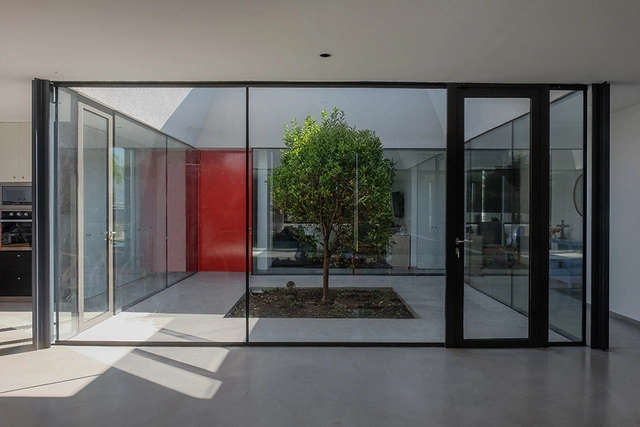
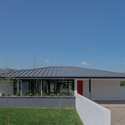
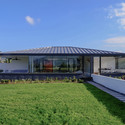
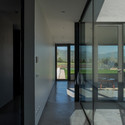

https://www.archdaily.com/556742/house-at-chicureo-cristian-izquierdo-lehmannDaniel Sánchez
Ecological Densification Four Townhouses / SHAPE Architecture

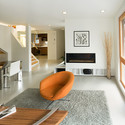
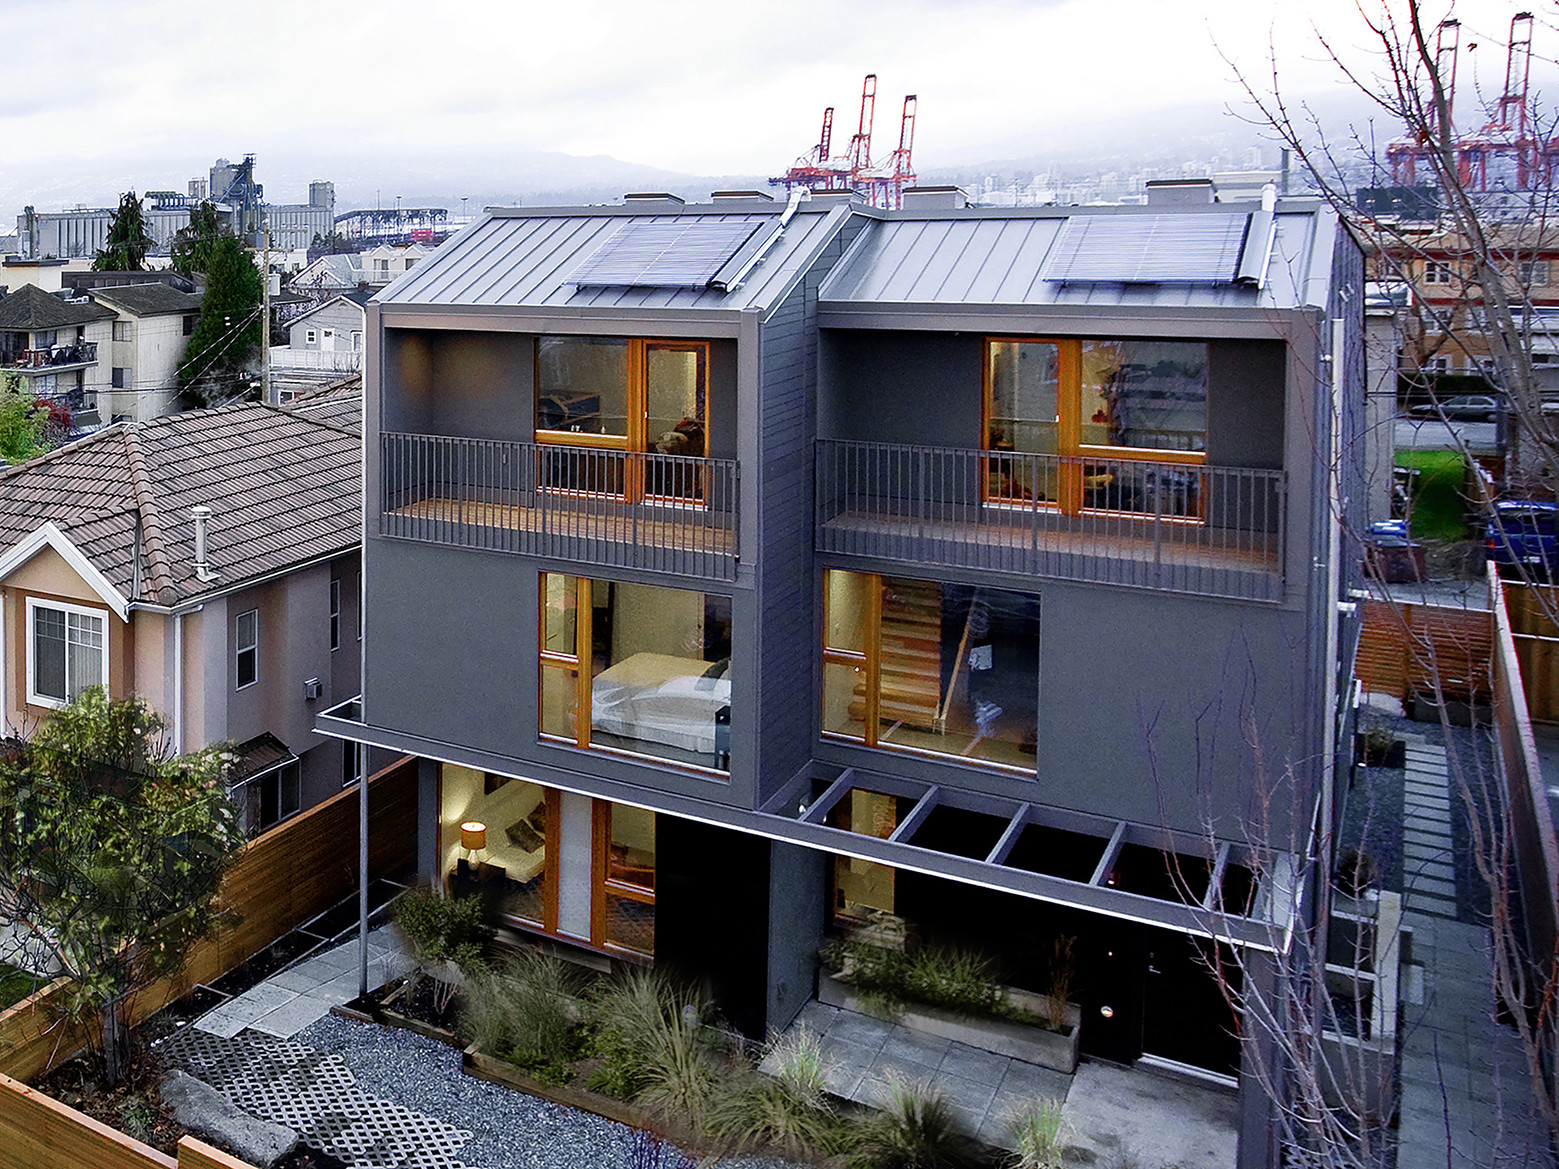
-
Architects: SHAPE Architecture
- Year: 2010
https://www.archdaily.com/554862/ecological-densification-four-townhouses-shape-architectureCristian Aguilar
Door19 / P H. D



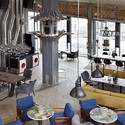


https://www.archdaily.com/555189/door19-artkvartalKaren Valenzuela
The Choy House / O’Neill Rose Architects
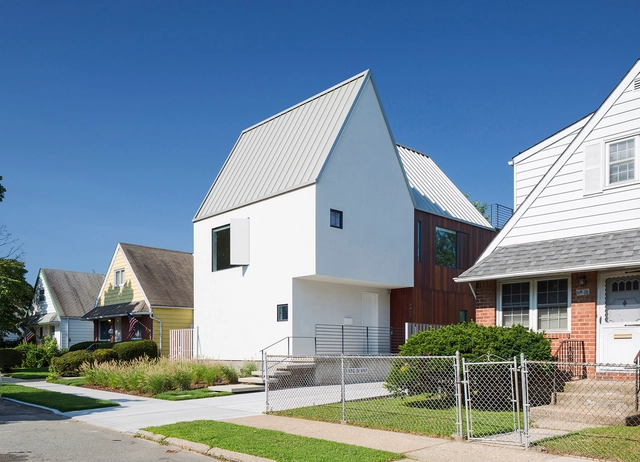



https://www.archdaily.com/557575/the-choy-house-o-neill-rose-architectsCristian Aguilar
West 57th Street / BIG

Architects
Location
West 57th Street, New York, NY, USAProject Year
2015Photographs
Field Condition
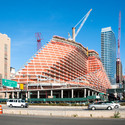
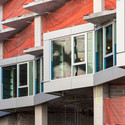
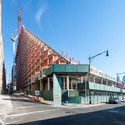
.jpg?1413546606 "Detail of the interior courtyard façade. Image © Field Condition")

https://www.archdaily.com/558434/in-progress-west-57th-street-bigFinn MacLeod
Hofsos Swimming Pool / BASALT Architects
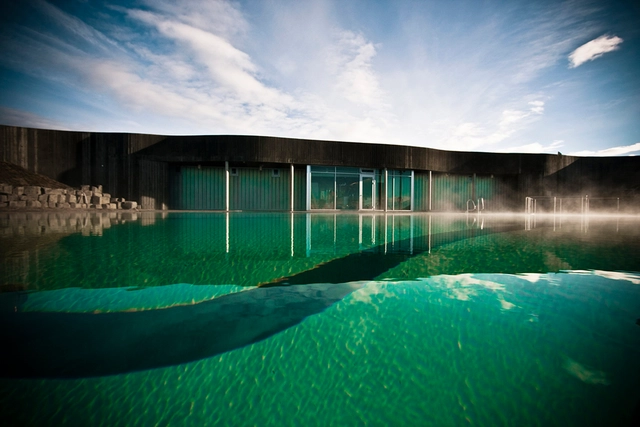

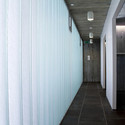


-
Architects: BASALT Architects
- Area: 400 m²
- Year: 2010
https://www.archdaily.com/555723/hofsos-swimming-pool-basalt-architectsCristian Aguilar
No. 18 Guan Shu Yuan Hutong / Atelier Liu Yuyang Architects
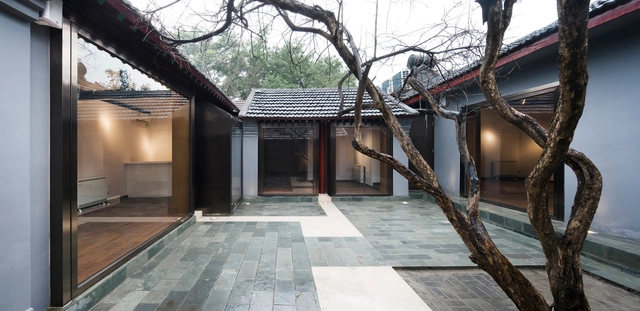

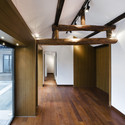
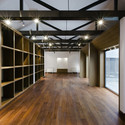
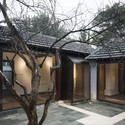

-
Architects: Atelier Liu Yuyang Architects
- Area: 160 m²
- Year: 2010
-
Professionals: Unolai Design
https://www.archdaily.com/556142/no-18-guan-shu-yuan-hutong-atelier-liu-yuyang-architectsKaren Valenzuela
Elk Valley Tractor Shed / Fieldwork Design & Architecture
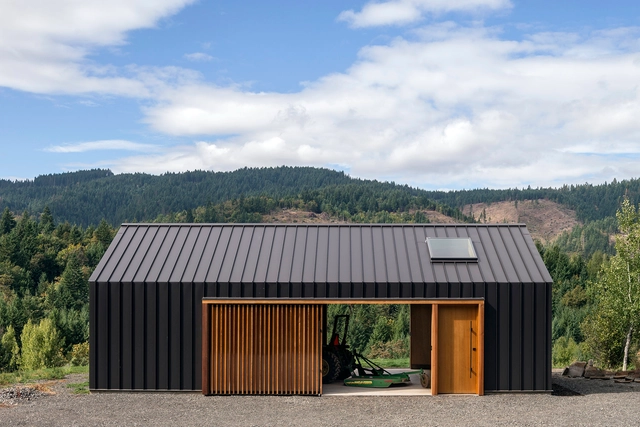
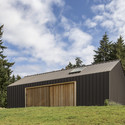
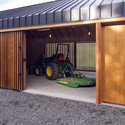
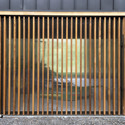
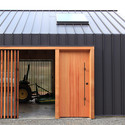

-
Architects: Fieldwork Design and Architecture
- Area: 820 ft²
- Year: 2014
-
Professionals: Scott Sorensen Construction, Munzing Structural Engineering, Sunmark Studios
https://www.archdaily.com/556924/elk-valley-tractor-shed-fieldwork-design-and-architectureDaniel Sánchez
House in Brissago / Wespi de Meuron Romeo architects
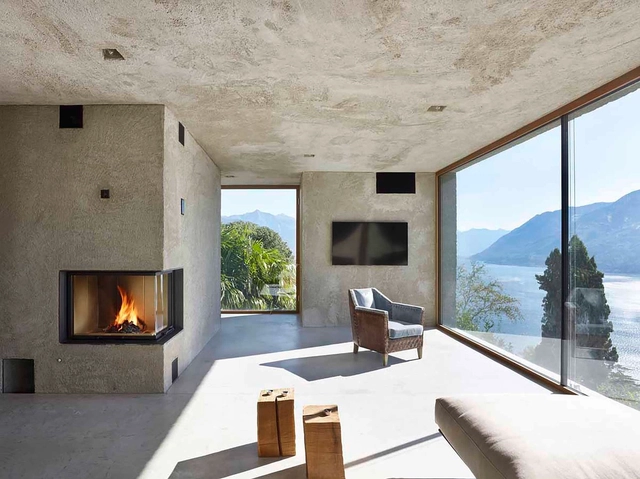
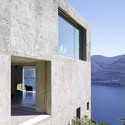
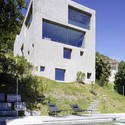
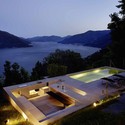
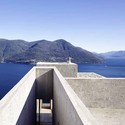

-
Architects: Wespi de Meuron Romeo architects
- Area: 387 m²
- Year: 2013
https://www.archdaily.com/557270/house-in-brissago-wespi-de-meuron-romeo-architectsKaren Valenzuela
Oops! We don't have this page.
But you can browse the last one: 417